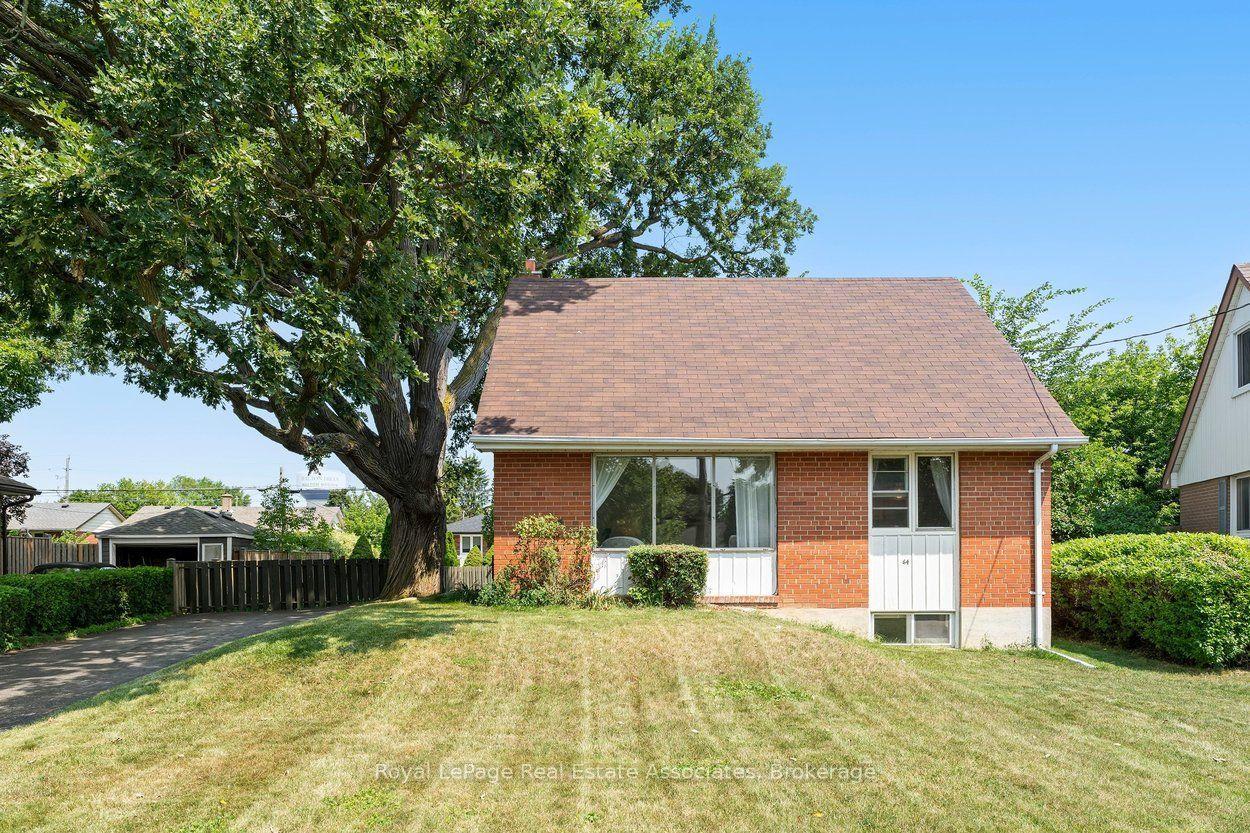
For Sale
213 Mason Boulevard
1045 - AC Acton, Halton Hills, ON
$630,000
3Bd
1Ba
1,300+sqft
4Parking
45 x 153.76 ftlot
$485/sqft
DetachedMLS# W13505622Listed 2026-06-3045 DOM
Cooling
Central Air
Basement
Finished
On the market for 45 days — longer than average. The seller may be open to negotiation.
About this home
**Massive 45 X 153 FT LOT! **No Backyard Neighbors. Welcome to 213 Mason Blvd, a charming home full of character, lifestyle, situated in a desirable family-friendly community in Acton. The sun-filled main floor welcomes you with a bright foyer, a spacious living room with a charming bay window, a bright eat-in kitchen, and a generously sized primary bedroom with direct access to the walk-out deck, an ideal place to enjoy your morning coffee while overlooking your private outdoor oasis. The upper level features 2 spacious bedrooms with large windows that fill the rooms with an abundance of natural light. Set on a rare oversized lot, this property offers excellent potential for a future garden suite, subject to municipal approvals and applicable regulations. Backing onto mature trees and a peaceful creek, the expansive backyard offers a private outdoor retreat-ideal for relaxing, entertaining, and enjoying nature. The finished basement adds valuable additional space for a family room with fireplace, can be use for home office, recreation area, or extra storage. This charming home seamlessly combines comfort, privacy, and future potential. Conveniently located within walking distance to the Acton GO Station, shops, restaurants, parks, & schools. This property is an excellent opportunity for families, commuters, and buyers seeking a peaceful lifestyle with everyday amenities close by. Don't miss the chance to own this charming home with a large private lot in the heart of Acton.
Fireplace
Rooms
Main Floor
| Foyer | 2.64 × 1.74 m | |
| Breakfast | 2.70 × 2.46 m | Combined w/Kitchen Large Window |
| Kitchen | 2.60 × 2.30 m | Combined w/Br Large Window |
| Living Room | 5.12 × 3.37 m | Laminate Bay Window |
| Primary Bedroom | 6.55 × 2.88 m | Ceiling Fan(s) Laminate W/O To Yard |
Second Floor
| Bedroom 2 | 3.69 × 2.88 m | Ceiling Fan(s) Broadloom Large Window |
| Bedroom 3 | 3.69 × 3.21 m | Ceiling Fan(s) Laminate Large Window |
Basement
| Family Room | 8.79 × 7.07 m | Broadloom |
| Utility Room | 6.58 × 3.28 m | Fireplace Vinyl Floor Window |
Features
- Primary Bedroom - Main Floor
- Full
- Finished
- Central Air
- 1 1/2 Storey
Financials
Annual Taxes
$2,943
Estimated Rental Income
Entire property$3,200 – $4,800/mo
Basement apartment$1,800 – $2,500/mo
Rental yield6.1% – 9.1%
*Estimates based on comparable rentals in the area. Actual income may vary.
Market Data — Halton Hills
Days on market45 days
Buyer's MarketSeller's Market
Based on active listings in Halton Hills. Data updates daily.
Getting around
How walkable, bikeable, and transit-friendly this neighbourhood is.
58
/ 100
Walk Score
Somewhat Walkable
43
/ 100
Transit Score
Some Transit
54
/ 100
Bike Score
Bikeable
Scores are estimates based on neighbourhood data and are for informational purposes only.
MLS® data courtesy of the Toronto Regional Real Estate Board (TRREB).
The information provided herein must only be used by consumers that have a bona fide interest in the purchase, sale, or lease of real estate and may not be used for any commercial purpose or any other purpose. Listing information is deemed reliable but is not guaranteed accurate by the Toronto Regional Real Estate Board, the listing brokerage, or this website. The trademarks REALTOR®, REALTORS® and the REALTOR® logo are controlled by The Canadian Real Estate Association (CREA) and identify real estate professionals who are members of CREA. MLS®, Multiple Listing Service®, and the associated logos are owned by CREA. Not intended to solicit properties currently listed for sale or buyers under contract.
You may also like
More homes in Halton Hills
Hand-picked listings with a similar price range and style.
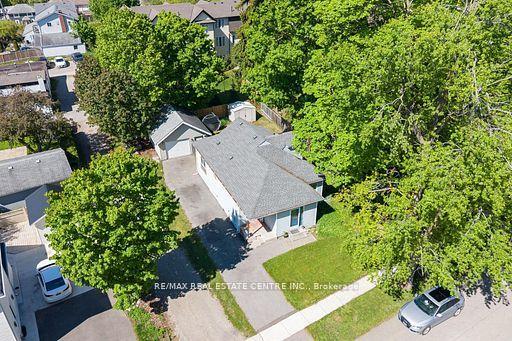
For Sale14 h ago
$489,999
Detached
est. $2,148/mo
44 Willow Street S, 1045 - AC Acton
Halton Hills, ON
3 bd
1 ba
1,300
7
MLS# W13677802Re/Max Real Estate Centre Inc.
WhatsApp Aman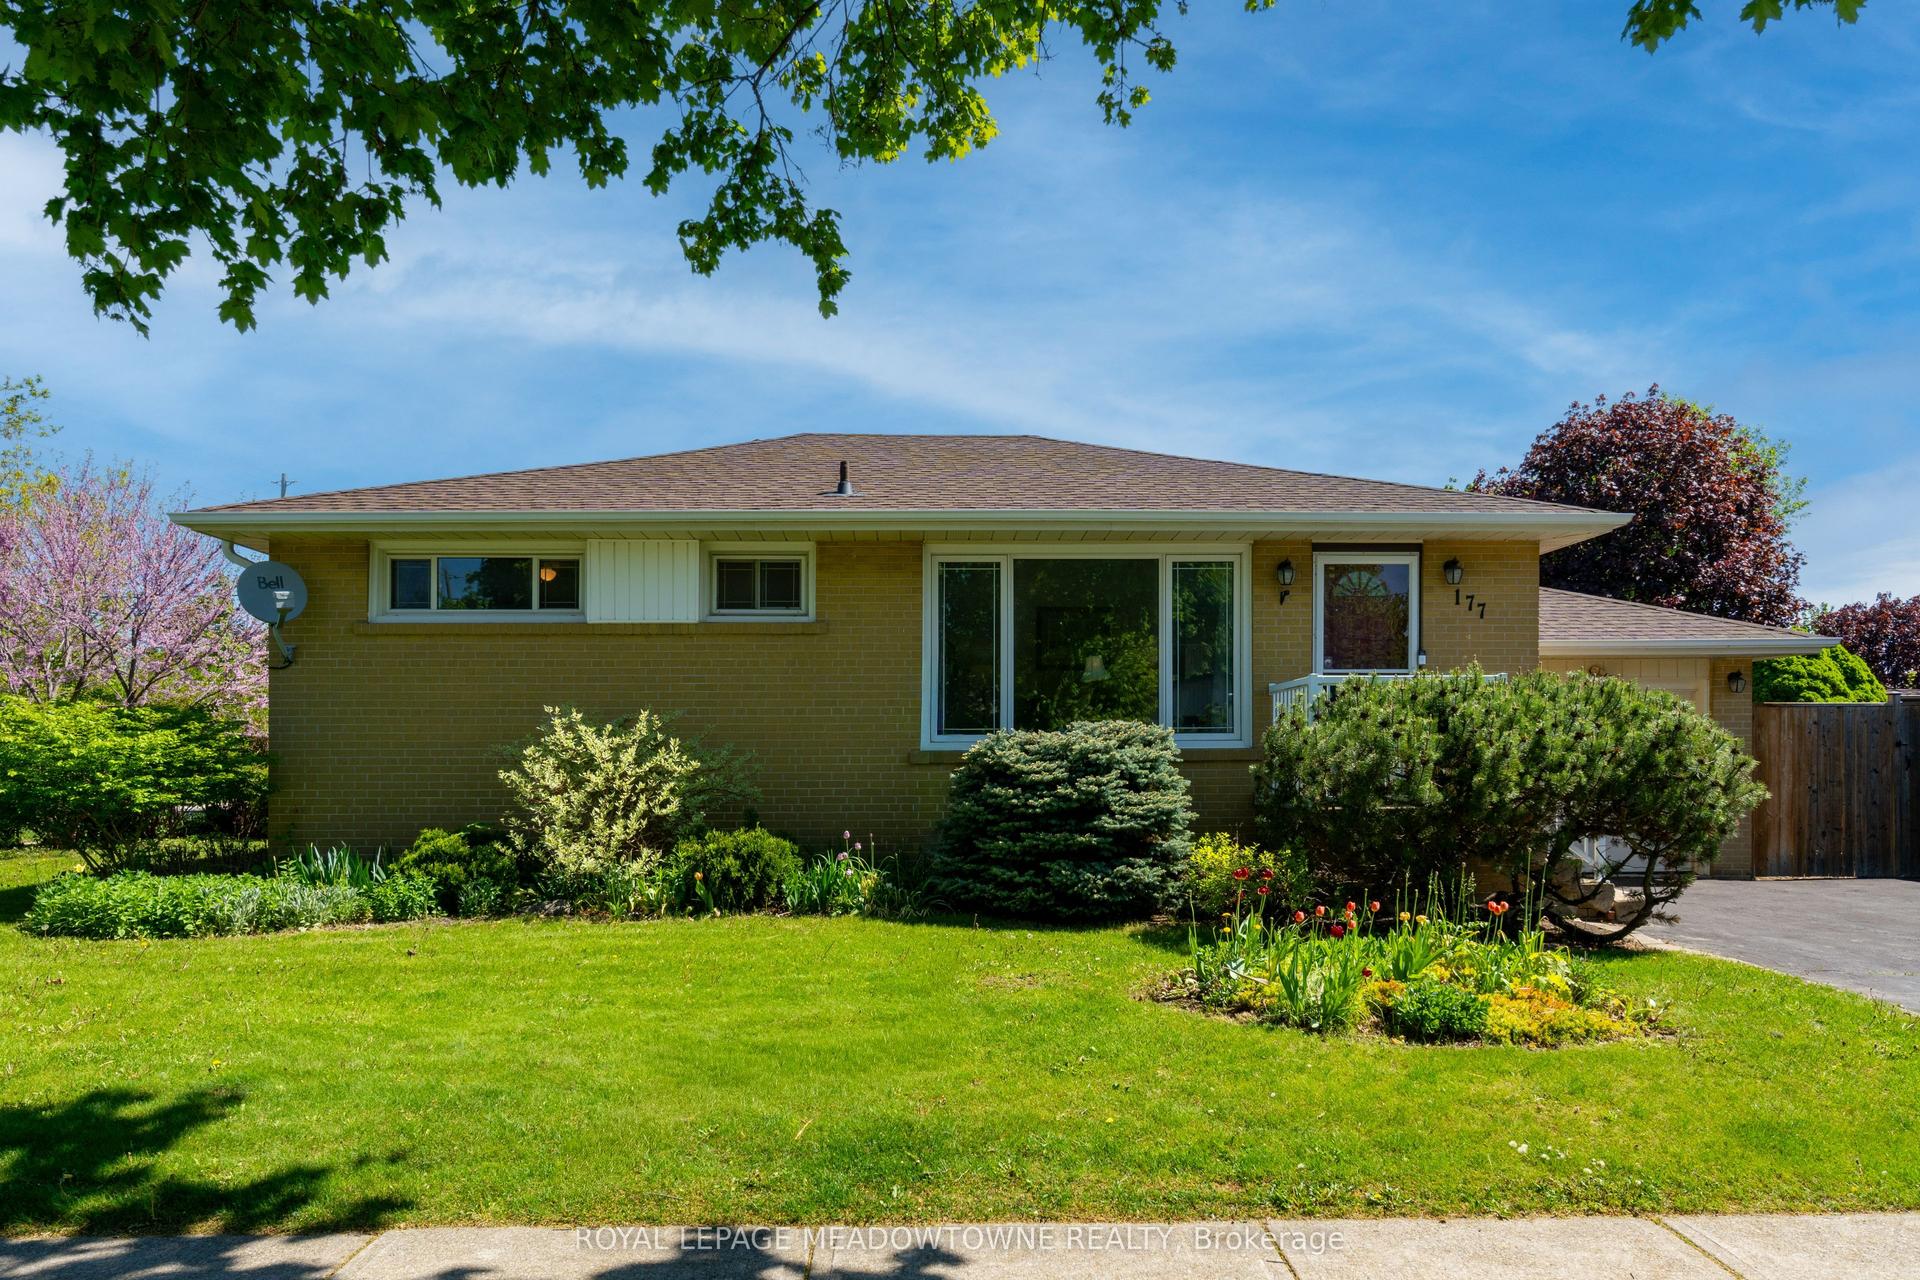
For Sale14 h ago
$785,000
Detached
est. $3,441/mo
177 Delrex Boulevard, Georgetown
Halton Hills, ON
3+1 bd
2 ba
900
3
MLS# W13674776Royal Lepage Meadowtowne Realty
WhatsApp Aman