For Lease
1282 Anthonia Trail
1040 - OA Rural Oakville, Oakville, ON
$4,000
4Bd
5Ba
2,250+sqft
3Parking
$2/sqft
TownhouseMLS# W13506048Listed 2026-06-3013 DOM
Cooling
Central Air
Basement
Finished
About this home
Welcome to this stunning townhome in the highly sought-after Upper Joshua Creek community ofOakville. Offering approximately 2,914 sq. ft. of spacious, carpet-free living space, thisbeautifully designed 4-bedroom, 4.5-bathroom home combines comfort, style, and convenience.The open-concept main floor features bright and inviting living, dining, and kitchen areas,making it ideal for both everyday living and entertaining. Enjoy beautiful pond views from theliving room and select bedrooms, adding a peaceful and scenic touch to the home.The finished basement provides additional living space and includes a full bathroom, making itperfect for guests, a recreation area, or extra family space. A versatile loft area with acloset and full washroom offers even more flexibility and can be used as a home office,playroom, guest suite, or additional bedroom-style space.Located just minutes from top-rated schools, parks, Walmart, 24-hour Shoppers Drug Mart,shopping, restaurants, and everyday amenities. With quick access to Hwy 403, QEW, and 407, thishome offers the perfect blend of luxury, space, and convenience in one of Oakville's mostdesirable communities.Photos are from last year, as the property is currently tenant occupied. The property has since undergone minor updates and improvements.Don't miss the opportunity to live in this beautiful Upper Joshua Creek home.The backyard fence and the stairs leading from the patio to the backyard are expected to be installed within the next couple of months.
Rooms
Second Floor
| Primary Bedroom | 3.68 × 4.57 m | |
| Bedroom 2 | 4.27 × 3.35 m | |
| Bedroom 3 | 3.66 × 3.28 m | |
| Bedroom 4 | 4.42 × 4.27 m |
Basement
| Recreation | 3.71 × 6.68 m |
Other
| Family Room | 4.27 × 3.20 m | |
| Breakfast | 3.40 × 3.53 m | |
| Kitchen | 3.96 × 3.53 m | |
| Living Room | 3.51 × 3.53 m |
Features
- None
- Finished
- Central Air
- 3-Storey
Financials
Estimated Rental Income
Entire property$4,000 – $6,500/mo
Basement apartment$1,800 – $2,500/mo
Rental yield1200.0% – 1950.0%
*Estimates based on comparable rentals in the area. Actual income may vary.
Market Data — Oakville
Days on market13 days
Buyer's MarketSeller's Market
Based on active listings in Oakville. Data updates daily.
Demographics — Oakville
Population
213,759
Avg Household Income
$152,000
Age Distribution
0-19
22%
20-34
16%
35-49
21%
50-64
22%
65+
19%
Ownership78% own · 22% rent
EnglishMandarinUrduArabicFrench
Other rentals like this
Similar rentals in Oakville
Same property type, similar price, similar size — currently for rent.
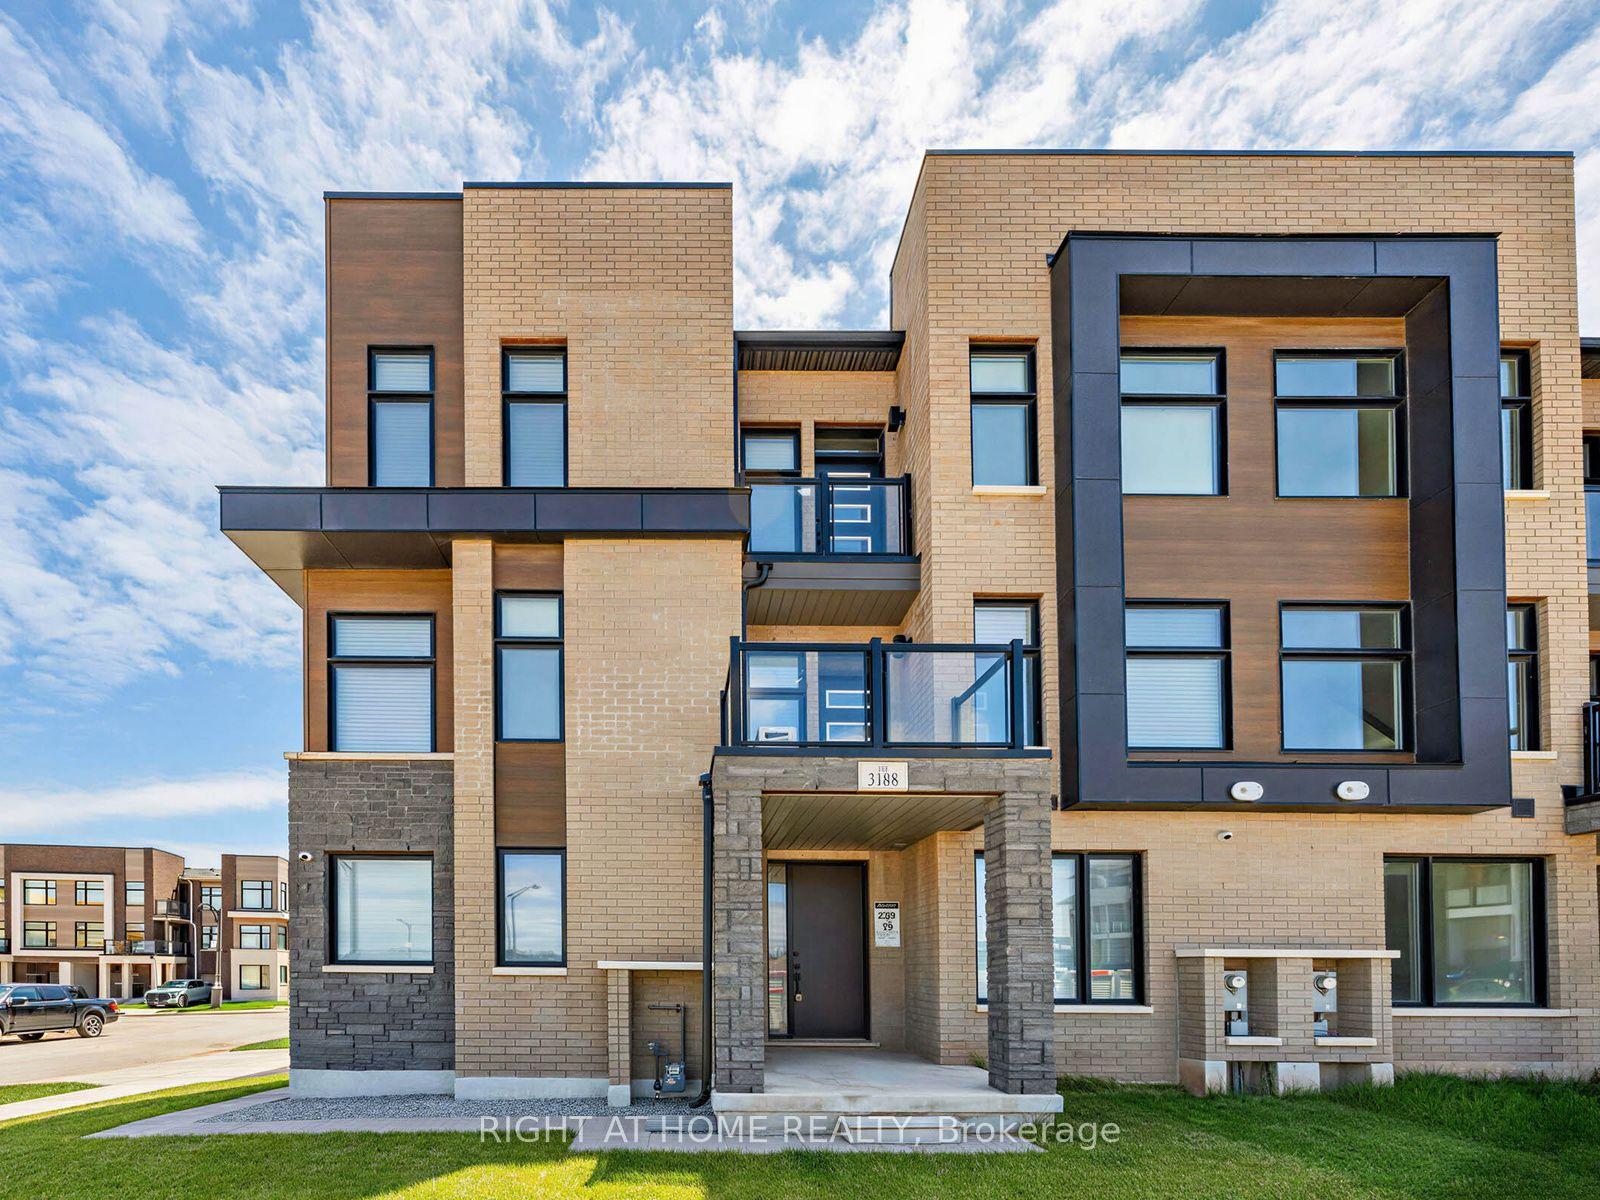
For Lease6 days ago
$3,450
Townhouse
3188 Perkins Way, 1010 - JM Joshua Meadows
Oakville, ON
3+1 bd
3 ba
1,750
2
MLS# W13538186Right At Home Realty
WhatsApp Aman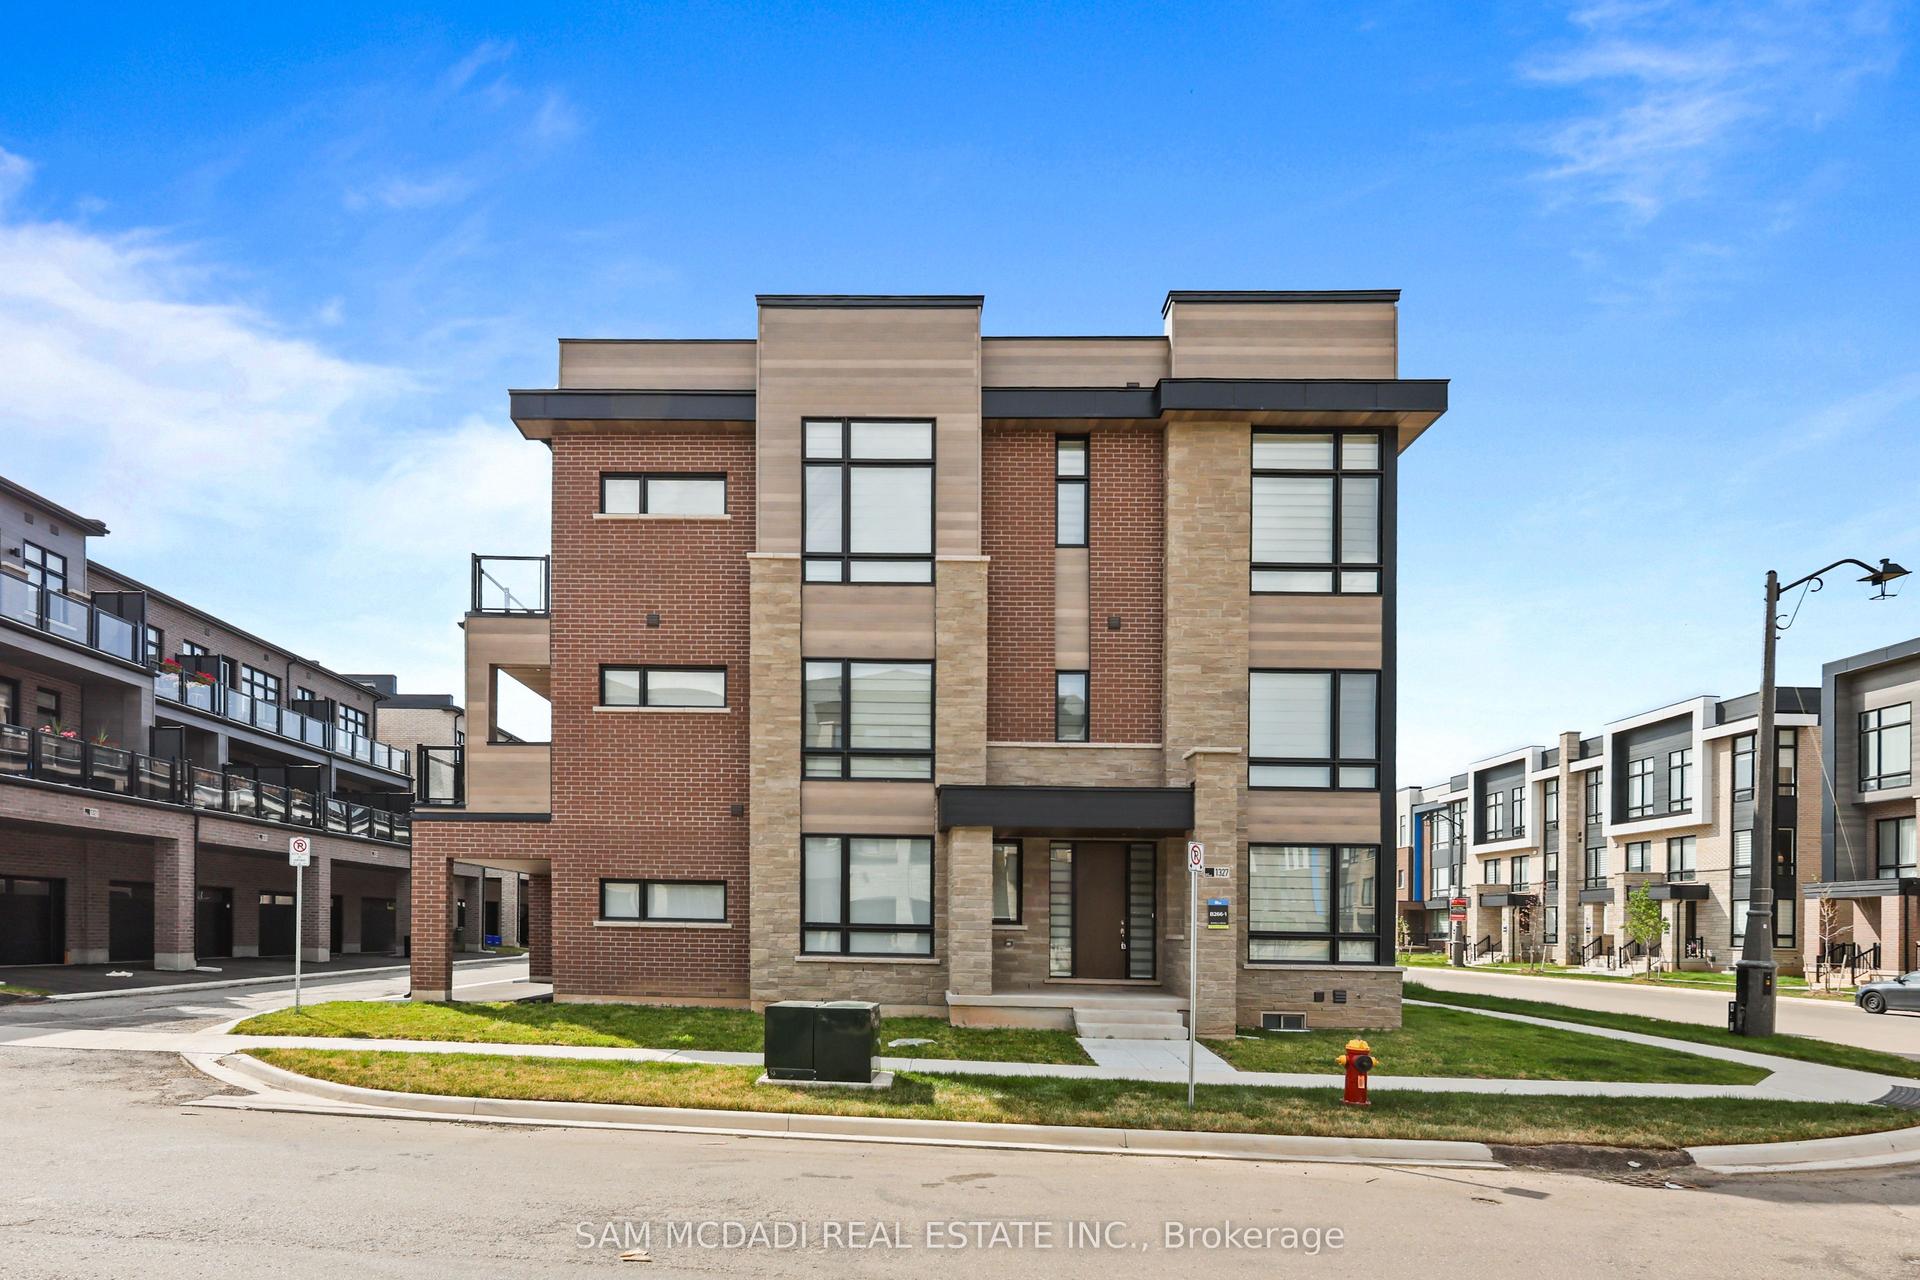
For Lease8 days ago
$4,250
Townhouse
1327 Anthonia Trail, 1010 - JM Joshua Meadows
Oakville, ON
5 bd
5 ba
2,750
4
MLS# W13527494Sam Mcdadi Real Estate Inc.
WhatsApp Aman

Getting around
How walkable, bikeable, and transit-friendly this neighbourhood is.
59
/ 100
Walk Score
Somewhat Walkable
50
/ 100
Transit Score
Good Transit
49
/ 100
Bike Score
Somewhat Bikeable
Scores are estimates based on neighbourhood data and are for informational purposes only.
MLS® data courtesy of the Toronto Regional Real Estate Board (TRREB).
The information provided herein must only be used by consumers that have a bona fide interest in the purchase, sale, or lease of real estate and may not be used for any commercial purpose or any other purpose. Listing information is deemed reliable but is not guaranteed accurate by the Toronto Regional Real Estate Board, the listing brokerage, or this website. The trademarks REALTOR®, REALTORS® and the REALTOR® logo are controlled by The Canadian Real Estate Association (CREA) and identify real estate professionals who are members of CREA. MLS®, Multiple Listing Service®, and the associated logos are owned by CREA. Not intended to solicit properties currently listed for sale or buyers under contract.