For Sale
12 Orangeblossom Trail
Credit Valley, Brampton, ON
$1,549,900
5Bd
4Ba
4,250+sqft
4Parking
31.39 x 153.42 ftlot
$365/sqft
DetachedMLS# W13506162Listed 2026-06-3024 DOM
Cooling
Central Vacuum
About this home
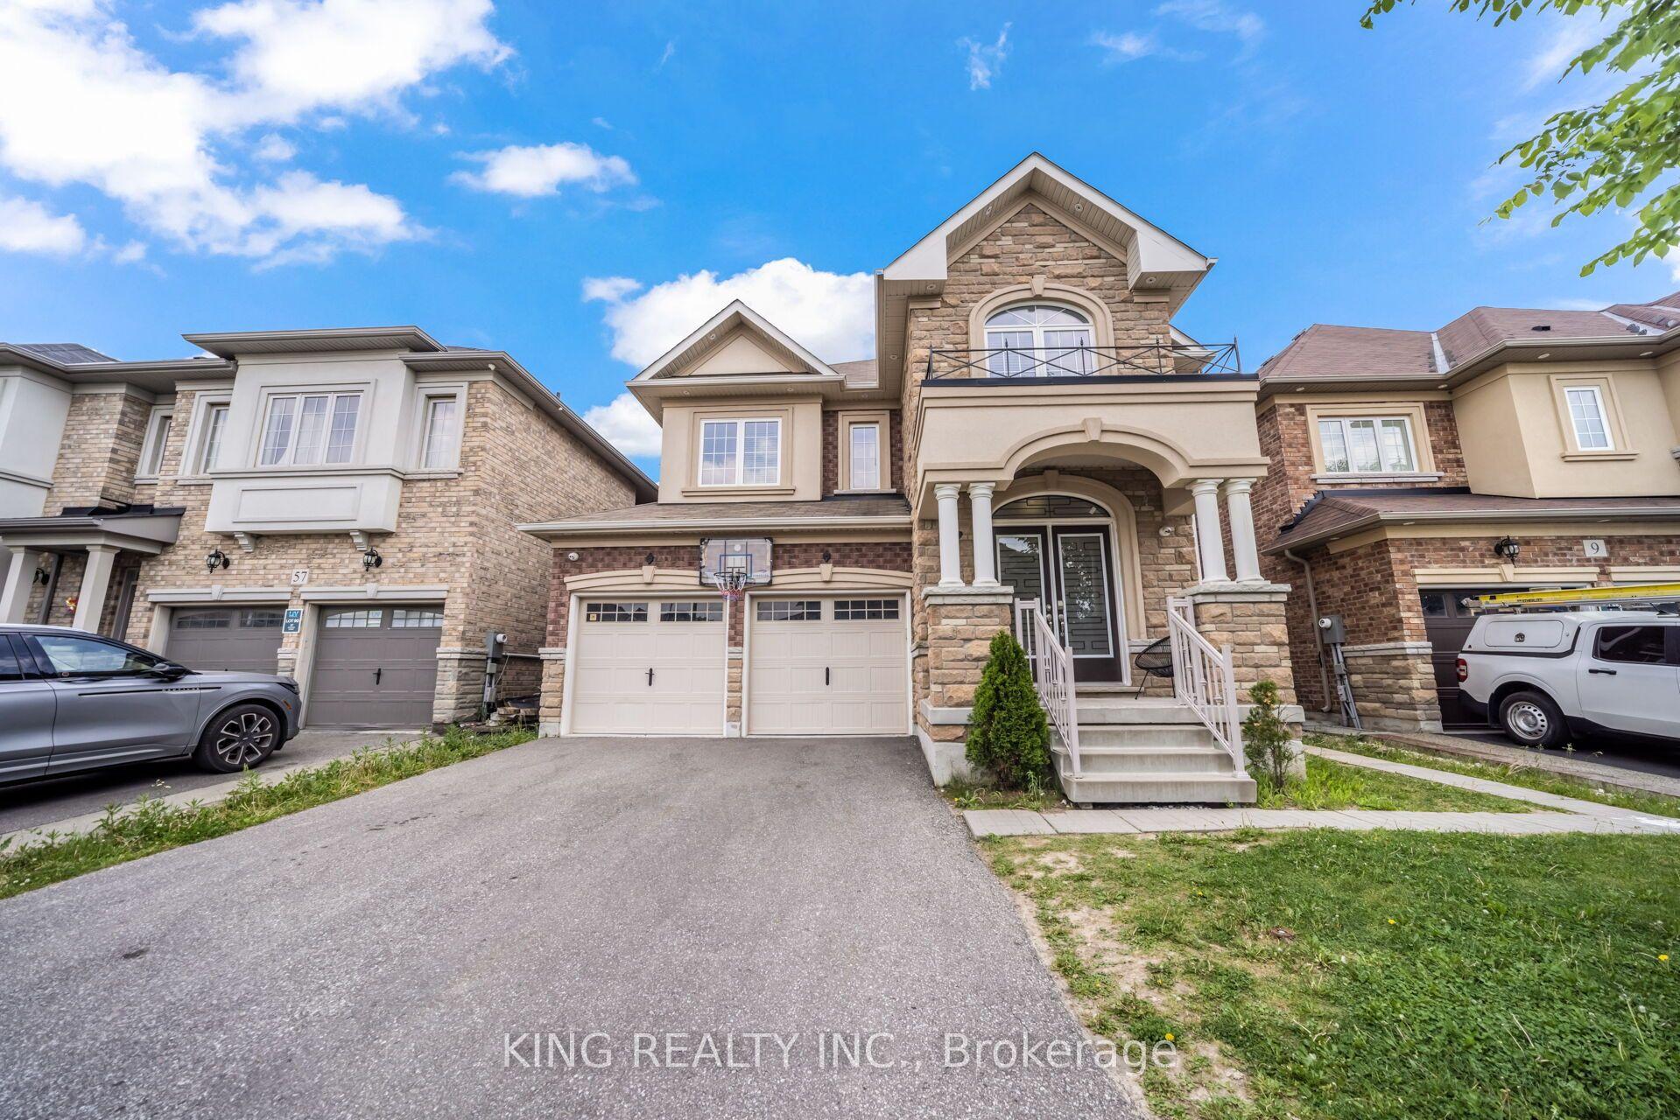
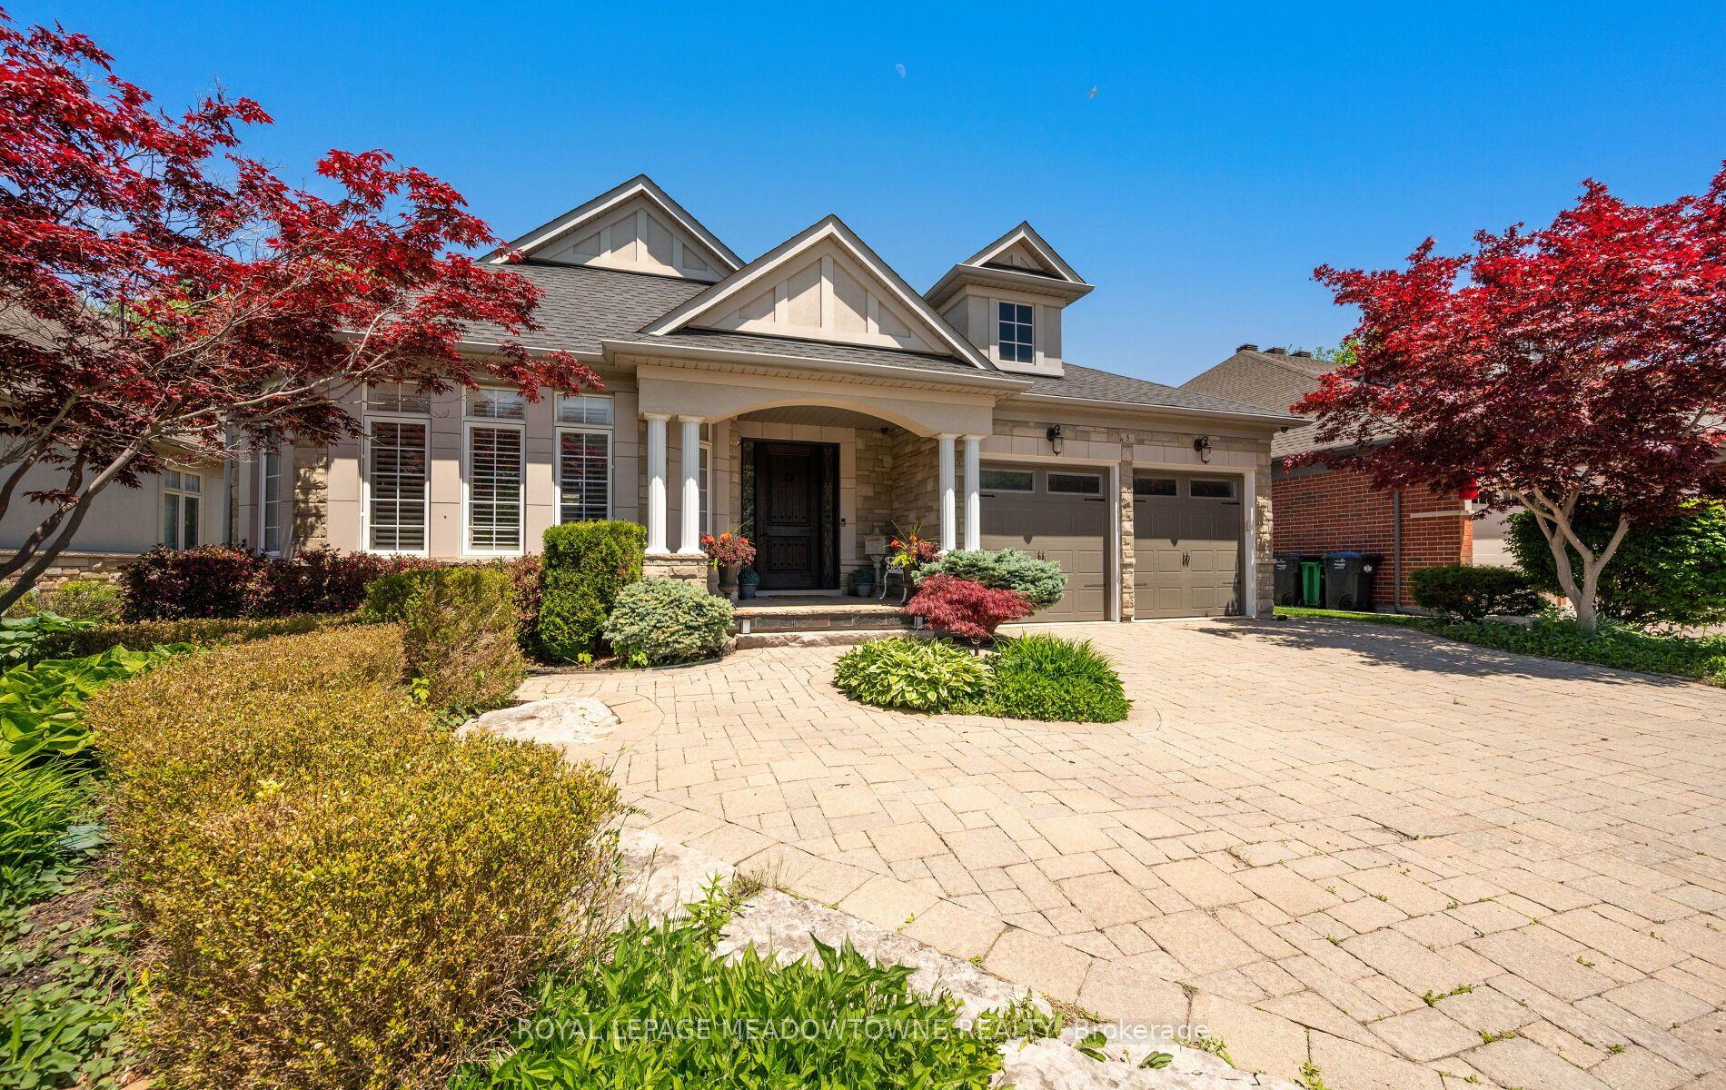
*View Virtual Tour* Welcome to this exceptionally beautiful & upgraded home set on a rare pie-shaped lot with 104ft width from the back ** Stunning backyard oasis offering a swimming pool with armour stone waterfall. Impressive curb appeal & sidewalk-free interlocked driveway complemented by elegant stone front steps & a striking new 8ft front door with a 3-point locking system, & a walkway leading to side entrance. A grand welcoming foyer showcases premium finishes including hardwood flooring throughout, porcelain tiles, crown moulding, 6-inch baseboards, & over 100 interior/exterior pot lights. The thoughtfully designed main floor offers both elegance & functionality, ft. a private library, formal dining room, spacious living room, an inviting family room ft. a beautiful stone fireplace. The custom kitchen is designed for everyday living & entertaining, complete with a servery connecting to the dining room, while the breakfast area offers w/o access to the beautifully landscaped backyard. Enjoy exceptional outdoor living with a gazebo, backyard lighting, irrigation system, two large garden sheds and approx. 900sqft of backyard interlocking, Custom built-in surround sound speakers throughout the home & backyard enhance both comfort & entertainment. The second floor offers five spacious bedrooms & a gallery overlooking the spiral staircase. The primary retreat offers a large walk-in closet & a luxurious 5-piece spa-inspired ensuite. Bedrooms 2 & 3 share a jack & jill bathroom, while bedrooms 4 & 5 share another jack & jill bathroom, each with their own walk-in closets. Additional highlights include 2nd flr laundry room, central vacuum, a brand new patio door, a 200 amp electrical panel, & a side entrance leading to the basement, with excellent future potential. Ideally located close to parks, schools, shopping, restaurants, & everyday amenities, with convenient access to Highways 410/401, & public transit, making commuting & daily living exceptionally convenient.
PoolHardwoodFireplace
Rooms
Main Floor
| Library | 2.74 × 3.66 m | Hardwood Floor French Doors Pot Lights |
| Dining Room | 4.88 × 3.96 m | Hardwood Floor Window Pot Lights |
| Living Room | 5.46 × 3.60 m | Hardwood Floor Window Fireplace |
| Family Room | 3.66 × 5.18 m | Hardwood Floor Stone Fireplace B/I Shelves |
| Kitchen | 2.74 × 3.96 m | Porcelain Floor B/I Appliances Centre Island |
| Breakfast | 2.74 × 3.96 m | Porcelain Floor W/O To Patio Combined w/Kitchen |
Second Floor
| Primary Bedroom | 5.79 × 4.02 m | Hardwood Floor Walk-In Closet(s) 5 Pc Ensuite |
| Bedroom 2 | 3.35 × 3.54 m | Hardwood Floor Walk-In Closet(s) Semi Ensuite |
| Bedroom 3 | 3.35 × 4.15 m | Hardwood Floor Walk-In Closet(s) Semi Ensuite |
| Bedroom 4 | 3.99 × 3.66 m | Hardwood Floor Walk-In Closet(s) Semi Ensuite |
| Bedroom 5 | 3.84 × 3.05 m | Hardwood Floor Walk-In Closet(s) Semi Ensuite |
Features
- Central Vacuum
- Carpet Free
- Guest Accommodations
- Landscape Lighting
- Lawn Sprinkler System
- Lighting
- Full
- Separate Entrance
- Central Air
- 2-Storey
Financials
Annual Taxes
$10,097
Estimated Rental Income
Entire property$4,500 – $7,000/mo
Rental yield3.5% – 5.4%
*Estimates based on comparable rentals in the area. Actual income may vary.
Market Data — Brampton
Days on market24 days
Buyer's MarketSeller's Market
Based on active listings in Brampton. Data updates daily.
Demographics — Brampton
Population
656,480
Avg Household Income
$98,000
Age Distribution
0-19
24%
20-34
22%
35-49
22%
50-64
19%
65+
13%
Ownership79% own · 21% rent
EnglishPunjabiHindiUrduGujarati
Our estimate for this home
Estimated range
$1.96M – $2.28M
Mid-point $2.12M · ~$499/sqft
How this listing compares
$1.96MList · $1.55M$2.28M
High confidence·Based on 77 credit valley comparables
Estimated range is generated automatically from active comparables and is for informational purposes only. Not an appraisal — contact Aman for a full comparative market analysis that factors in condition, renovations, and positioning.
Getting around
How walkable, bikeable, and transit-friendly this neighbourhood is.
68
/ 100
Walk Score
Somewhat Walkable
68
/ 100
Transit Score
Good Transit
76
/ 100
Bike Score
Very Bikeable
Scores are estimates based on neighbourhood data and are for informational purposes only.
MLS® data courtesy of the Toronto Regional Real Estate Board (TRREB).
The information provided herein must only be used by consumers that have a bona fide interest in the purchase, sale, or lease of real estate and may not be used for any commercial purpose or any other purpose. Listing information is deemed reliable but is not guaranteed accurate by the Toronto Regional Real Estate Board, the listing brokerage, or this website. The trademarks REALTOR®, REALTORS® and the REALTOR® logo are controlled by The Canadian Real Estate Association (CREA) and identify real estate professionals who are members of CREA. MLS®, Multiple Listing Service®, and the associated logos are owned by CREA. Not intended to solicit properties currently listed for sale or buyers under contract.
You may also like
More homes in Brampton
Hand-picked listings with a similar price range and style.
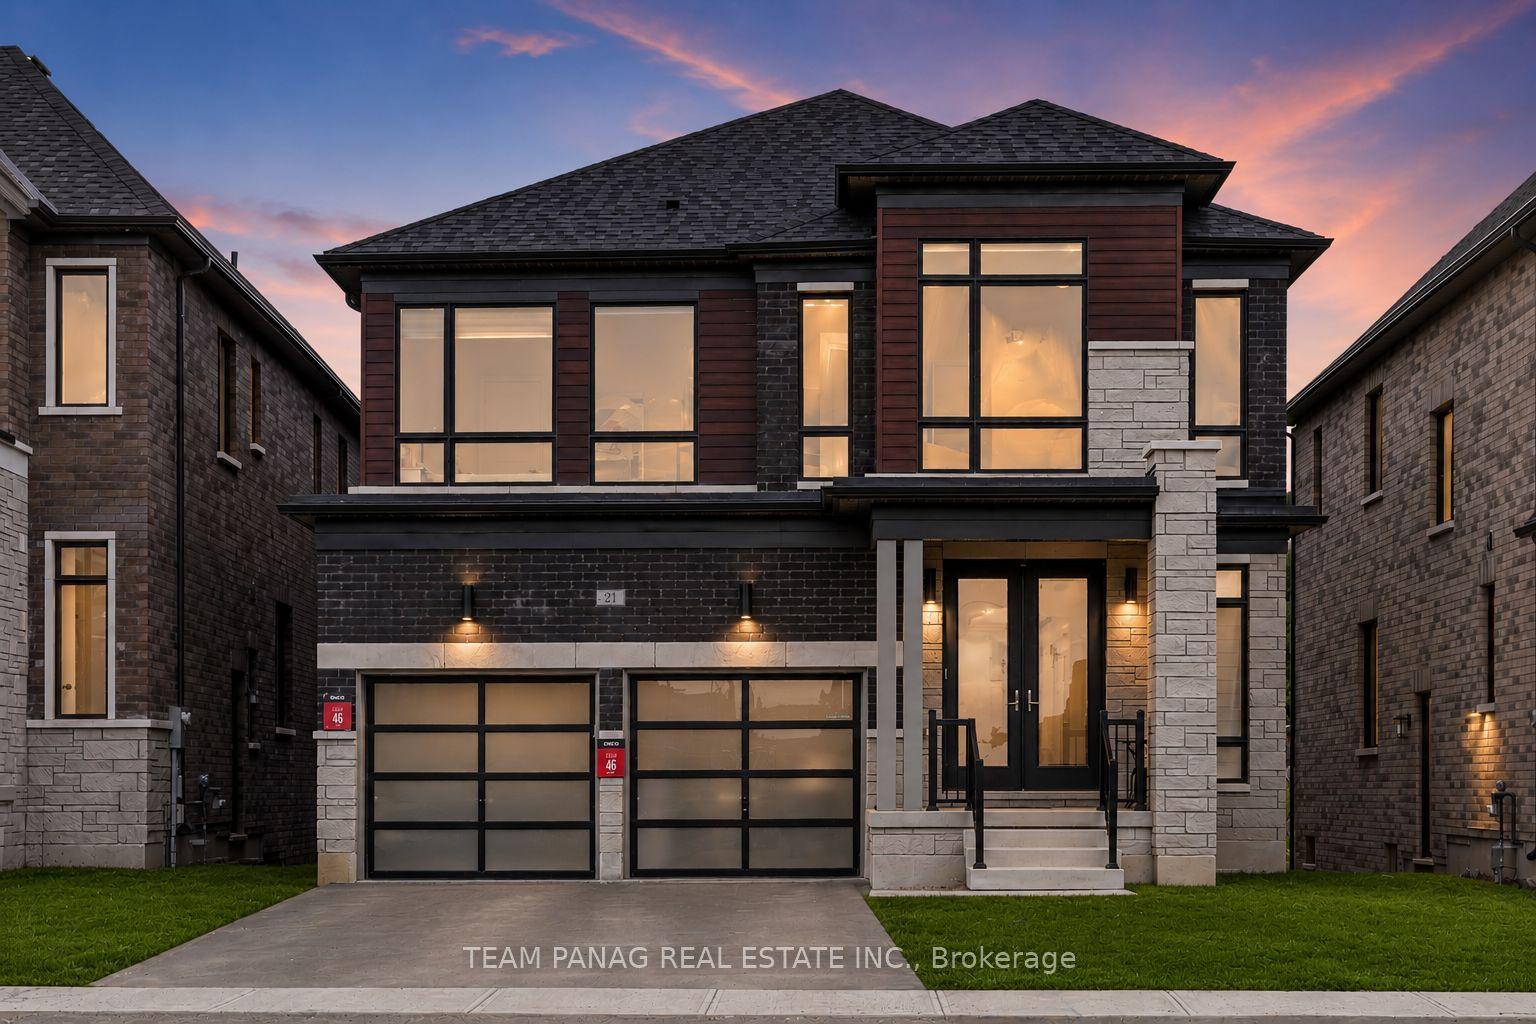
For Sale7 h ago
$1,599,999
Detached
est. $7,014/mo
21 Aveena Road, Bram East
Brampton, ON
4 bd
4 ba
3,250
6
MLS# W13602602Team Panag Real Estate Inc.
WhatsApp Aman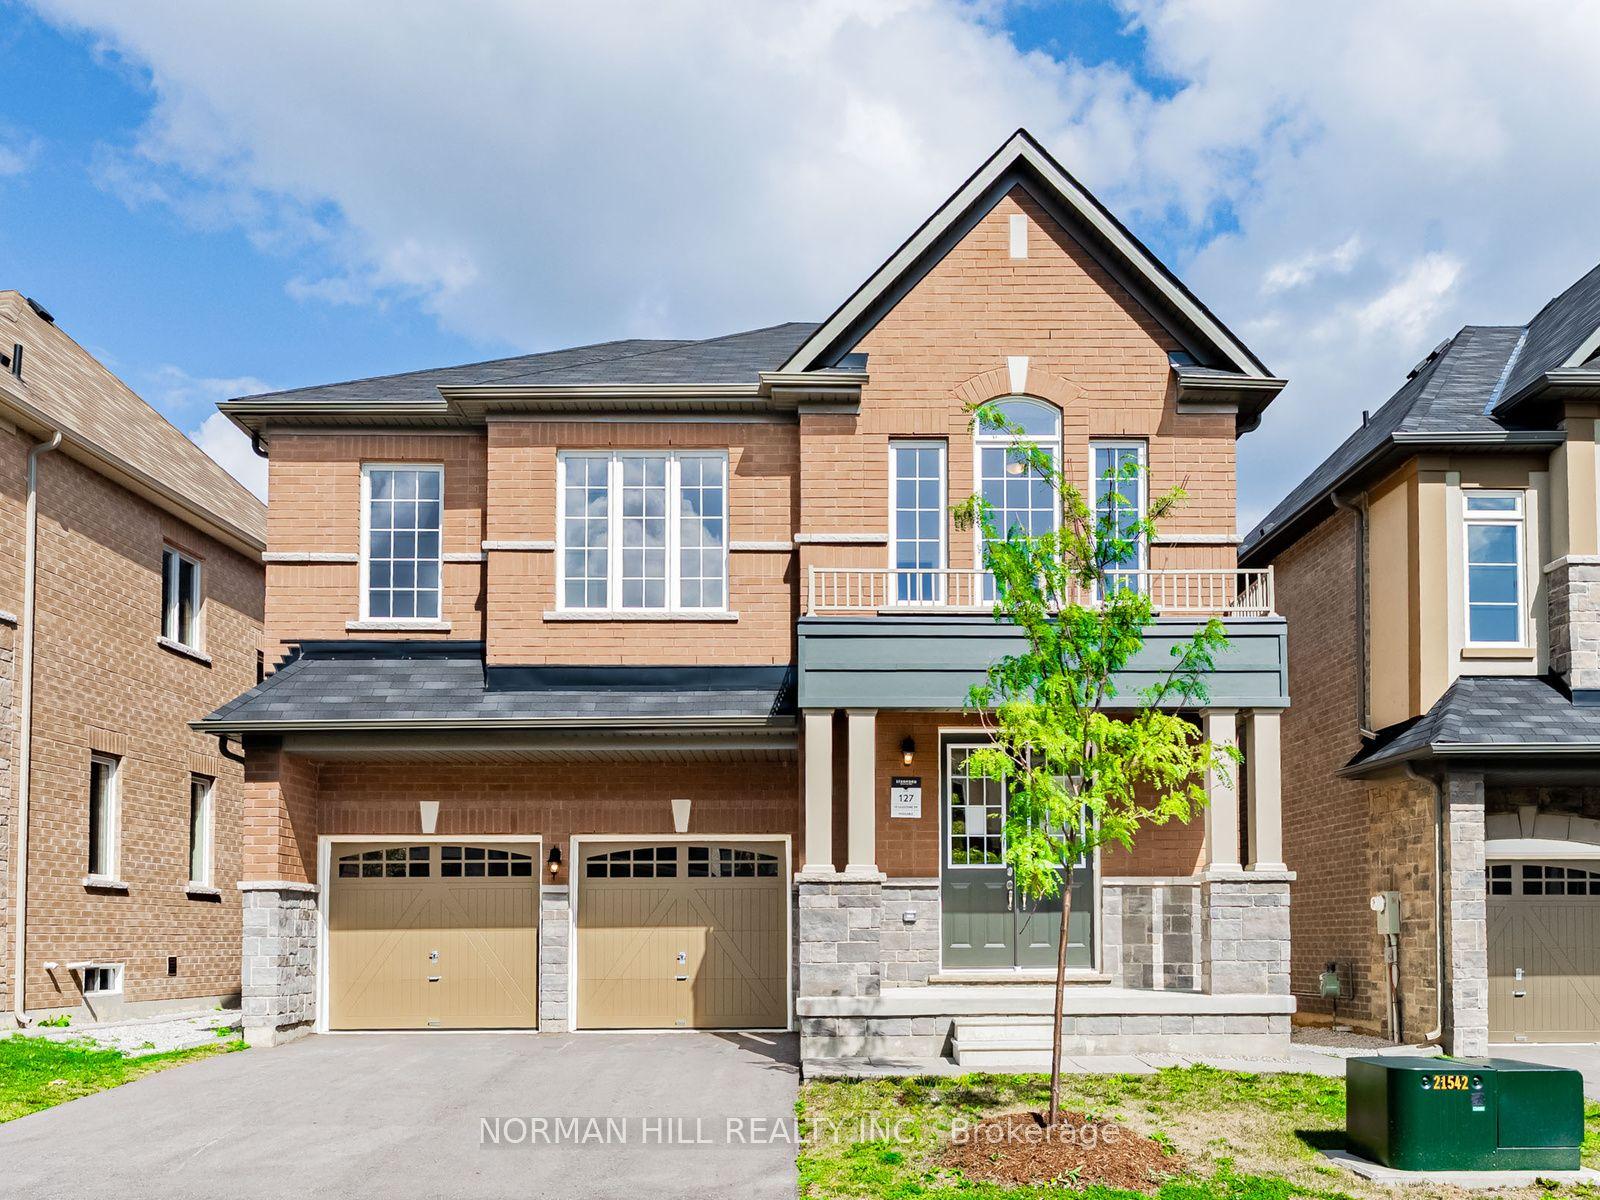
For Sale2 months ago
$1,289,990
Detached
est. $5,655/mo
15 Lilestone Drive, Credit Valley
Brampton, ON
5 bd
4 ba
2,750
4
MLS# W13227224Norman Hill Realty Inc.
WhatsApp Aman