56 Annie Craig Drive 2405 #2405
About this home
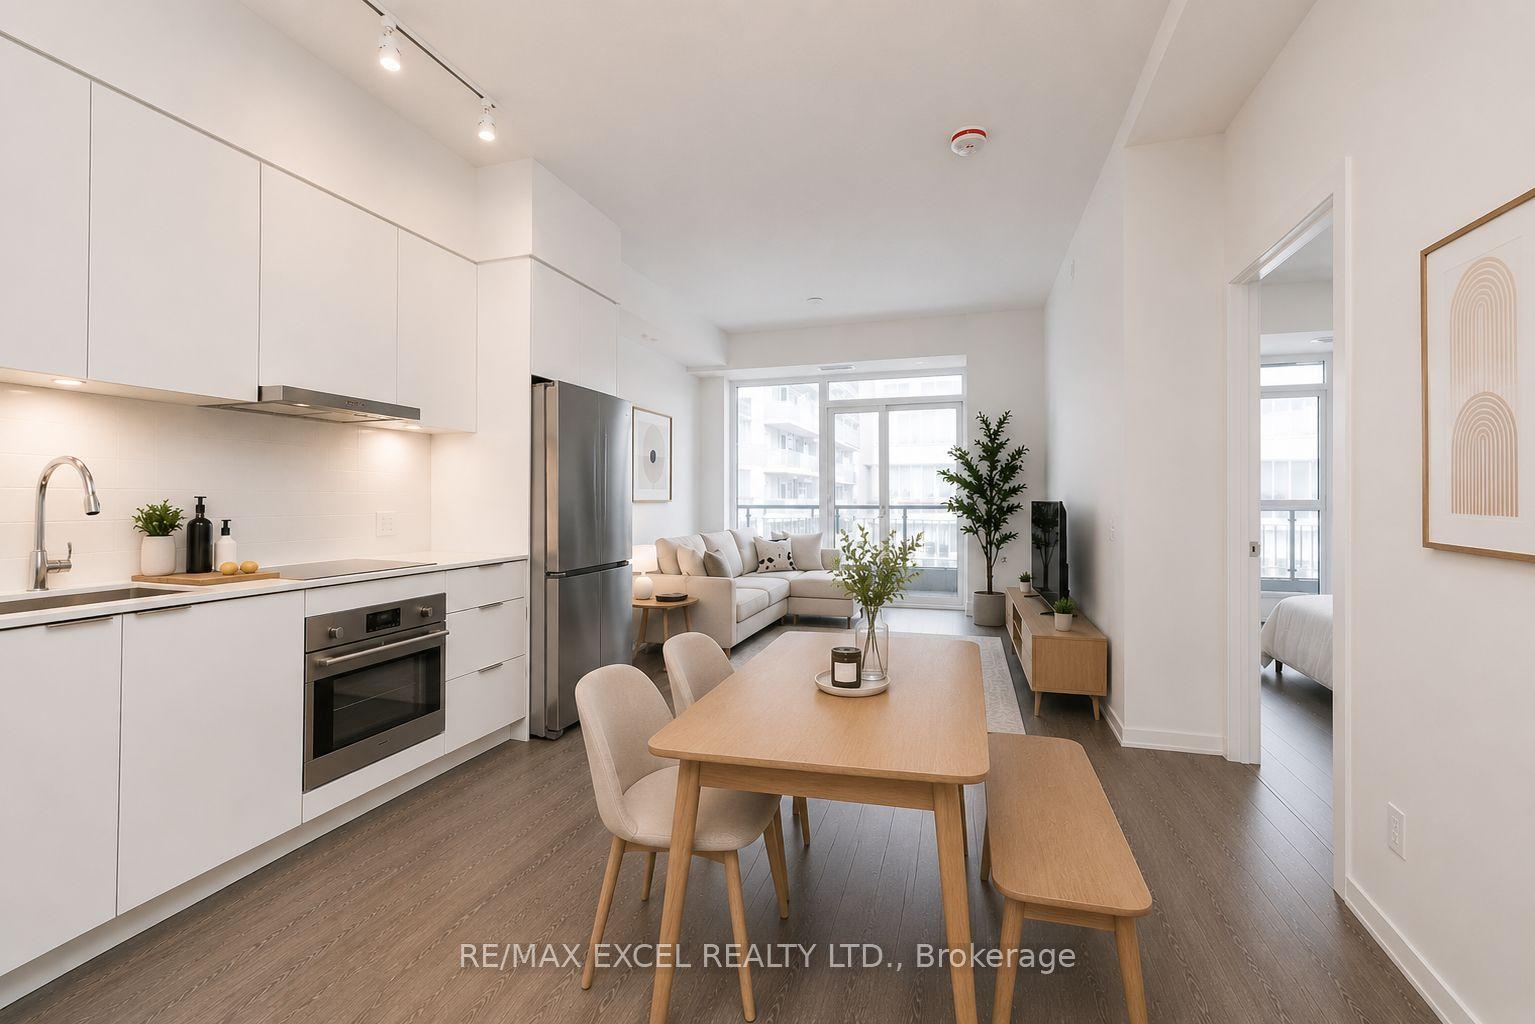
FURNISHED OPTION - SEE POSSIBLE INCLUSIONS LIST. Sun-filled corner suite offering 2 bedrooms, 2 bathrooms, and stunning lake & city views from an expansive wraparound balcony. Bright open-concept layout, with floor-to-ceiling windows and seamless indoor-outdoor living. Modern kitchen features stainless steel appliances, stone countertops, tile backsplash, and ample cabinetry. Spacious living and dining area is perfect for entertaining.The primary bedroom offers large windows, with balcony access, and a 4-piece ensuite bath. Well-sized second bedroom is ideal for guests, a home office, or nursery. Complete with in-suite laundry washer and dryer, smart storage, and contemporary finishes throughout. Located in sought-after Lago Condos, enjoy a luxurious lifestyle just steps to the waterfront, parks, trails, cafés, restaurants, grocery stores, and transit, with quick access to the Gardiner, QEW, High Park, Sherway Gardens, downtown Toronto, and both airports. Enjoy premium amenities including a 24-hour concierge, indoor pool, hot tub, fitness centre, theatre, party room, guest suites & more. Very clean unit - just arrive and enjoy! *Photos are from prior occupant with staging.
Rooms
| Living Room | 4.24 × 3.05 m | Combined w/Dining Balcony |
| Dining Room | 4.24 × 3.05 m | Combined w/Living W/O To Balcony |
| Primary Bedroom | 3.20 × 2.90 m | 4 Pc Ensuite |
| Bedroom 2 | 3.07 × 2.57 m | Laminate |
| Kitchen | 3.40 × 2.13 m | Breakfast Area |
Features
- Carpet Free
- None
- Central Air
- Apartment
Financials
Estimated Rental Income
*Estimates based on comparable rentals in the area. Actual income may vary.
Market Data — Toronto
Based on active listings in Toronto. Data updates daily.
Demographics — Toronto
Similar rentals in Toronto
Same property type, similar price, similar size — currently for rent.
Getting around
How walkable, bikeable, and transit-friendly this neighbourhood is.
Scores are estimates based on neighbourhood data and are for informational purposes only.
MLS® data courtesy of the Toronto Regional Real Estate Board (TRREB).
The information provided herein must only be used by consumers that have a bona fide interest in the purchase, sale, or lease of real estate and may not be used for any commercial purpose or any other purpose. Listing information is deemed reliable but is not guaranteed accurate by the Toronto Regional Real Estate Board, the listing brokerage, or this website. The trademarks REALTOR®, REALTORS® and the REALTOR® logo are controlled by The Canadian Real Estate Association (CREA) and identify real estate professionals who are members of CREA. MLS®, Multiple Listing Service®, and the associated logos are owned by CREA. Not intended to solicit properties currently listed for sale or buyers under contract.