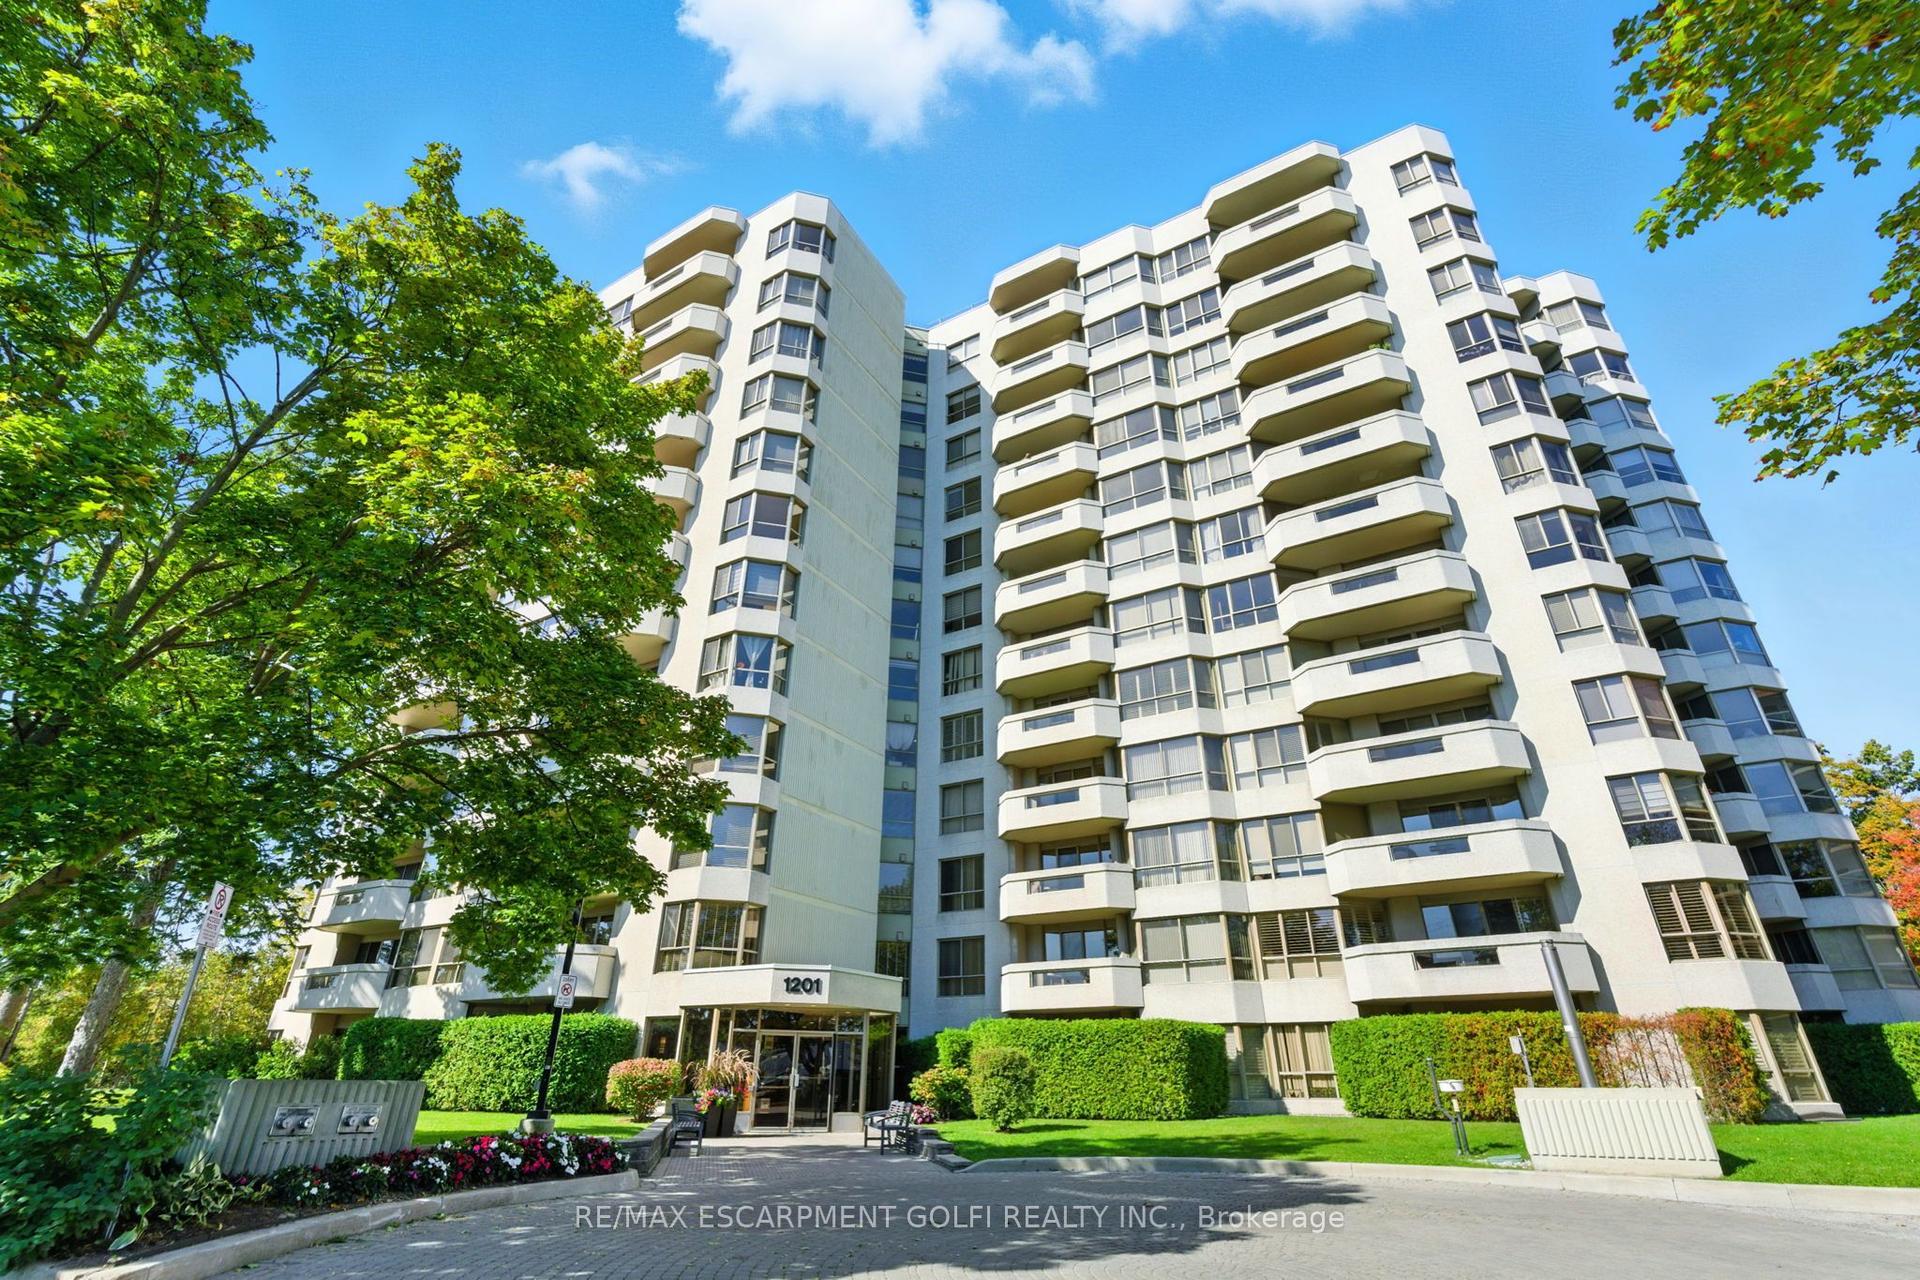
For Sale
5250 Lakeshore Road 401 #401
Appleby, Burlington, ON
$589,000
1+1Bd
2Ba
1,100+sqft
1Parking
$535/sqft
CondoMLS# W13511422Listed 2026-07-0214 DOM
About this home
Welcome to Admiral's Walk! This bright and spacious west-facing 1-bedroom plus den suite offers an exceptional floor plan with generously sized principal rooms throughout. The eat-in kitchen provides ample space for casual dining, while the separate dining room is perfect for entertaining family and friends. Unwind in the large living room, where patio doors lead to a private balcony overlooking beautiful sunset views and afternoon sunshine. Just one step down, the versatile den offers the ideal space for a home office, reading nook, TV lounge, or guest area. The primary bedroom serves as a comfortable retreat, featuring a 4-piece ensuite, dedicated makeup vanity, and large closets with abundant storage. The thoughtful layout also includes a 2-piece powder room, a double front hall closet, and two additional storage closets-one of which is already plumbed for a ventless washer and dryer. Residents enjoy an impressive selection of amenities, including a car wash bay, visitor parking, outdoor pool, games room, party room, workshop, exercise room with sauna, library, and laundry facilities. Ideally located in sought-after South Burlington, this suite includes one parking space and a locker and is just moments from waterfront trails, public transit, shopping, schools, and the community centre. An excellent opportunity to enjoy spacious, comfortable living in the highly desirable Admiral's Walk community.
PoolWaterfront
Rooms
Main Floor
| Kitchen | 3.02 × 3.81 m | Eat-in Kitchen |
| Dining Room | 3.35 × 3.35 m | |
| Living Room | 3.81 × 6.25 m | W/O To Patio |
| Den | 3.38 × 3.43 m | Sunken Room |
| Primary Bedroom | 3.81 × 4.19 m | 4 Pc Ensuite B/I Vanity Double Closet |
Features
- Auto Garage Door Remote
- Sauna
- Storage Area Lockers
- Landscaped
- Year Round Living
- None
- Window Unit(s)
- 1 Storey/Apt
Financials
Annual Taxes
$2,873
Estimated Rental Income
Entire property$2,100 – $2,800/mo
Rental yield4.3% – 5.7%
*Estimates based on comparable rentals in the area. Actual income may vary.
Market Data — Burlington
Days on market14 days
Buyer's MarketSeller's Market
Based on active listings in Burlington. Data updates daily.
Demographics — Burlington
Population
186,948
Avg Household Income
$125,000
Age Distribution
0-19
20%
20-34
16%
35-49
19%
50-64
22%
65+
23%
Ownership74% own · 26% rent
EnglishFrenchArabicPolishTagalog
Our estimate for this home
Estimated range
$545K – $633K
Mid-point $589K · ~$535/sqft
How this listing compares
$545KList · $589K$633K
Medium confidence·Based on 15 appleby comparables
Estimated range is generated automatically from active comparables and is for informational purposes only. Not an appraisal — contact Aman for a full comparative market analysis that factors in condition, renovations, and positioning.
Getting around
How walkable, bikeable, and transit-friendly this neighbourhood is.
76
/ 100
Walk Score
Very Walkable
53
/ 100
Transit Score
Good Transit
45
/ 100
Bike Score
Somewhat Bikeable
Scores are estimates based on neighbourhood data and are for informational purposes only.
MLS® data courtesy of the Toronto Regional Real Estate Board (TRREB).
The information provided herein must only be used by consumers that have a bona fide interest in the purchase, sale, or lease of real estate and may not be used for any commercial purpose or any other purpose. Listing information is deemed reliable but is not guaranteed accurate by the Toronto Regional Real Estate Board, the listing brokerage, or this website. The trademarks REALTOR®, REALTORS® and the REALTOR® logo are controlled by The Canadian Real Estate Association (CREA) and identify real estate professionals who are members of CREA. MLS®, Multiple Listing Service®, and the associated logos are owned by CREA. Not intended to solicit properties currently listed for sale or buyers under contract.
You may also like
More homes in Burlington
Hand-picked listings with a similar price range and style.
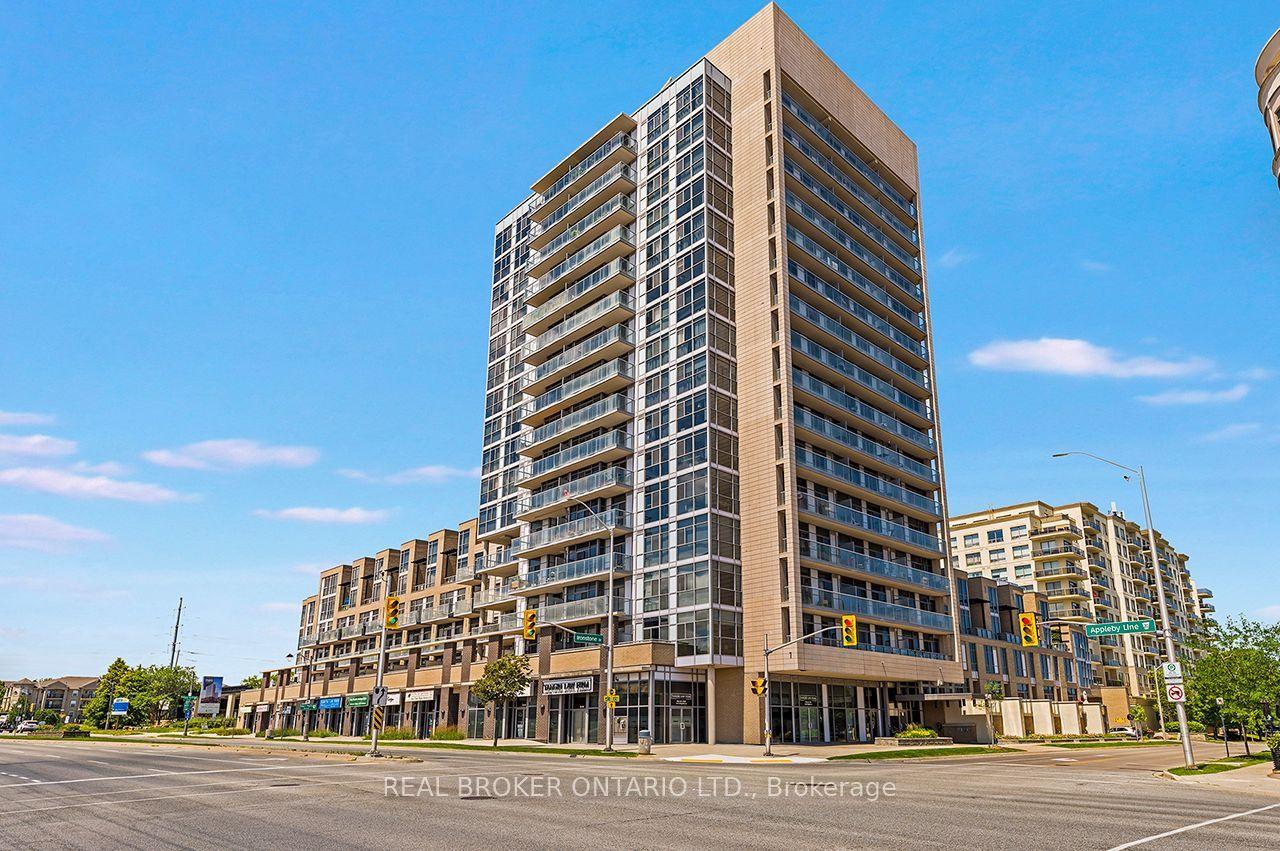
For Sale8 days ago
$469,900
Condo
est. $2,060/mo
1940 Ironstone Drive 403 #403, Uptown
Burlington, ON
1 bd
2 ba
650
2
MLS# W13541838Real Broker Ontario Ltd.
WhatsApp Aman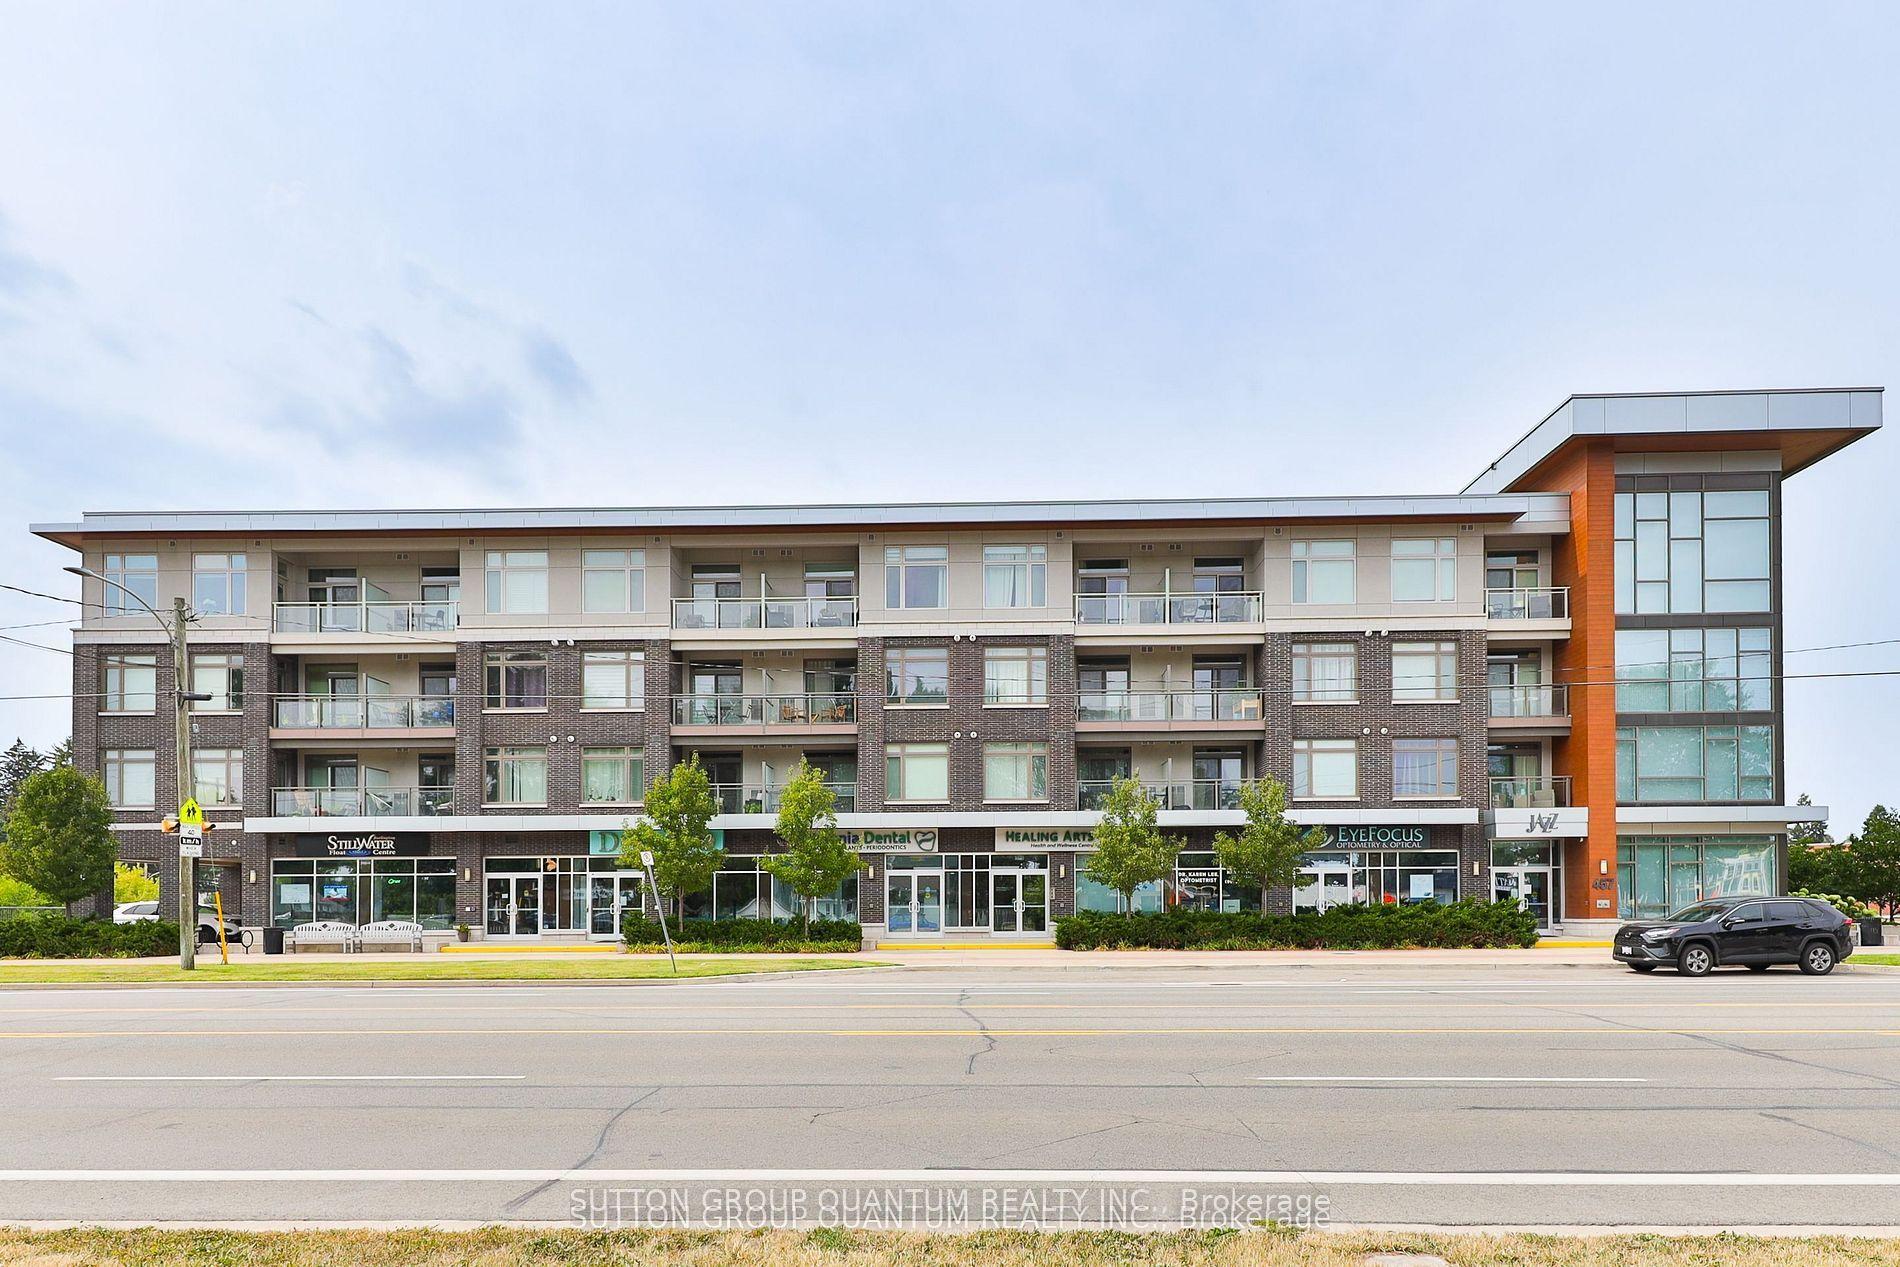
For Sale1 month ago
$509,900
Condo
est. $2,235/mo
457 Plains Road E 418 #418, LaSalle
Burlington, ON
2 bd
1 ba
750
1
MLS# W13424572Sutton Group Quantum Realty Inc.
WhatsApp Aman