For Sale
35 Yorkdale Crescent
Humberlea-Pelmo Park W5, Toronto, ON
$1,659,000
4Bd
6Ba
4,250+sqft
4Parking
50.08 x 116.77 ftlot
$390/sqft
DetachedMLS# W13511496Listed 2026-07-0281 DOM
Cooling
Central Air
Basement
Finished with Walk-Out
On the market for 81 days — longer than average. The seller may be open to negotiation.
About this home
Purchase for less than $325.00 per square foot not including exterior landscaping and swimming pool. Detached 2 Storey Home with over 5,300 square feet of Total Living Space!!! Main Floor Features - Grand Entrance, Separate Living and Dining Room with Crown Mouldings, Wainscoting, Pot Lights, hardwood flooring. Beautiful Open Concept Kitchen with Oversized Island great for entertaining guests or casual dining. 6burner Gas Stove with Wall Mounted Pot Filler. Custom Cabinetry, Pot Lights, Crown Mouldings, Walkout to Backyard Deck, Eat in Kitchen, Combined Family Room which gives a spacious yet comfortable feel. Side Entrance, Direct Entrance into Garage & Powder Room which completes this functional layout.2nd Floor Features - Primary Bedroom - Elegant 6 Piece Ensuite, Walk in Closet, Potlights, Crown Mouldings overlooking back beautiful backyard. 2nd Bedroom 3 Piece Ensuite, Closet, 3rd and 4th Bedroom share 4 Piece Ensuite with Custom Built In Cabinetry. Hardwood Throughout. Basement Features - Open Concept Living Space with Full Sized Kitchen with porcelain tiles flooring, Eat-In Area and Living Room. Vinyl flooring. Exterior Features: Separate Walk up Entrance to private backyard. Bathroom, Cold Room and Plenty of Storage Space. Exterior Beautifully landscaped, Interlocking Throughout, Newly Resurfaced Concrete Front Porch. Newly Painted Wood Deck with Pergola, Inground Salt Water Pool(Maximum depth 5.5 ft) with Hot Tub. Cabana with 3 Piece Bathroom, Outdoor Kitchen, Garden Shed. Enjoy this Private Oasis!!!Ideally located, Steps to TTC, major highways (400, 401, 409), Pearson Airport, Humber Valley Golf Course, Humber River Hospital, scenic trails along the Humber River, schools, parks, places of worship, and the new community centre currently under construction. Don't miss this opportunity to own a versatile home in a highly desirable neighborhood!
PoolGarageWalkoutHardwood
Rooms
Main Floor
| Living Room | 8.62 × 4.45 m | Hardwood Floor Open Concept Overlooks Frontyard |
| Dining Room | 5.82 × 3.23 m | Hardwood Floor Wood Trim Wainscoting |
| Kitchen | 4.72 × 4.31 m | B/I Appliances Centre Island Granite Counters |
| Breakfast | 4.08 × 4.31 m | W/O To Deck Eat-in Kitchen Combined w/Family |
| Family Room | 3.69 × 3.29 m | Hardwood Floor Open Concept Overlooks Backyard |
Second Floor
| Primary Bedroom | 6.19 × 4.69 m | Hardwood Floor 6 Pc Ensuite Walk-In Closet(s) |
| Bedroom 2 | 6.25 × 3.12 m | Hardwood Floor 3 Pc Ensuite Closet |
| Bedroom 3 | 5.52 × 4.66 m | Hardwood Floor 4 Pc Ensuite His and Hers Closets |
| Bedroom 4 | 5.51 × 4.66 m | Hardwood Floor 4 Pc Ensuite Closet Organizers |
Basement
| Recreation | 7.90 × 4.36 m | Stainless Steel Appl Vinyl Floor Combined w/Kitchen |
| Kitchen | 3.99 × 3.41 m | Porcelain Floor Eat-in Kitchen Backsplash |
Features
- Auto Garage Door Remote
- Bar Fridge
- Carpet Free
- Guest Accommodations
- Deck
- Hot Tub
- Landscaped
- Finished with Walk-Out
- Separate Entrance
- Central Air
- 2-Storey
Financials
Annual Taxes
$8,739.67
Estimated Rental Income
Entire property$4,000 – $6,500/mo
Basement apartment$1,800 – $2,500/mo
Rental yield2.9% – 4.7%
*Estimates based on comparable rentals in the area. Actual income may vary.
Market Data — Toronto
Days on market81 days
Buyer's MarketSeller's Market
Based on active listings in Toronto. Data updates daily.
Demographics — Toronto
Population
2,794,356
Avg Household Income
$102,000
Age Distribution
0-19
19%
20-34
24%
35-49
21%
50-64
19%
65+
17%
Ownership53% own · 47% rent
EnglishMandarinCantoneseTagalogTamil
Getting around
How walkable, bikeable, and transit-friendly this neighbourhood is.
66
/ 100
Walk Score
Somewhat Walkable
66
/ 100
Transit Score
Good Transit
66
/ 100
Bike Score
Bikeable
Scores are estimates based on neighbourhood data and are for informational purposes only.
MLS® data courtesy of the Toronto Regional Real Estate Board (TRREB).
The information provided herein must only be used by consumers that have a bona fide interest in the purchase, sale, or lease of real estate and may not be used for any commercial purpose or any other purpose. Listing information is deemed reliable but is not guaranteed accurate by the Toronto Regional Real Estate Board, the listing brokerage, or this website. The trademarks REALTOR®, REALTORS® and the REALTOR® logo are controlled by The Canadian Real Estate Association (CREA) and identify real estate professionals who are members of CREA. MLS®, Multiple Listing Service®, and the associated logos are owned by CREA. Not intended to solicit properties currently listed for sale or buyers under contract.
You may also like
More homes in Toronto
Hand-picked listings with a similar price range and style.
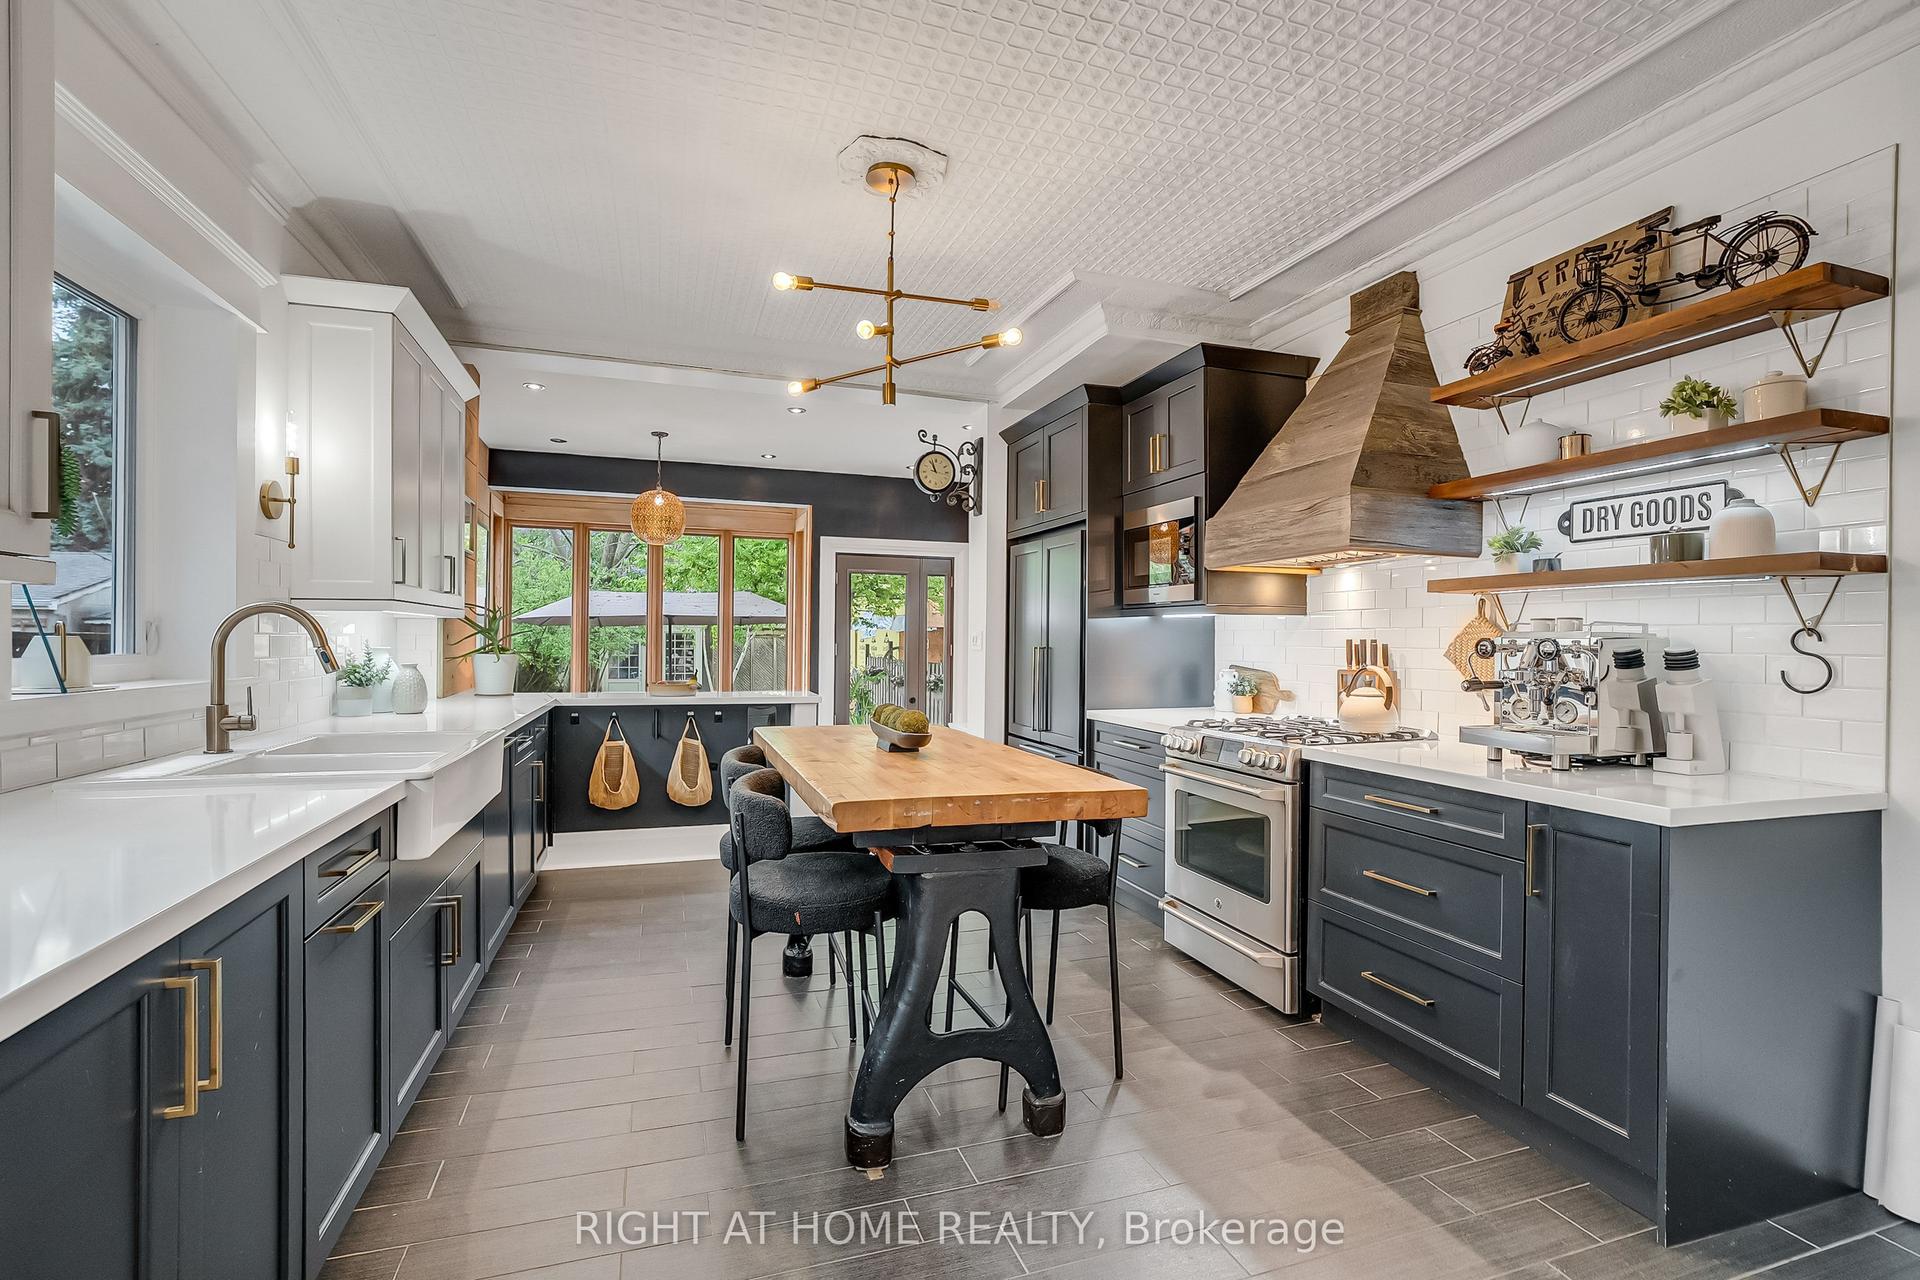
For Sale6 h ago
$1,739,900
Detached
est. $7,628/mo
118 Lansdowne Avenue, Roncesvalles
Toronto, ON
3+1 bd
2 ba
2,250
1
MLS# W13810008Right At Home Realty
WhatsApp Aman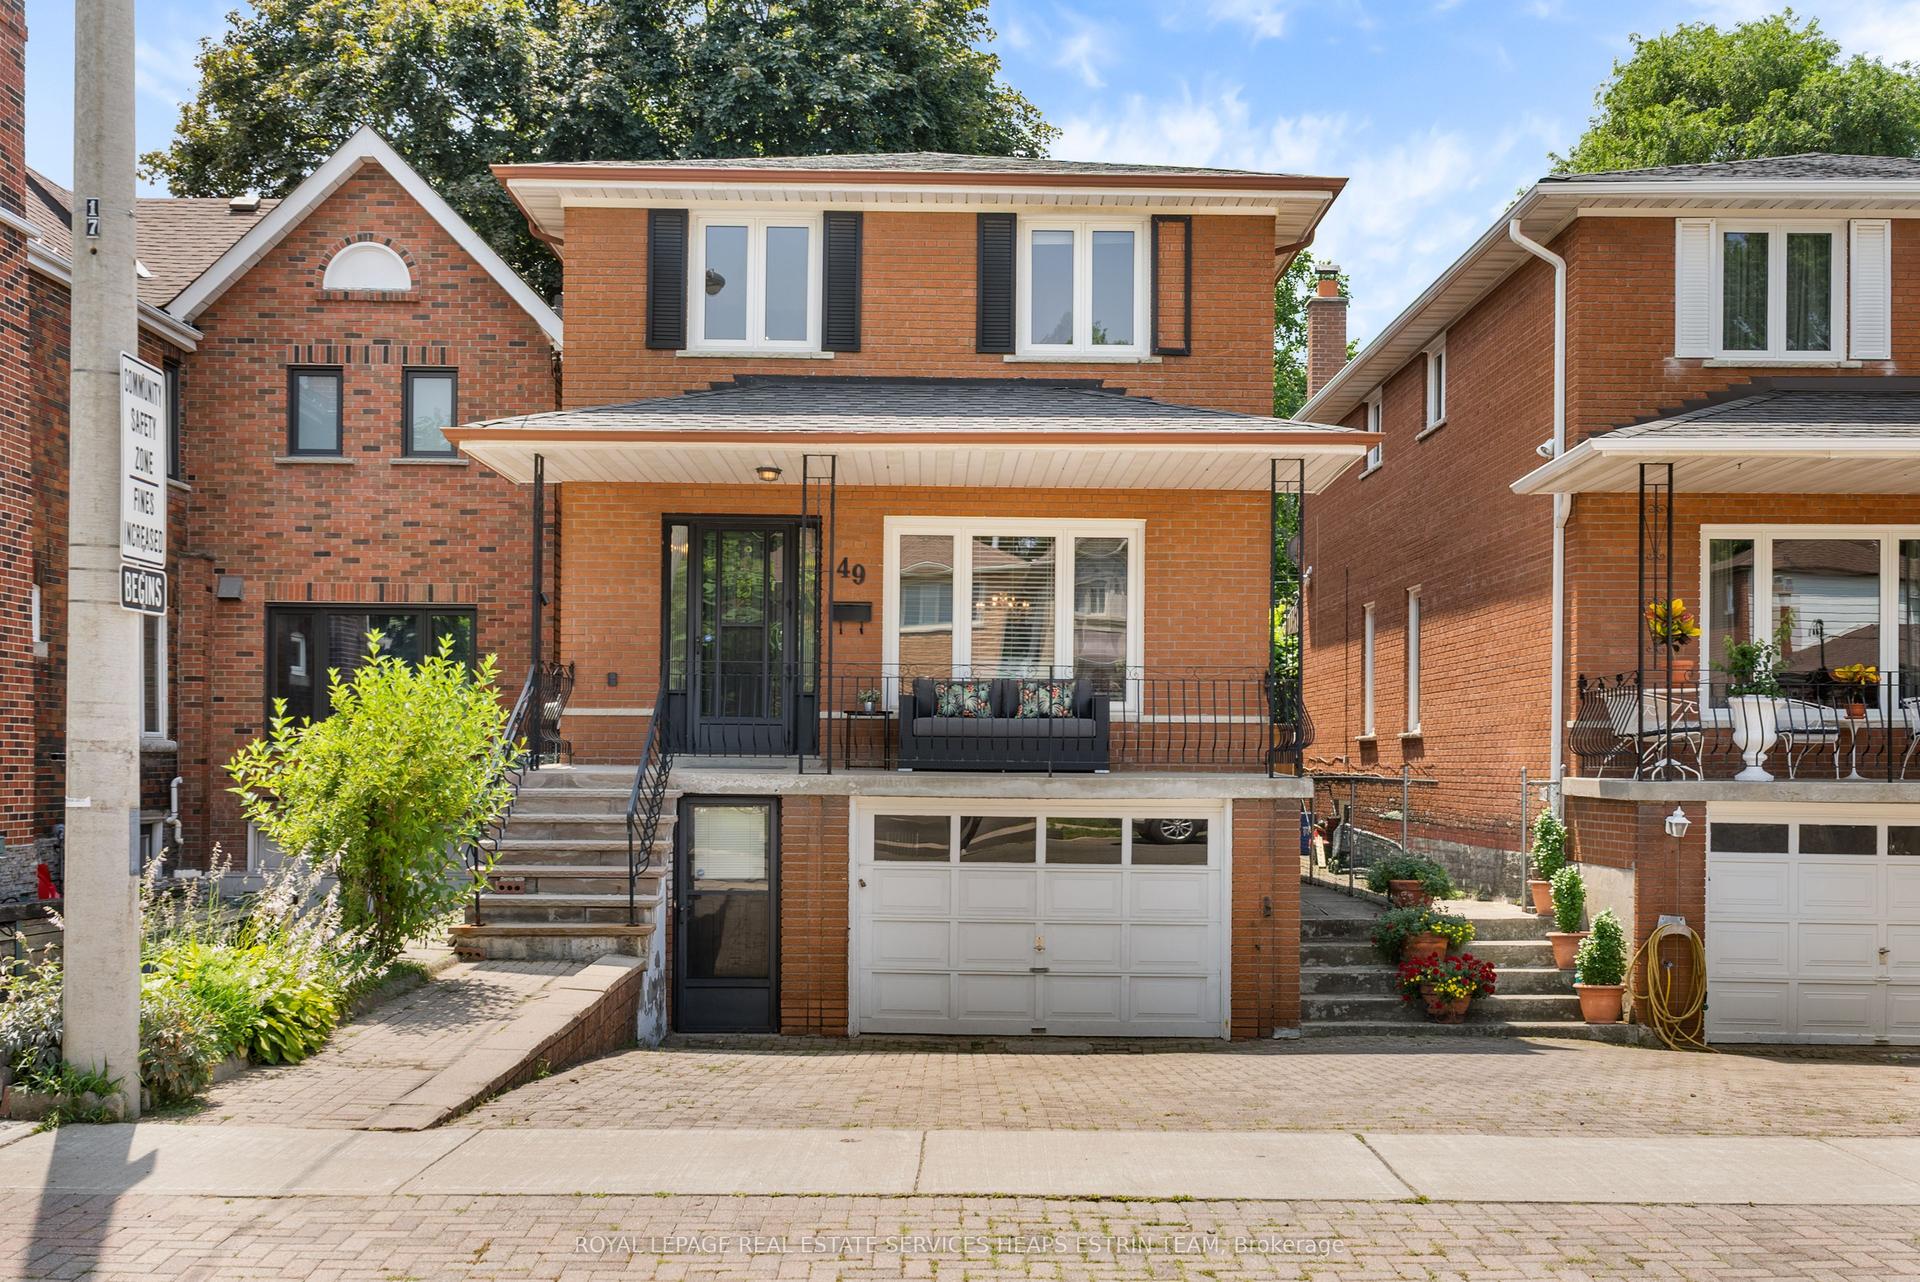
For Sale2 months ago
$1,569,000
Detached
est. $6,879/mo
49 Woodville Avenue, Broadview North
Toronto, ON
4 bd
3 ba
2,250
3
MLS# E13634572Royal Lepage Real Estate Services…
WhatsApp Aman
