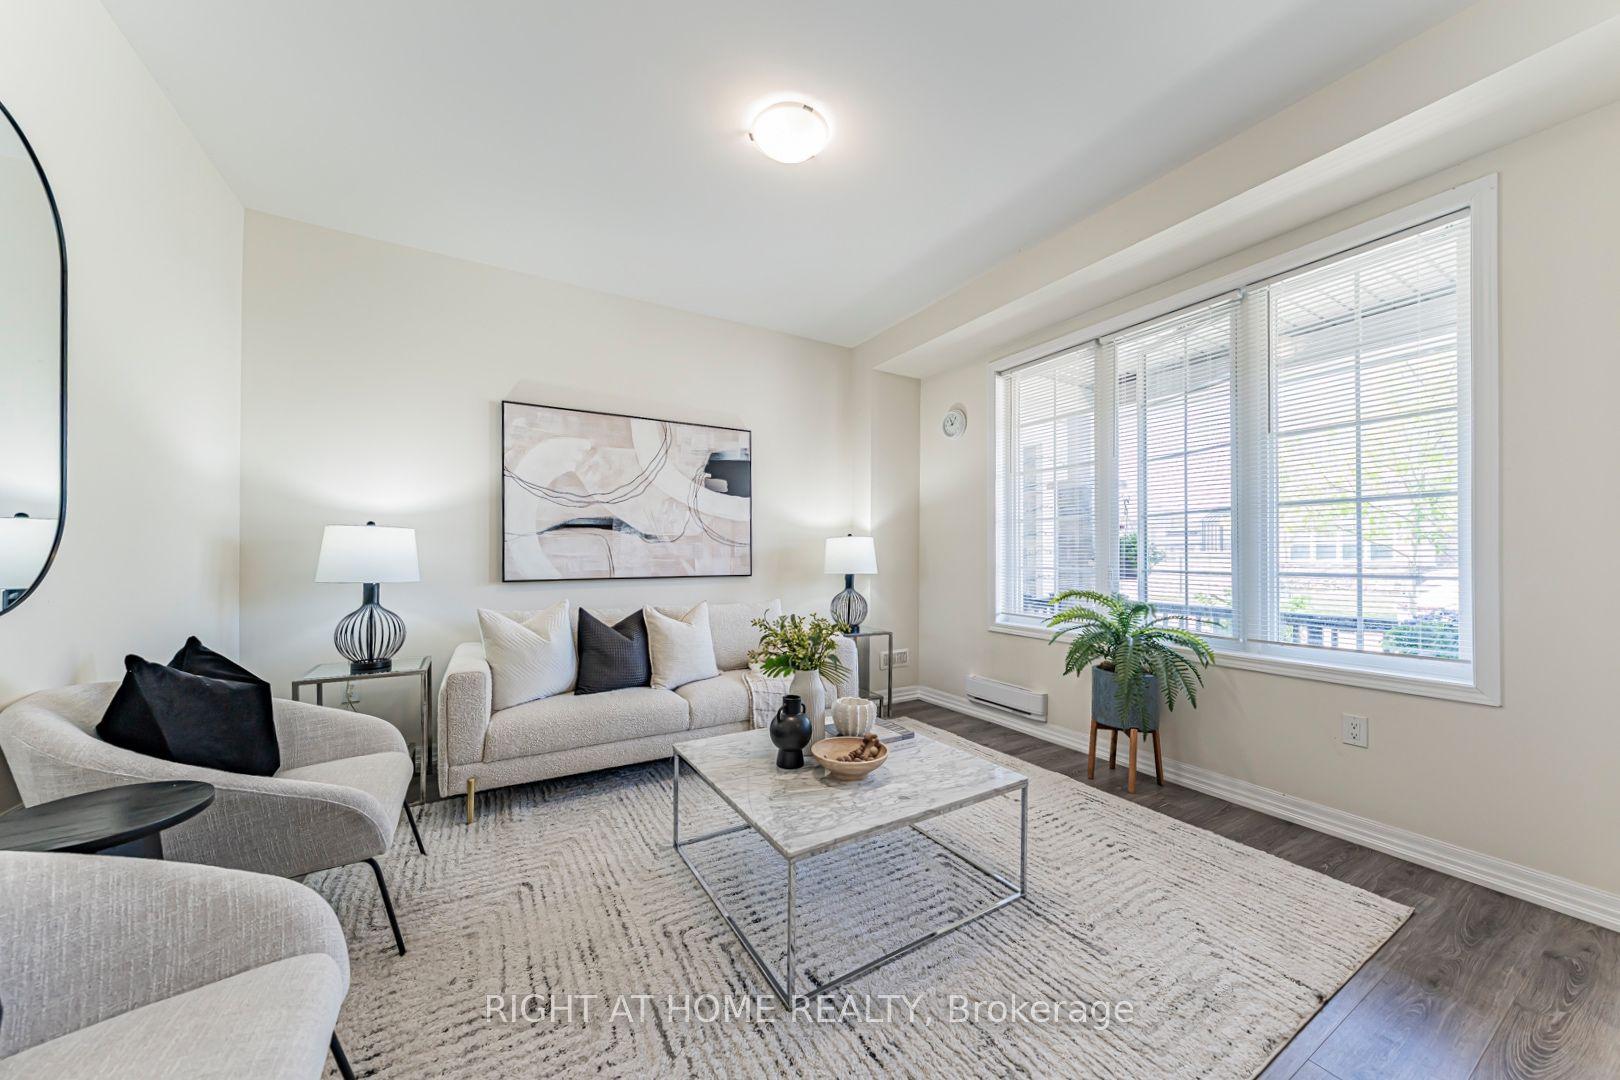
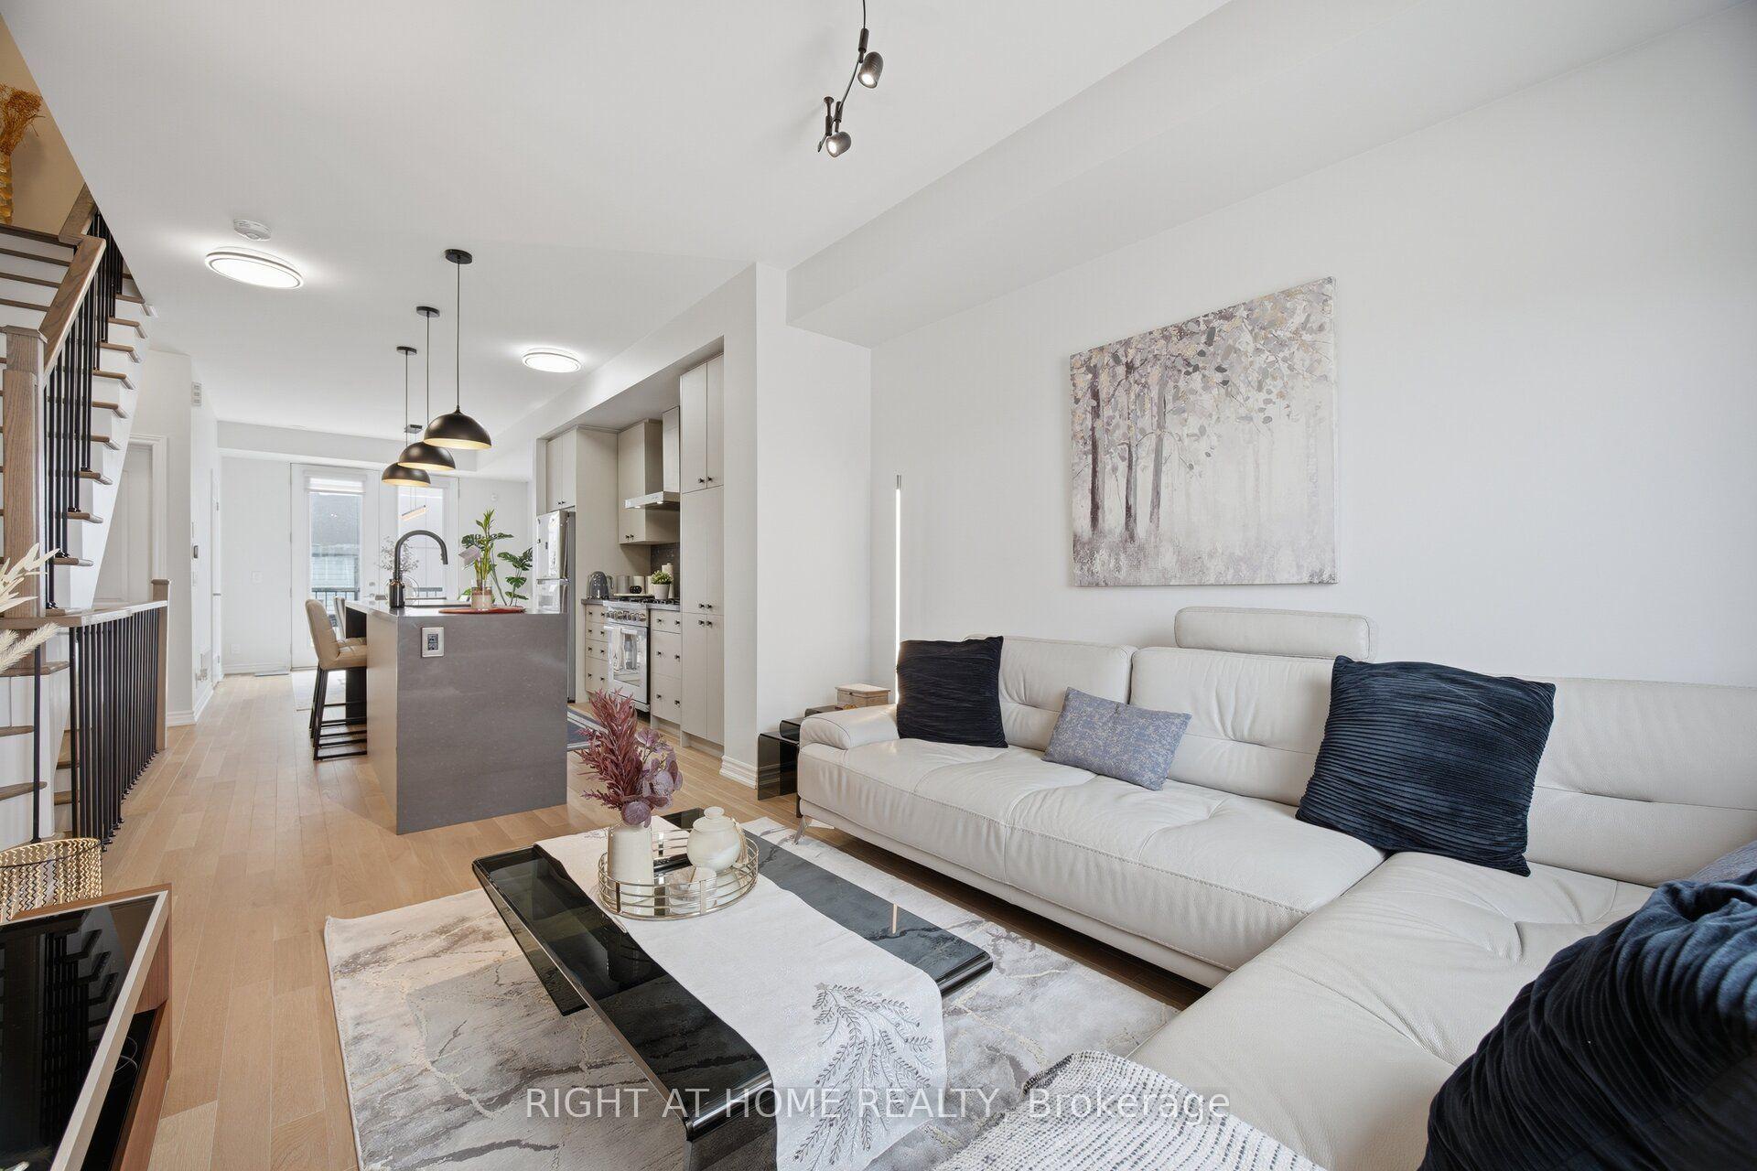
For Sale
3275 Stalybridge Drive 10 #10
1000 - BC Bronte Creek, Oakville, ON
$1,139,900
3Bd
4Ba
2,250+sqft
3Parking
22.97 x 112.89 ftlot
$507/sqft
TownhouseMLS# W13511824Listed 2026-07-0220 DOM
Heating
Water Heater
Cooling
Central Air
About this home
Stunning 3-bedroom, 3+1-bathroom freehold townhome in the fabulous community of Bronte Creek. This gorgeous home boasts a welcoming grand foyer leading to the open concept main floor with large Great room / Living area and formal Dining room with elegant built-in servery. The large kitchen features beautiful cabinets with tons of space, décor tile backsplash, quartz countertops, stainless steel appliances, large breakfast area with a walk-out to deck and yard. Large windows in the Great Room offer views of backyard backing on to Fourteen Mile Creek ravine. The huge master bedroom retreat features his and hers walk-in closets and a 4-pc ensuite bathroom with separate shower and soaker tub. Second & third bedrooms also offer beautiful generous space. Large convenient upper-level laundry room. The basement, recently remodeled features a living area with gas fireplace, a large rec room with wet-bar ready for your next party or get-together, a 2-pc bathroom. This home offers both class, style and fabulous living space. Hardwood stairs and wood floors in the main floor. Garage and 2-car parking in double driveway. The area offers amazing, serene natural greenspace of beautiful Bronte Creek with paths to spend hours hiking, jogging, cycling or just a simple stroll. The area also offers an array of amenities including great schools, shopping, dining as well as easy access to QEW & 407. Experience luxury living in this exceptional and meticulously cared for home. Welcome Home!
GarageRavineHardwoodFireplace
Rooms
Main Floor
| Living Room | 5.03 × 3.68 m | Hardwood Floor Open Concept Pot Lights |
| Dining Room | 5.28 × 3.65 m | Hardwood Floor Open Concept Pot Lights |
| Kitchen | 3.35 × 2.94 m | Quartz Counter B/I Dishwasher Ceramic Backsplash |
| Breakfast | 2.94 × 2.59 m | W/O To Deck Ceramic Backsplash Open Concept |
Second Floor
| Primary Bedroom | 4.89 × 4.67 m | 4 Pc Ensuite Walk-In Closet(s) Separate Shower |
| Bedroom | 3.50 × 3.34 m | Closet Broadloom Window |
| Bedroom | 3.37 × 3.06 m | Closet Broadloom Window |
| Laundry | 2.77 × 2.01 m | Laundry Sink Ceramic Floor |
Basement
| Family Room | 1.00 × 1.00 m | Gas Fireplace Vinyl Floor Open Concept |
| Recreation | 1.00 × 1.00 m | Wet Bar Open Concept Vinyl Floor |
| Cold Room/Cantina | 0.00 × 0.00 m |
Features
- Auto Garage Door Remote
- Water Heater
- Deck
- Backs On Green Belt
- Full
- Central Air
- 2-Storey
Financials
Annual Taxes
$5,425
Estimated Rental Income
Entire property$3,200 – $4,800/mo
Basement apartment$1,800 – $2,500/mo
Rental yield3.4% – 5.1%
*Estimates based on comparable rentals in the area. Actual income may vary.
Market Data — Oakville
Days on market20 days
Buyer's MarketSeller's Market
Based on active listings in Oakville. Data updates daily.
Demographics — Oakville
Population
213,759
Avg Household Income
$152,000
Age Distribution
0-19
22%
20-34
16%
35-49
21%
50-64
22%
65+
19%
Ownership78% own · 22% rent
EnglishMandarinUrduArabicFrench
Our estimate for this home
Estimated range
$1.40M – $1.63M
Mid-point $1.52M · ~$674/sqft
How this listing compares
$1.40MList · $1.14M$1.63M
Medium confidence·Based on 13 1000 - bc bronte creek comparables
Estimated range is generated automatically from active comparables and is for informational purposes only. Not an appraisal — contact Aman for a full comparative market analysis that factors in condition, renovations, and positioning.
Getting around
How walkable, bikeable, and transit-friendly this neighbourhood is.
57
/ 100
Walk Score
Somewhat Walkable
40
/ 100
Transit Score
Some Transit
45
/ 100
Bike Score
Somewhat Bikeable
Scores are estimates based on neighbourhood data and are for informational purposes only.
MLS® data courtesy of the Toronto Regional Real Estate Board (TRREB).
The information provided herein must only be used by consumers that have a bona fide interest in the purchase, sale, or lease of real estate and may not be used for any commercial purpose or any other purpose. Listing information is deemed reliable but is not guaranteed accurate by the Toronto Regional Real Estate Board, the listing brokerage, or this website. The trademarks REALTOR®, REALTORS® and the REALTOR® logo are controlled by The Canadian Real Estate Association (CREA) and identify real estate professionals who are members of CREA. MLS®, Multiple Listing Service®, and the associated logos are owned by CREA. Not intended to solicit properties currently listed for sale or buyers under contract.
You may also like
More homes in Oakville
Hand-picked listings with a similar price range and style.
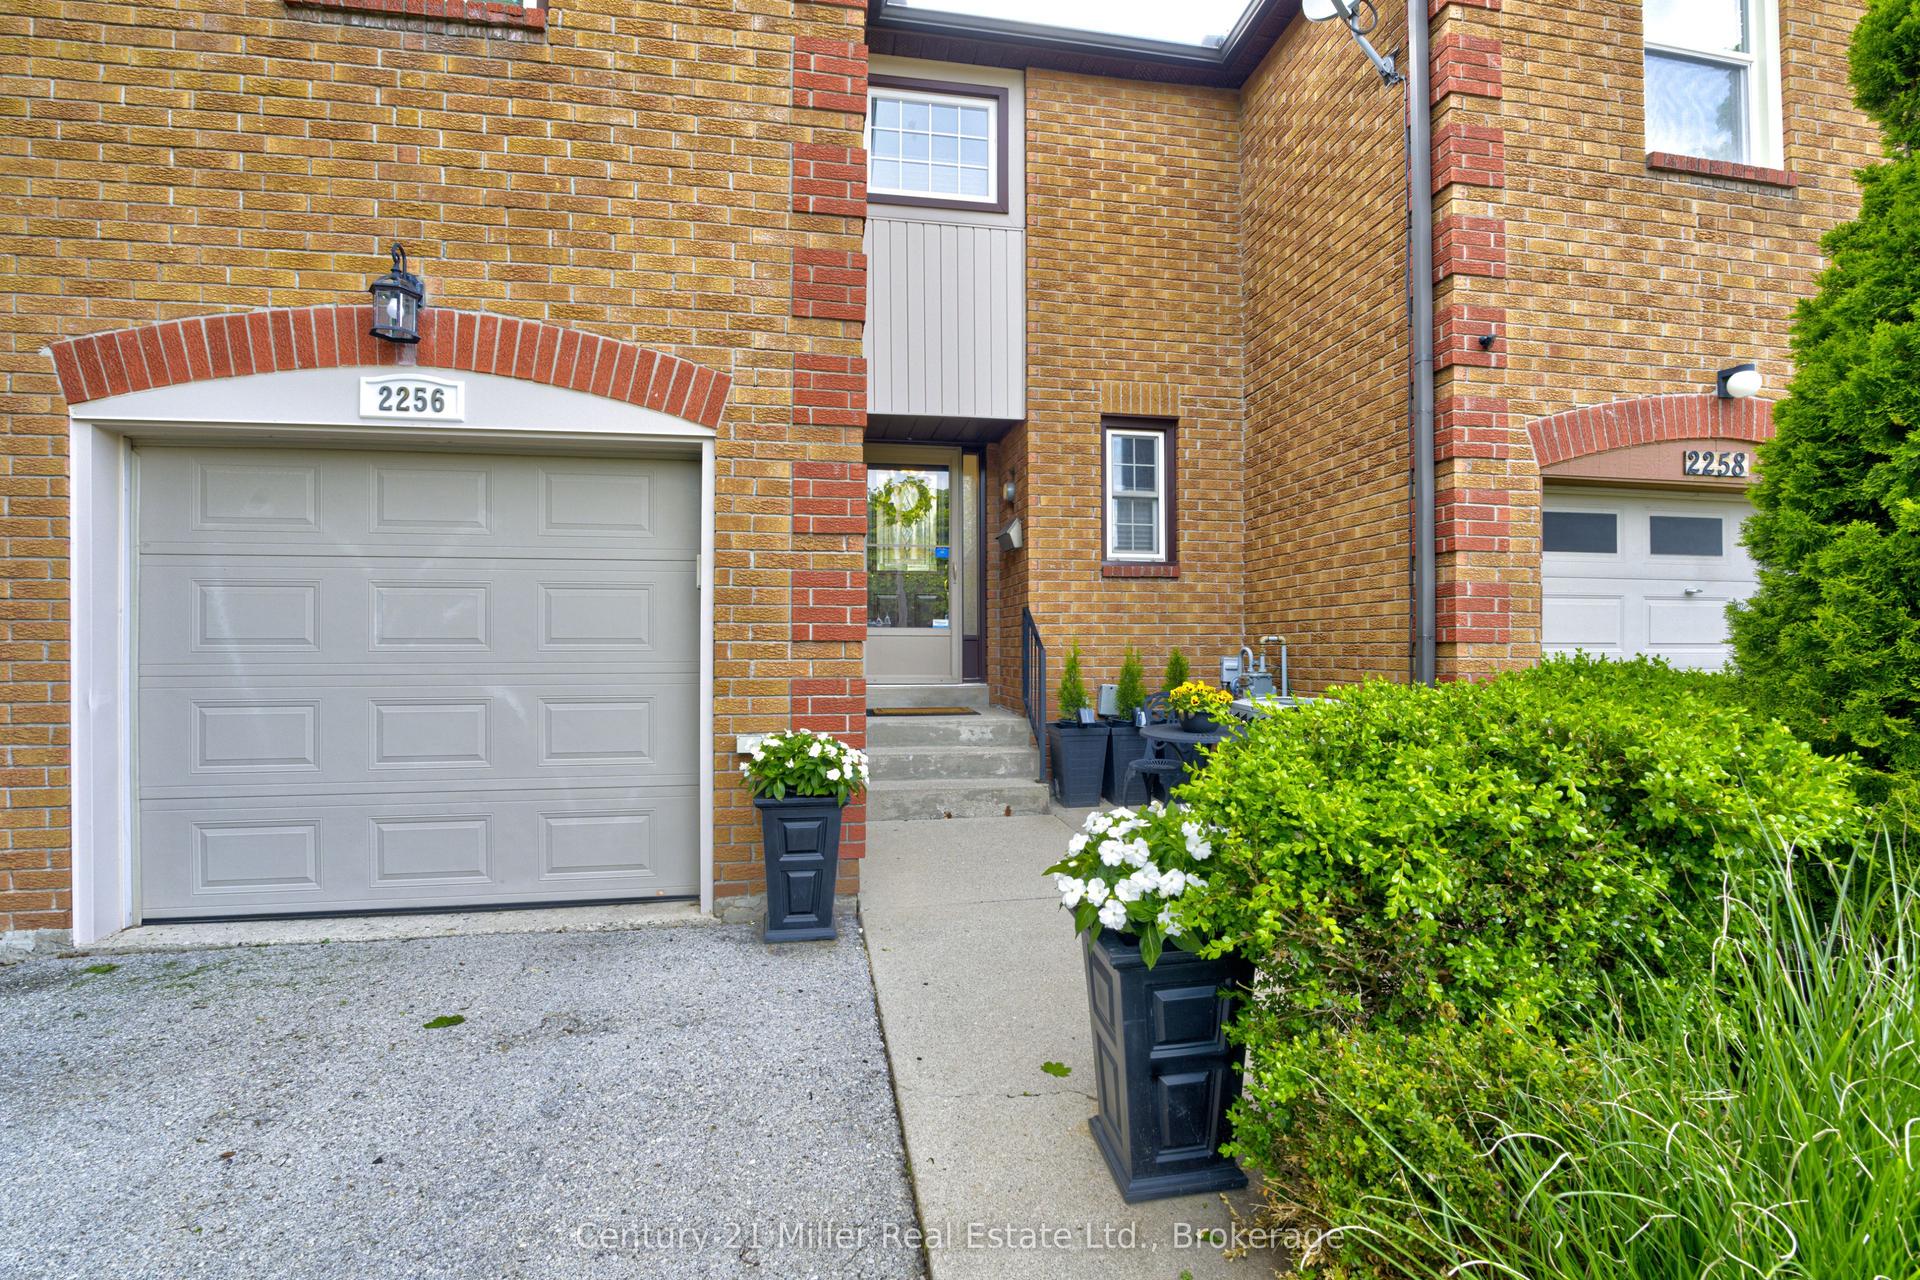
For Sale8 h ago
$929,999
Townhouse
est. $4,077/mo
2256 MARGOT Street, 1015 - RO River Oaks
Oakville, ON
3 bd
3 ba
1,300
3
MLS# W13593968Century 21 Miller Real Estate Ltd.
WhatsApp Aman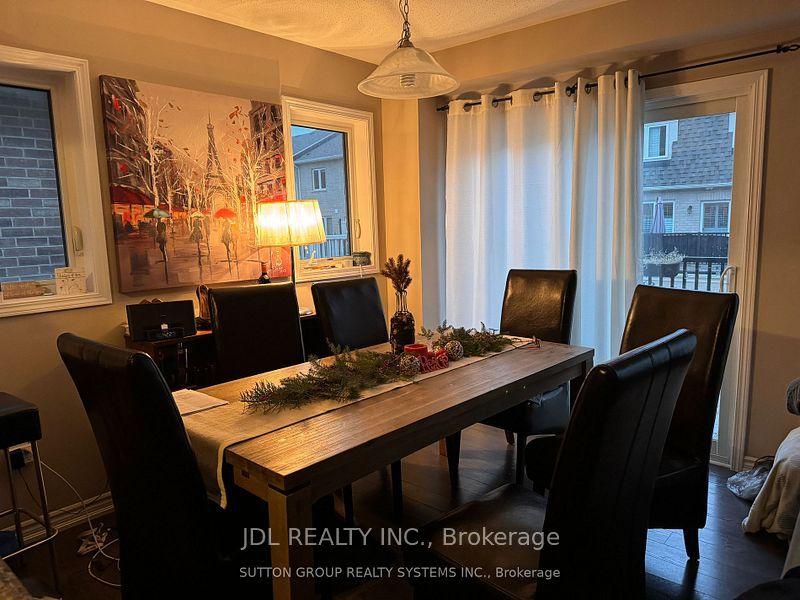
For Sale8 h ago
$980,000
Townhouse
est. $4,296/mo
286 Ellen Davidson Drive, 1008 - GO Glenorchy
Oakville, ON
4 bd
3 ba
1,750
2
MLS# W13591544Jdl Realty Inc.
WhatsApp Aman