601 Shoreline Drive 37 #37
About this home
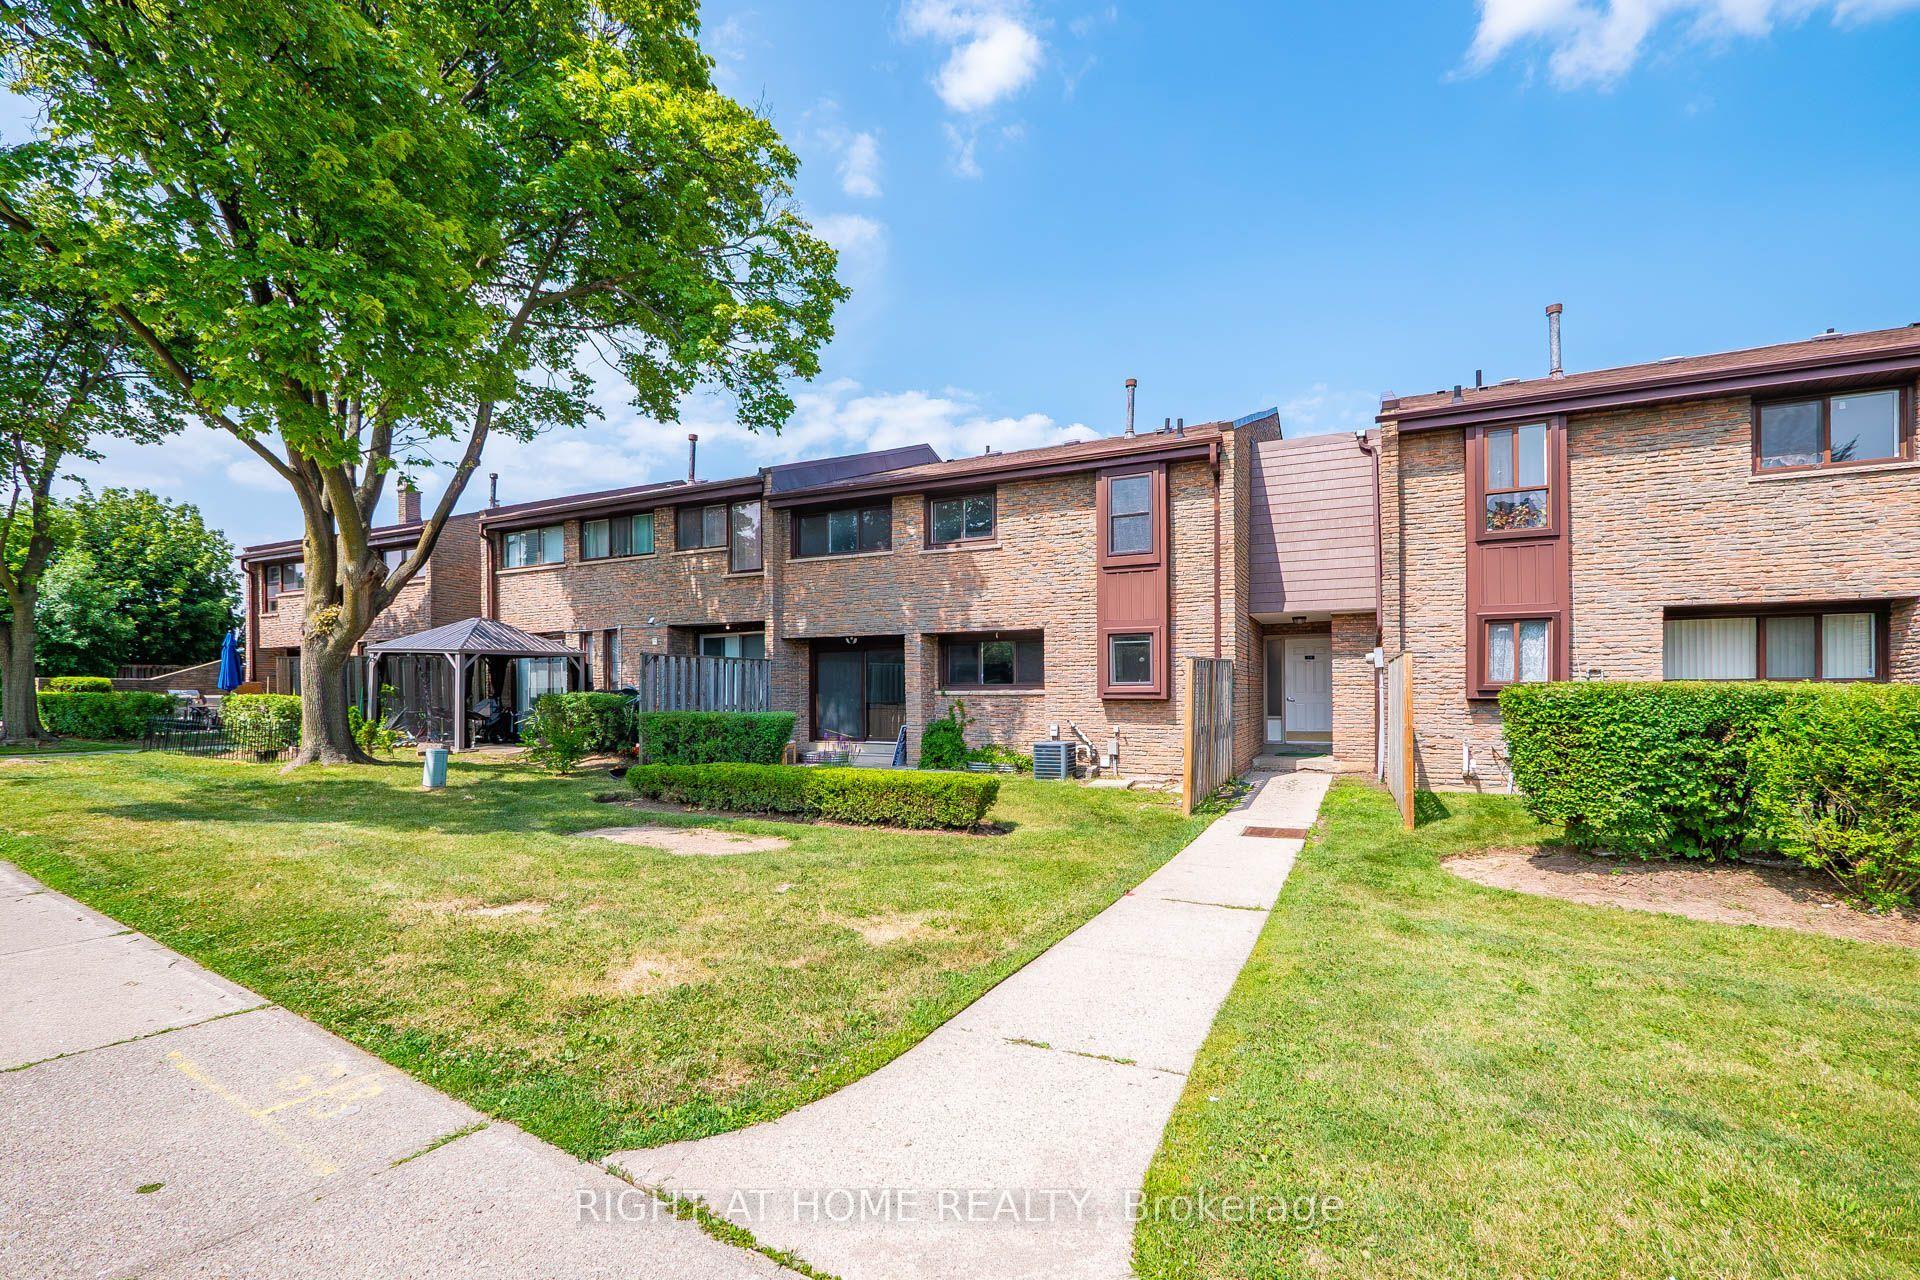
LOOK NO FURTHER! Welcome to this luxurious, fully loaded, newly renovated END-UNIT townhome in the highly sought-after High Park Village Community. One of the largest models in the neighbourhood, this exceptional home offers the feel and privacy of a semi, enhanced by premium finishes and thoughtful upgrades throughout. This carpet-free home features 3 spacious bedrooms and 3 bathrooms, including a stunning primary bedroom complete with a walk-in closet and a beautifully updated 4-piece ensuite bathroom. The bright and inviting main living area offers a walkout to the back porch, where you can enjoy unobstructed view overlooking a soccer field (no rear neighbours) for added privacy and tranquility. The fully finished basement provides additional living space and features a walkout to a private backyard backing onto the street, offering the rare convenience of easy access to additional street parking. Designed with both style and comfort in mind, this home has been extensively upgraded with freshly painted walls, a newly renovated kitchen, newly upgraded bathrooms, new pot lights on all floors, California shutters throughout, a new washer and dryer, a newer and owned hot water tank (2023) and AC (2023). Perfectly situated in the private and desirable High Park Village neighbourhood, you'll enjoy being just minutes from schools, parks, shopping, transit, restaurants and all major amenities. A rare opportunity to own a turnkey home that combines luxury, space, privacy and an unbeatable location, this is townhome living at it's finest.
Rooms
| Living Room | 6.30 × 3.11 m | |
| Living Room | 5.27 × 3.02 m | |
| Dining Room | 3.03 × 2.70 m | |
| Kitchen | 2.50 × 2.70 m |
| Primary Bedroom | 5.30 × 3.15 m | |
| Bedroom 2 | 3.50 × 2.55 m | |
| Bedroom 3 | 3.10 × 2.75 m |
| Family Room | 7.90 × 3.20 m |
Features
- Carpet Free
- Water Heater Owned
- Separate Entrance
- Finished
- Finished with Walk-Out
- Walk-Out
- Central Air
- 3-Storey
Financials
Estimated Rental Income
*Estimates based on comparable rentals in the area. Actual income may vary.
Market Data — Mississauga
Based on active listings in Mississauga. Data updates daily.
Demographics — Mississauga
Our estimate for this home
Estimated range is generated automatically from active comparables and is for informational purposes only. Not an appraisal — contact Aman for a full comparative market analysis that factors in condition, renovations, and positioning.
Getting around
How walkable, bikeable, and transit-friendly this neighbourhood is.
Scores are estimates based on neighbourhood data and are for informational purposes only.
MLS® data courtesy of the Toronto Regional Real Estate Board (TRREB).
The information provided herein must only be used by consumers that have a bona fide interest in the purchase, sale, or lease of real estate and may not be used for any commercial purpose or any other purpose. Listing information is deemed reliable but is not guaranteed accurate by the Toronto Regional Real Estate Board, the listing brokerage, or this website. The trademarks REALTOR®, REALTORS® and the REALTOR® logo are controlled by The Canadian Real Estate Association (CREA) and identify real estate professionals who are members of CREA. MLS®, Multiple Listing Service®, and the associated logos are owned by CREA. Not intended to solicit properties currently listed for sale or buyers under contract.
More homes in Mississauga
Hand-picked listings with a similar price range and style.