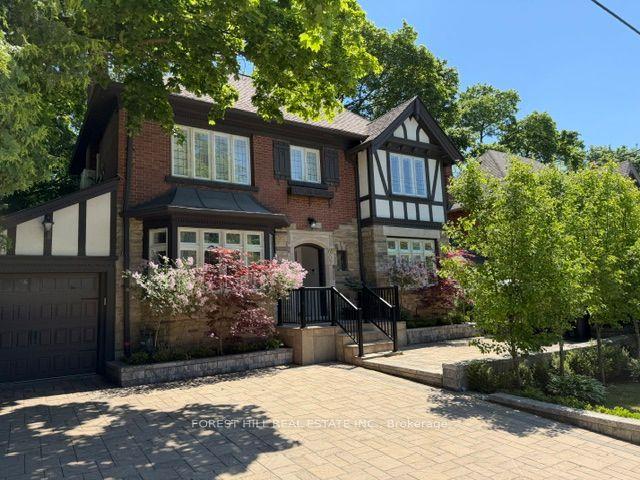
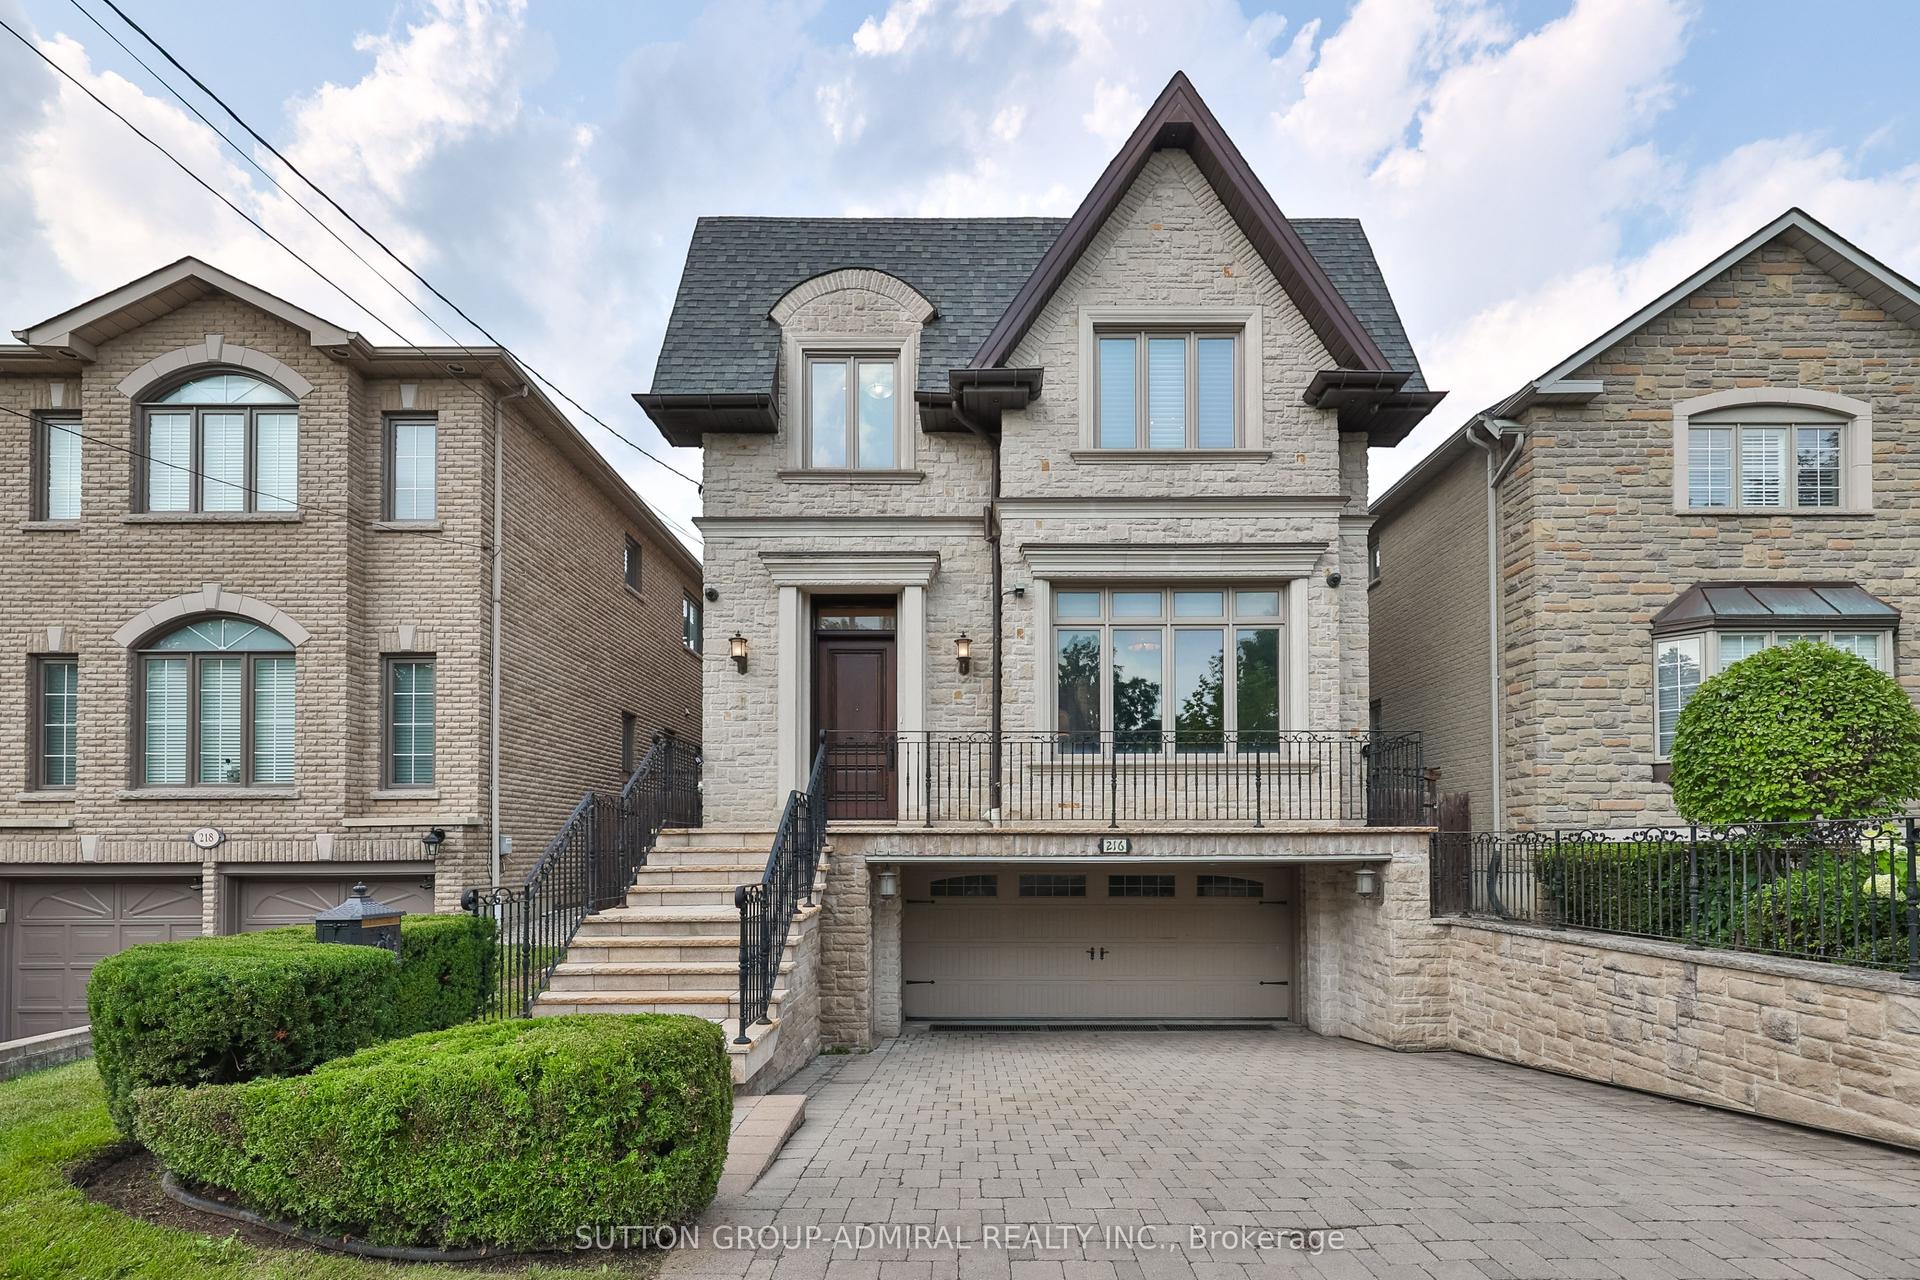
For Sale
8 Nora Road
Islington-City Centre West, Toronto, ON
$2,750,000
4+1Bd
5Ba
4,250+sqft
5Parking
42 x 150 ftlot
$647/sqft
DetachedMLS# W13513548Listed 2026-07-0240 DOM
Heating
Water Heater
Cooling
Central Air
Basement
Finished
On the market for 40 days — longer than average. The seller may be open to negotiation.
About this home
Architectural Showpiece for Sale in Etobicoke Move-In Ready Luxury View the award-winning backyard: executiveagency.ca/8NoraRoad. A rare opportunity to own an extraordinary custom home on a quiet, tree-lined street in the heart of Etobicoke. Offering approx.4,600 sq. ft. of impeccably designed living space, this contemporary masterpiece is defined by timeless elegance, high-end craftsmanship, and thoughtful details throughout. The main level features a sun-drenched open-concept layout with oversized picture windows, a chefs kitchen with premium appliances and a large island, formal dining, a striking natural stone gas fireplace, powder room, main floor den, and a welcoming foyer designed for elevated living and effortless entertaining. Upstairs, a skylit hallway leads to a serene primary suite with a walk-in closet, spa like ensuite with heated floors, and a private balcony overlooking the backyard. Each additional bedroom offers its own ensuite bath and walk-in closet, with one also enjoying private balcony access. Upper-level laundry and linen storage add everyday ease. The finished lower level is a true extension of the home, with heated floors throughout, a spacious family/recreation area, an additional bedroom and full bath ideal for guests or a nanny suite plus a second laundry room. Outside, enjoy a professionally landscaped backyard oasis with a salt water pool, cabana, dining zone, and multiple lounge areas perfect for summer entertaining. Located steps to Islington Village, Kipling Station, top-rated schools, and only minutes to downtown and Pearson Airport. A statement home that delivers on luxury, lifestyle, and location. Book your private showing today.
PoolFireplace
Rooms
Main Floor
| Living Room | 5.40 × 5.00 m | Fireplace B/I Bookcase Combined w/Kitchen |
| Dining Room | 5.50 × 3.15 m | Floating Stairs Hardwood Floor Combined w/Living |
| Kitchen | 4.60 × 5.45 m | B/I Appliances Centre Island W/O To Porch |
| Den | 3.06 × 3.65 m | Hardwood Floor Large Window South View |
Second Floor
| Primary Bedroom | 4.87 × 5.00 m | Balcony Walk-In Closet(s) 5 Pc Ensuite |
| Bedroom 2 | 4.12 × 4.00 m | Balcony Double Closet 4 Pc Ensuite |
| Bedroom 3 | 3.95 × 4.00 m | Hardwood Floor Double Closet 4 Pc Ensuite |
| Bedroom 4 | 3.85 × 3.90 m | Large Window Walk-In Closet(s) 3 Pc Ensuite |
| Laundry | 0.91 × 2.13 m | B/I Appliances B/I Vanity B/I Closet |
Basement
| Common Room | 6.50 × 13.70 m | Hardwood Floor B/I Bookcase |
| Laundry | 2.20 × 1.95 m | B/I Appliances B/I Vanity B/I Closet |
| Cold Room/Cantina | 1.60 × 1.60 m | Enclosed |
| Bedroom 5 | 2.10 × 4.87 m | Window Hardwood Floor |
Features
- Auto Garage Door Remote
- In-Law Suite
- Storage
- Water Heater
- Landscape Lighting
- Lawn Sprinkler System
- Lighting
- Full
- Finished
- Central Air
- 2-Storey
Financials
Annual Taxes
$11,981
Estimated Rental Income
Entire property$4,000 – $6,500/mo
Basement apartment$1,800 – $2,500/mo
Rental yield1.7% – 2.8%
*Estimates based on comparable rentals in the area. Actual income may vary.
Market Data — Toronto
Days on market40 days
Buyer's MarketSeller's Market
Based on active listings in Toronto. Data updates daily.
Demographics — Toronto
Population
2,794,356
Avg Household Income
$102,000
Age Distribution
0-19
19%
20-34
24%
35-49
21%
50-64
19%
65+
17%
Ownership53% own · 47% rent
EnglishMandarinCantoneseTagalogTamil
Getting around
How walkable, bikeable, and transit-friendly this neighbourhood is.
76
/ 100
Walk Score
Very Walkable
60
/ 100
Transit Score
Good Transit
72
/ 100
Bike Score
Very Bikeable
Scores are estimates based on neighbourhood data and are for informational purposes only.
MLS® data courtesy of the Toronto Regional Real Estate Board (TRREB).
The information provided herein must only be used by consumers that have a bona fide interest in the purchase, sale, or lease of real estate and may not be used for any commercial purpose or any other purpose. Listing information is deemed reliable but is not guaranteed accurate by the Toronto Regional Real Estate Board, the listing brokerage, or this website. The trademarks REALTOR®, REALTORS® and the REALTOR® logo are controlled by The Canadian Real Estate Association (CREA) and identify real estate professionals who are members of CREA. MLS®, Multiple Listing Service®, and the associated logos are owned by CREA. Not intended to solicit properties currently listed for sale or buyers under contract.
You may also like
More homes in Toronto
Hand-picked listings with a similar price range and style.
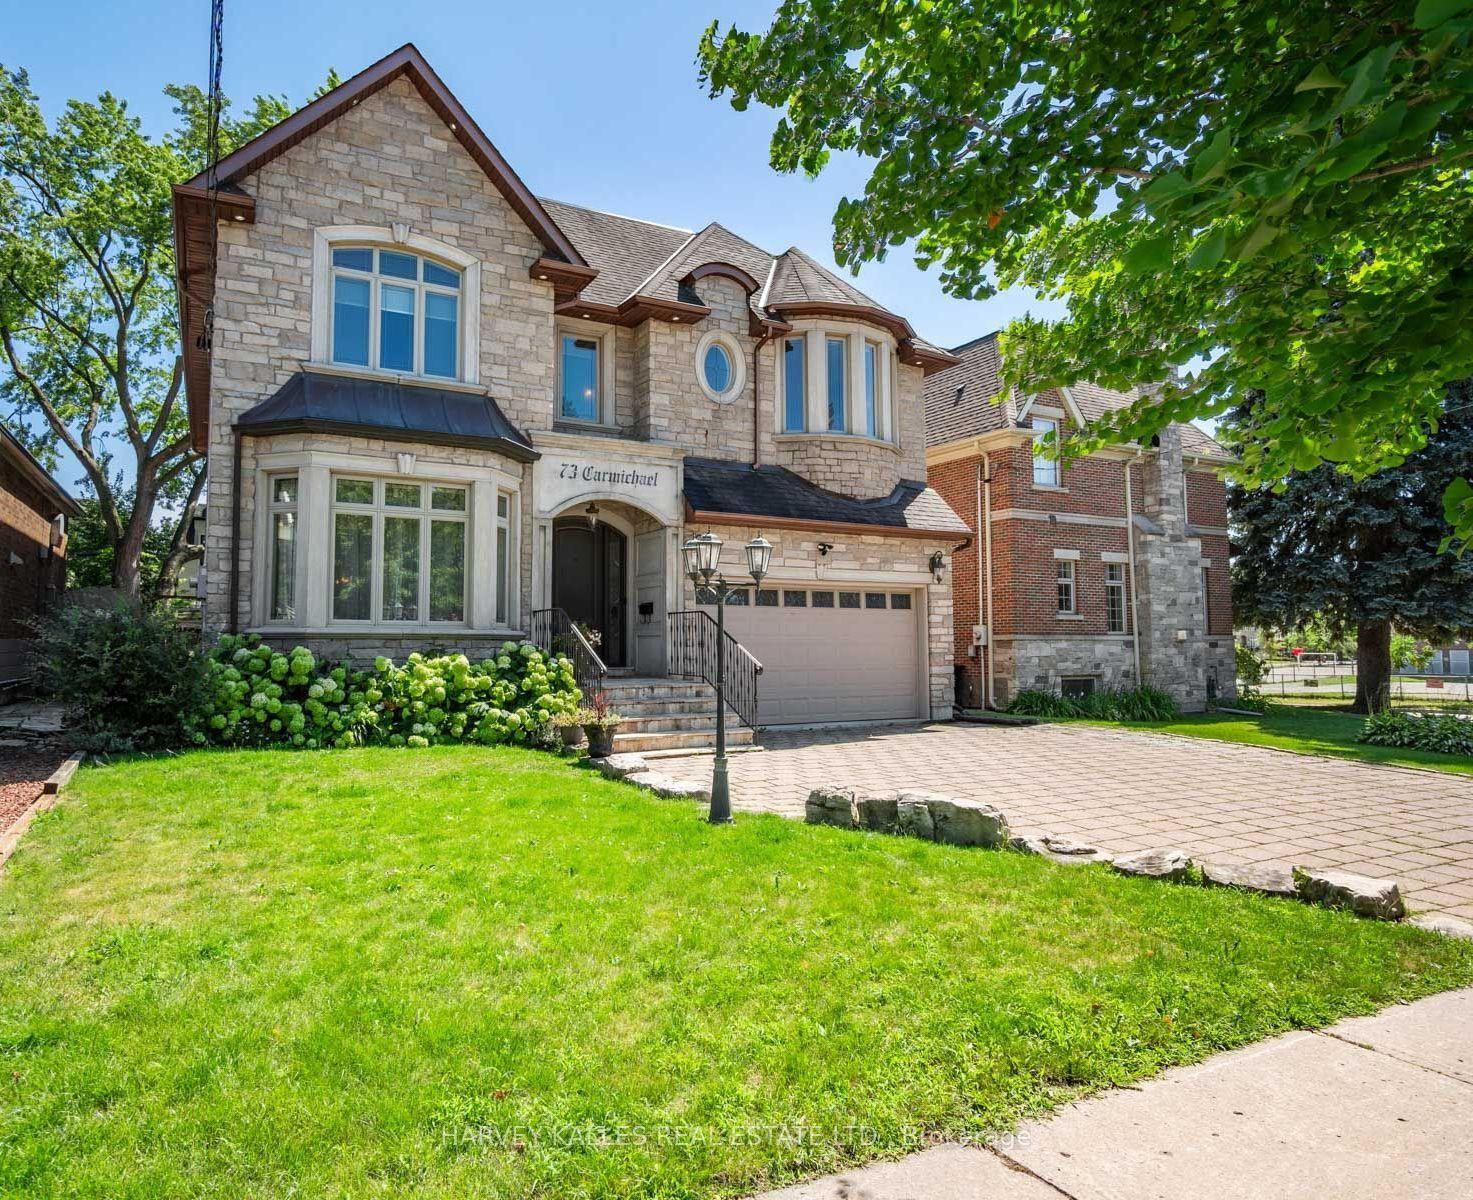
For Sale7 days ago
$3,318,000
Detached
est. $14,546/mo
73 Carmichael Avenue, Bedford Park-Nortown
Toronto, ON
4+1 bd
6 ba
4,250
6
MLS# C13639792Harvey Kalles Real Estate Ltd.
WhatsApp Aman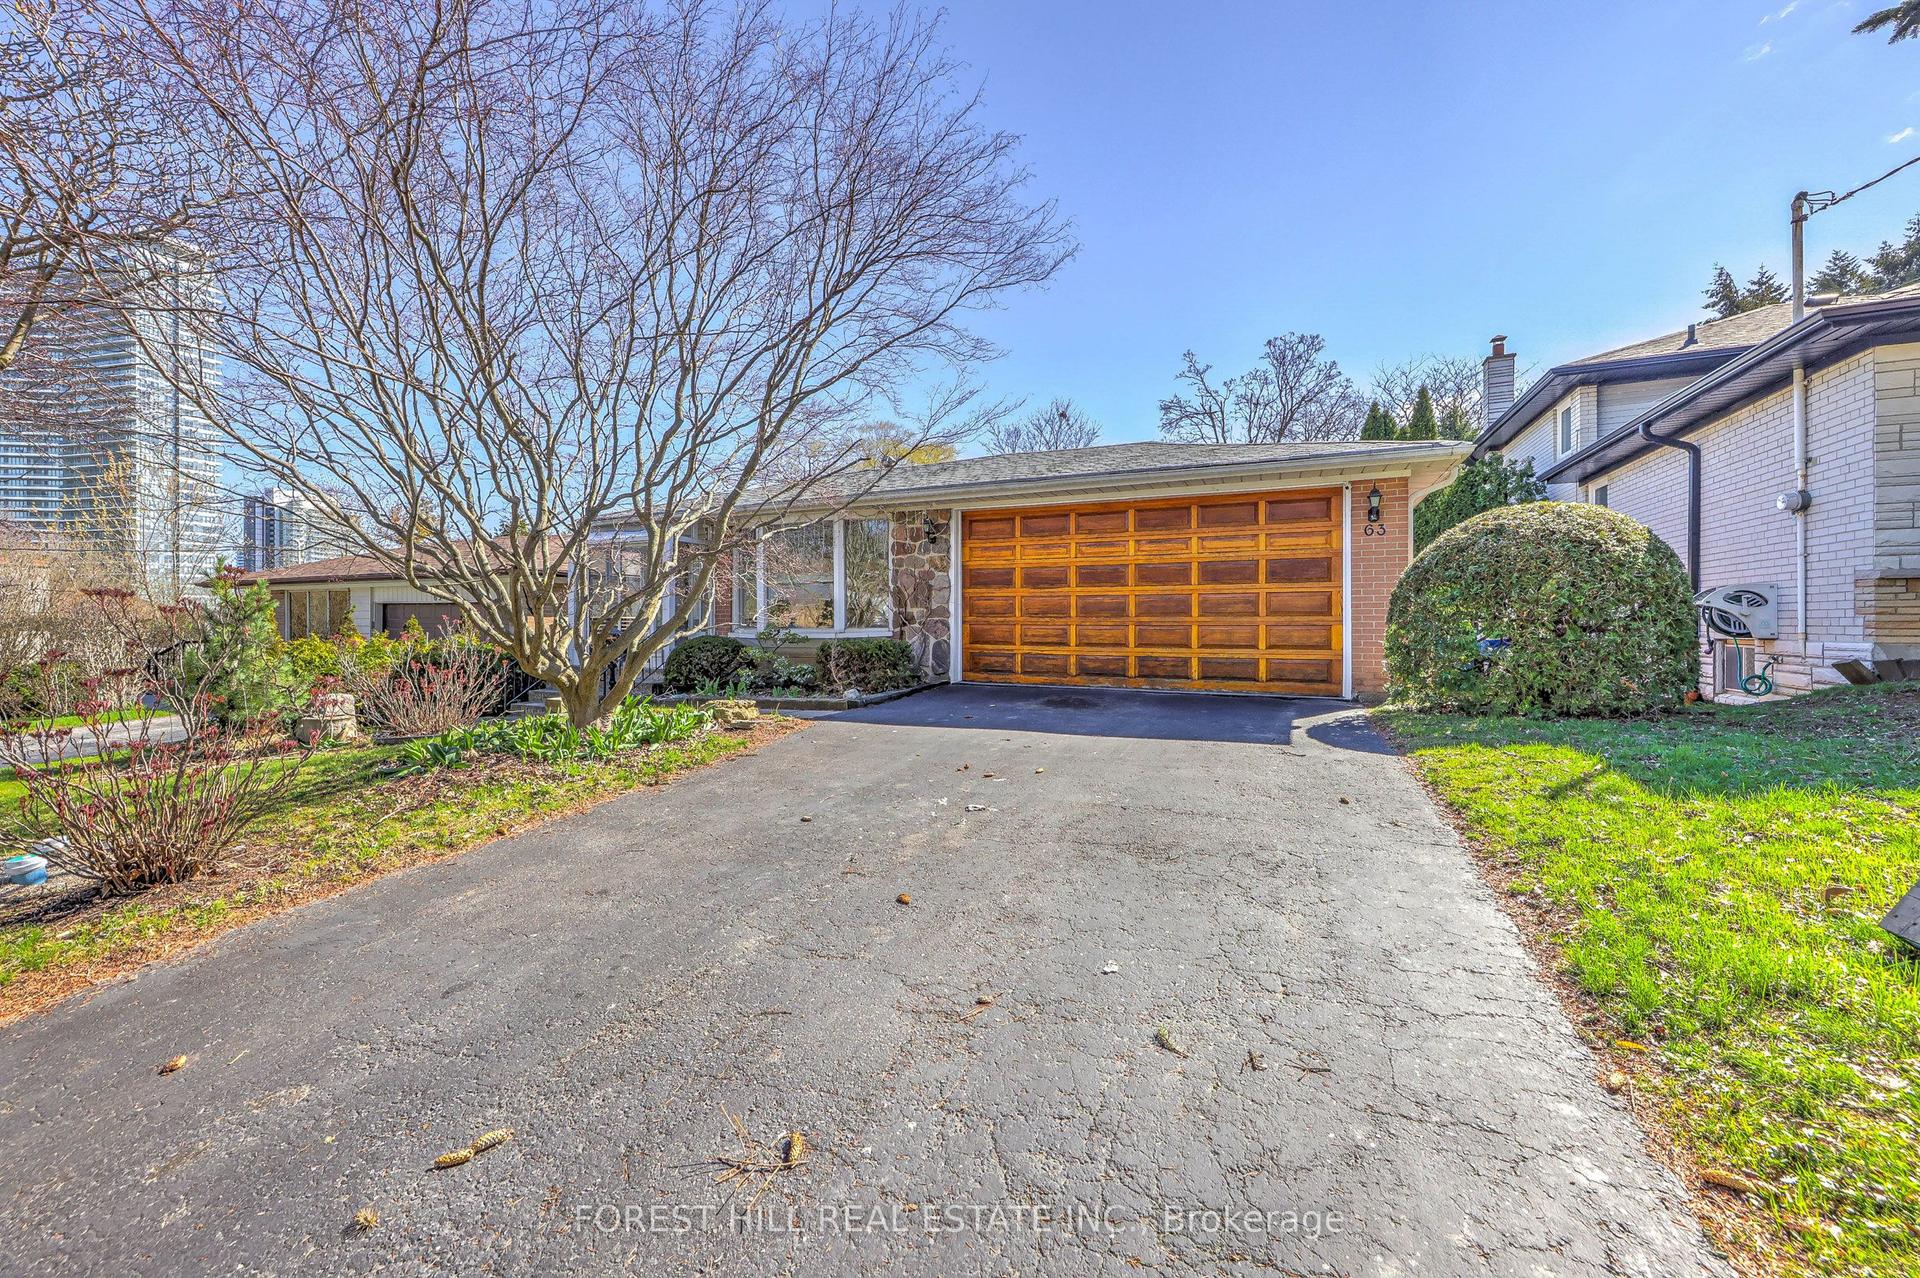
For Sale4 months ago
$2,200,000
Detached
est. $9,645/mo
63 Hopperton Drive, St. Andrew-Windfields
Toronto, ON
4+1 bd
2 ba
1,750
6
MLS# C13029244Forest Hill Real Estate Inc.
WhatsApp Aman