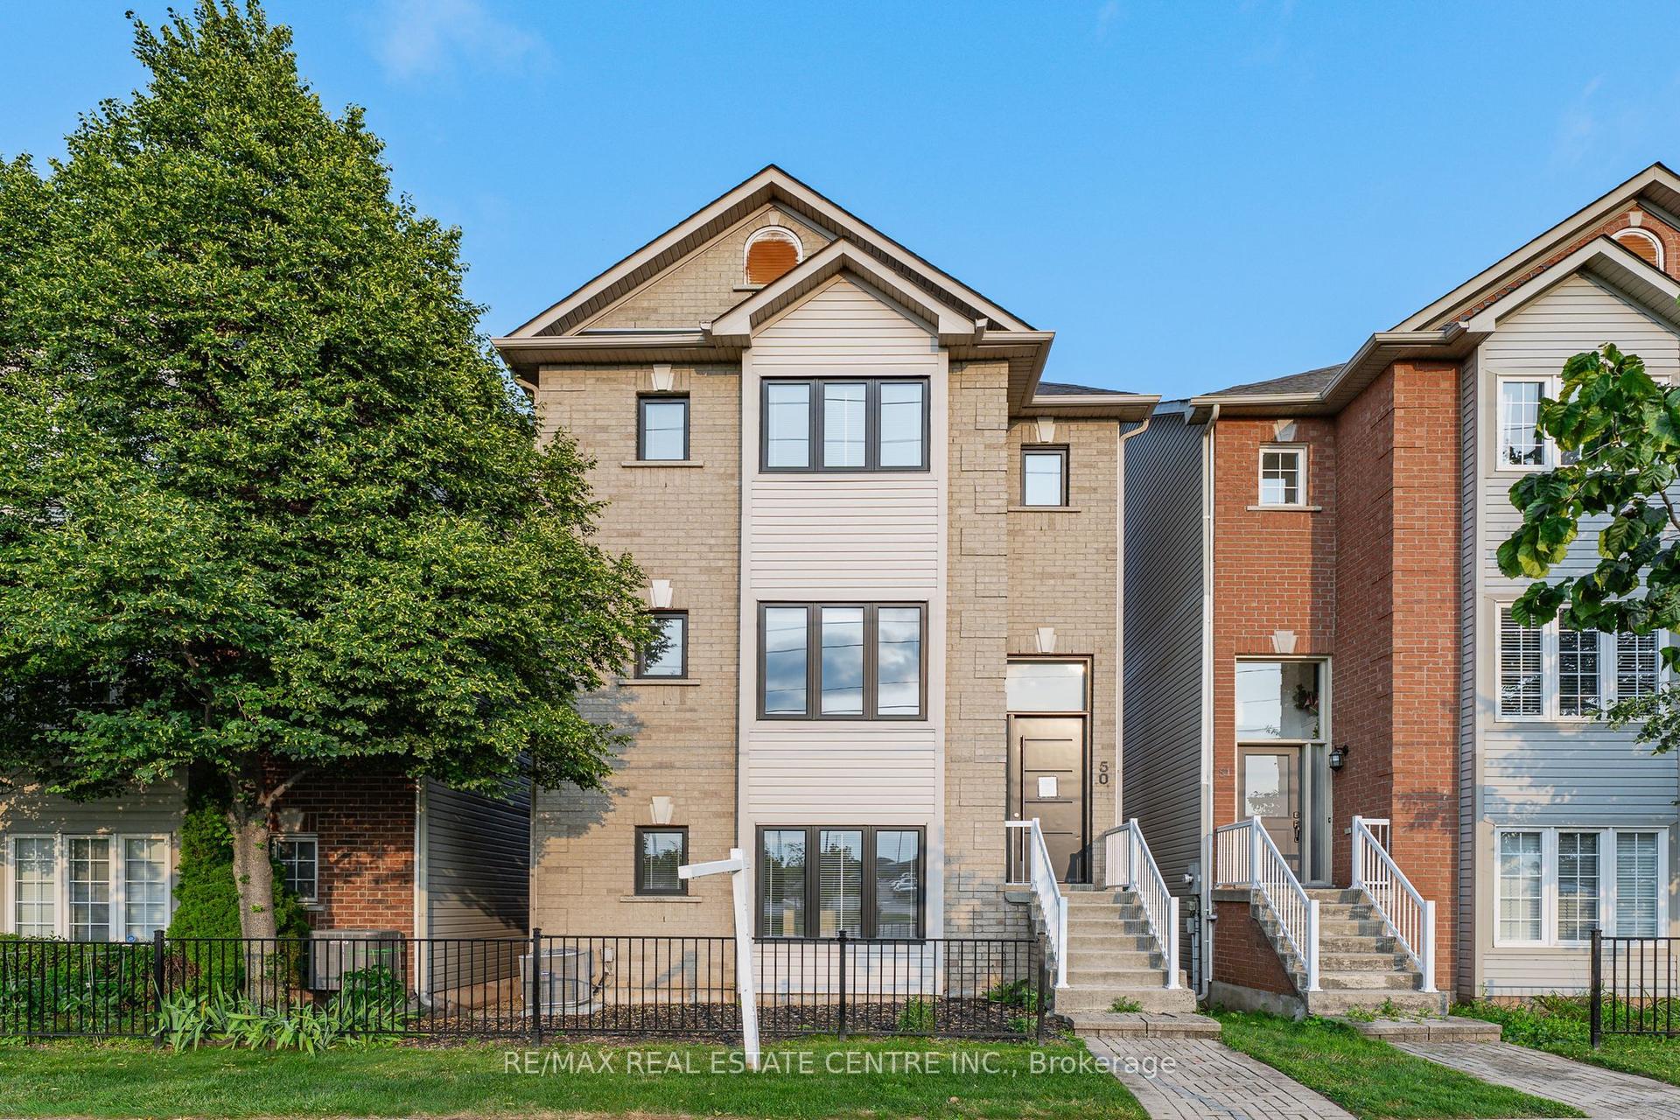
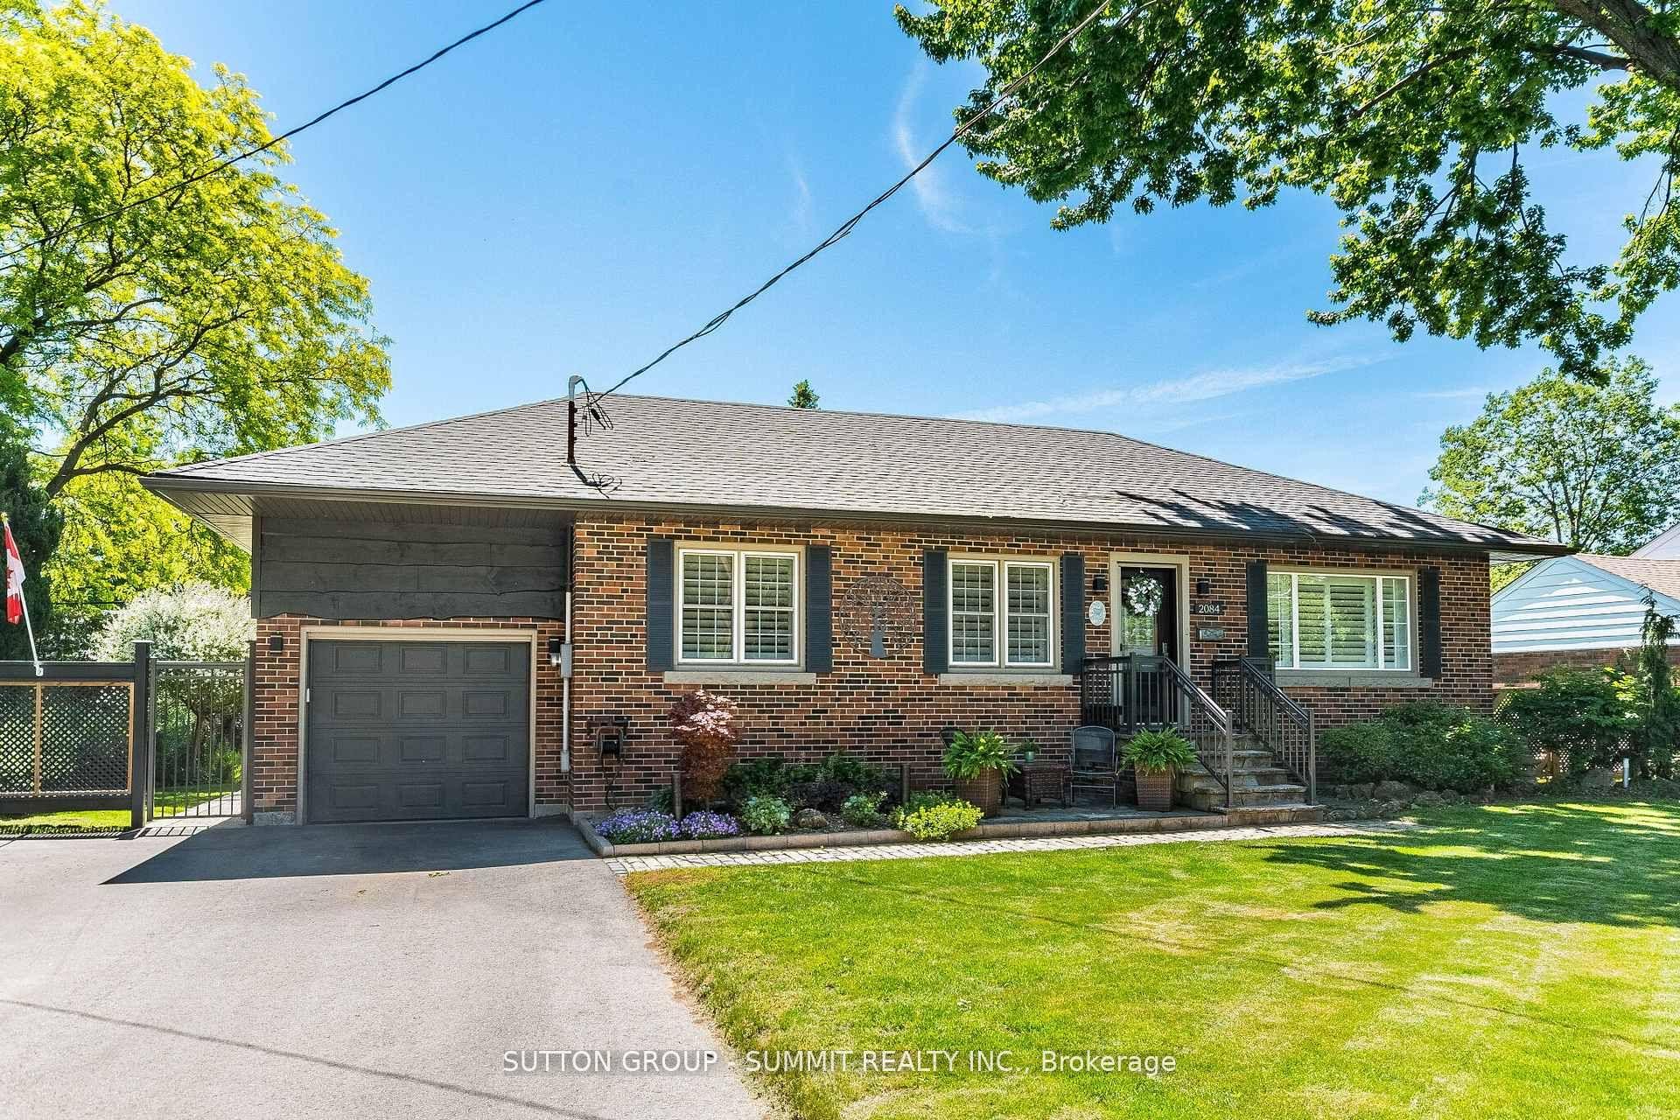
For Sale
5322 Windermere Drive
Appleby, Burlington, ON
$1,099,900
3+1Bd
2Ba
900+sqft
5Parking
65 x 113 ftlot
$1222/sqft
DetachedMLS# W13514092Listed 2026-07-0228 DOM
Heating
Water Heater Owned
Cooling
Central Air
Basement
Finished with Walk-Out
About this home
From the moment you turn onto this quiet, tree-lined street, you'll feel it - the kind of neighbourhood where kids play outside and neighbours know each other. And this three-level side-split fits right in. Inside, the main floor was fully refreshed in 2024 with new flooring, updated doors, and a walk-out to the backyard that makes evenings at home feel like a getaway. The kitchen is the heart of it all - porcelain countertops, stainless steel appliances, and a sleek invisible cooktop that'll have your guests asking questions at every dinner party. Three comfortable bedrooms upstairs, a full 4-piece bath, and a layout that just works. Downstairs, a fully self-contained studio apartment with its own entrance, kitchen, bathroom, and laundry. Whether it's rental income, a space for aging parents, or a private retreat - the flexibility here is genuinely rare. Step outside and you've got a backyard made for living: fully fenced, majestic trees, privacy, a large patio, an on-ground pool, and landscaped grounds that make summer feel like it lasts longer. Wide driveway and no sidewalk. Top-rated schools, parks, transit, and highways are all just minutes away. Don't miss your chance to make it yours.
Pool
Rooms
Main Floor
| Living Room | 5.27 × 3.99 m | |
| Kitchen | 3.41 × 2.74 m | |
| Dining Room | 3.17 × 2.74 m |
Second Floor
| Primary Bedroom | 4.08 × 3.11 m | |
| Bedroom | 3.11 × 3.05 m | |
| Bedroom | 3.08 × 2.44 m |
Basement
| Family Room | 5.67 × 4.05 m | Fireplace |
| Kitchen | 2.83 × 2.80 m | |
| Laundry | 2.44 × 1.71 m |
Features
- Accessory Apartment
- Built-In Oven
- Carpet Free
- Countertop Range
- In-Law Capability
- In-Law Suite
- Water Heater Owned
- Finished with Walk-Out
- Separate Entrance
- Apartment
- Full
- Finished
- Walk-Out
- Crawl Space
- Central Air
- Sidesplit 3
Financials
Annual Taxes
$5,452
Estimated Rental Income
Entire property$3,200 – $4,800/mo
Basement apartment$1,800 – $2,500/mo
Rental yield3.5% – 5.2%
*Estimates based on comparable rentals in the area. Actual income may vary.
Market Data — Burlington
Days on market28 days
Buyer's MarketSeller's Market
Based on active listings in Burlington. Data updates daily.
Demographics — Burlington
Population
186,948
Avg Household Income
$125,000
Age Distribution
0-19
20%
20-34
16%
35-49
19%
50-64
22%
65+
23%
Ownership74% own · 26% rent
EnglishFrenchArabicPolishTagalog
Our estimate for this home
Estimated range
$808K – $939K
Mid-point $873K · ~$970/sqft
How this listing compares
$808KList · $1.10M$939K
Medium confidence·Based on 17 appleby comparables
Estimated range is generated automatically from active comparables and is for informational purposes only. Not an appraisal — contact Aman for a full comparative market analysis that factors in condition, renovations, and positioning.
Getting around
How walkable, bikeable, and transit-friendly this neighbourhood is.
61
/ 100
Walk Score
Somewhat Walkable
44
/ 100
Transit Score
Some Transit
43
/ 100
Bike Score
Somewhat Bikeable
Scores are estimates based on neighbourhood data and are for informational purposes only.
MLS® data courtesy of the Toronto Regional Real Estate Board (TRREB).
The information provided herein must only be used by consumers that have a bona fide interest in the purchase, sale, or lease of real estate and may not be used for any commercial purpose or any other purpose. Listing information is deemed reliable but is not guaranteed accurate by the Toronto Regional Real Estate Board, the listing brokerage, or this website. The trademarks REALTOR®, REALTORS® and the REALTOR® logo are controlled by The Canadian Real Estate Association (CREA) and identify real estate professionals who are members of CREA. MLS®, Multiple Listing Service®, and the associated logos are owned by CREA. Not intended to solicit properties currently listed for sale or buyers under contract.
You may also like
More homes in Burlington
Hand-picked listings with a similar price range and style.
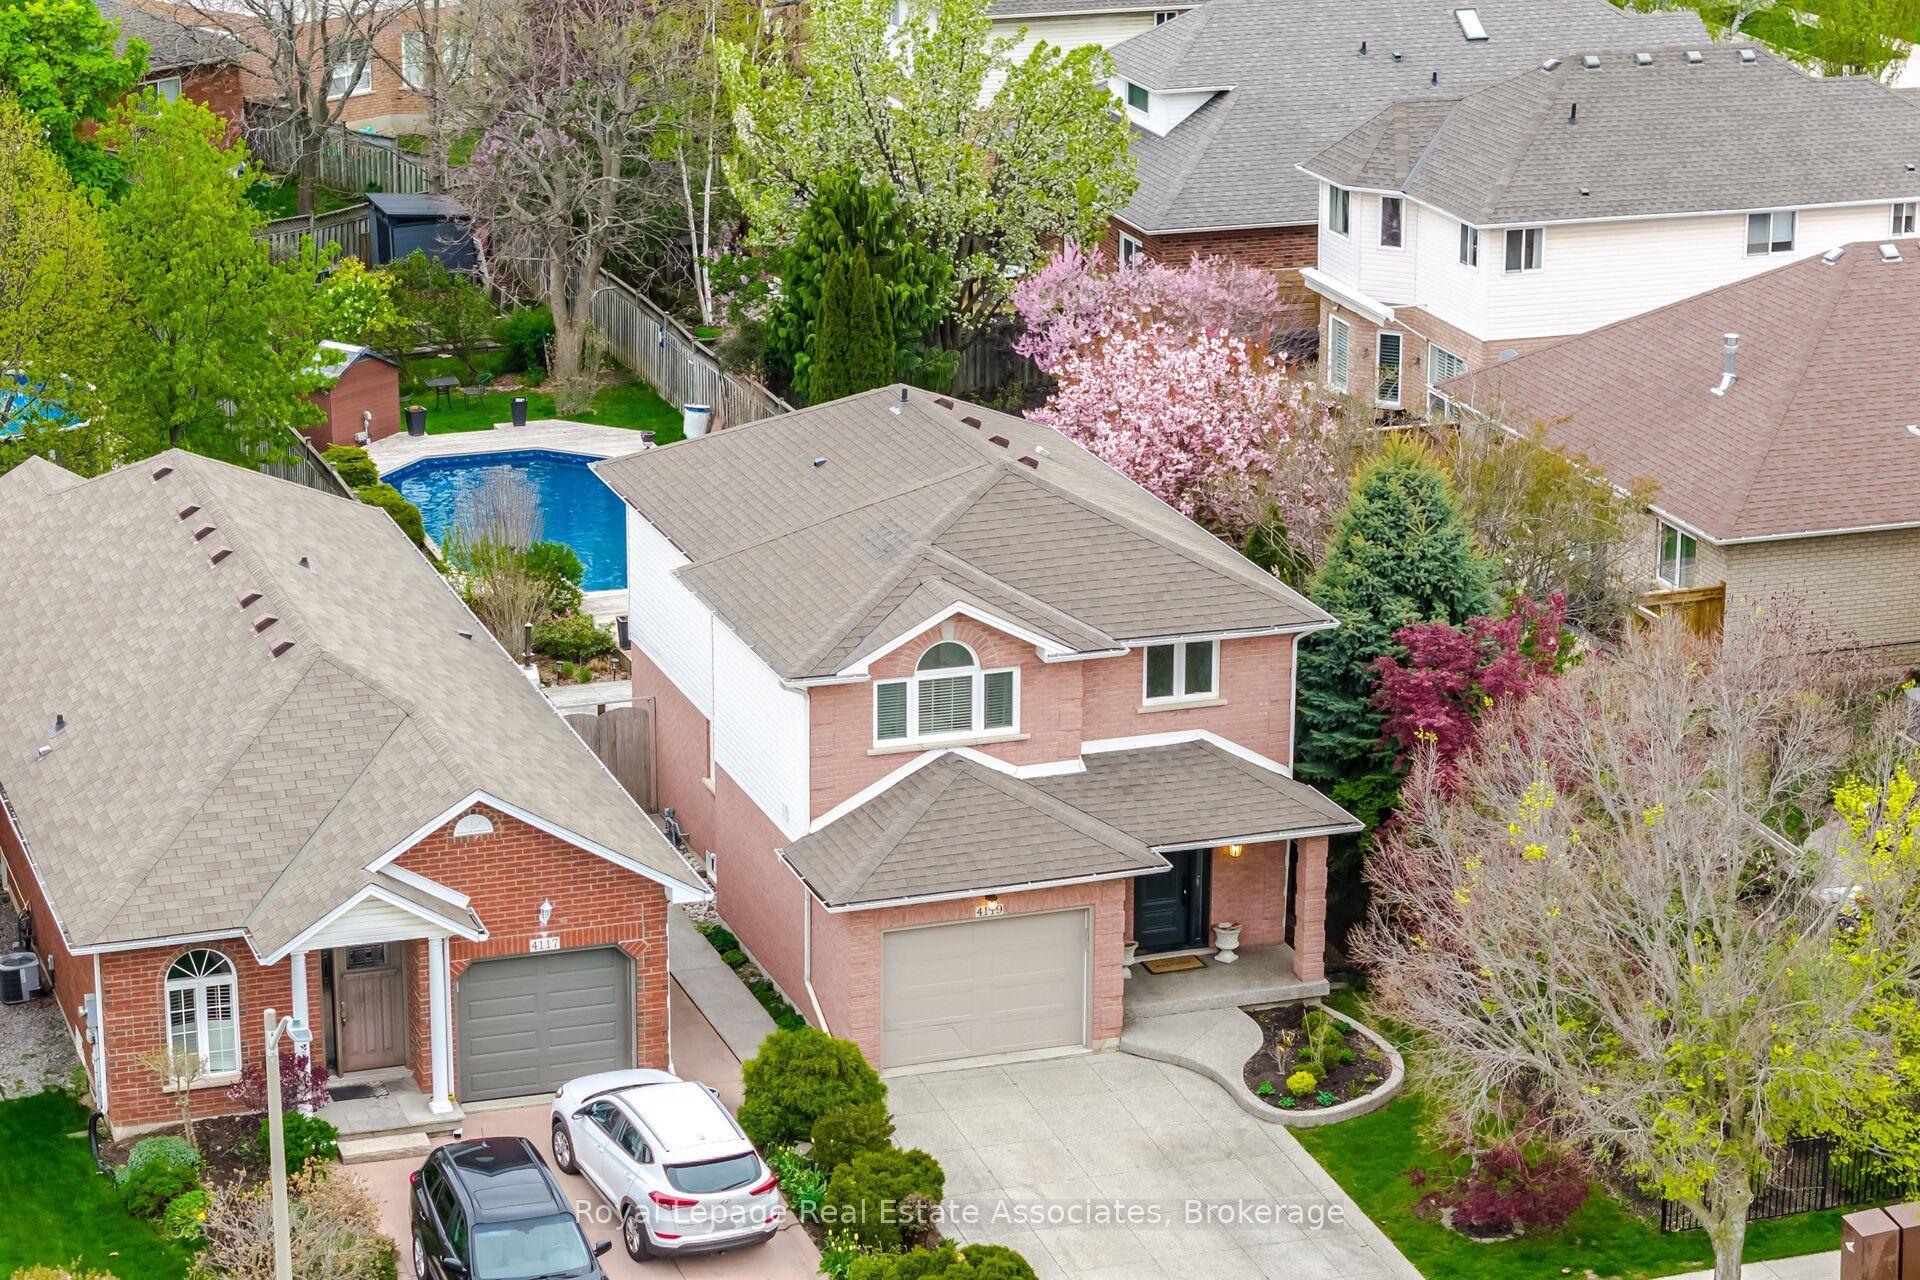
For Sale2 months ago
$1,358,000
Detached
est. $5,954/mo
4119 Continental Drive, Rose
Burlington, ON
3 bd
3 ba
1,750
3
MLS# W13154922Royal LePage Real Estate Associat…
WhatsApp Aman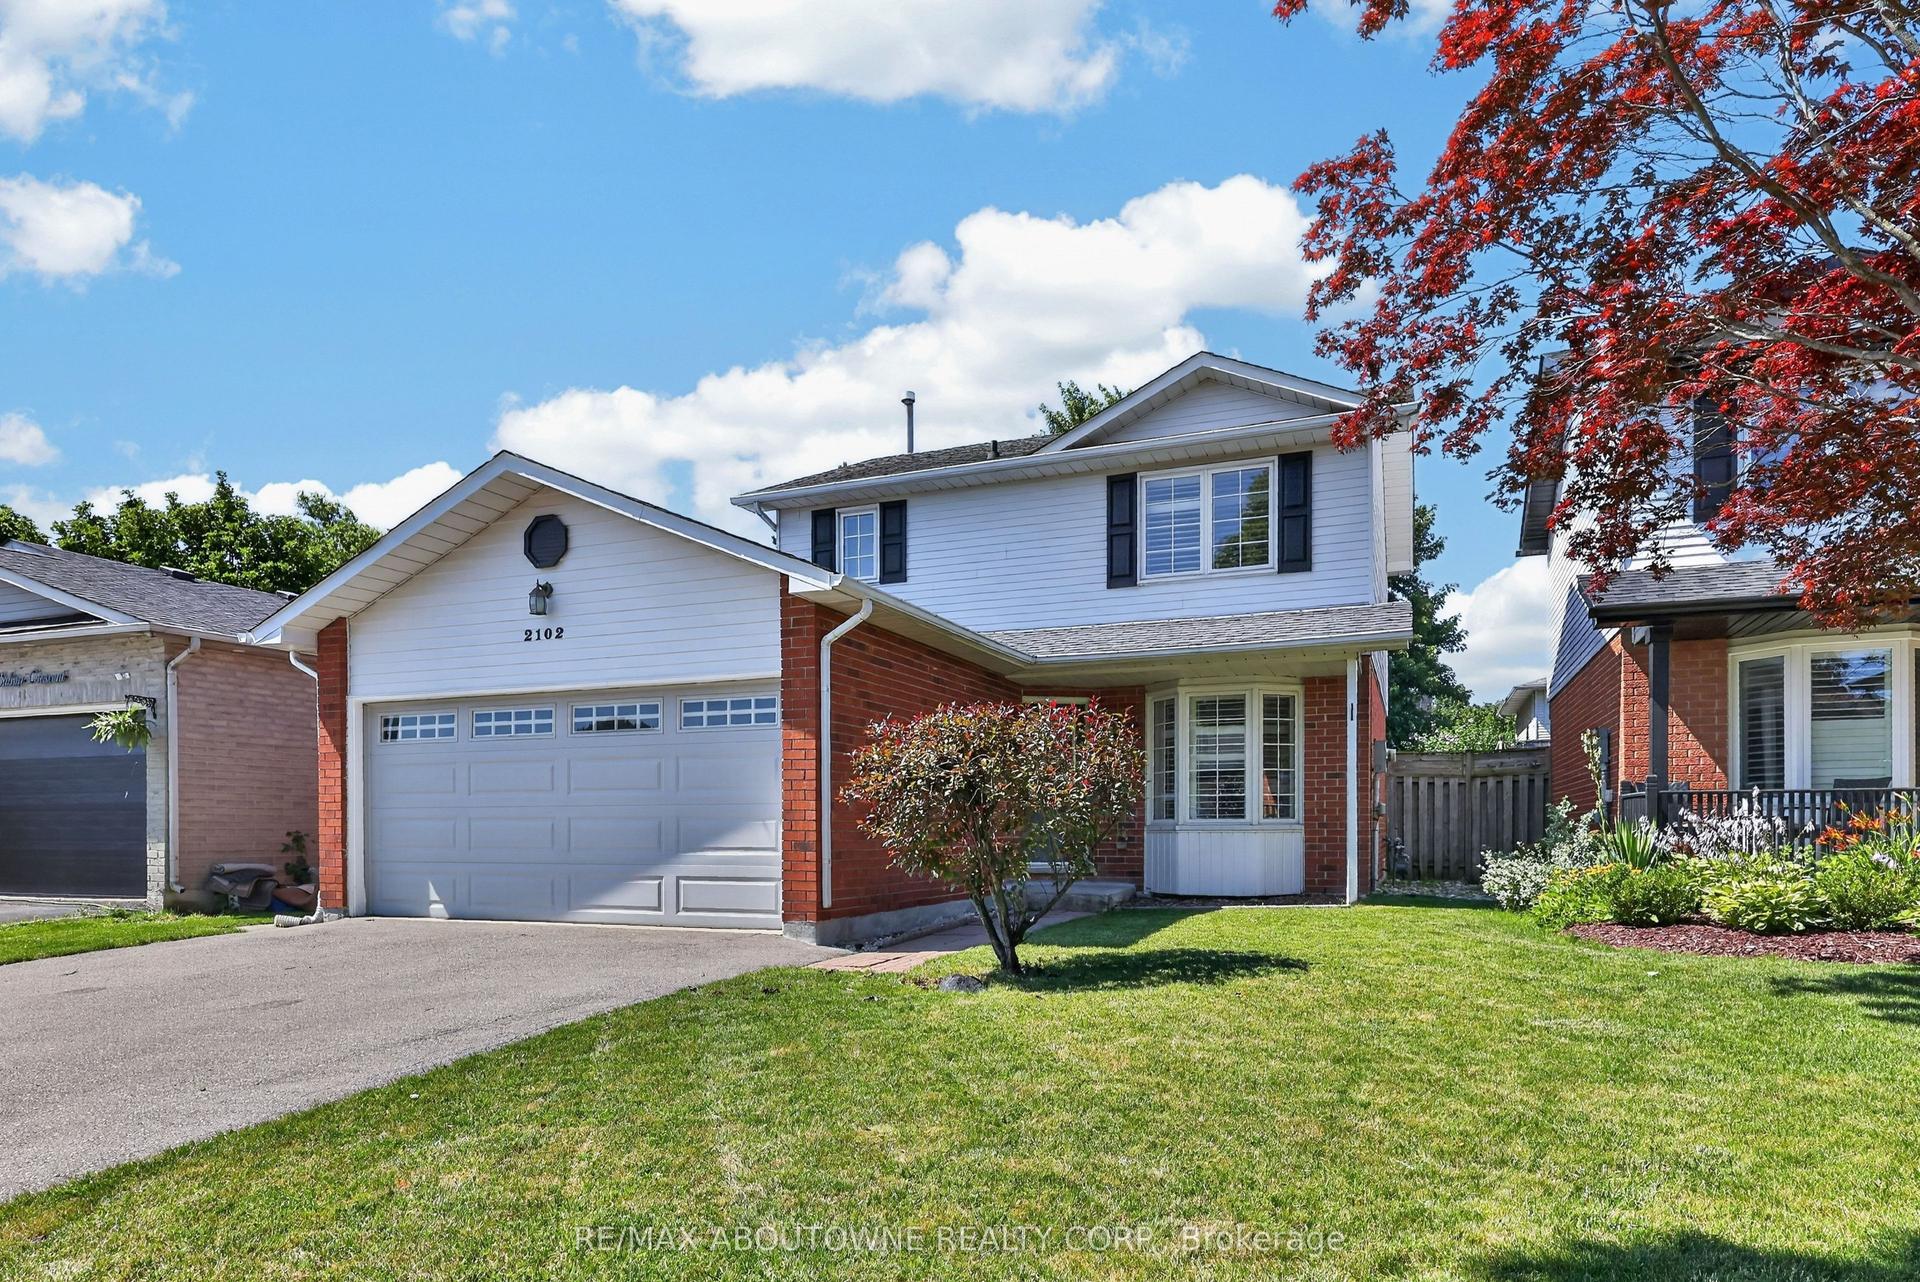
For Sale2 h ago
$1,079,000
Detached
est. $4,730/mo
2102 Salma Crescent, Headon
Burlington, ON
3+1 bd
3 ba
1,750
3
MLS# W13620188Re/Max Aboutowne Realty Corp.
WhatsApp Aman