For Sale
Open House Sat 17–19
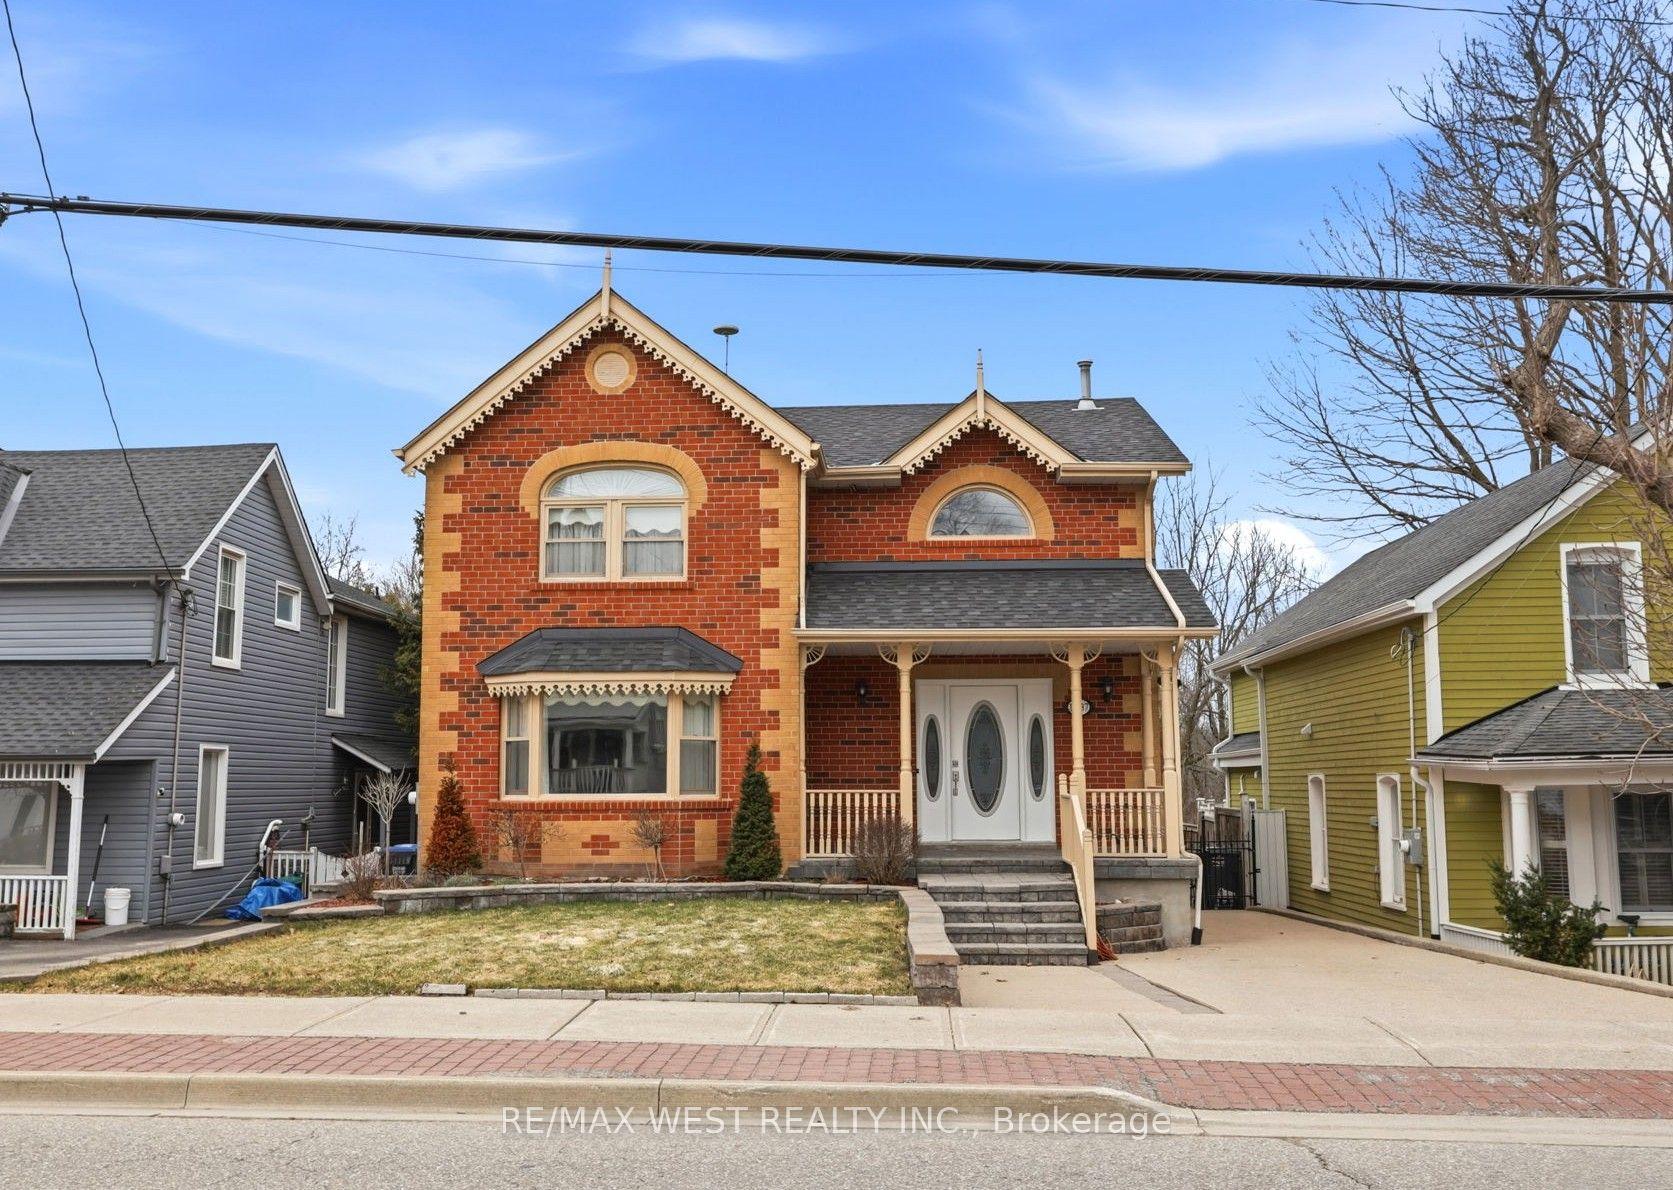
114 Kennedy Road
Cheltenham, Caledon, ON
$1,149,000
3Bd
2Ba
1,300+sqft
4Parking
86.89 x 424.79 ftlot
$884/sqft
DetachedMLS# W13514108Listed 2026-07-0241 DOM
Cooling
Central Air
On the market for 41 days — longer than average. The seller may be open to negotiation.
About this home
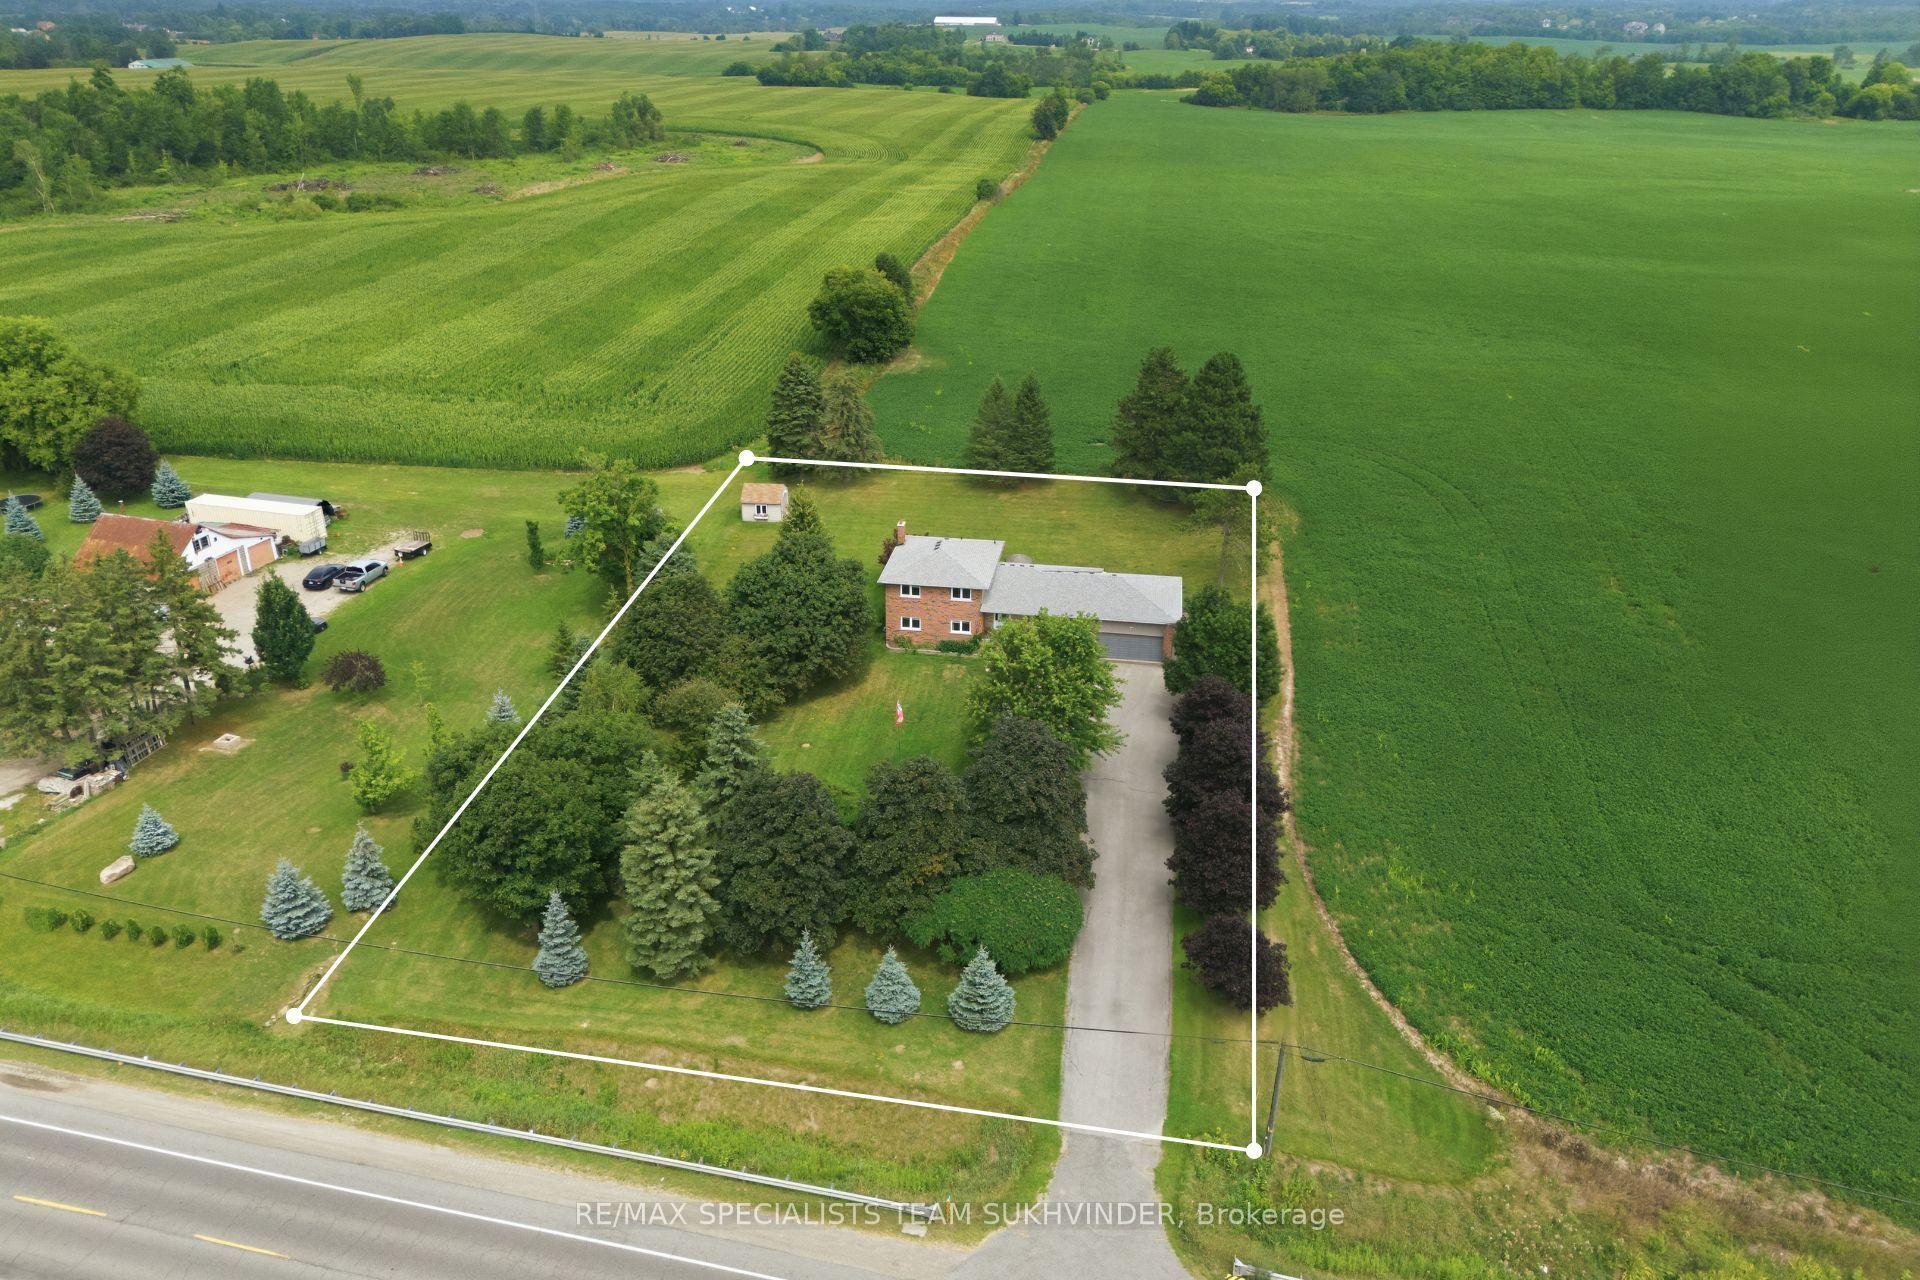
OPEN HOUSE SATURDAY AUGUST 15th 1-3PM Welcome to this beautifully maintained bungalow offering the perfect blend of comfort, convenience, and exceptional outdoor living. Designed for effortless single-level living, this home features 3 bedrooms, 2 bathrooms, and multiple walkouts that create a seamless connection between the interior and the stunning surrounding landscape. Expansive windows fill the home with natural light while showcasing picturesque views of the beautifully landscaped grounds. The delightful kitchen is sure to impress with high-end appliances, granite countertops, and quality finishes. The inviting great room features hardwood flooring, a cozy gas fireplace, and walkouts at both ends, making it ideal for entertaining or simply enjoying the tranquil setting. The spacious primary suite includes a walkout to the deck, custom closet organizers, and built-in shelving. A finished laundry room adds everyday convenience. Step outside to your own private retreat, complete with extensive multi-level decking, lush perennial gardens, a peaceful stream, and mature trees. Unwind in the hot tub, indulge your green thumb, or enjoy hobbies in the detached heated garage with loft. A combination garden shed with dedicated kayak and bike storage provides additional functionality .Notable updates include a commercial-grade steel roof, a new furnace (2025), and an automatic standby generator for added peace of mind. Offering refined interior finishes and spectacular outdoor spaces, this exceptional property is ideal for those looking to downsize without sacrificing quality, privacy, or lifestyle.
GarageWalkoutHardwoodFireplace
Rooms
Main Floor
| Foyer | 6.36 × 8.37 m | Ceramic Floor Closet |
| Great Room | 12.99 × 23.36 m | Hardwood Floor Walk-Out Gas Fireplace |
| Kitchen | 10.76 × 10.14 m | Hardwood Floor Walk-Out Granite Counters |
| Primary Bedroom | 13.88 × 10.79 m | 5 Pc Ensuite Hardwood Floor Walk-Out |
| Bedroom 2 | 11.68 × 9.28 m | Hardwood Floor Double Closet |
| Bedroom 3 | 11.91 × 10.30 m | Hardwood Floor |
| Laundry | 7.22 × 7.22 m |
Features
- Primary Bedroom - Main Floor
- Generator - Full
- Deck
- Hot Tub
- Crawl Space
- Central Air
- Bungalow
Financials
Annual Taxes
$5,942.35
Estimated Rental Income
Entire property$3,200 – $4,800/mo
Rental yield3.3% – 5.0%
*Estimates based on comparable rentals in the area. Actual income may vary.
Market Data — Caledon
Days on market41 days
Buyer's MarketSeller's Market
Based on active listings in Caledon. Data updates daily.
Demographics — Caledon
Population
76,581
Avg Household Income
$142,000
Age Distribution
0-19
23%
20-34
16%
35-49
22%
50-64
23%
65+
16%
Ownership90% own · 10% rent
EnglishItalianPunjabiPortugueseTagalog
Getting around
How walkable, bikeable, and transit-friendly this neighbourhood is.
55
/ 100
Walk Score
Somewhat Walkable
38
/ 100
Transit Score
Some Transit
43
/ 100
Bike Score
Somewhat Bikeable
Scores are estimates based on neighbourhood data and are for informational purposes only.
MLS® data courtesy of the Toronto Regional Real Estate Board (TRREB).
The information provided herein must only be used by consumers that have a bona fide interest in the purchase, sale, or lease of real estate and may not be used for any commercial purpose or any other purpose. Listing information is deemed reliable but is not guaranteed accurate by the Toronto Regional Real Estate Board, the listing brokerage, or this website. The trademarks REALTOR®, REALTORS® and the REALTOR® logo are controlled by The Canadian Real Estate Association (CREA) and identify real estate professionals who are members of CREA. MLS®, Multiple Listing Service®, and the associated logos are owned by CREA. Not intended to solicit properties currently listed for sale or buyers under contract.
You may also like
More homes in Caledon
Hand-picked listings with a similar price range and style.
For Sale15 h ago
$1,399,000
Detached
est. $6,133/mo
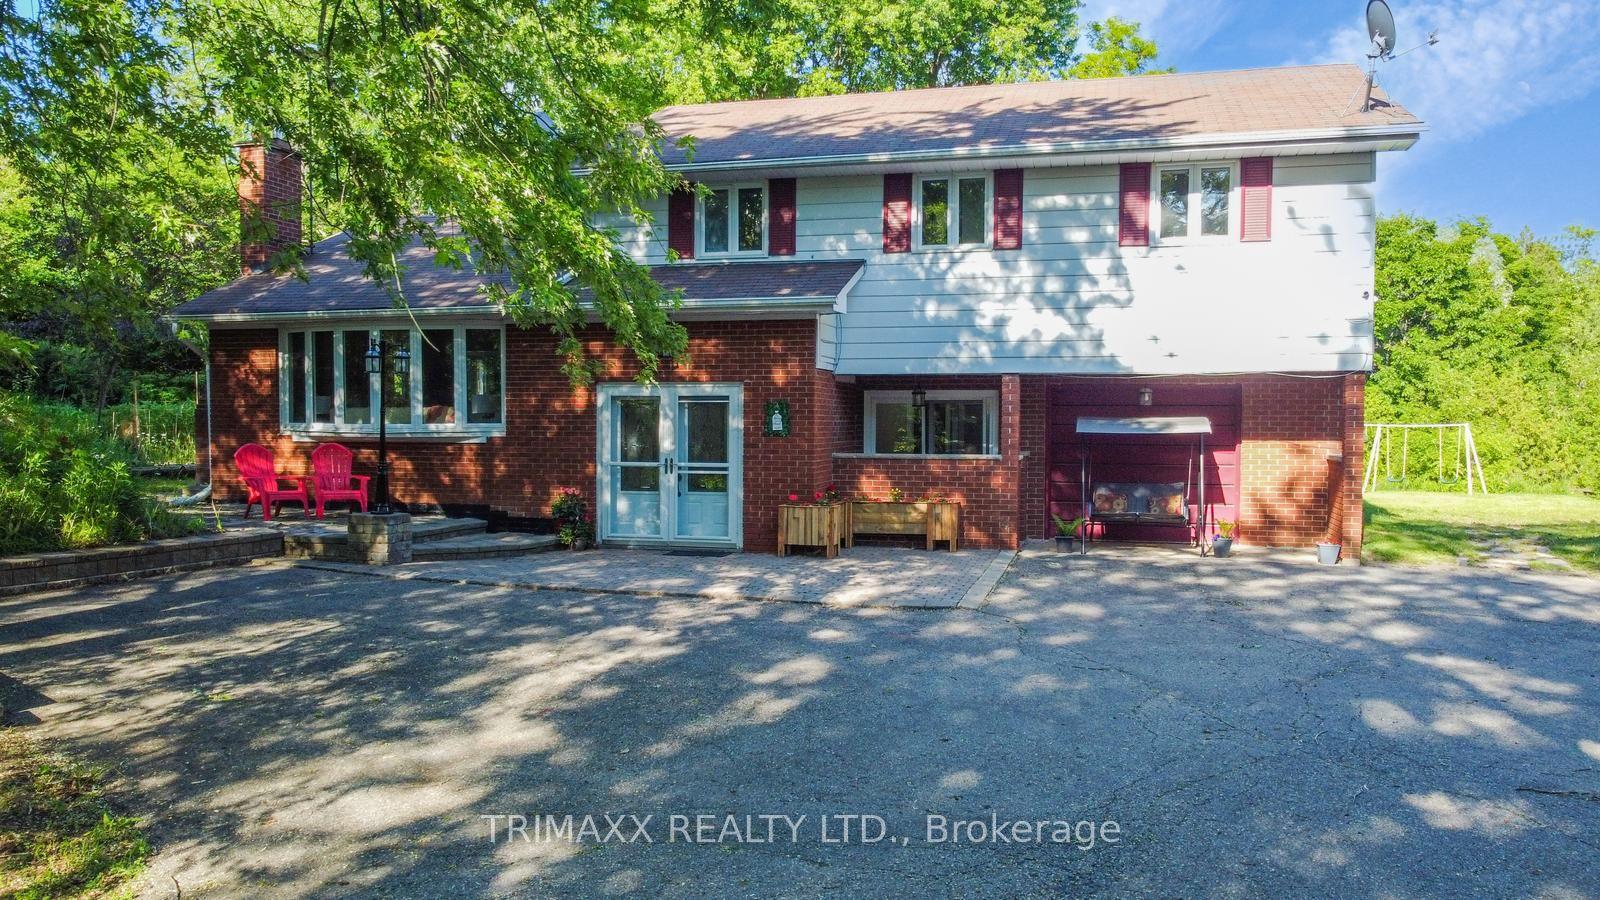
4069 Charleston Side Road, Rural Caledon
Caledon, ON
4 bd
4 ba
1,750
10
MLS# W13668268Trimaxx Realty Ltd.
WhatsApp Aman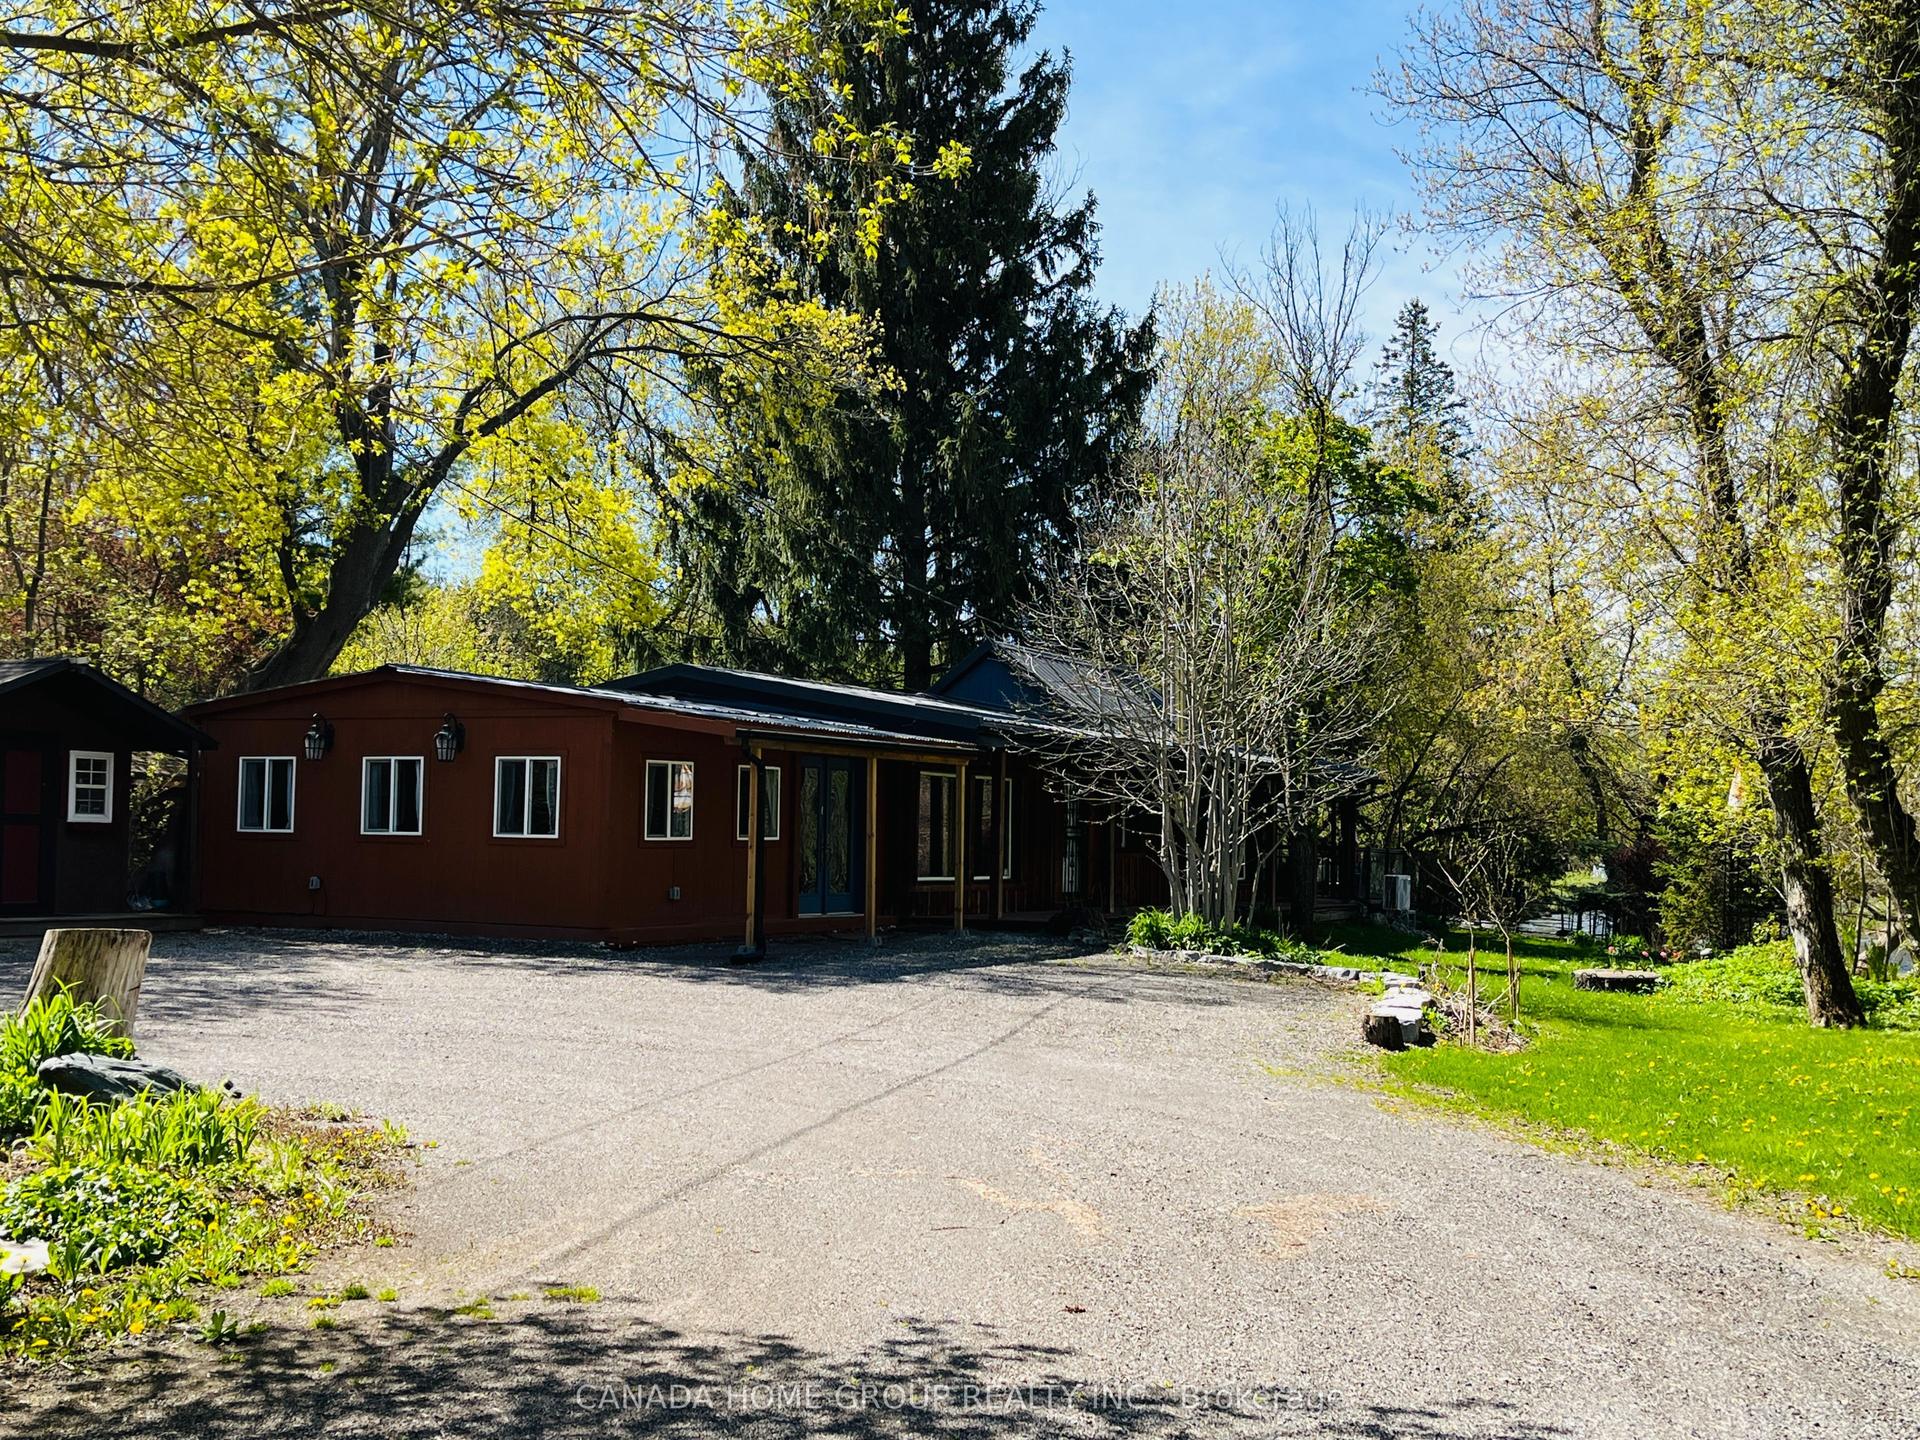
For Sale15 h ago
$998,000
Detached
est. $4,375/mo
15472 Mclaughlin Road, Inglewood
Caledon, ON
3 bd
2 ba
1,300
15
MLS# W13667596Canada Home Group Realty Inc.
WhatsApp Aman