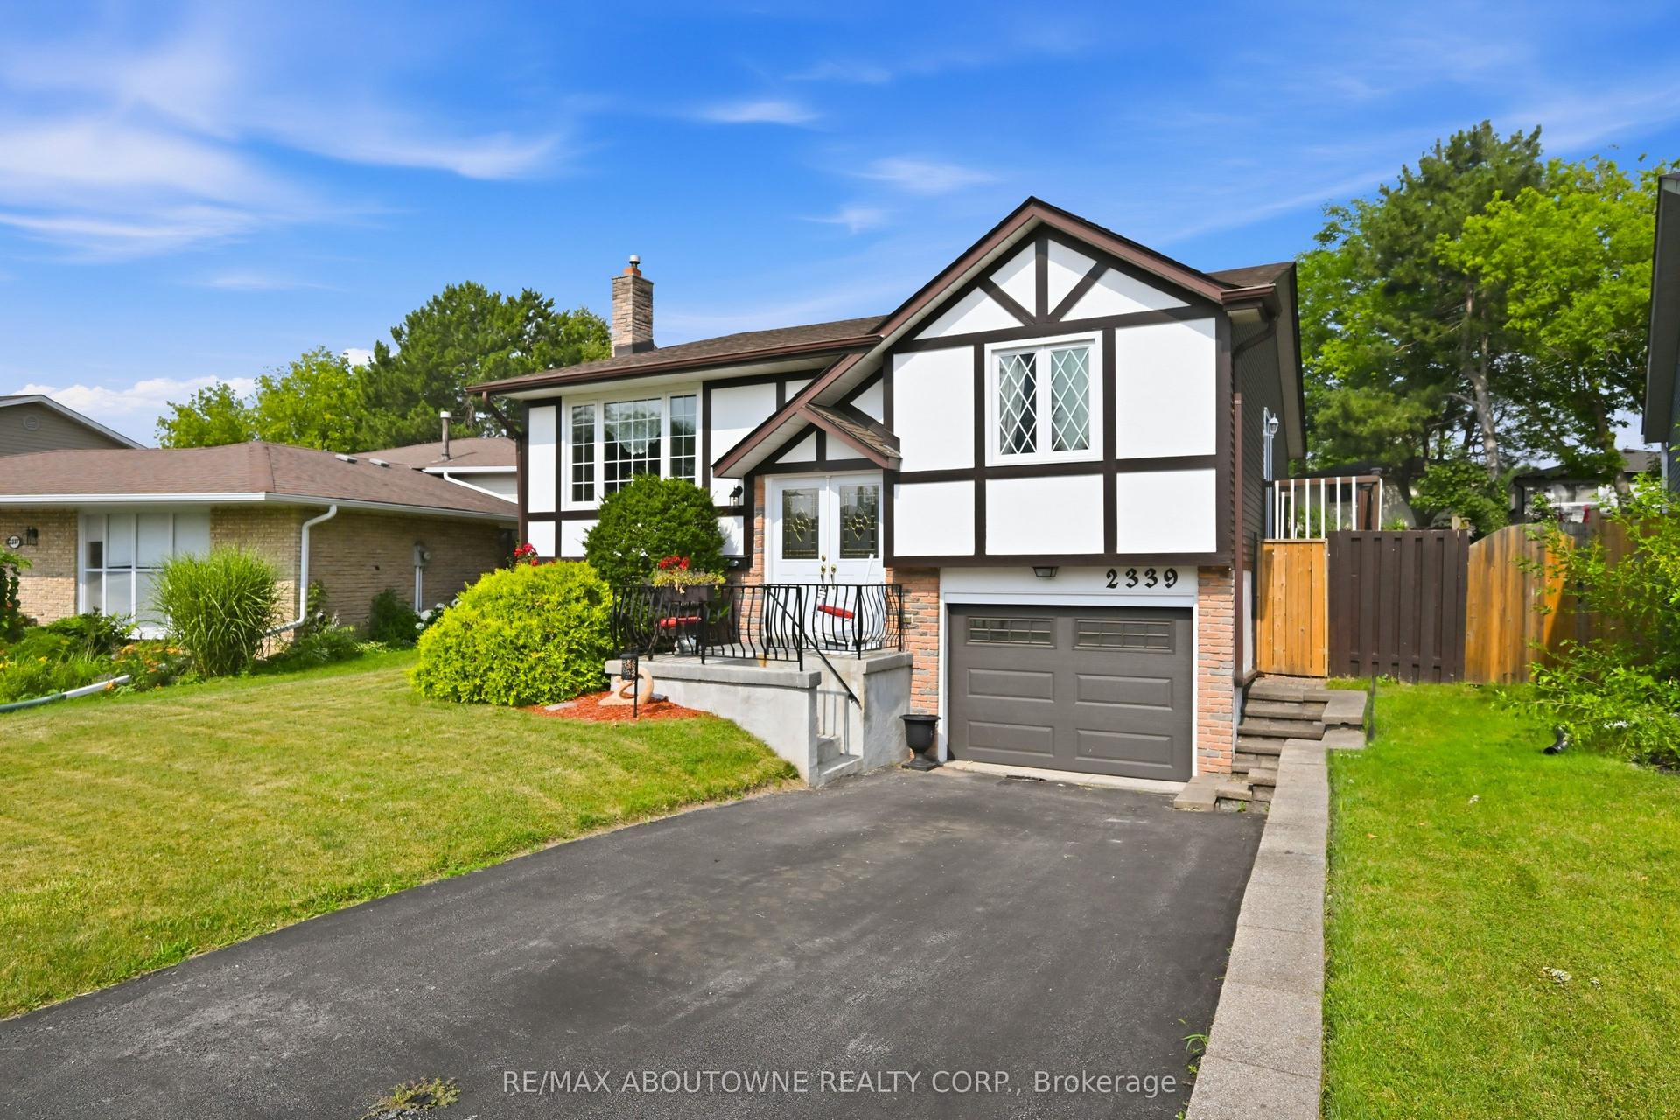
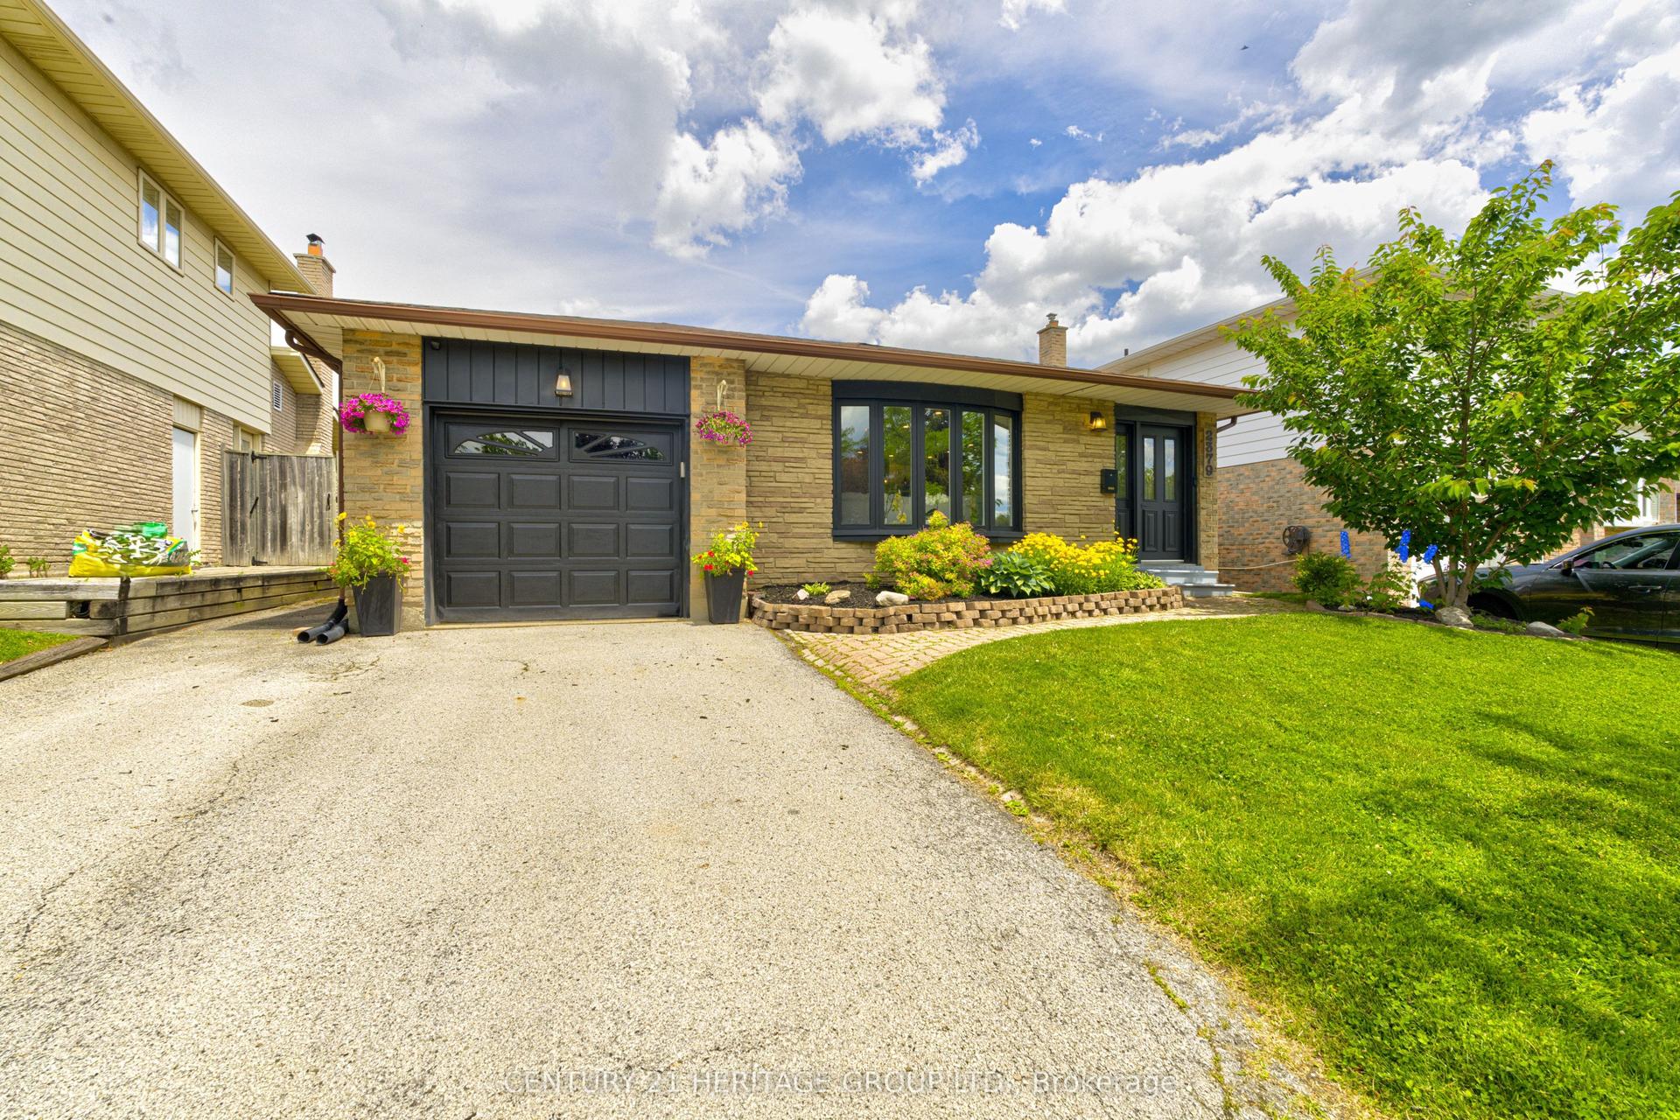
For Sale
5425 Winston Road
Appleby, Burlington, ON
$1,295,000
3+2Bd
2Ba
1,300+sqft
4Parking
60 x 105 ftlot
$996/sqft
DetachedMLS# W13514348Listed 2026-07-0218 DOM
Cooling
Central Air
Basement
Finished
About this home
Beautifully upgraded raised bungalow in Burlington's highly desirable southeast neighbourhood, just minutes from Lakeshore Road. This move-in-ready home features white oak engineered hardwood flooring throughout and a modern open-concept layout. The updated kitchen is designed for both style and function, offering white shaker cabinetry, a spacious island with dual waterfall quartz countertops, seating for four, and seamless access to the backyard patio. The fully finished lower level provides excellent flexibility, featuring a separate walk-up entrance, two spacious bedrooms, a full kitchen, a comfortable living area, and a 3-piece bathroom-ideal for extended family, guests, or potential rental income. Step outside to a private, fully fenced backyard surrounded by mature cedar hedges, beautifully landscaped gardens, and inviting outdoor living space. Located on a quiet, tree-lined street in an established neighbourhood, the home is only a 7-minute walk to the waterfront, where you can enjoy parks, beach access, playgrounds, picnic areas, and scenic lakeside trails. Commuters will appreciate the convenient access to the GO Station (approximately 8 minutes away), the QEW, Highway 403, and a variety of nearby shopping plazas, with grocery stores and everyday amenities all within walking distance. Furnace(2025) & AC (2025)
WaterfrontHardwood
Rooms
Main Floor
| Dining Room | 3.47 × 2.68 m | |
| Kitchen | 3.90 × 3.50 m | |
| Living Room | 6.50 × 3.99 m | |
| Primary Bedroom | 4.28 × 3.29 m | |
| Bedroom 2 | 3.41 × 3.04 m | |
| Bedroom 3 | 3.41 × 2.77 m |
Basement
| Kitchen | 4.26 × 3.99 m | |
| Bedroom | 4.81 × 3.93 m | |
| Bedroom | 3.93 × 2.77 m | |
| Laundry | 2.34 × 1.25 m | |
| Recreation | 5.94 × 3.68 m | |
| Utility Room | 3.47 × 2.16 m |
Features
- Carpet Free
- Sump Pump
- Finished
- Walk-Up
- Central Air
- Bungalow-Raised
Financials
Annual Taxes
$6,426.74
Estimated Rental Income
Entire property$3,200 – $4,800/mo
Basement apartment$1,800 – $2,500/mo
Rental yield3.0% – 4.4%
*Estimates based on comparable rentals in the area. Actual income may vary.
Market Data — Burlington
Days on market18 days
Buyer's MarketSeller's Market
Based on active listings in Burlington. Data updates daily.
Demographics — Burlington
Population
186,948
Avg Household Income
$125,000
Age Distribution
0-19
20%
20-34
16%
35-49
19%
50-64
22%
65+
23%
Ownership74% own · 26% rent
EnglishFrenchArabicPolishTagalog
Our estimate for this home
Estimated range
$1.16M – $1.35M
Mid-point $1.25M · ~$964/sqft
How this listing compares
$1.16MList · $1.29M$1.35M
Medium confidence·Based on 13 appleby comparables
Estimated range is generated automatically from active comparables and is for informational purposes only. Not an appraisal — contact Aman for a full comparative market analysis that factors in condition, renovations, and positioning.
Getting around
How walkable, bikeable, and transit-friendly this neighbourhood is.
57
/ 100
Walk Score
Somewhat Walkable
38
/ 100
Transit Score
Some Transit
49
/ 100
Bike Score
Somewhat Bikeable
Scores are estimates based on neighbourhood data and are for informational purposes only.
MLS® data courtesy of the Toronto Regional Real Estate Board (TRREB).
The information provided herein must only be used by consumers that have a bona fide interest in the purchase, sale, or lease of real estate and may not be used for any commercial purpose or any other purpose. Listing information is deemed reliable but is not guaranteed accurate by the Toronto Regional Real Estate Board, the listing brokerage, or this website. The trademarks REALTOR®, REALTORS® and the REALTOR® logo are controlled by The Canadian Real Estate Association (CREA) and identify real estate professionals who are members of CREA. MLS®, Multiple Listing Service®, and the associated logos are owned by CREA. Not intended to solicit properties currently listed for sale or buyers under contract.
You may also like
More homes in Burlington
Hand-picked listings with a similar price range and style.
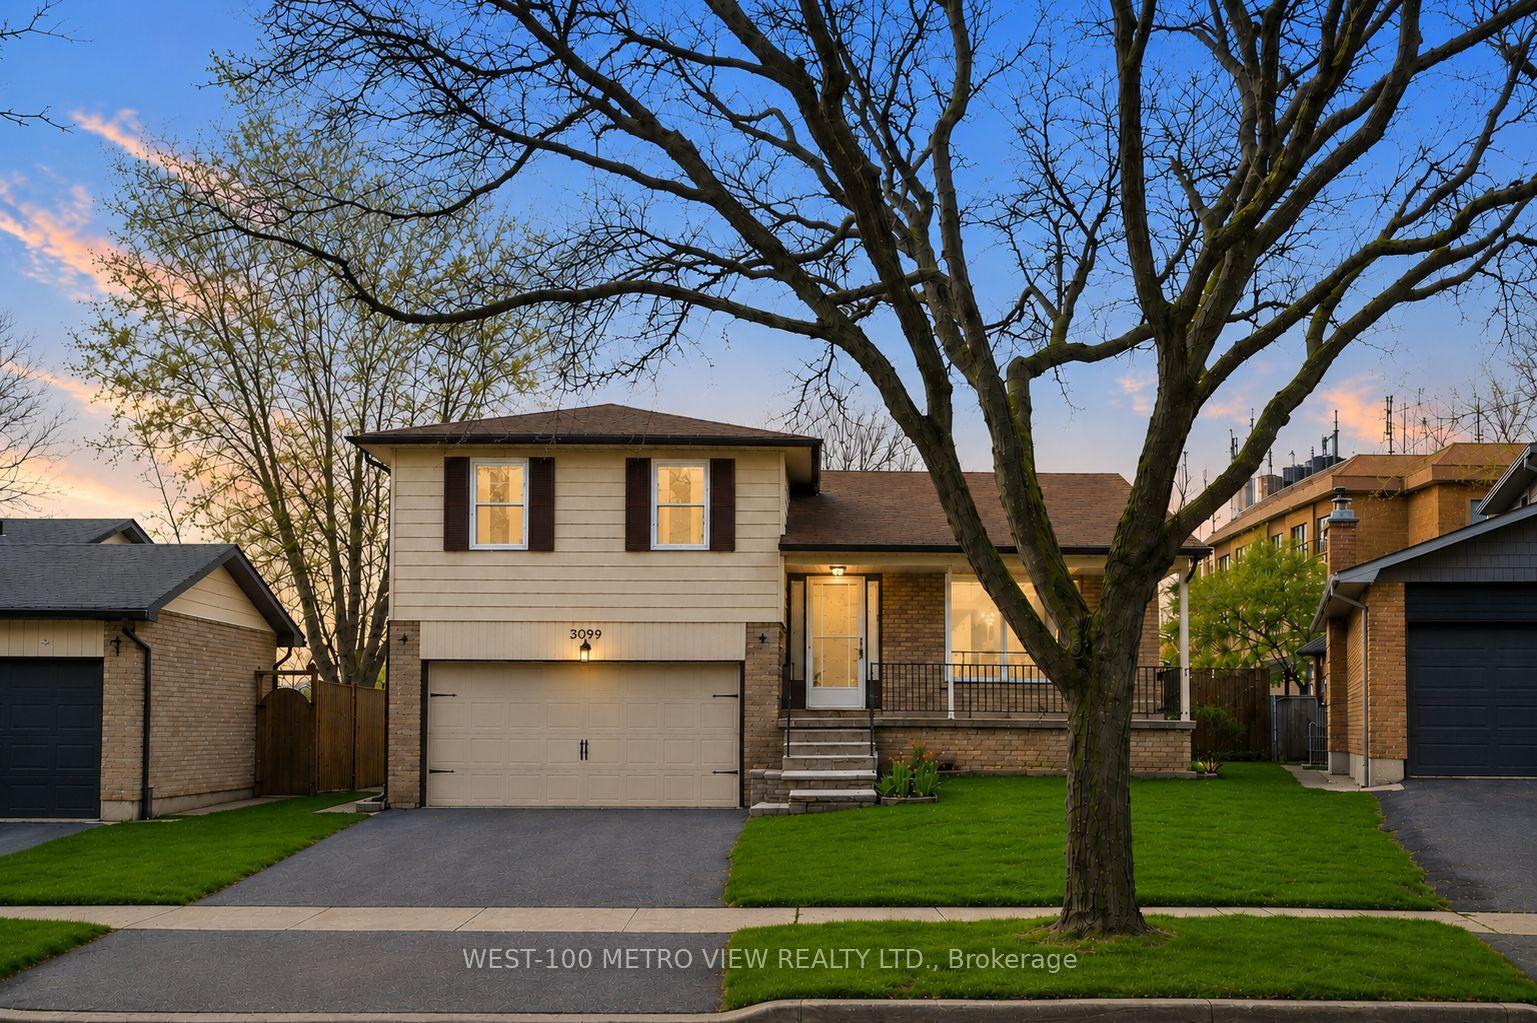
For Sale28 days ago
$999,000
Detached
est. $4,380/mo
3099 Bentworth Drive, Palmer
Burlington, ON
3+1 bd
3 ba
1,750
6
MLS# W13478596West-100 Metro View Realty Ltd.
WhatsApp Aman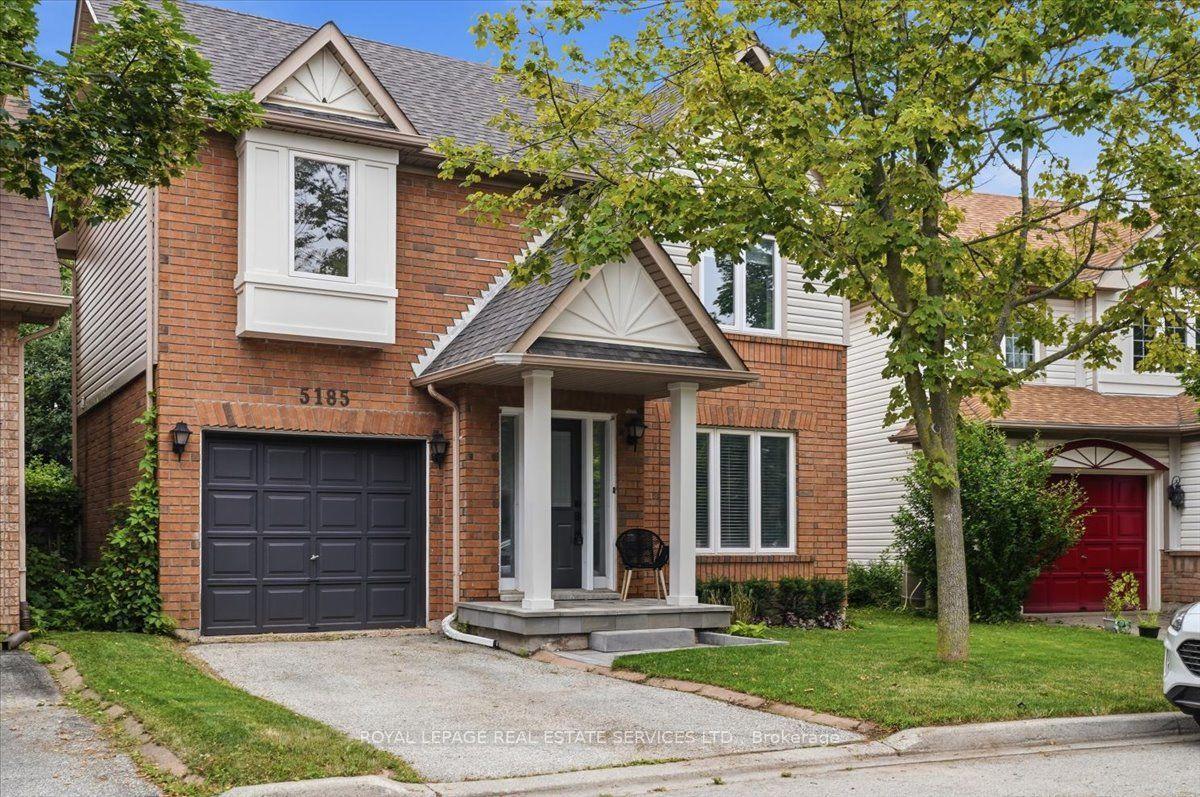
For Sale5 days ago
$1,040,000
Detached
est. $4,559/mo
5185 Bunton Crescent, Orchard
Burlington, ON
3 bd
3 ba
1,300
2
MLS# W13574342Royal Lepage Real Estate Services…
WhatsApp Aman