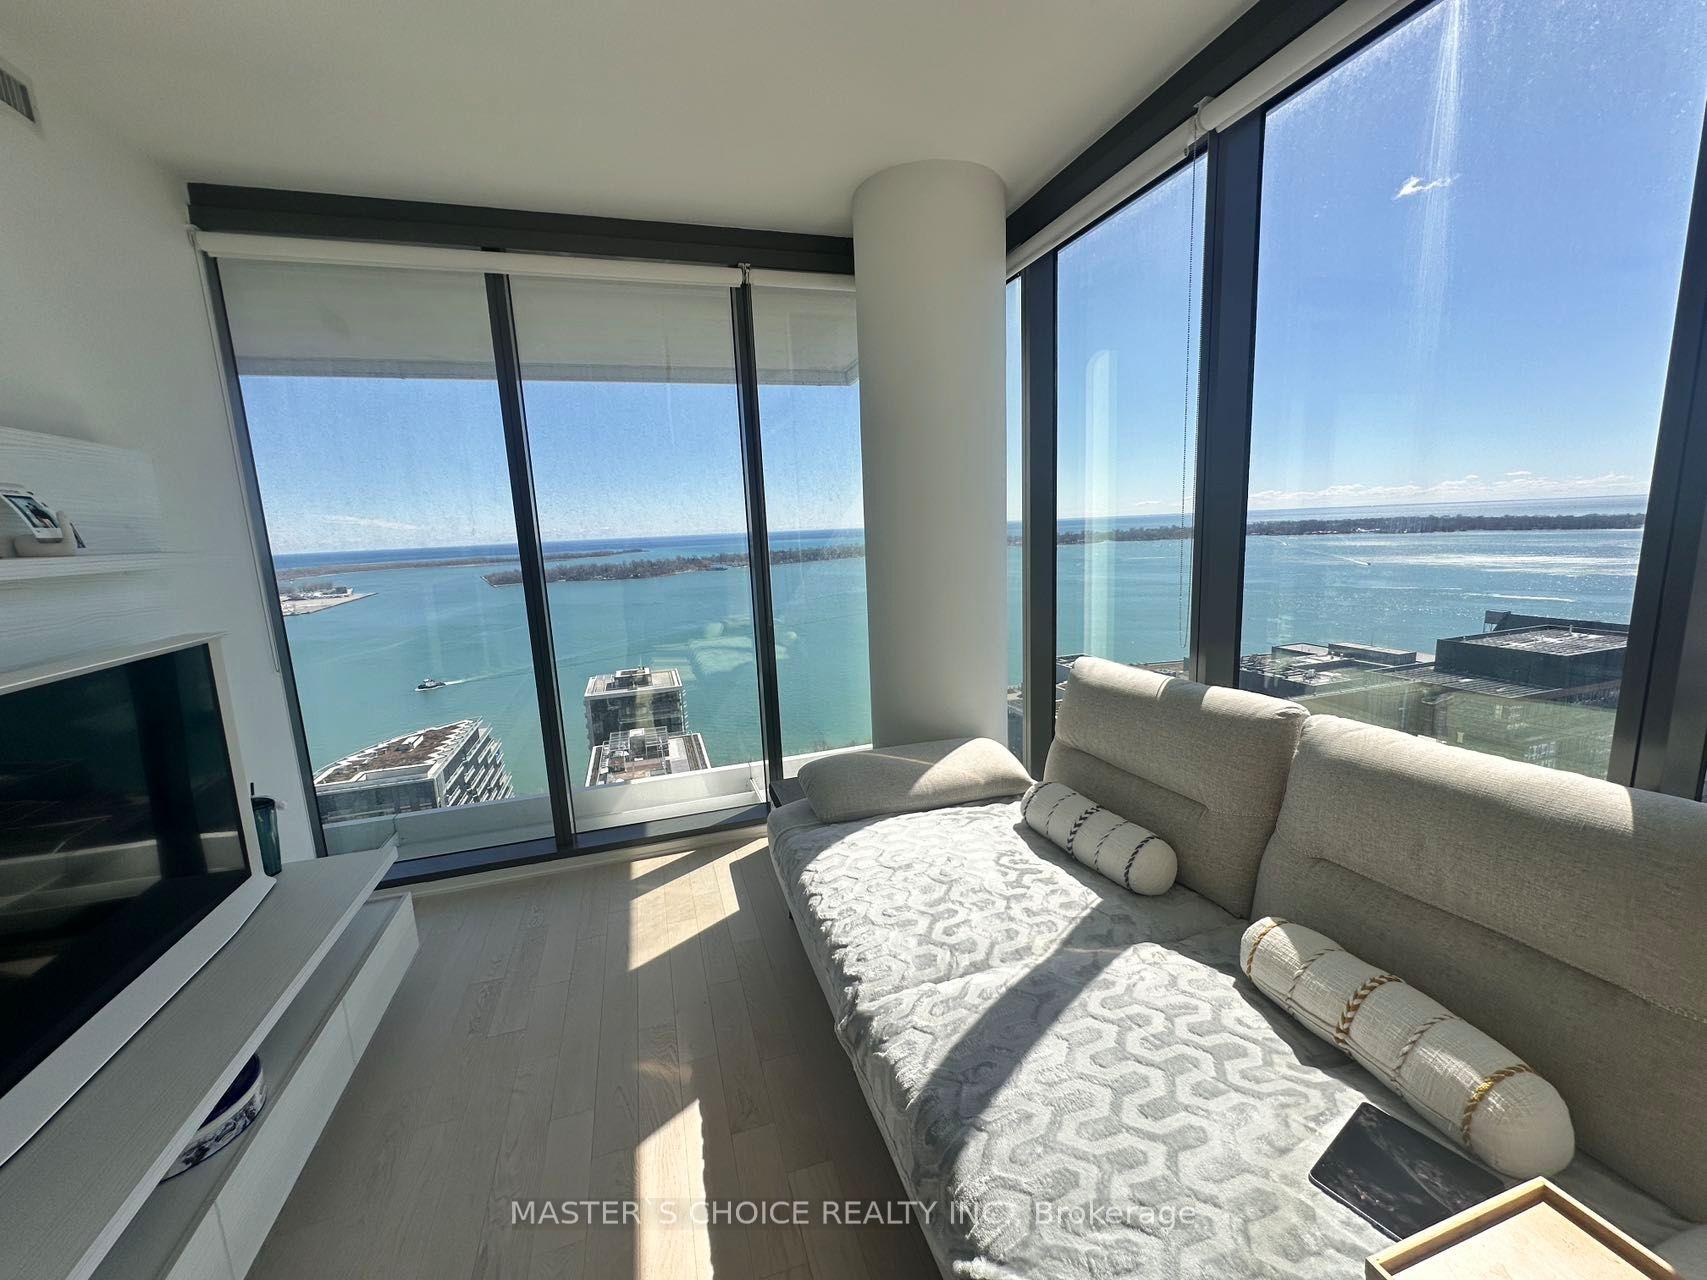
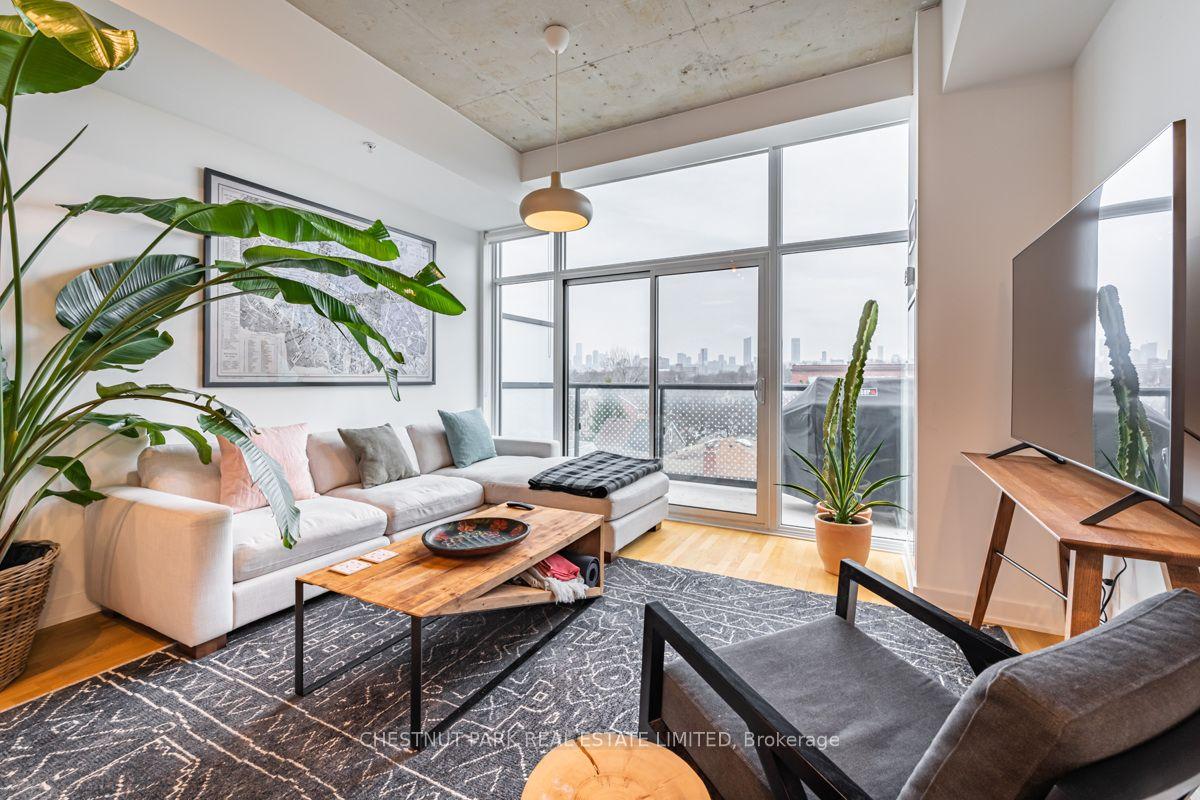
For Sale
35 Viking Lane 2844 #2844
Islington-City Centre West, Toronto, ON
$999,998
3Bd
2Ba
1,300+sqft
1Parking
$769/sqft
CondoMLS# W13515092Listed 2026-07-0211 DOM
Cooling
Central Air
About this home
Extreme Rare find. Tridel Built Luxury 3 Bedroom in an Upscale building. Exquisite1336 Sq Ft with 10ft ceiling. Crown Moulding with Lights. High End finishes, Chandeliers in every room! Two balconies, Views of CN Tower, Toronto Skyline and Lake Ontario. Built In cabinetry/fireplace/bench In The living room. Stunning kitchen with a Breakfast Area and Amazing View. The Primary bedroom has a Built In Desk/Vanity, 2nd balcony, His/Hers closet, Walk-In closet, Jacuzzi Tub and shower. 24 hours security. Luxurious Amenities incl. Golf Simulator, pool, whirlpool, sauna, steam room, BBQ patio and lounge, library, party Room, billiard Room, Ping Pong Room, theatre, dining room, party room for Up to 100 people, guest suites, Ample visitor parking. A vibrant community that welcomes all ages. Toronto's west end Transit Hub. Kipling Subway Station & Etobicoke Go Station Steps away. Major Hwys and Sherway Gardens Minutes away.
PoolFireplace
Rooms
Other
| Foyer | 2.53 × 2.46 m | |
| Living Room | 3.12 × 5.56 m | B/I Shelves |
| Dining Room | 3.05 × 3.05 m | |
| Kitchen | 4.60 × 2.70 m | Stainless Steel Appl Quartz Counter |
| Breakfast | 4.60 × 2.70 m | Combined w/Kitchen |
| Bedroom 3 | 2.80 × 2.40 m | Closet |
| Bedroom 2 | 3.60 × 3.10 m | Closet |
| Primary Bedroom | 3.40 × 3.90 m | B/I Vanity 5 Pc Ensuite Walk-In Closet(s) |
Features
- Carpet Free
- None
- Central Air
- Apartment
Financials
Annual Taxes
$3,785.52
Estimated Rental Income
Entire property$3,200 – $4,200/mo
Rental yield3.8% – 5.0%
*Estimates based on comparable rentals in the area. Actual income may vary.
Market Data — Toronto
Days on market11 days
Buyer's MarketSeller's Market
Based on active listings in Toronto. Data updates daily.
Demographics — Toronto
Population
2,794,356
Avg Household Income
$102,000
Age Distribution
0-19
19%
20-34
24%
35-49
21%
50-64
19%
65+
17%
Ownership53% own · 47% rent
EnglishMandarinCantoneseTagalogTamil
Our estimate for this home
Estimated range
$921K – $1.07M
Mid-point $996K · ~$766/sqft
How this listing compares
$921KList · $1000K$1.07M
High confidence·Based on 170 islington-city centre west comparables
Estimated range is generated automatically from active comparables and is for informational purposes only. Not an appraisal — contact Aman for a full comparative market analysis that factors in condition, renovations, and positioning.
Getting around
How walkable, bikeable, and transit-friendly this neighbourhood is.
89
/ 100
Walk Score
Very Walkable
85
/ 100
Transit Score
Excellent Transit
66
/ 100
Bike Score
Bikeable
Scores are estimates based on neighbourhood data and are for informational purposes only.
MLS® data courtesy of the Toronto Regional Real Estate Board (TRREB).
The information provided herein must only be used by consumers that have a bona fide interest in the purchase, sale, or lease of real estate and may not be used for any commercial purpose or any other purpose. Listing information is deemed reliable but is not guaranteed accurate by the Toronto Regional Real Estate Board, the listing brokerage, or this website. The trademarks REALTOR®, REALTORS® and the REALTOR® logo are controlled by The Canadian Real Estate Association (CREA) and identify real estate professionals who are members of CREA. MLS®, Multiple Listing Service®, and the associated logos are owned by CREA. Not intended to solicit properties currently listed for sale or buyers under contract.
You may also like
More homes in Toronto
Hand-picked listings with a similar price range and style.
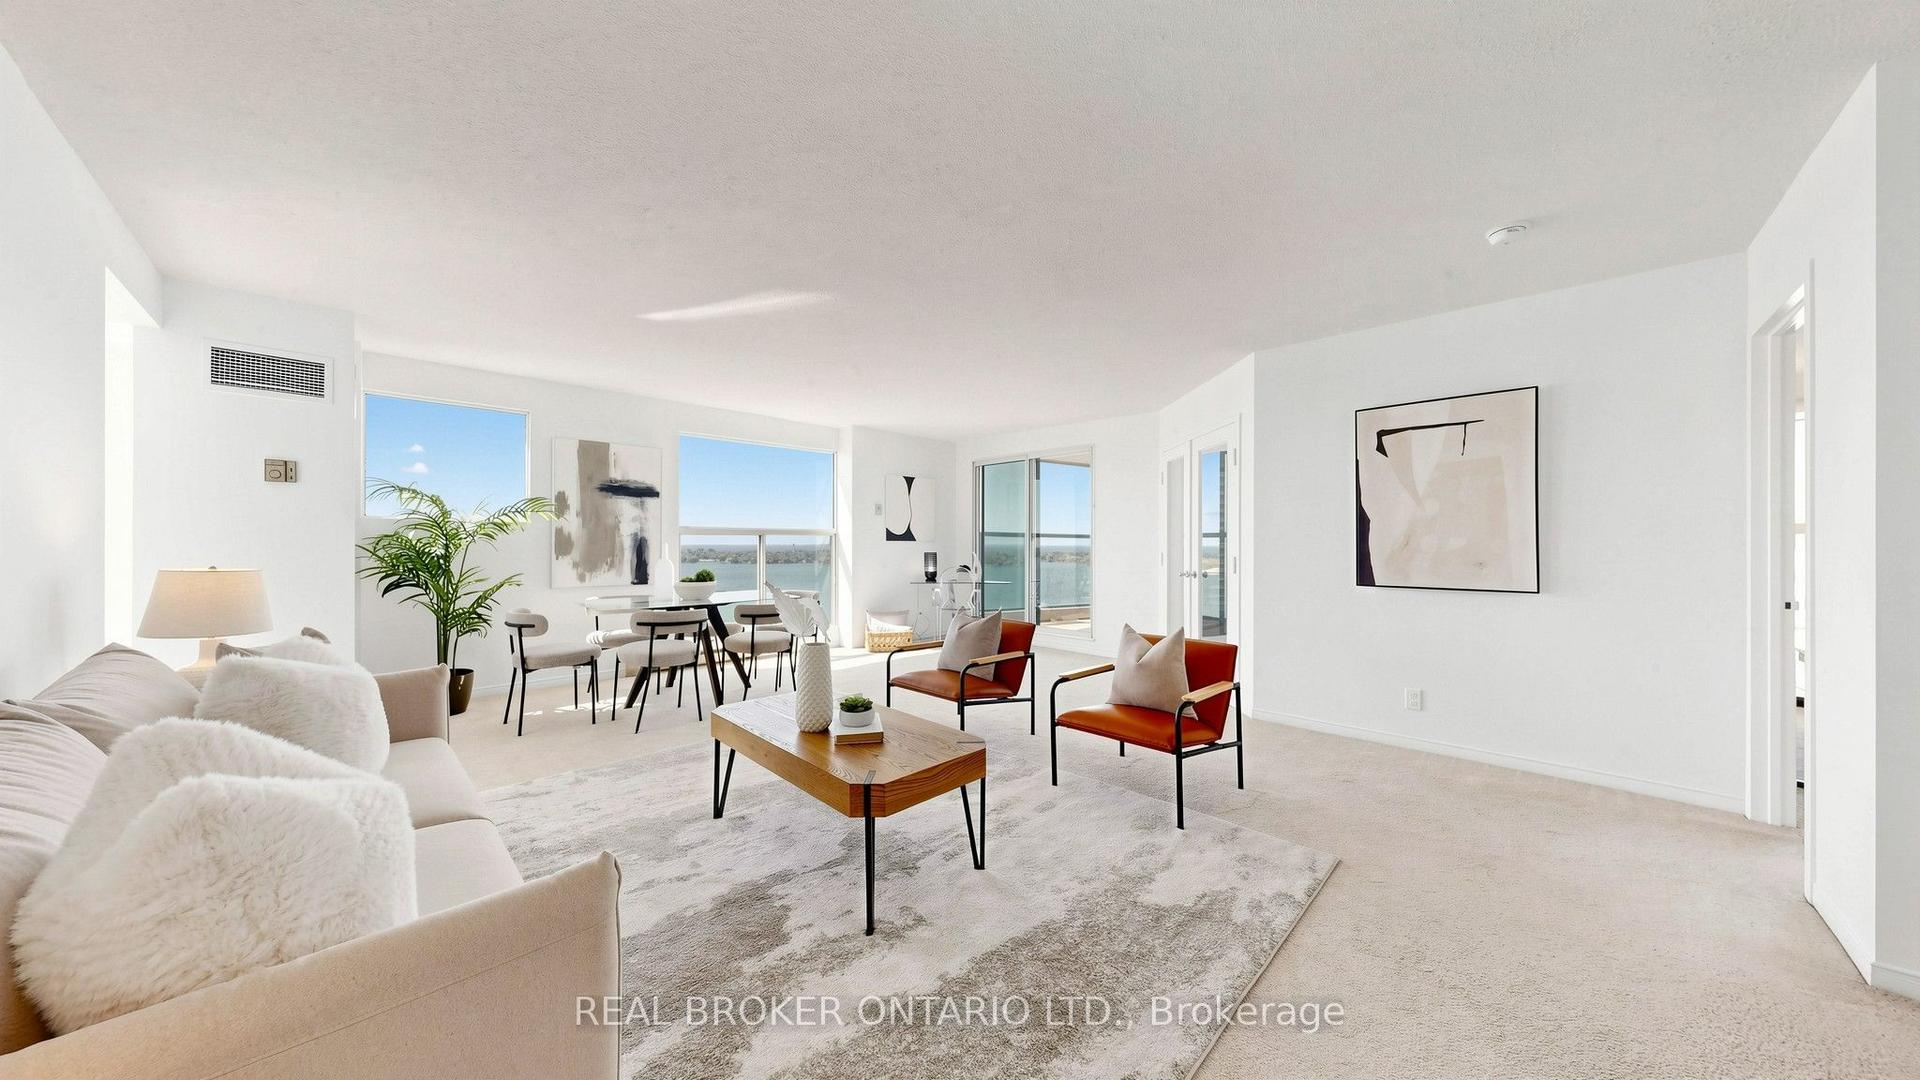
For Sale6 days ago
$1,149,000
Condo
est. $5,037/mo
99 Harbour Square 2108 #2108, Waterfront Communities C1
Toronto, ON
2 bd
2 ba
1,100
1
MLS# C13536012Real Broker Ontario Ltd.
WhatsApp Aman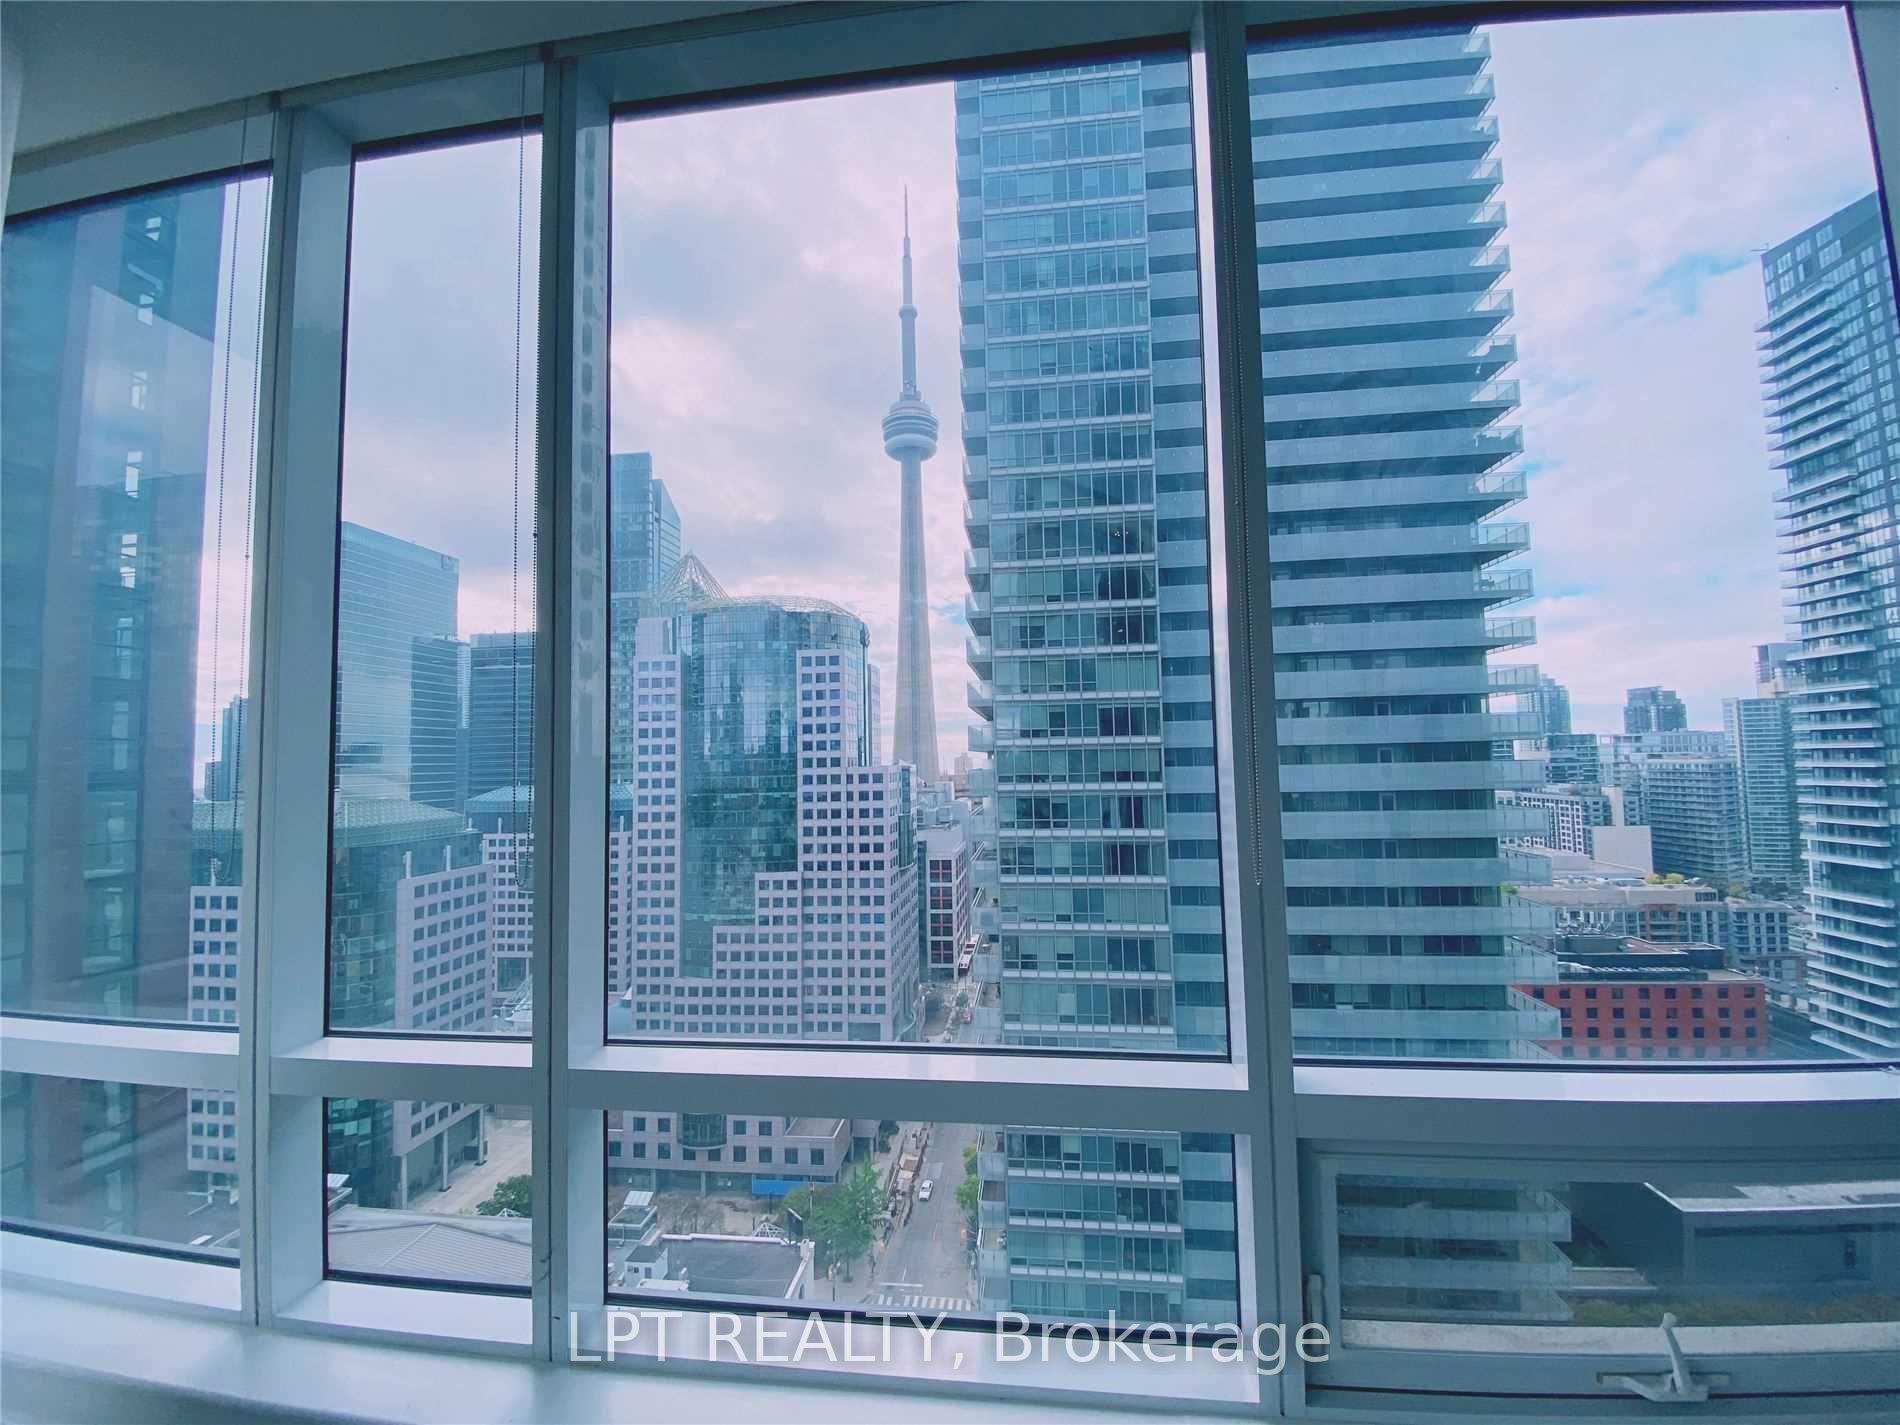
For SaleJust listed
$1,100,000
Condo
est. $4,822/mo
295 Adelaide Street W 2607 #2607, Waterfront Communities C1
Toronto, ON
2 bd
2 ba
1,100
1
MLS# C13559592Lpt Realty
WhatsApp Aman