For Lease
1382 STOREY Drive
1023 - BE Beaty, Milton, ON
$4,000
4+1Bd
4Ba
3,250+sqft
4Parking
56 x 80.38 ftlot
$1/sqft
DetachedMLS# W13515118Listed 2026-07-0213 DOM
Cooling
Central Air
Basement
Finished
About this home
Welcome to this stunning Mattamy-built Tothburg model offering approximately 3,400 sq. ft. of elegant living space on a premium 56' lot, nestled on a quiet, low-traffic street in one of Milton's most sought-after family-friendly neighbourhoods. This sun-filled home features hardwood flooring throughout, 9' ceilings on the main floor, spacious living and dining rooms, and a cozy family room with a beautiful cast-stone fireplace. The gourmet kitchen boasts a large centre island with breakfast bar, abundant cabinetry, ample storage, and a spacious breakfast area with walk-out to a beautiful patio-perfect for family living and entertaining. The second level offers 4 generous bedrooms plus a separate office. The luxurious primary suite features a spa-inspired ensuite and oversized his-and-hers walk-in closets, while two additional bedrooms share a convenient semi-ensuite bathroom. The basement is reserved exclusively for the landlord's storage and is not occupied. Available furnished with premium, high-quality furniture for $4,500/month. Ideally located close to top-rated schools, parks, shopping, restaurants, public transit, and just minutes to Hwy 401. A rare opportunity to lease an exceptional family home in one of Milton's premier communities.
HardwoodFireplace
Rooms
Main Floor
| Living Room | 4.28 × 3.65 m | Hardwood Floor Coffered Ceiling(s) Crown Moulding |
| Dining Room | 4.28 × 3.65 m | Hardwood Floor Coffered Ceiling(s) Pot Lights |
| Family Room | 4.93 × 4.58 m | Bay Window Fireplace Hardwood Floor |
| Breakfast | 3.60 × 3.46 m | Bay Window Pot Lights W/O To Patio |
| Kitchen | 4.27 × 4.22 m | Stainless Steel Appl Granite Counters Backsplash |
| Laundry | 2.30 × 1.80 m |
Second Floor
| Primary Bedroom | 5.20 × 4.58 m | 5 Pc Ensuite His and Hers Closets Hardwood Floor |
| Bedroom 2 | 3.80 × 3.66 m | Bay Window Closet Organizers Hardwood Floor |
| Bedroom 3 | 3.75 × 3.48 m | Closet Organizers Semi Ensuite Hardwood Floor |
| Bedroom 4 | 3.65 × 3.40 m | Closet Organizers Semi Ensuite Hardwood Floor |
| Office | 3.35 × 3.35 m | French Doors Hardwood Floor Crown Moulding |
Features
- None
- Porch
- Finished
- Central Air
- 2-Storey
Financials
Estimated Rental Income
Entire property$4,000 – $6,500/mo
Rental yield1200.0% – 1950.0%
*Estimates based on comparable rentals in the area. Actual income may vary.
Market Data — Milton
Days on market13 days
Buyer's MarketSeller's Market
Based on active listings in Milton. Data updates daily.
Demographics — Milton
Population
132,979
Avg Household Income
$132,000
Age Distribution
0-19
26%
20-34
20%
35-49
26%
50-64
17%
65+
11%
Ownership87% own · 13% rent
EnglishUrduPunjabiArabicHindi
Other rentals like this
Similar rentals in Milton
Same property type, similar price, similar size — currently for rent.
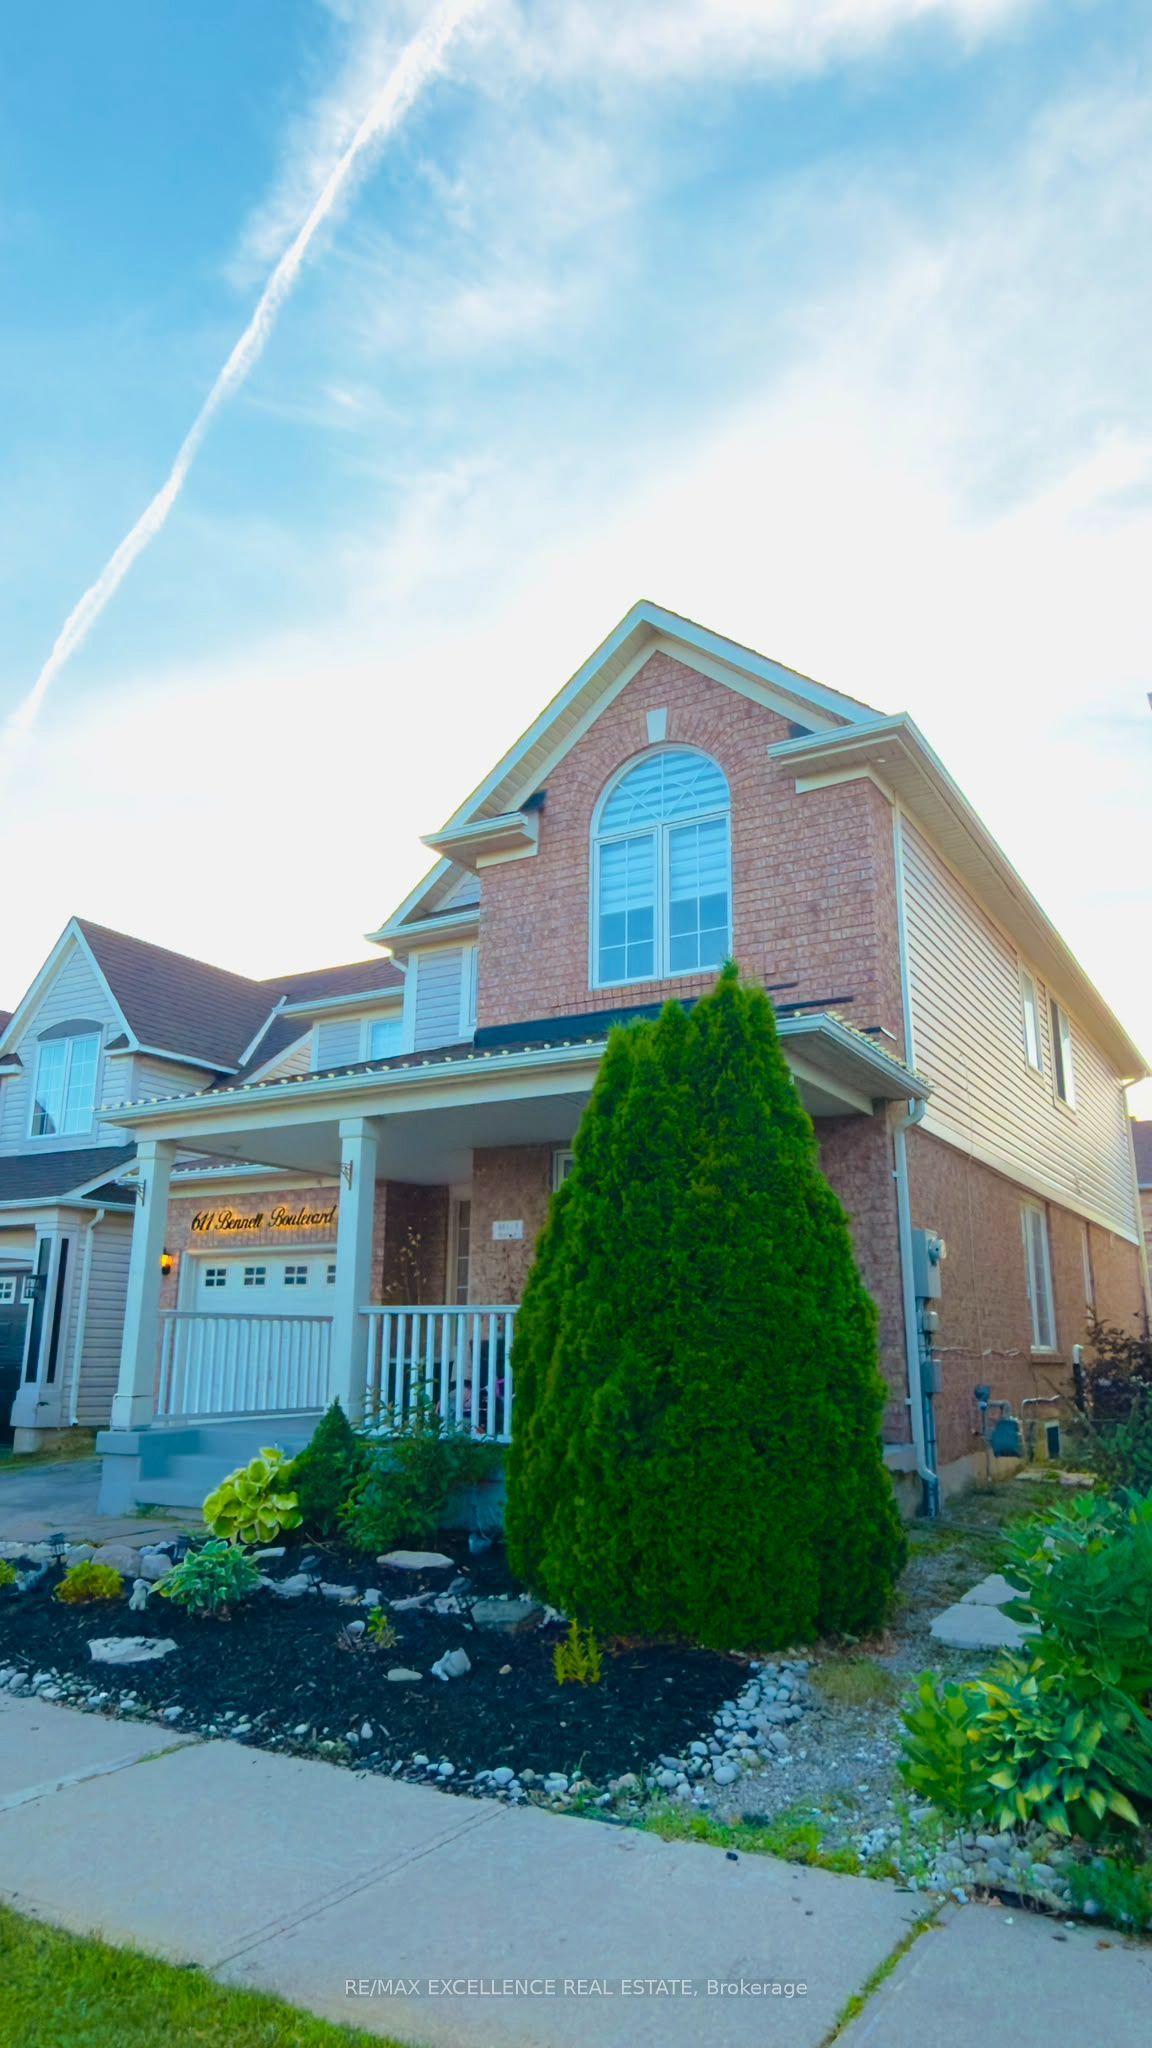
For Lease2 days ago
$3,200
Detached
611 Bennett Boulevard, 1023 - BE Beaty
Milton, ON
3 bd
3 ba
1,750
2
MLS# W13560614Re/Max Excellence Real Estate
WhatsApp Aman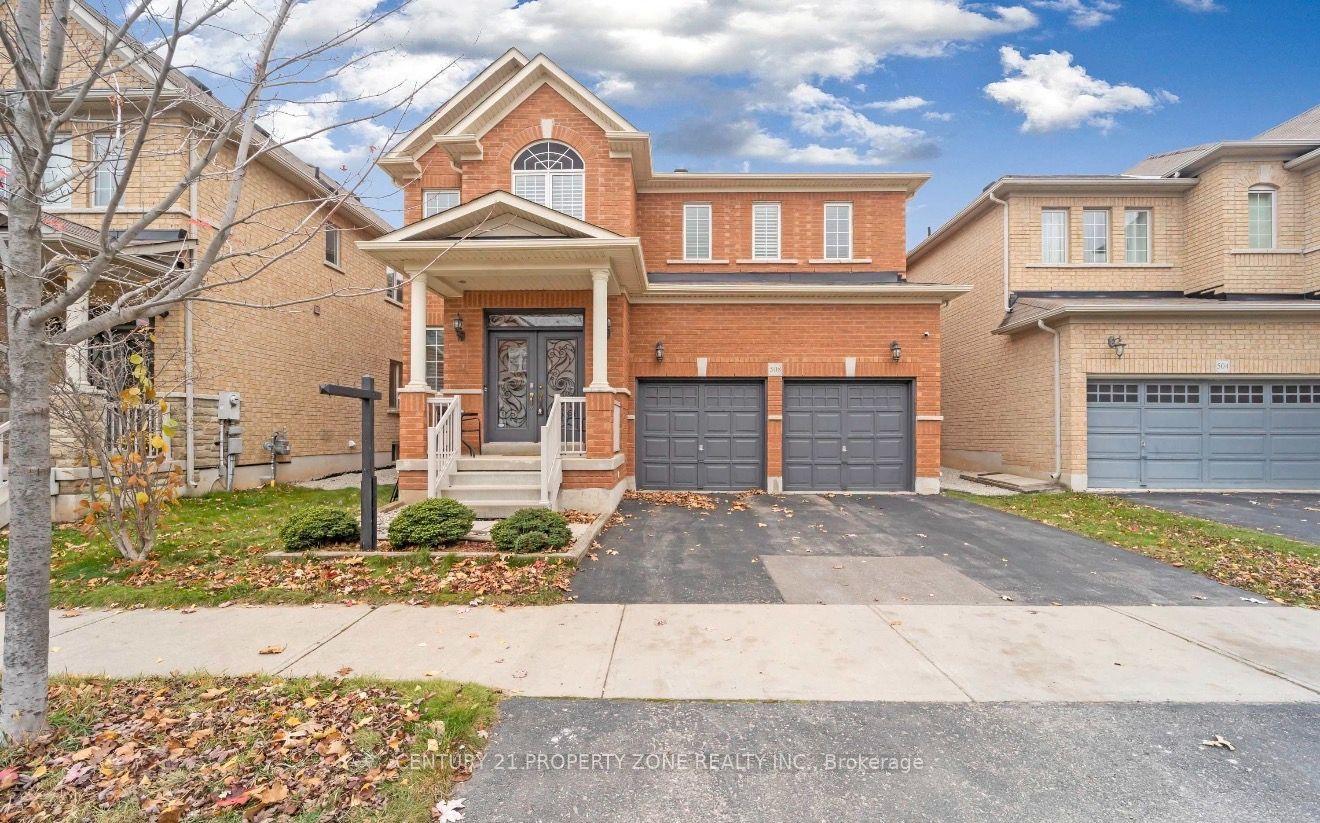
For Lease5 days ago
$3,900
Detached
508 Hinchey Crescent, 1036 - SC Scott
Milton, ON
4 bd
4 ba
2,750
3
MLS# W13553622Century 21 Property Zone Realty I…
WhatsApp Aman
Getting around
How walkable, bikeable, and transit-friendly this neighbourhood is.
53
/ 100
Walk Score
Somewhat Walkable
36
/ 100
Transit Score
Some Transit
41
/ 100
Bike Score
Somewhat Bikeable
Scores are estimates based on neighbourhood data and are for informational purposes only.
MLS® data courtesy of the Toronto Regional Real Estate Board (TRREB).
The information provided herein must only be used by consumers that have a bona fide interest in the purchase, sale, or lease of real estate and may not be used for any commercial purpose or any other purpose. Listing information is deemed reliable but is not guaranteed accurate by the Toronto Regional Real Estate Board, the listing brokerage, or this website. The trademarks REALTOR®, REALTORS® and the REALTOR® logo are controlled by The Canadian Real Estate Association (CREA) and identify real estate professionals who are members of CREA. MLS®, Multiple Listing Service®, and the associated logos are owned by CREA. Not intended to solicit properties currently listed for sale or buyers under contract.