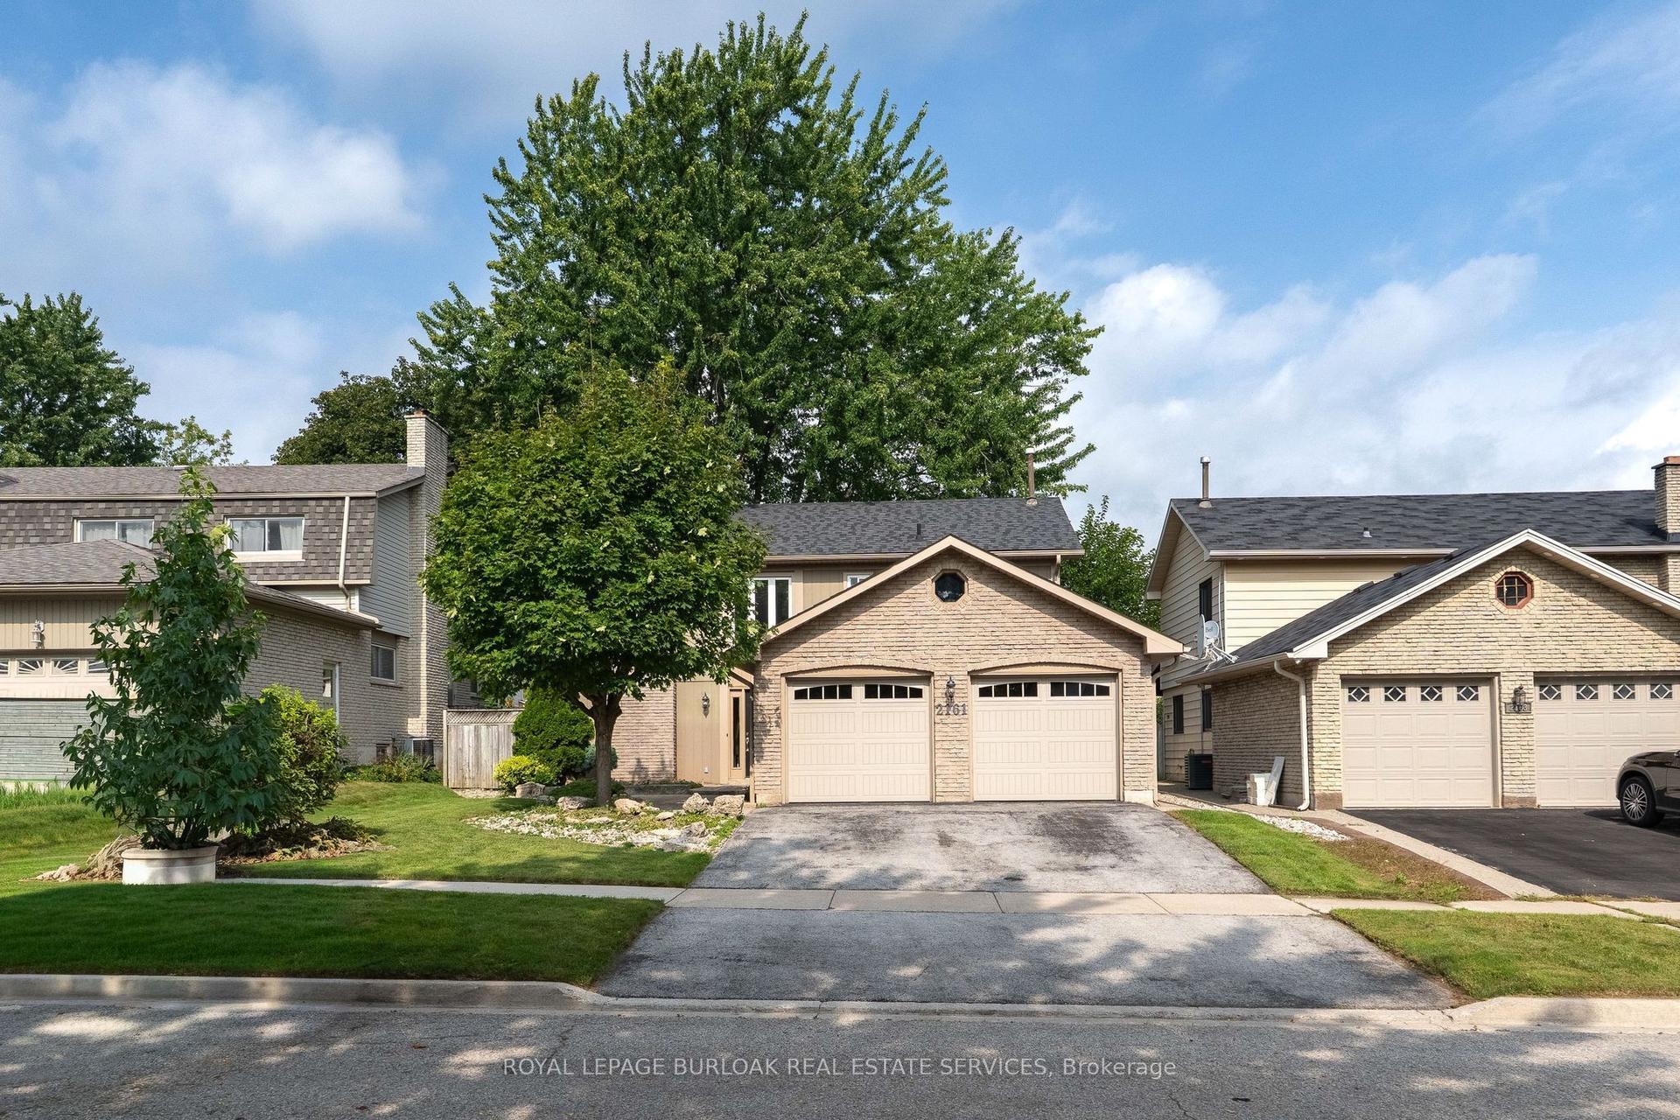
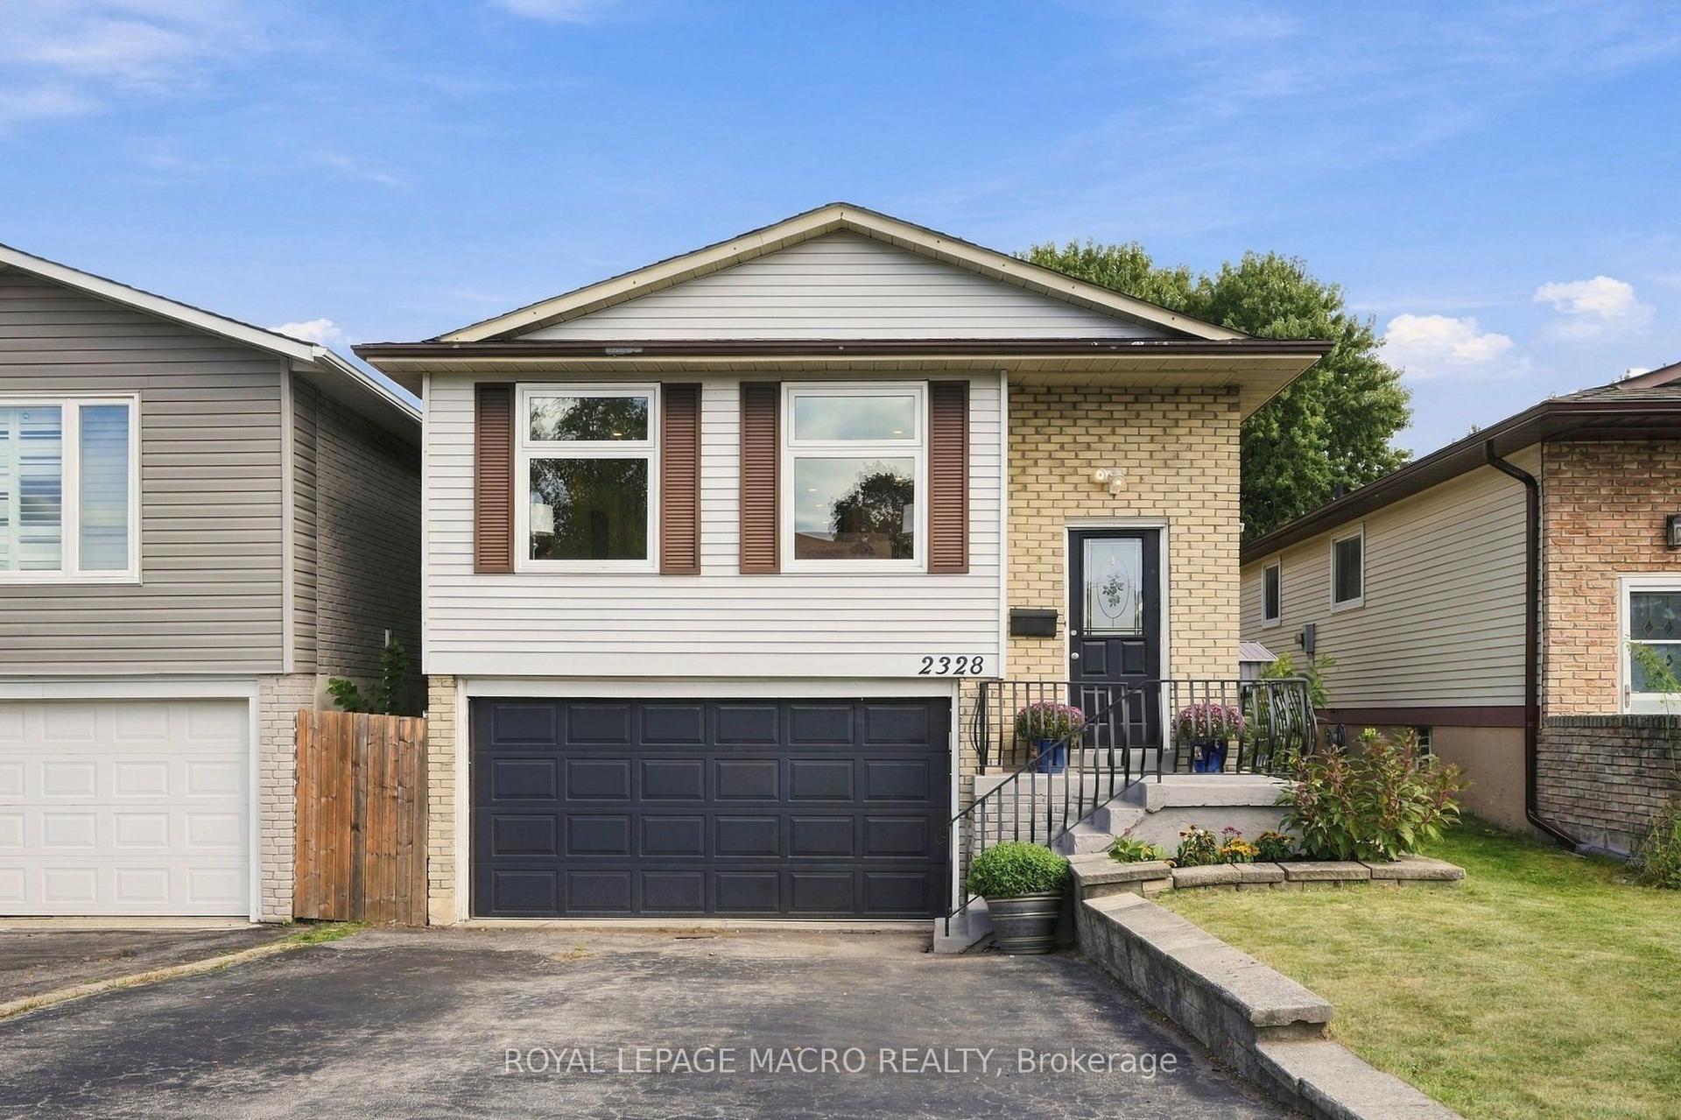
For Sale
Open House Sat 18–20
3411 Lansdown Drive
Palmer, Burlington, ON
$1,274,900
5Bd
3Ba
1,750+sqft
4Parking
49.52 x 101 ftlot
$729/sqft
DetachedMLS# W13515554Listed 2026-07-0284 DOM
Cooling
Central Air
Basement
Partially Finished
On the market for 84 days — longer than average. The seller may be open to negotiation.
About this home
Five bedrooms above grade, three full bathrooms, and a double garage on a quiet, tree-lined street. A rare combination in family-friendly Palmer, where most homes offer three bedrooms and a single-car garage. A major 2013 renovation added the entire third floor along with new electrical and plumbing, transforming the original 1974 backsplit into a home built around how families actually live. The main floor is open concept with hardwood throughout and an updated kitchen featuring quartz counters and stainless appliances. A built-in workspace at the end of the kitchen offers room for two, ideal for homework, remote work, or morning coffee. A bright three-season sunroom with heater makes the space usable year-round. The primary bedroom sits on the third floor with a walk-in closet. Two more bedrooms on the same level share a five-piece bath. Two additional bedrooms on the second floor share a four-piece. The finished basement adds a family room with brick fireplace surround (currently non-operational, gas insert possible) and a three-piece bath. Outside, a newer wood-burning sauna offers a spa-quality retreat, fresh, beautifully built, and large enough to share. Newer furnace and tankless water heater (2025). Close to schools, parks, playgrounds, creek trails, and shopping, with quick access to the QEW and 407. Quick close available.
GarageHardwoodFireplace
Rooms
Main Floor
| Kitchen | 2.62 × 6.10 m | Quartz Counter Stainless Steel Appl Hardwood Floor |
| Living Room | 3.66 × 4.32 m | Hardwood Floor Large Window Laminate |
| Dining Room | 2.97 × 3.00 m | Hardwood Floor |
| Sunroom | 4.72 × 3.53 m | W/O To Patio Hardwood Floor |
Second Floor
| Bedroom 2 | 3.10 × 3.89 m | Hardwood Floor |
| Bedroom 3 | 3.86 × 2.74 m | Hardwood Floor |
| Bathroom | 0.00 × 0.00 m | 4 Pc Bath Double Sink |
Third Floor
| Bedroom | 4.62 × 2.95 m | Hardwood Floor Walk-In Closet(s) |
| Bedroom 4 | 3.00 × 4.72 m | Hardwood Floor |
| Bedroom 5 | 2.69 × 3.40 m | Hardwood Floor |
| Bathroom | 0.00 × 0.00 m | 5 Pc Bath |
Basement
| Family Room | 3.63 × 5.23 m | Roughed-In Fireplace |
| Bathroom | 0.00 × 0.00 m | 3 Pc Bath |
| Laundry | 3.00 × 2.18 m |
Features
- Auto Garage Door Remote
- Carpet Free
- Crawl Space
- Full
- Partially Finished
- Central Air
- Backsplit 4
Financials
Annual Taxes
$6,142.45
Estimated Rental Income
Entire property$4,500 – $7,000/mo
Basement apartment$1,800 – $2,500/mo
Rental yield4.2% – 6.6%
*Estimates based on comparable rentals in the area. Actual income may vary.
Market Data — Burlington
Days on market84 days
Buyer's MarketSeller's Market
Based on active listings in Burlington. Data updates daily.
Demographics — Burlington
Population
186,948
Avg Household Income
$125,000
Age Distribution
0-19
20%
20-34
16%
35-49
19%
50-64
22%
65+
23%
Ownership74% own · 26% rent
EnglishFrenchArabicPolishTagalog
Getting around
How walkable, bikeable, and transit-friendly this neighbourhood is.
55
/ 100
Walk Score
Somewhat Walkable
38
/ 100
Transit Score
Some Transit
43
/ 100
Bike Score
Somewhat Bikeable
Scores are estimates based on neighbourhood data and are for informational purposes only.
MLS® data courtesy of the Toronto Regional Real Estate Board (TRREB).
The information provided herein must only be used by consumers that have a bona fide interest in the purchase, sale, or lease of real estate and may not be used for any commercial purpose or any other purpose. Listing information is deemed reliable but is not guaranteed accurate by the Toronto Regional Real Estate Board, the listing brokerage, or this website. The trademarks REALTOR®, REALTORS® and the REALTOR® logo are controlled by The Canadian Real Estate Association (CREA) and identify real estate professionals who are members of CREA. MLS®, Multiple Listing Service®, and the associated logos are owned by CREA. Not intended to solicit properties currently listed for sale or buyers under contract.
You may also like
More homes in Burlington
Hand-picked listings with a similar price range and style.

For Sale9 days ago
$1,399,900
Detached
est. $6,137/mo
4014 Jarvis Crescent, Rose
Burlington, ON
3+1 bd
4 ba
1,750
3
MLS# W13784546Re/Max Escarpment Realty Inc.
WhatsApp Aman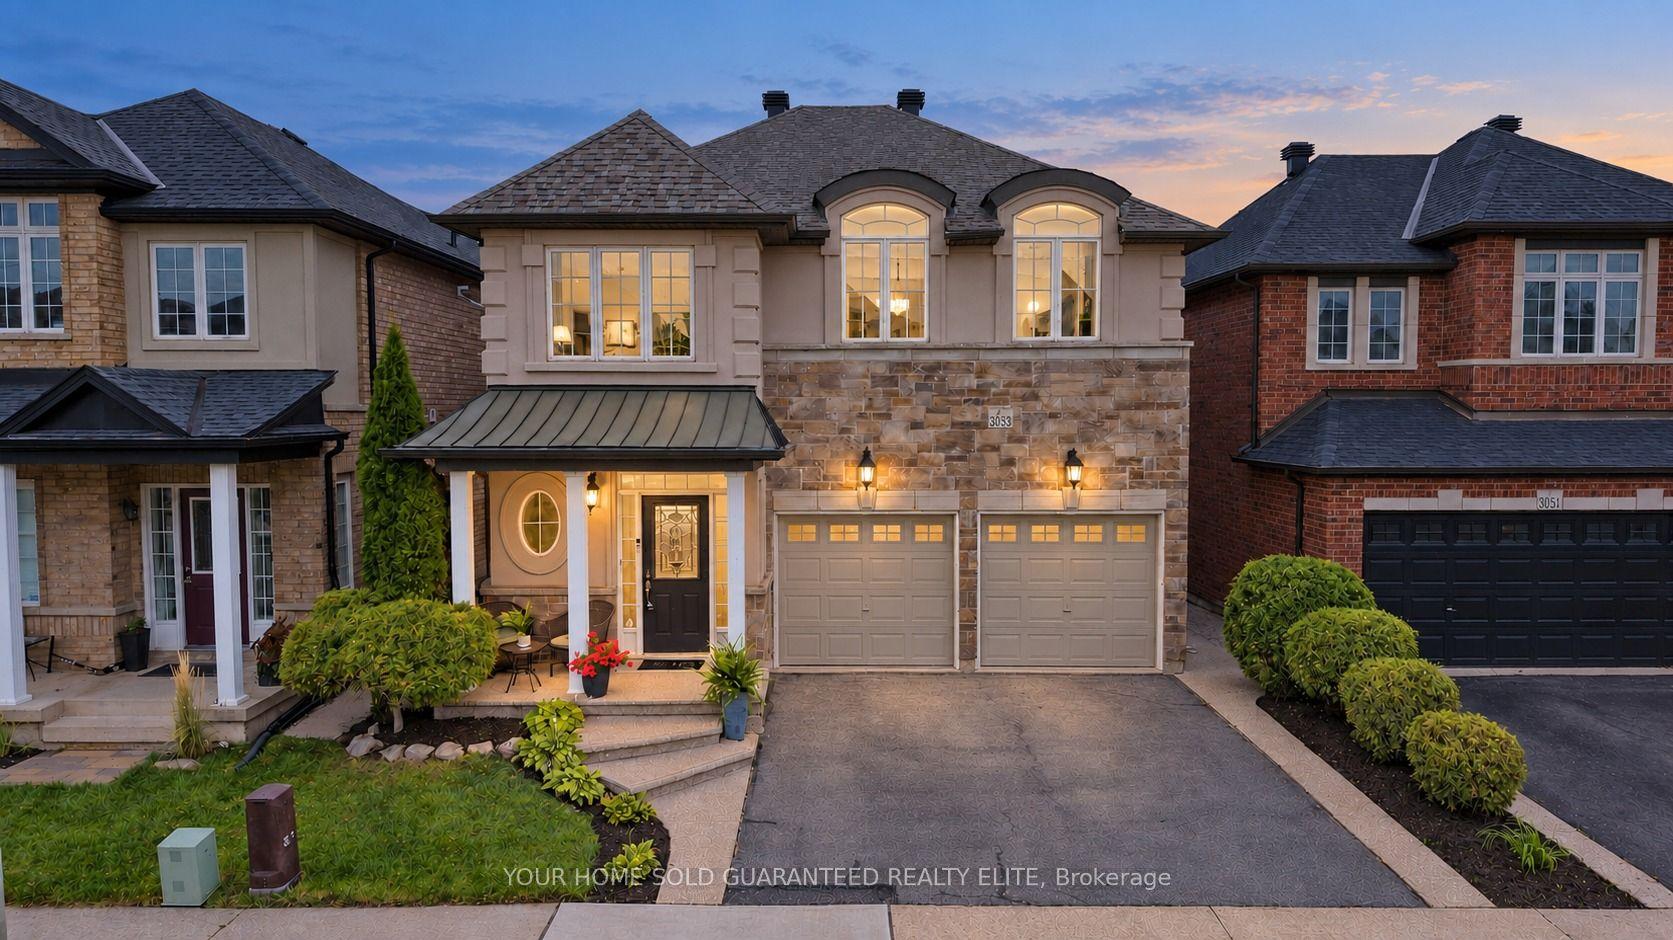
For Sale3 h ago
$1,249,900
Detached
est. $5,480/mo
3053 Jenn Avenue, Alton
Burlington, ON
4 bd
4 ba
2,250
4
MLS# W13823042Your Home Sold Guaranteed Realty…
WhatsApp Aman