For Lease
4010 Eglinton Avenue W 519 #519
Humber Heights, Toronto, ON
$2,400
2Bd
2Ba
650+sqft
1Parking
$4/sqft
CondoMLS# W13515608Listed 2026-07-0215 DOM
Cooling
Central Air
About this home
|| Notting Hill Condos || Brand New Development | Never Lived-In Luxury Suite | Prime Humber Heights Location Steps From All Amenities | Premier Intersection Of Eglinton Ave W And Royal York Rd | Vibrant & Thriving Community Offers Modern Conveniences With Nature | Enjoy Phenomenal Transit Options Nearby Including Mount Dennis Station With GO and UP Express Offering Fast Access To Downtown and Pearson Airport | Drivers Also Benefit From Being Just Minutes From Highways 401 & 427 With Pearson Airport Just A Short Drive Away | Enjoy Terrific Local Green Spaces Including The Beautiful Humber River Trails, Eglinton Flats, Golf Courses, Plus Much More | Fully Upgraded To Include Premium Vinyl Wood Flooring Throughout | 2 Large Bedrooms With Double Closets | 2 Modern Baths | Open Concept Living/Dining Area Perfect For Entertaining | Showcases Nearly 700 Sf Of Flawless Design With No Wasted Space | Open Concept Kitchen Features Stainless Steel Appliances | The Perfect Blend Of Luxury, Comfort & Functionality | Comes With Underground Parking & Locker | Not To Be Missed Out On!
Rooms
Main Floor
| Living Room | 2.90 × 3.22 m | Vinyl Floor Open Concept W/O To Terrace |
| Dining Room | 3.58 × 3.22 m | Vinyl Floor Open Concept Combined w/Kitchen |
| Kitchen | 3.58 × 3.22 m | Vinyl Floor Stainless Steel Appl Combined w/Dining |
| Primary Bedroom | 2.90 × 3.05 m | Vinyl Floor 4 Pc Ensuite Double Closet |
| Bedroom 2 | 2.60 × 2.72 m | Vinyl Floor Separate Room Double Closet |
Features
- Storage Area Lockers
- Separate Hydro Meter
- Primary Bedroom - Main Floor
- Built-In Oven
- Carpet Free
- Auto Garage Door Remote
- Landscaped
- Patio
- Privacy
- Recreational Area
- None
- Central Air
- 1 Storey/Apt
Financials
Estimated Rental Income
Entire property$2,600 – $3,500/mo
Rental yield1300.0% – 1750.0%
*Estimates based on comparable rentals in the area. Actual income may vary.
Market Data — Toronto
Days on market15 days
Buyer's MarketSeller's Market
Based on active listings in Toronto. Data updates daily.
Demographics — Toronto
Population
2,794,356
Avg Household Income
$102,000
Age Distribution
0-19
19%
20-34
24%
35-49
21%
50-64
19%
65+
17%
Ownership53% own · 47% rent
EnglishMandarinCantoneseTagalogTamil
Other rentals like this
Similar rentals in Toronto
Same property type, similar price, similar size — currently for rent.
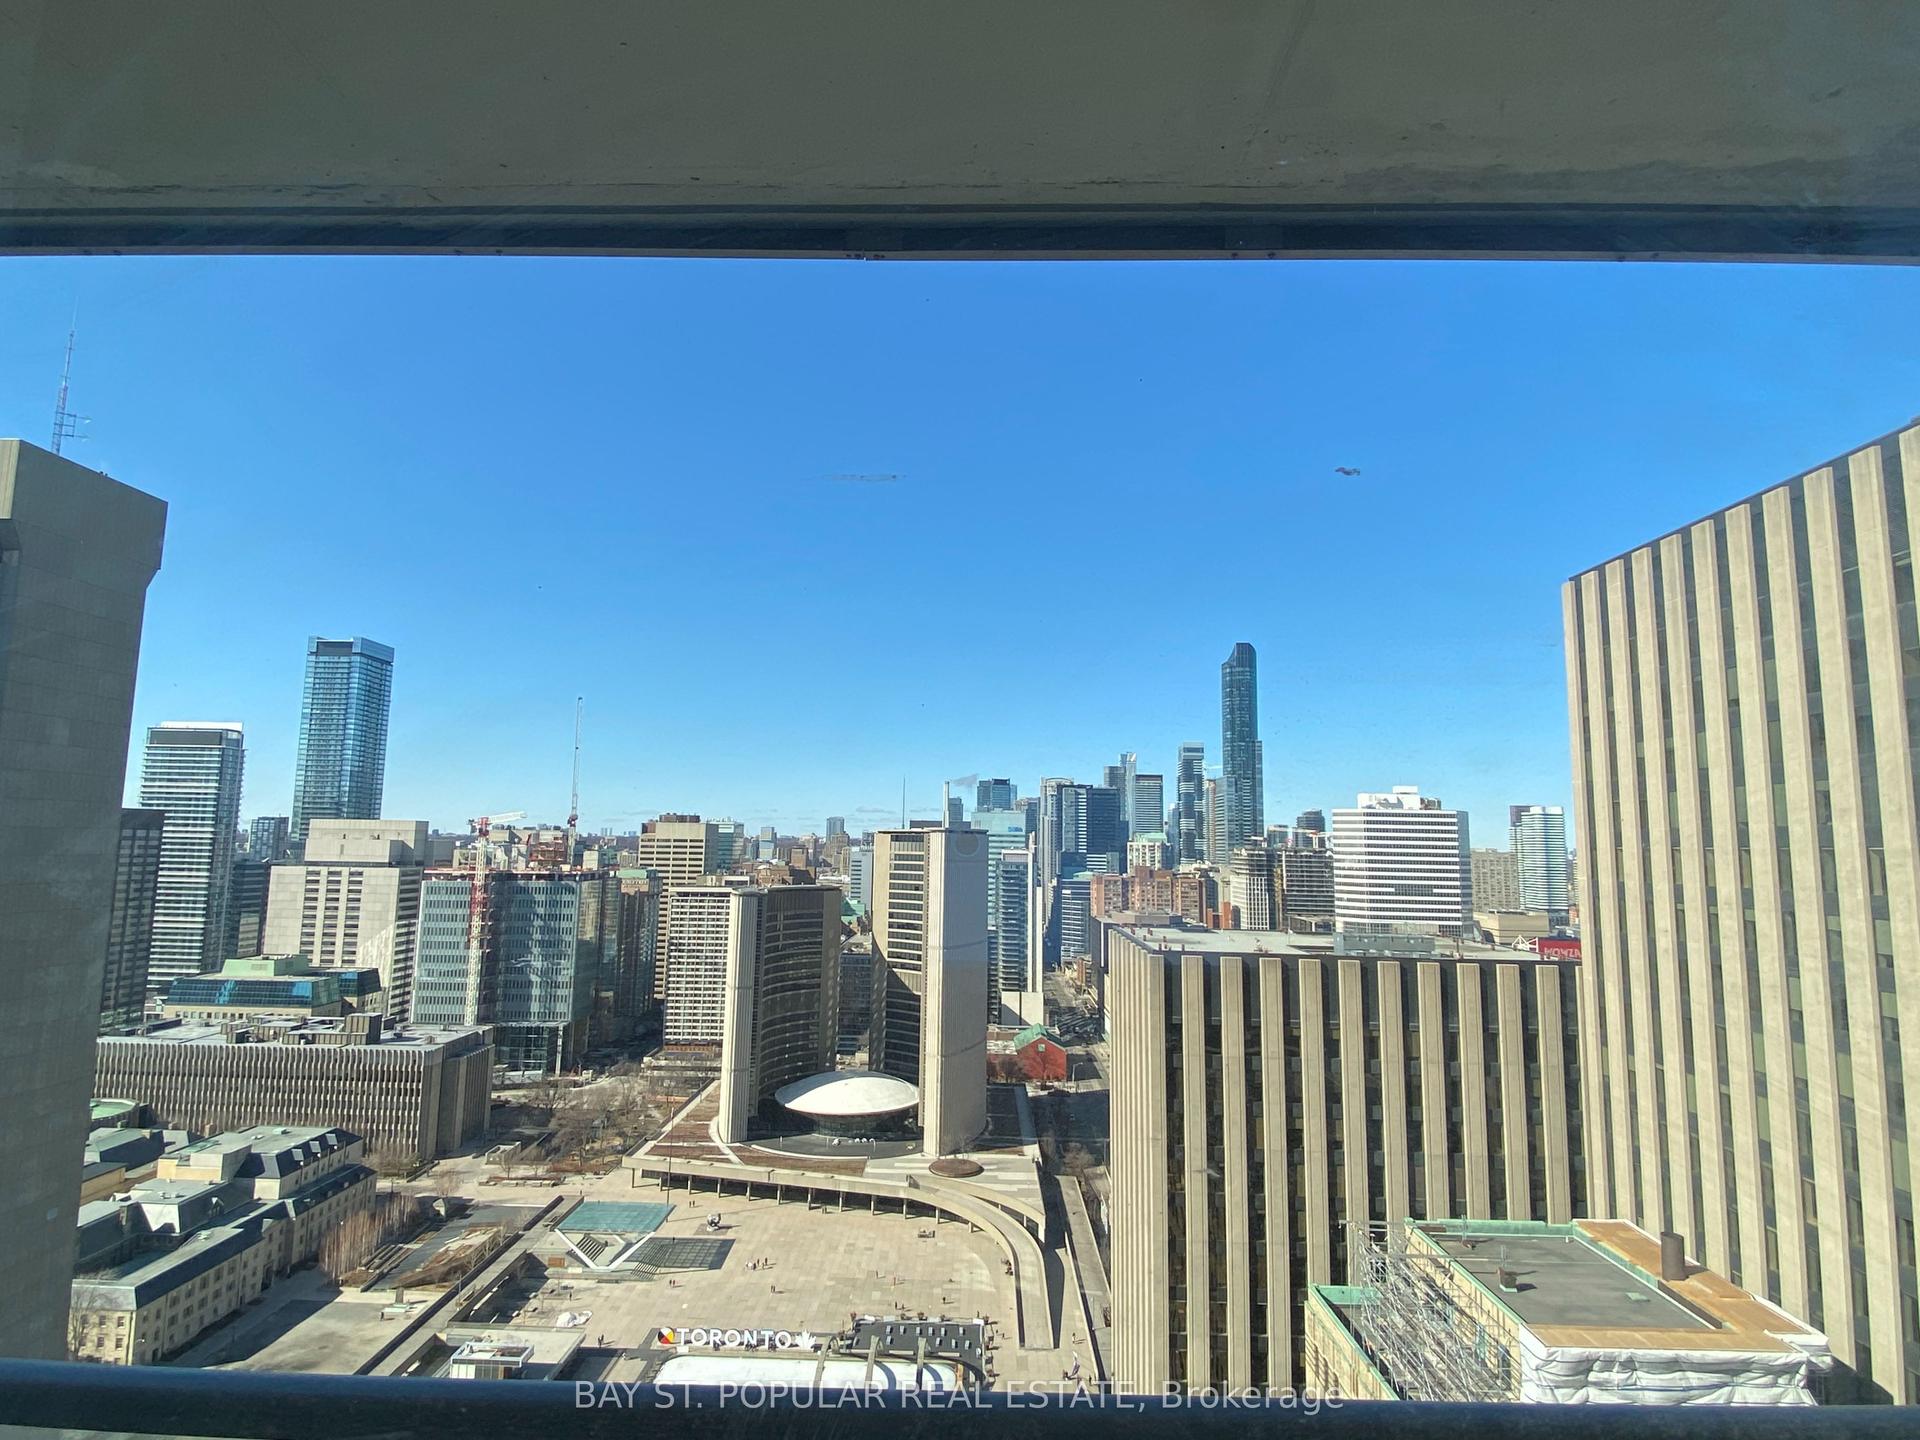
For Lease2 days ago
$2,250
Condo
70 Temperance Street 3316 #3316, Bay Street Corridor
Toronto, ON
1 bd
1 ba
250
0
MLS# C13573280Bay St. Popular Real Estate
WhatsApp Aman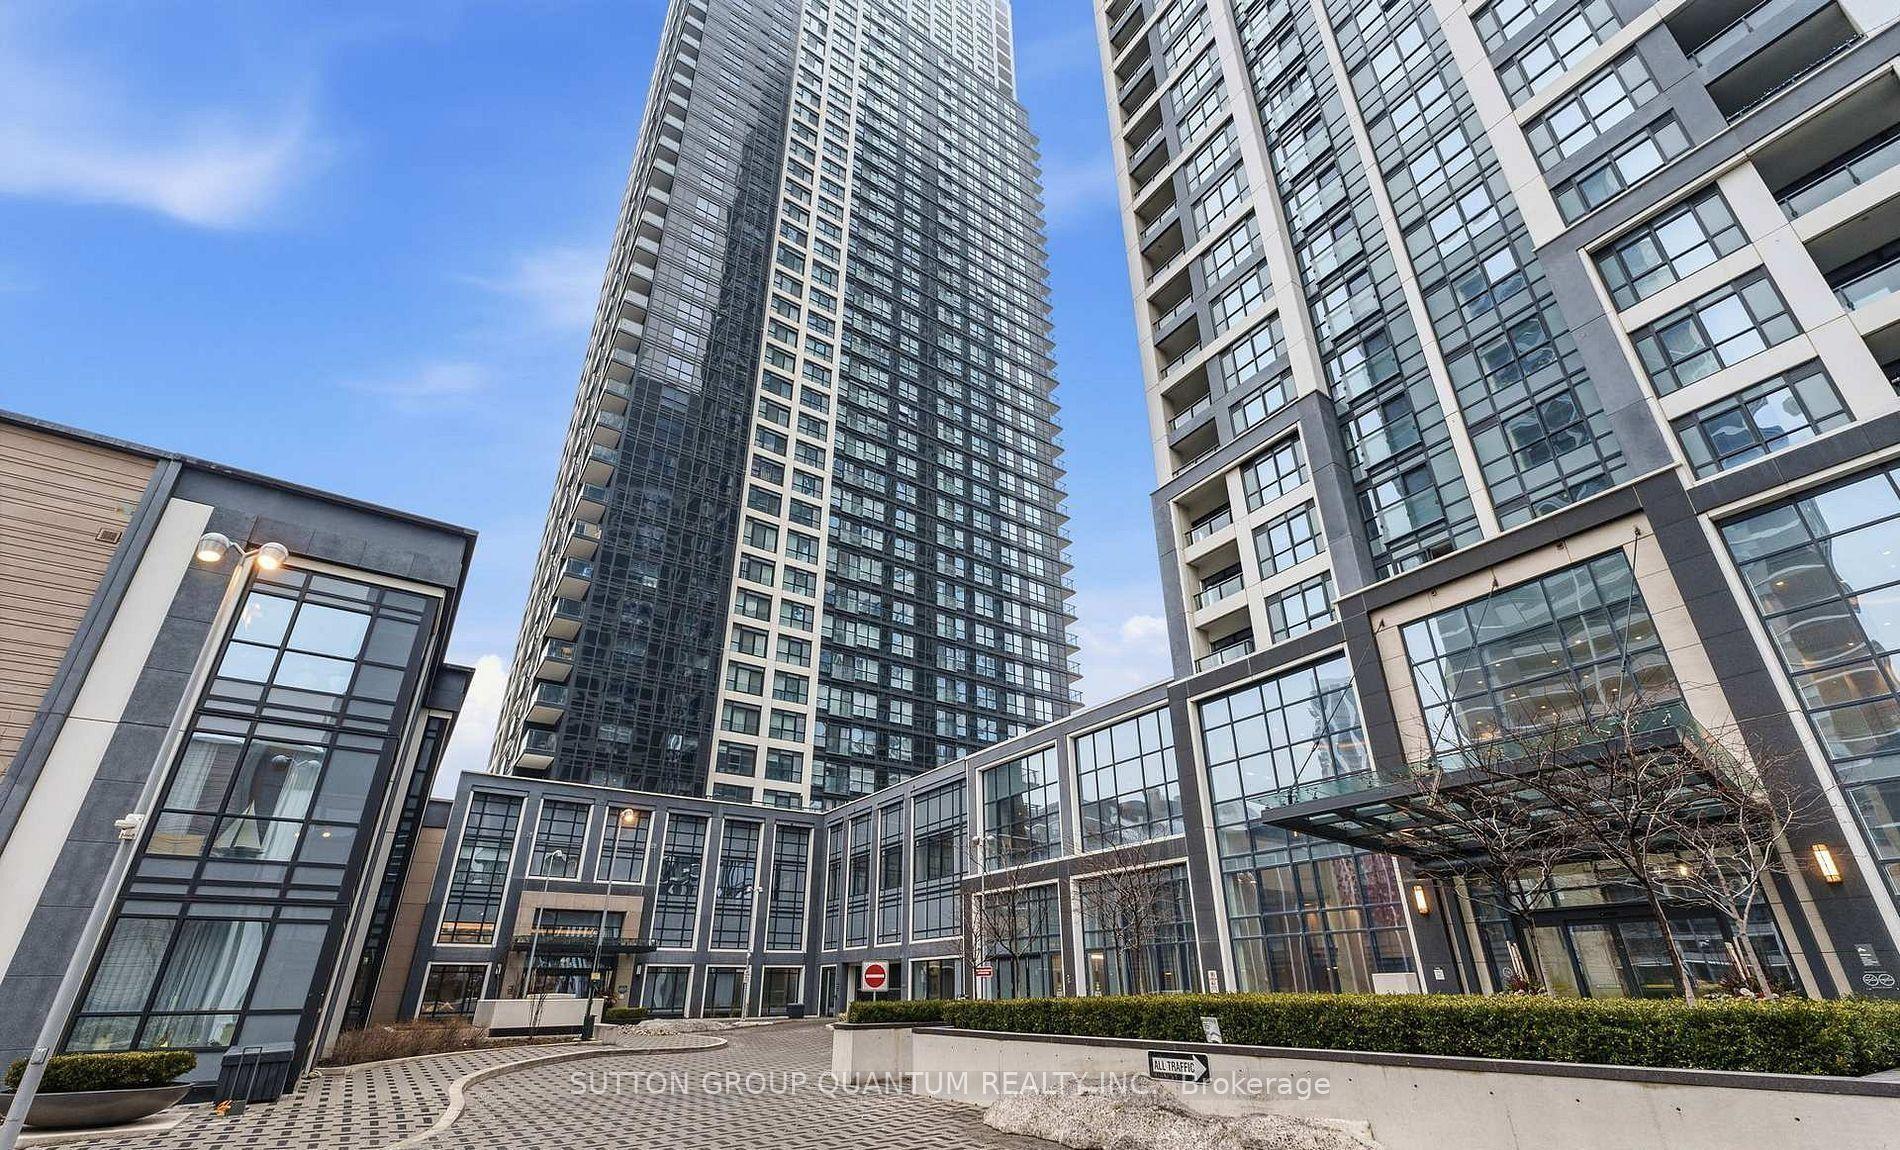
For Lease2 days ago
$2,250
Condo
5 Mabelle Avenue 1532 #1532, Islington-City Centre West
Toronto, ON
1+1 bd
1 ba
550
1
MLS# W13573276Sutton Group Quantum Realty Inc.
WhatsApp Aman

Getting around
How walkable, bikeable, and transit-friendly this neighbourhood is.
82
/ 100
Walk Score
Very Walkable
74
/ 100
Transit Score
Excellent Transit
67
/ 100
Bike Score
Bikeable
Scores are estimates based on neighbourhood data and are for informational purposes only.
MLS® data courtesy of the Toronto Regional Real Estate Board (TRREB).
The information provided herein must only be used by consumers that have a bona fide interest in the purchase, sale, or lease of real estate and may not be used for any commercial purpose or any other purpose. Listing information is deemed reliable but is not guaranteed accurate by the Toronto Regional Real Estate Board, the listing brokerage, or this website. The trademarks REALTOR®, REALTORS® and the REALTOR® logo are controlled by The Canadian Real Estate Association (CREA) and identify real estate professionals who are members of CREA. MLS®, Multiple Listing Service®, and the associated logos are owned by CREA. Not intended to solicit properties currently listed for sale or buyers under contract.