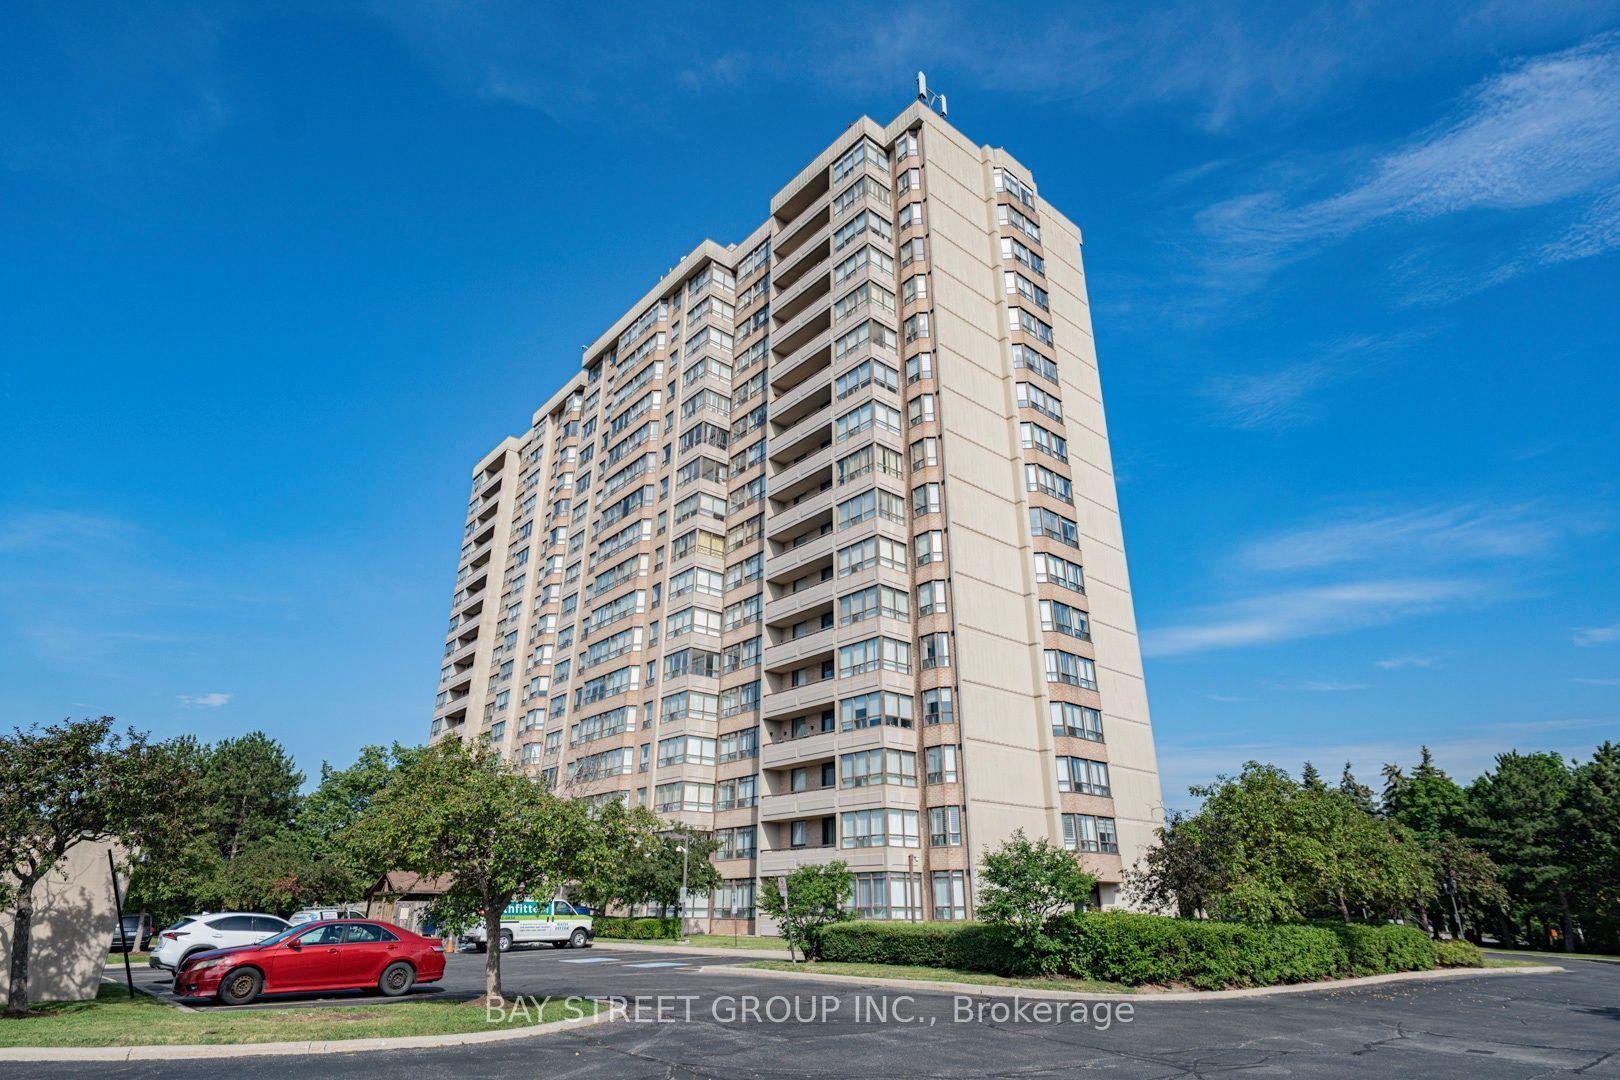
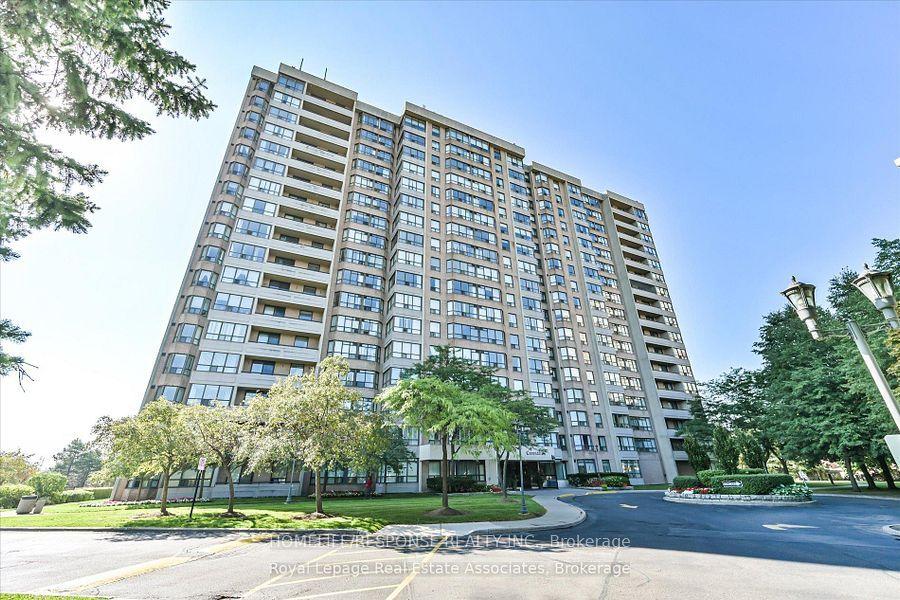
For Sale
12 NE Laurelcrest Street 912 #912
Queen Street Corridor, Brampton, ON
$459,000
2Bd
2Ba
1,100+sqft
2Parking
$417/sqft
CondoMLS# W13515892Listed 2026-07-0256 DOM
Cooling
Central Air
Basement
Finished
On the market for 56 days — longer than average. The seller may be open to negotiation.
About this home
Welcome to 12 Laurelcrest St. Stunning 2 bedrooms + 2 bathrooms corner unit with 2 parking spots 1 underground + 1 on surface (outside) unit with full bright & beautiful sunlight. Unit has 2 big bdrm, master bdrm with semi-ensuite & side by side mirrored closets. Convenient location close to all amenities 24 hours bus service, shopping malls, major hwy and park. This well maintained building with friendly management and super on site which offers you 24 hrs gatehouse security, outdoor, inground pools, Tennis Court, Gym Billiards Room, Media Room, Meeting/Party Room, Card Room/Library, sauna & hot tub. This building maintenance covered everything like building insurance, common elements, central AC, Heat, Hydro Water & Parkings.
Rooms
Main Floor
| Living Room | 3.40 × 5.60 m | L-Shaped Room Combined w/Dining Hardwood Floor |
| Dining Room | 3.20 × 3.20 m | L-Shaped Room Combined w/Living Window |
| Kitchen | 2.70 × 2.60 m | Hardwood Floor |
| Breakfast | 2.90 × 2.10 m | Hardwood Floor Large Window |
| Primary Bedroom | 4.90 × 3.50 m | Semi Ensuite Double Closet Broadloom |
| Bedroom 2 | 3.75 × 2.70 m | Broadloom Closet Window |
| Laundry | 0.00 × 0.00 m | Hardwood Floor |
| Locker | 0.00 × 0.00 m | Hardwood Floor |
Features
- None
- Landscaped
- Lawn Sprinkler System
- Recreational Area
- Security Gate
- Year Round Living
- Finished
- Central Air
- Multi-Level
Financials
Annual Taxes
$2,880
Estimated Rental Income
Entire property$2,600 – $3,500/mo
Rental yield6.8% – 9.2%
*Estimates based on comparable rentals in the area. Actual income may vary.
Market Data — Brampton
Days on market56 days
Buyer's MarketSeller's Market
Based on active listings in Brampton. Data updates daily.
Demographics — Brampton
Population
656,480
Avg Household Income
$98,000
Age Distribution
0-19
24%
20-34
22%
35-49
22%
50-64
19%
65+
13%
Ownership79% own · 21% rent
EnglishPunjabiHindiUrduGujarati
Getting around
How walkable, bikeable, and transit-friendly this neighbourhood is.
93
/ 100
Walk Score
Walker's Paradise
79
/ 100
Transit Score
Excellent Transit
60
/ 100
Bike Score
Bikeable
Scores are estimates based on neighbourhood data and are for informational purposes only.
MLS® data courtesy of the Toronto Regional Real Estate Board (TRREB).
The information provided herein must only be used by consumers that have a bona fide interest in the purchase, sale, or lease of real estate and may not be used for any commercial purpose or any other purpose. Listing information is deemed reliable but is not guaranteed accurate by the Toronto Regional Real Estate Board, the listing brokerage, or this website. The trademarks REALTOR®, REALTORS® and the REALTOR® logo are controlled by The Canadian Real Estate Association (CREA) and identify real estate professionals who are members of CREA. MLS®, Multiple Listing Service®, and the associated logos are owned by CREA. Not intended to solicit properties currently listed for sale or buyers under contract.
You may also like
More homes in Brampton
Hand-picked listings with a similar price range and style.
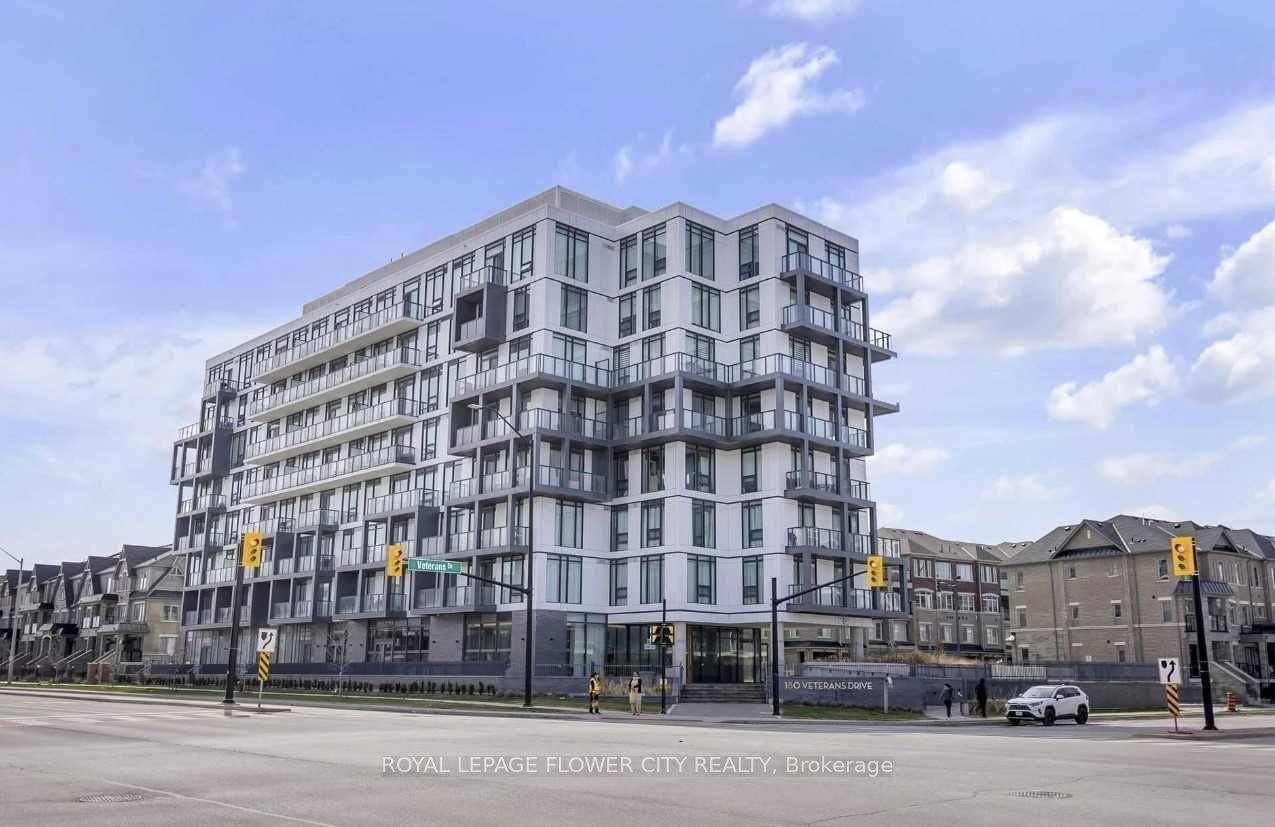
For Sale8 days ago
$535,000
Condo
est. $2,345/mo
180 Veterans Drive 103 #103, Northwest Brampton
Brampton, ON
2 bd
2 ba
750
1
MLS# W13697918Royal Lepage Flower City Realty
WhatsApp Aman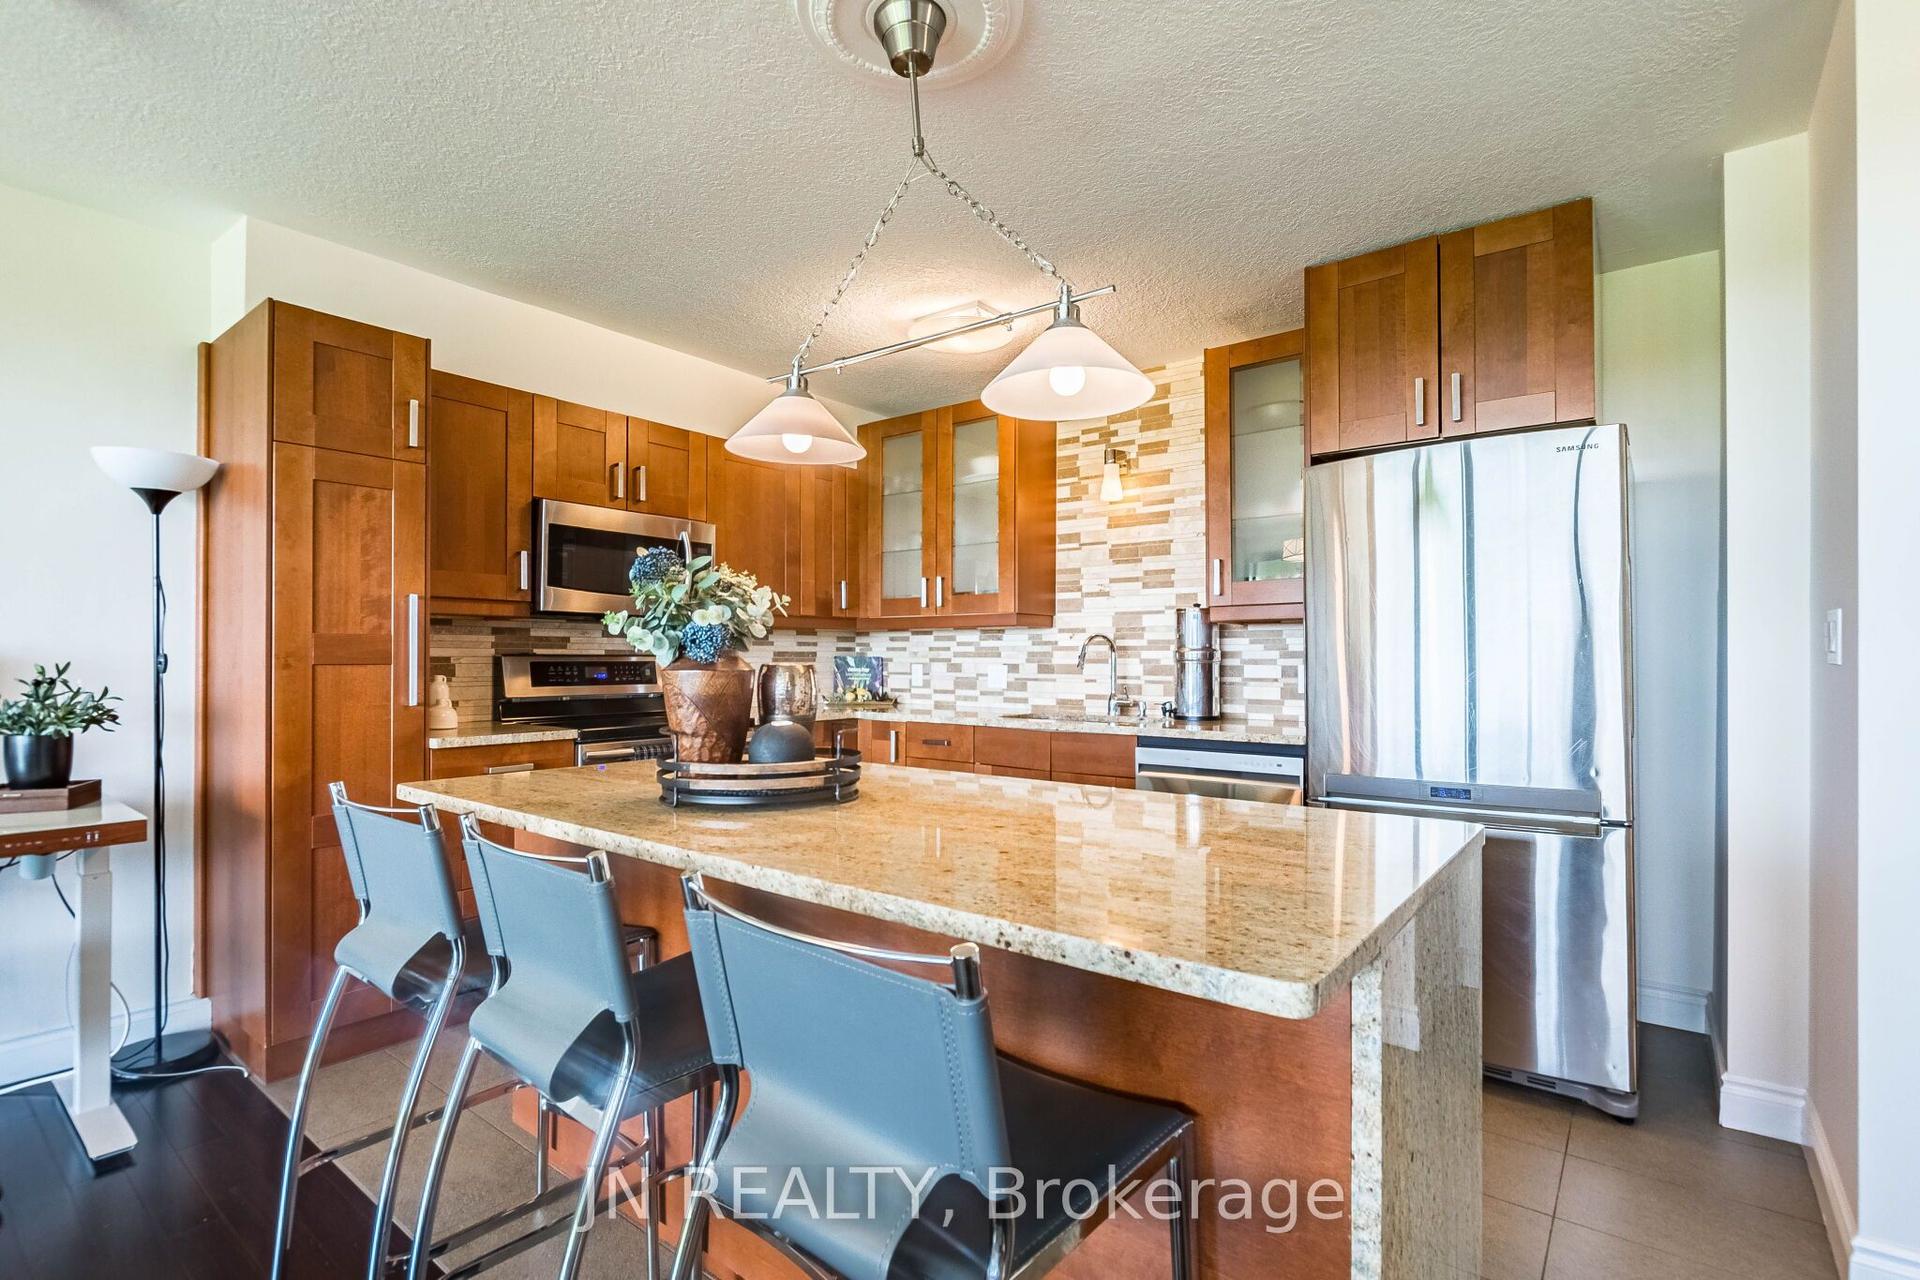
For Sale3 months ago
$439,900
Condo
est. $1,929/mo
188 Mill Street S 409 #409, Brampton South
Brampton, ON
2 bd
1 ba
950
1
MLS# W13249780Jn Realty
WhatsApp Aman