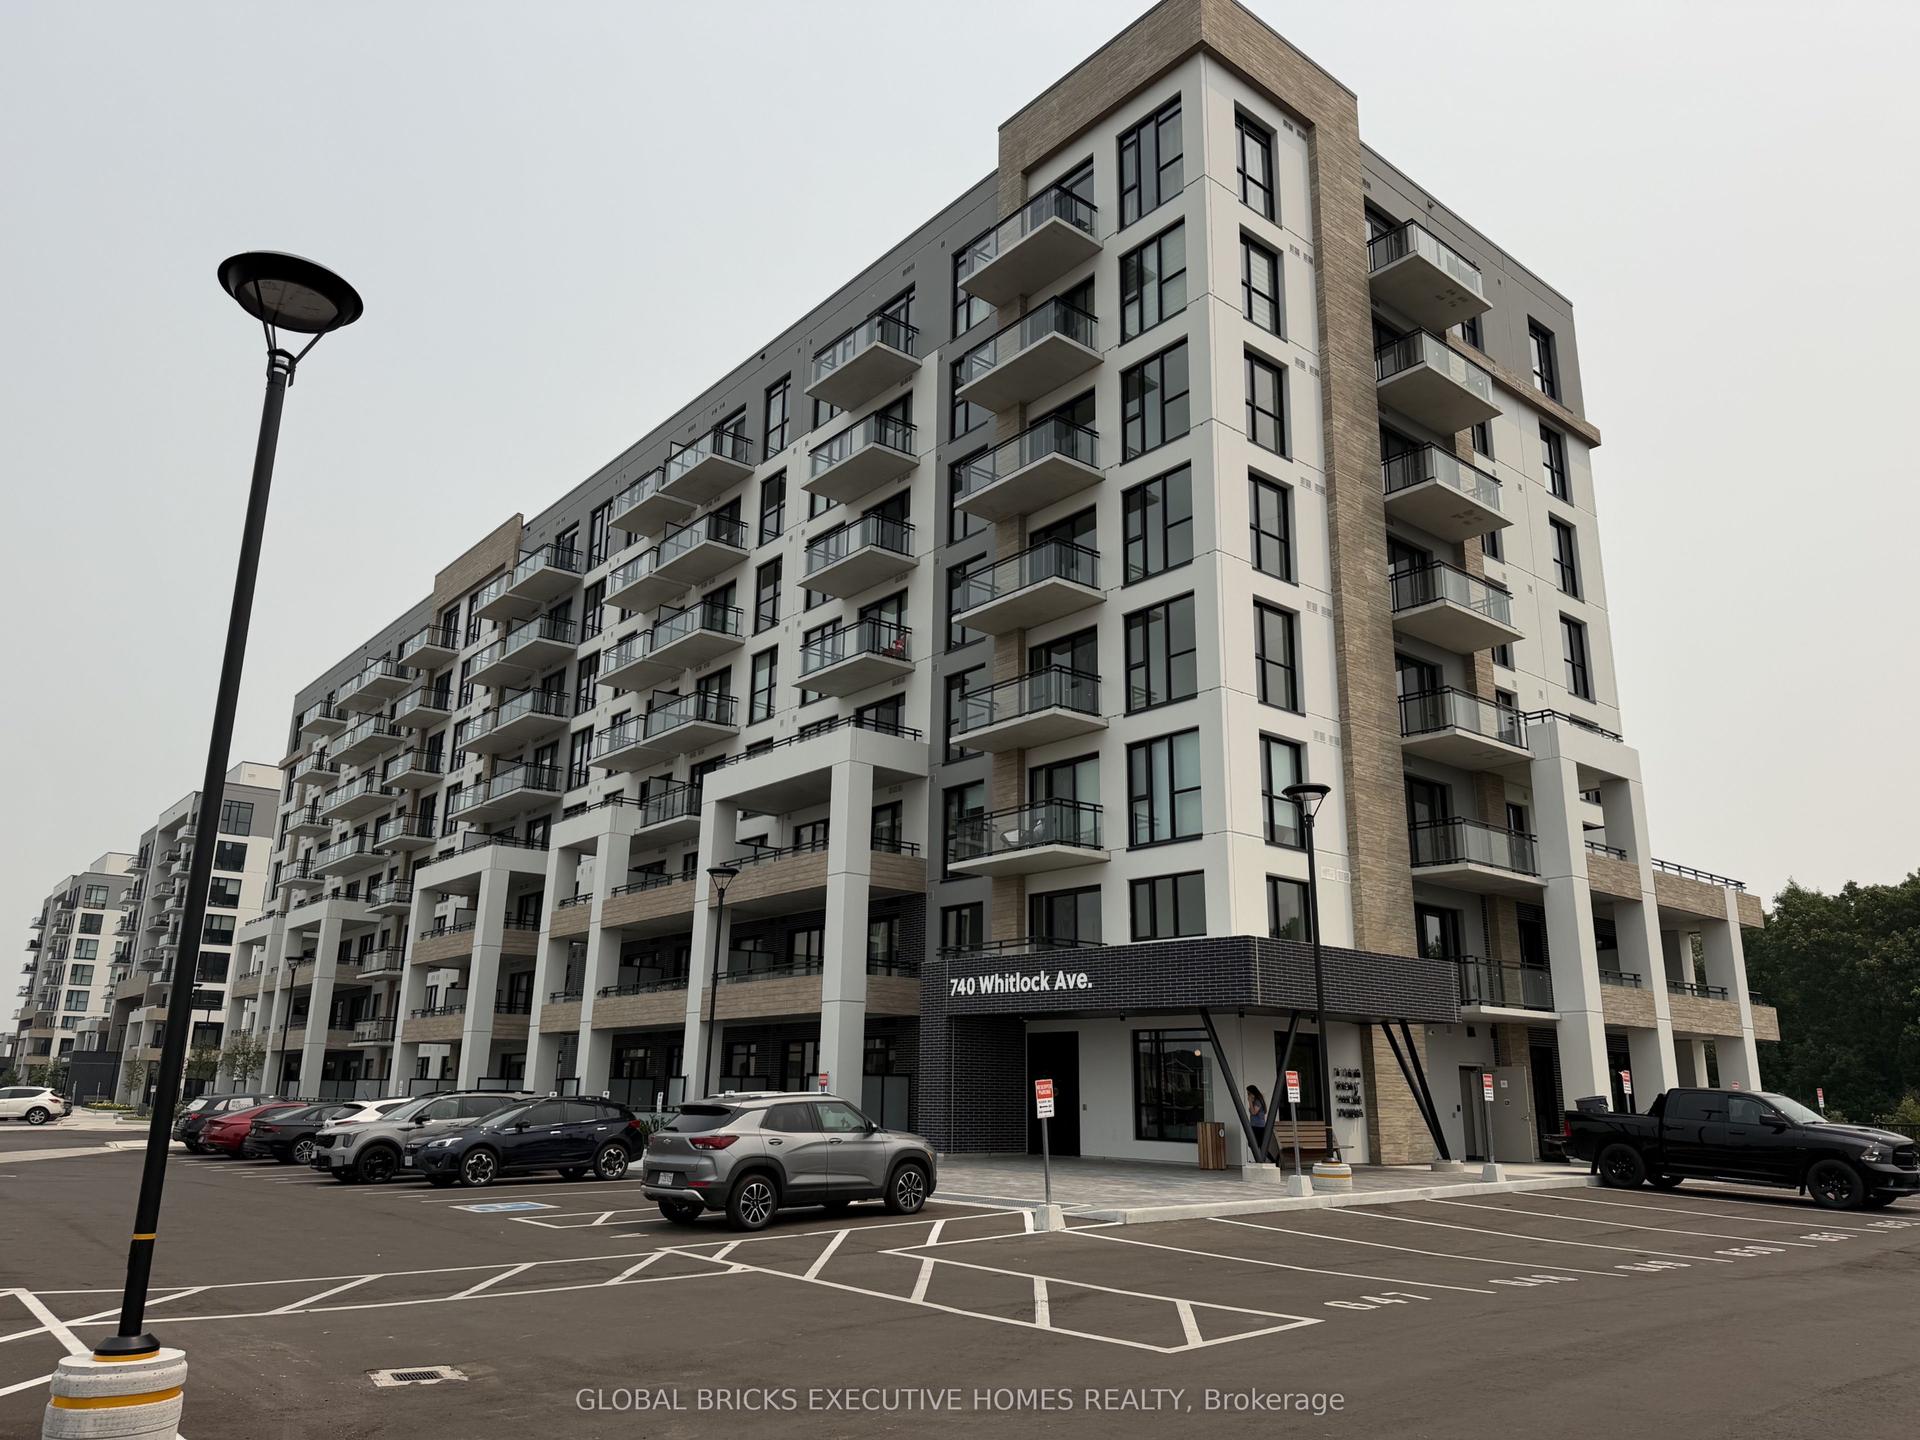
740 Whitlock Avenue 816 #816
About this home
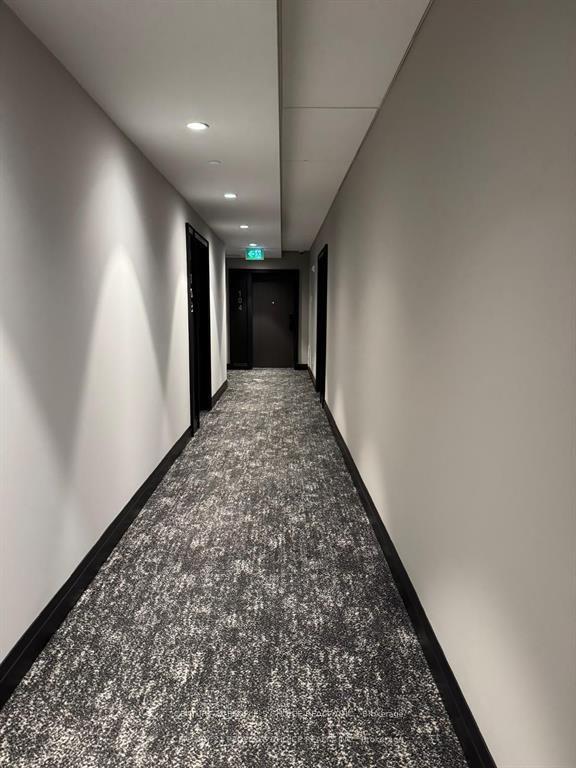
Welcome To This Newly Built, Over 600 Sq Ft One-Bedroom Plus Den Suite With Two Full Bathrooms In The Mile & Creek Community. Thoughtfully Designed For Contemporary Living, This Bright And Spacious Unit Features An Open-Concept Layout, 9-Foot Ceilings, And Large Windows That Provide Plenty Of Natural Light Along With Clear, Unobstructed Views. The Home Showcases Laminate Flooring Throughout, A Sleek Kitchen Equipped With Stainless Steel Appliances, And The Convenience Of In-Suite Laundry With A Washer And Dryer. The Den Includes A Privacy Door, Making It Ideal For A Home Office . The Bedroom Is Enhanced By Floor-To-Ceiling Windows With A View Of Lush Green Wooded Lot, Creating A Soothing And Inviting Atmosphere. The Lease Includes One Underground Parking Spot And Access To Excellent Building Amenities Such As A Fitness Centre, Party/Meeting Room, And Visitor Parking. Conveniently Situated Near Parks, Walking Trails, The Milton Sports Centre, Schools, And Milton District Hospital, This Is A Great Opportunity To Live In A Dynamic And Growing Neighbourhood.
Rooms
| Bedroom | 3.18 × 2.84 m | Laminate Large Window |
| Den | 2.41 × 2.18 m | Laminate |
| Dining Room | 2.50 × 3.39 m | Laminate |
Features
- Auto Garage Door Remote
- Carpet Free
- Trash Compactor
- None
- Central Air
- Apartment
Financials
Estimated Rental Income
*Estimates based on comparable rentals in the area. Actual income may vary.
Market Data — Milton
Based on active listings in Milton. Data updates daily.
Demographics — Milton
Similar rentals in Milton
Same property type, similar price, similar size — currently for rent.
Getting around
How walkable, bikeable, and transit-friendly this neighbourhood is.
Scores are estimates based on neighbourhood data and are for informational purposes only.
MLS® data courtesy of the Toronto Regional Real Estate Board (TRREB).
The information provided herein must only be used by consumers that have a bona fide interest in the purchase, sale, or lease of real estate and may not be used for any commercial purpose or any other purpose. Listing information is deemed reliable but is not guaranteed accurate by the Toronto Regional Real Estate Board, the listing brokerage, or this website. The trademarks REALTOR®, REALTORS® and the REALTOR® logo are controlled by The Canadian Real Estate Association (CREA) and identify real estate professionals who are members of CREA. MLS®, Multiple Listing Service®, and the associated logos are owned by CREA. Not intended to solicit properties currently listed for sale or buyers under contract.