For Sale
Open House Sat 18–21
684 Dynes Road 1 #1
Roseland, Burlington, ON
$599,900
3+1Bd
3Ba
1,300+sqft
1Parking
$461/sqft
Condo TownMLS# W13516762Listed 2026-07-0319 DOM
Cooling
Central Vacuum
Basement
Finished
About this home
Tucked into one of Burlington's most coveted communities, discover effortless family living at 684 Dynes Road, a beautifully renovated end-unit townhome. Move-in ready and tastefully renovated, this 3+1 bedroom home has been extensively upgraded, and offers an open-concept main floorplan and beautiful modern finishes for everyday living and entertaining. From the moment you walk into this home, you will discover that it is welcoming, bright and feels like home. The renovated kitchen takes centre stage with sleek quartz countertops and stainless steel appliances - perfect for the chef at heart. The kitchen flows seamlessly into the spacious living and dining area, which walks out to a charming and private outdoor patio space. New vinyl flooring, and a fully renovated powder room rounds out the main floor. Upstairs, three generously sized bedrooms offer plenty of space for the whole family, alongside a standout 5-piece bath finished with contemporary tile, a new vanity, and updated fixtures. The spacious lower level offers even more versatility, whether you envision a movie night hangout, a home office, or space for overnight guests, and comes complete with a 4-piece lower bathroom. The location is truly unbeatable. Just a short drive to Burlington GO Station, with the QEW right at your doorstep for effortless commuting. You're minutes from the lake, scenic walking trails, and the newly updated Burlington Centre for all your shopping and dining needs. Best of all, you're in the catchment for two of Burlington's most coveted high schools, Nelson and Burlington Central, making this an exceptional choice for young or growing families alike. A rare opportunity to settle into a vibrant, family-friendly pocket of Burlington where modern living meets community charm. Do not let this one pass you by!
Renovated
Rooms
Main Floor
| Kitchen | 3.99 × 2.62 m | Stainless Steel Appl Renovated Window |
| Dining Room | 2.68 × 2.19 m | Combined w/Living Vinyl Floor Window |
| Living Room | 3.35 × 4.97 m | Gas Fireplace W/O To Patio Vinyl Floor |
Upper
| Primary Bedroom | 5.15 × 3.35 m | Closet Window Vinyl Floor |
| Bedroom 2 | 2.65 × 3.02 m | Closet Window Vinyl Floor |
| Bedroom 3 | 2.89 × 3.35 m | Closet Window Vinyl Floor |
Lower
| Recreation | 5.64 × 3.11 m | |
| Bedroom | 2.68 × 3.02 m |
Features
- Central Vacuum
- Patio
- Paved Yard
- Finished
- Other
- Wall Unit(s)
- 2-Storey
Financials
Annual Taxes
$2,792
Estimated Rental Income
Entire property$3,200 – $4,200/mo
Rental yield6.4% – 8.4%
*Estimates based on comparable rentals in the area. Actual income may vary.
Market Data — Burlington
Days on market19 days
Buyer's MarketSeller's Market
Based on active listings in Burlington. Data updates daily.
Demographics — Burlington
Population
186,948
Avg Household Income
$125,000
Age Distribution
0-19
20%
20-34
16%
35-49
19%
50-64
22%
65+
23%
Ownership74% own · 26% rent
EnglishFrenchArabicPolishTagalog
Our estimate for this home
Estimated range
$644K – $749K
Mid-point $697K · ~$536/sqft
How this listing compares
$644KList · $600K$749K
Medium confidence·Based on 18 roseland comparables
Estimated range is generated automatically from active comparables and is for informational purposes only. Not an appraisal — contact Aman for a full comparative market analysis that factors in condition, renovations, and positioning.
Getting around
How walkable, bikeable, and transit-friendly this neighbourhood is.
74
/ 100
Walk Score
Very Walkable
53
/ 100
Transit Score
Good Transit
39
/ 100
Bike Score
Somewhat Bikeable
Scores are estimates based on neighbourhood data and are for informational purposes only.
MLS® data courtesy of the Toronto Regional Real Estate Board (TRREB).
The information provided herein must only be used by consumers that have a bona fide interest in the purchase, sale, or lease of real estate and may not be used for any commercial purpose or any other purpose. Listing information is deemed reliable but is not guaranteed accurate by the Toronto Regional Real Estate Board, the listing brokerage, or this website. The trademarks REALTOR®, REALTORS® and the REALTOR® logo are controlled by The Canadian Real Estate Association (CREA) and identify real estate professionals who are members of CREA. MLS®, Multiple Listing Service®, and the associated logos are owned by CREA. Not intended to solicit properties currently listed for sale or buyers under contract.
You may also like
More homes in Burlington
Hand-picked listings with a similar price range and style.
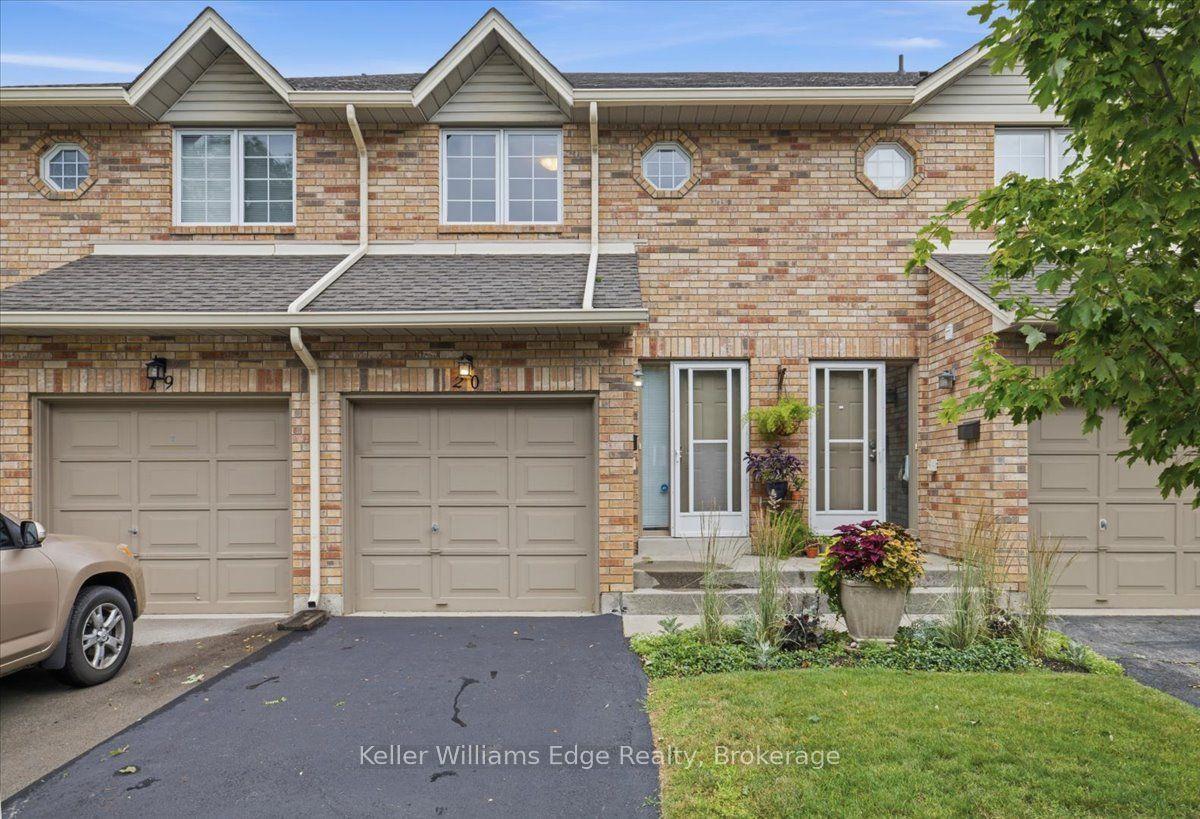
For Sale12 days ago
$735,000
Condo Town
est. $3,222/mo
2025 CLEAVER Avenue 20 #20, Headon
Burlington, ON
2 bd
3 ba
1,300
2
MLS# W13550422Keller Williams Edge Realty
WhatsApp Aman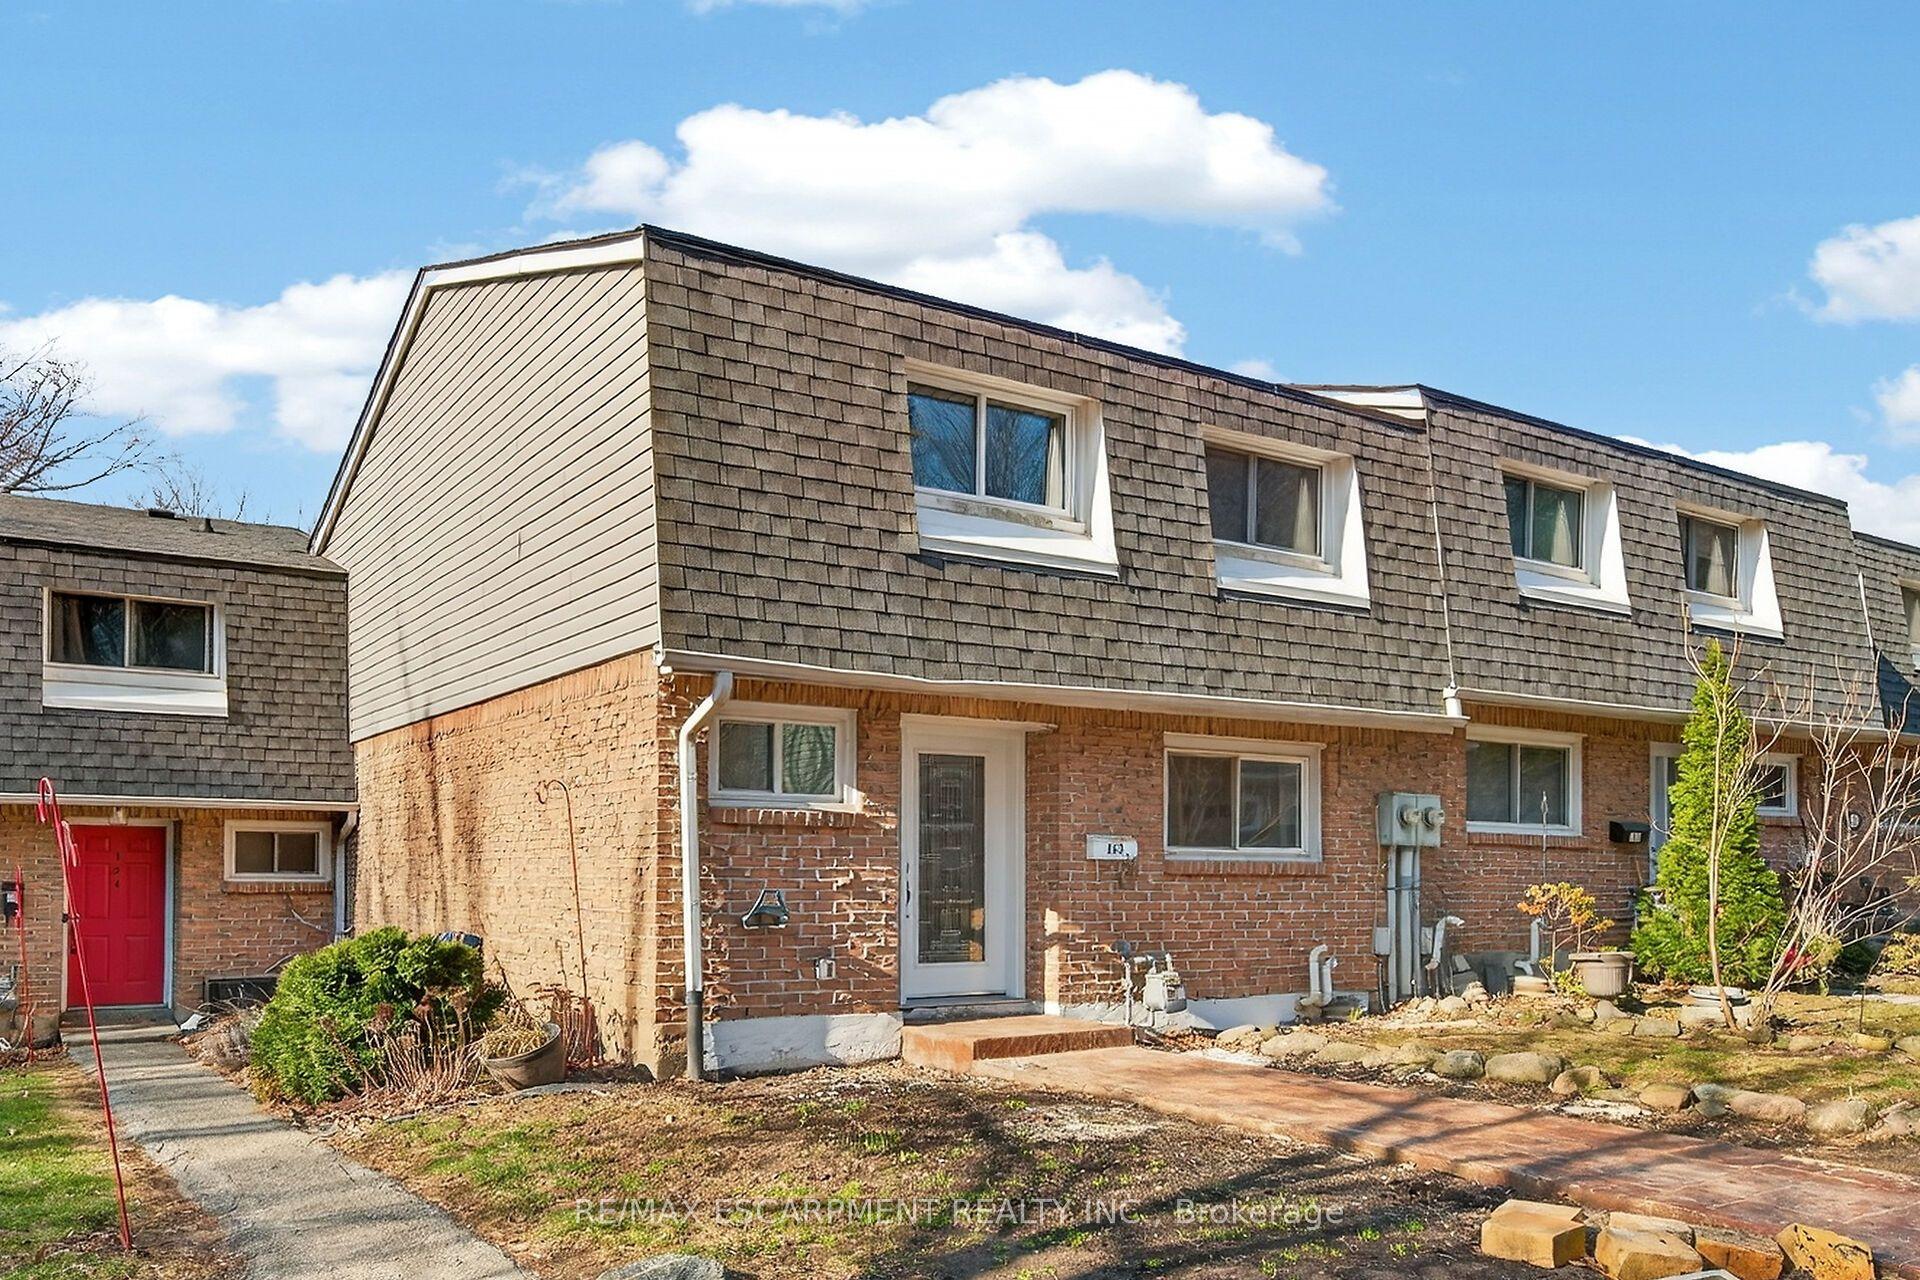
For Sale1 day ago
$569,900
Condo Town
est. $2,498/mo
2050 Upper Middle Road 153 #153, Brant Hills
Burlington, ON
3 bd
3 ba
1,100
1
MLS# W13589284Re/Max Escarpment Realty Inc.
WhatsApp Aman
