For Sale
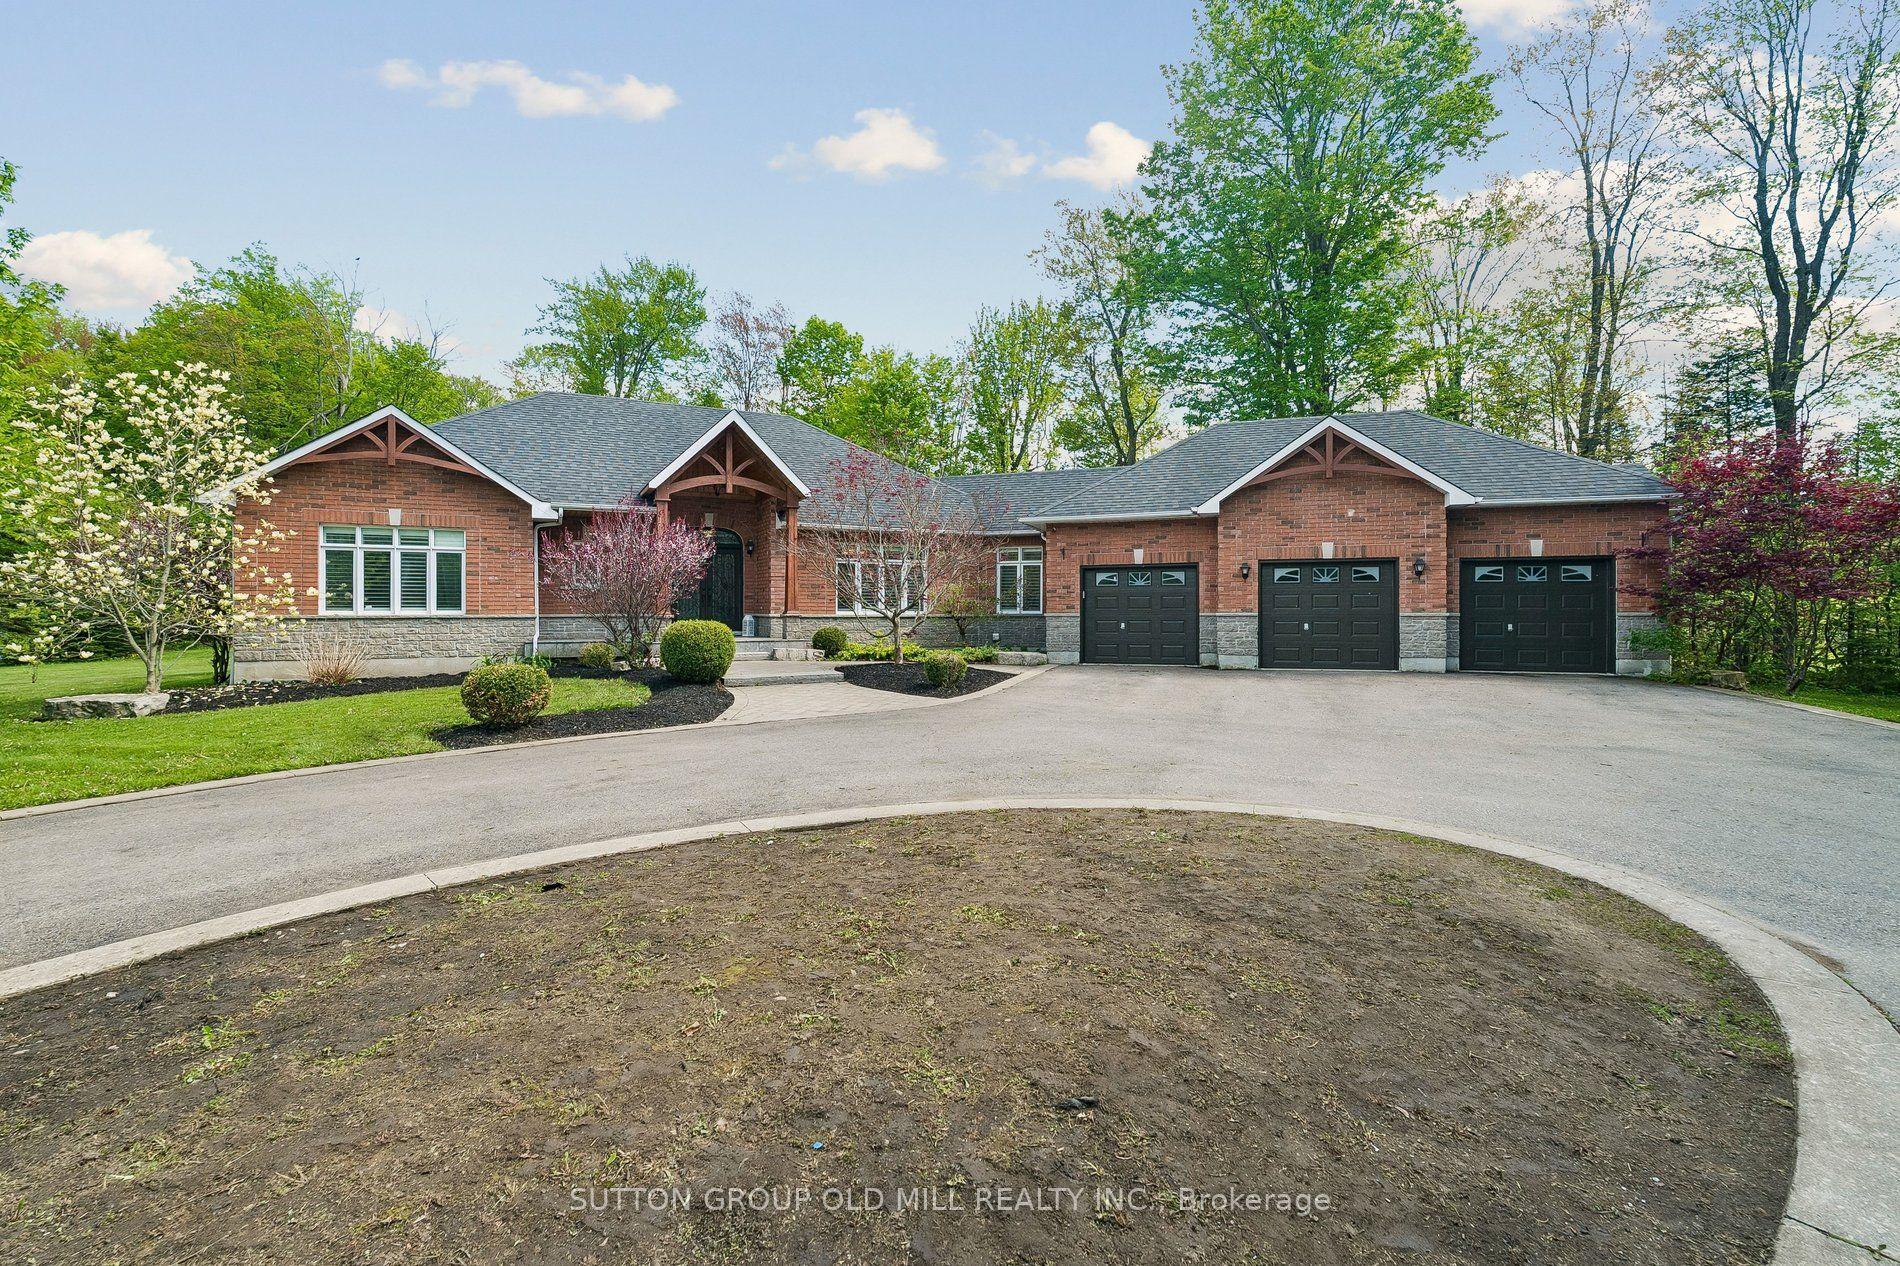
4314 Beech Grove Side Road
Caledon Village, Caledon, ON
$1,899,999
4+1Bd
3Ba
4,250+sqft
20Parking
147.64 x 299.94 ftlot
$447/sqft
DetachedMLS# W13517430Listed 2026-07-0317 DOM
Cooling
Central Air
Basement
Finished with Walk-Out
About this home
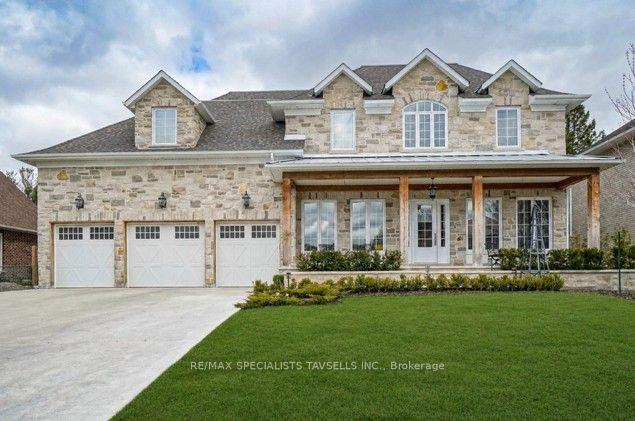
Set on a spectacular and private 1-acre lot surrounded by rolling hills and mature greenery, this exceptional country property offers the perfect blend of luxury, comfort, and versatility. Featuring 4+1 bedrooms and 3 bathrooms, this beautifully finished home showcases an open-concept design with quality craftsmanship throughout. Bright, expansive living spaces are enhanced by large windows that capture breathtaking countryside views, while a stunning vaulted beam ceiling adds warmth, character, and a true sense of grandeur. The chef-inspired kitchen is designed for both everyday living and entertaining, featuring a centre island with sink, stainless steel appliances, built-in wall ovens, and induction cooktop. The elegant living room boasts bamboo hardwood flooring and a cozy wood-burning fireplace, complemented by a formal dining room and spacious family room. Step outside to a remarkable three-season covered porch overlooking your private backyard oasis, complete with an inground saltwater pool, hot tub, and beautifully landscaped grounds-perfect for relaxing or entertaining family and friends. Adding exceptional value, the fully self-contained in-law suite offers endless possibilities for multi-generational living, extended family, guests, or potential rental income. The main level is completed by two generous bedrooms and a beautifully appointed bathroom. Upstairs, you'll find the luxurious primary suite, an additional bedroom, and a spa-inspired 5-piece bathroom designed as the perfect retreat. Set in a peaceful country setting yet conveniently located within easy reach of nearby amenities, this one-of-a-kind property delivers the privacy, space, and lifestyle you've been searching for. Floor Plans Attached. Please note that some inside pictures have been virtually staged.
PoolHardwoodFireplaceIn-law Suite
Rooms
Second Floor
| Bedroom 4 | 4.80 × 3.99 m | Hardwood Floor Window |
| Primary Bedroom | 7.25 × 6.30 m | Hardwood Floor Walk-In Closet(s) 5 Pc Ensuite |
Basement
| Living Room | 6.16 × 4.60 m | Laminate W/O To Pool Open Concept |
| Kitchen | 5.70 × 3.27 m | Laminate Centre Island Quartz Counter |
| Bedroom 5 | 5.30 × 4.05 m | Laminate Walk-In Closet(s) Above Grade Window |
Other
| Great Room | 9.62 × 5.79 m | Hardwood Floor Vaulted Ceiling(s) Open Concept |
| Dining Room | 5.33 × 4.77 m | Hardwood Floor Large Window |
| Kitchen | 4.43 × 4.31 m | Hardwood Floor Centre Island Quartz Counter |
| Breakfast | 3.09 × 3.06 m | Hardwood Floor W/O To Deck W/O To Sunroom |
| Family Room | 5.71 × 4.30 m | Hardwood Floor French Doors Crown Moulding |
| Bedroom 2 | 6.27 × 4.74 m | Hardwood Floor Double Closet Large Window |
| Bedroom 3 | 4.72 × 3.61 m | Hardwood Floor Double Closet Large Window |
Features
- In-Law Suite
- Apartment
- Finished with Walk-Out
- Central Air
- Bungaloft
Financials
Annual Taxes
$9,925
Estimated Rental Income
Entire property$4,000 – $6,500/mo
Basement apartment$1,800 – $2,500/mo
Rental yield2.5% – 4.1%
*Estimates based on comparable rentals in the area. Actual income may vary.
Market Data — Caledon
Days on market17 days
Buyer's MarketSeller's Market
Based on active listings in Caledon. Data updates daily.
Demographics — Caledon
Population
76,581
Avg Household Income
$142,000
Age Distribution
0-19
23%
20-34
16%
35-49
22%
50-64
23%
65+
16%
Ownership90% own · 10% rent
EnglishItalianPunjabiPortugueseTagalog
Our estimate for this home
Estimated range
$2.57M – $2.99M
Mid-point $2.78M · ~$654/sqft
How this listing compares
$2.57MList · $1.90M$2.99M
Medium confidence·Based on 13 caledon village comparables
Estimated range is generated automatically from active comparables and is for informational purposes only. Not an appraisal — contact Aman for a full comparative market analysis that factors in condition, renovations, and positioning.
Getting around
How walkable, bikeable, and transit-friendly this neighbourhood is.
52
/ 100
Walk Score
Somewhat Walkable
37
/ 100
Transit Score
Some Transit
42
/ 100
Bike Score
Somewhat Bikeable
Scores are estimates based on neighbourhood data and are for informational purposes only.
MLS® data courtesy of the Toronto Regional Real Estate Board (TRREB).
The information provided herein must only be used by consumers that have a bona fide interest in the purchase, sale, or lease of real estate and may not be used for any commercial purpose or any other purpose. Listing information is deemed reliable but is not guaranteed accurate by the Toronto Regional Real Estate Board, the listing brokerage, or this website. The trademarks REALTOR®, REALTORS® and the REALTOR® logo are controlled by The Canadian Real Estate Association (CREA) and identify real estate professionals who are members of CREA. MLS®, Multiple Listing Service®, and the associated logos are owned by CREA. Not intended to solicit properties currently listed for sale or buyers under contract.
You may also like
More homes in Caledon
Hand-picked listings with a similar price range and style.
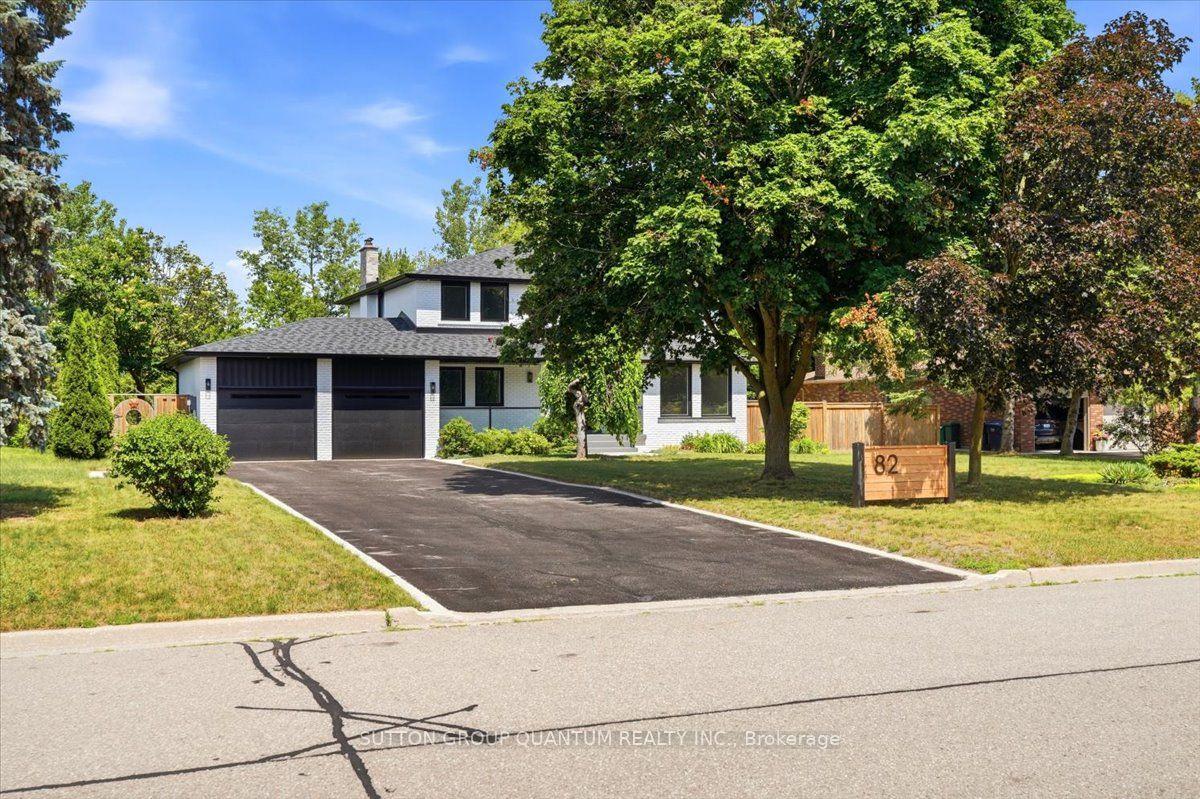
For Sale17 days ago
$2,199,000
Detached
est. $9,640/mo
82 Marilyn Street, Caledon East
Caledon, ON
4+1 bd
4 ba
2,250
12
MLS# W13517474Sutton Group Quantum Realty Inc.
WhatsApp Aman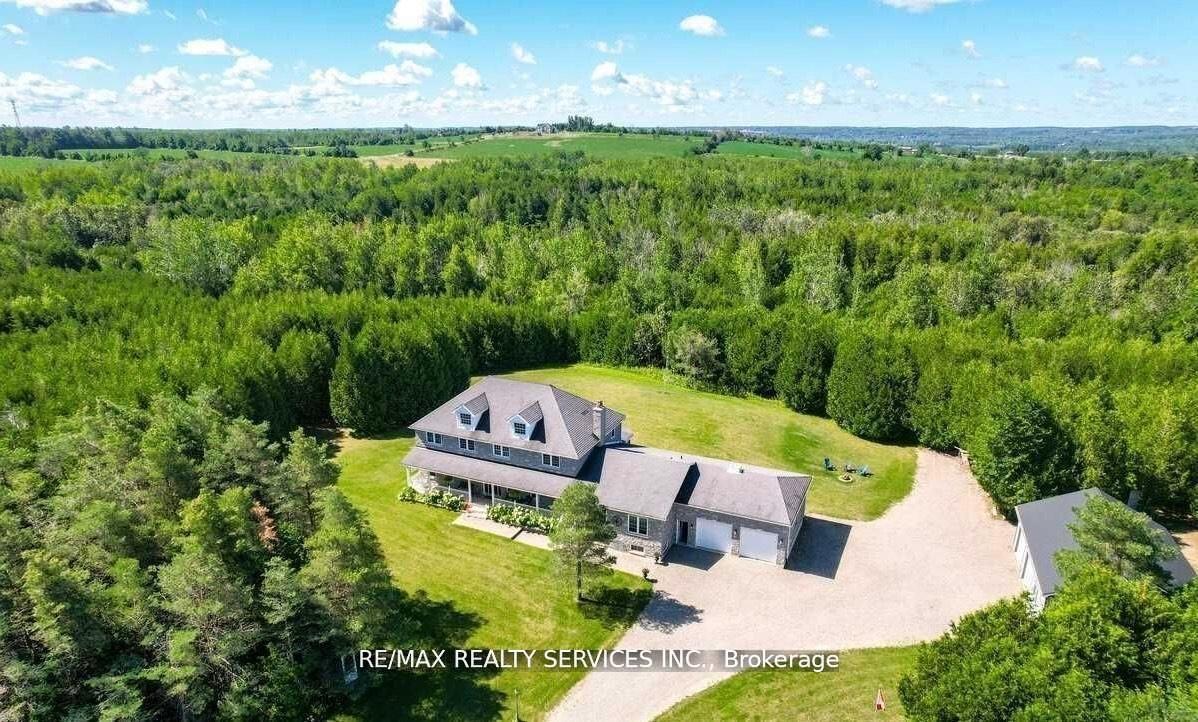
For Sale1 day ago
$1,799,999
Detached
est. $7,891/mo
20040 Kennedy Road, Rural Caledon
Caledon, ON
7 bd
4 ba
4,250
24
MLS# W13581702Re/Max Realty Services Inc.
WhatsApp Aman