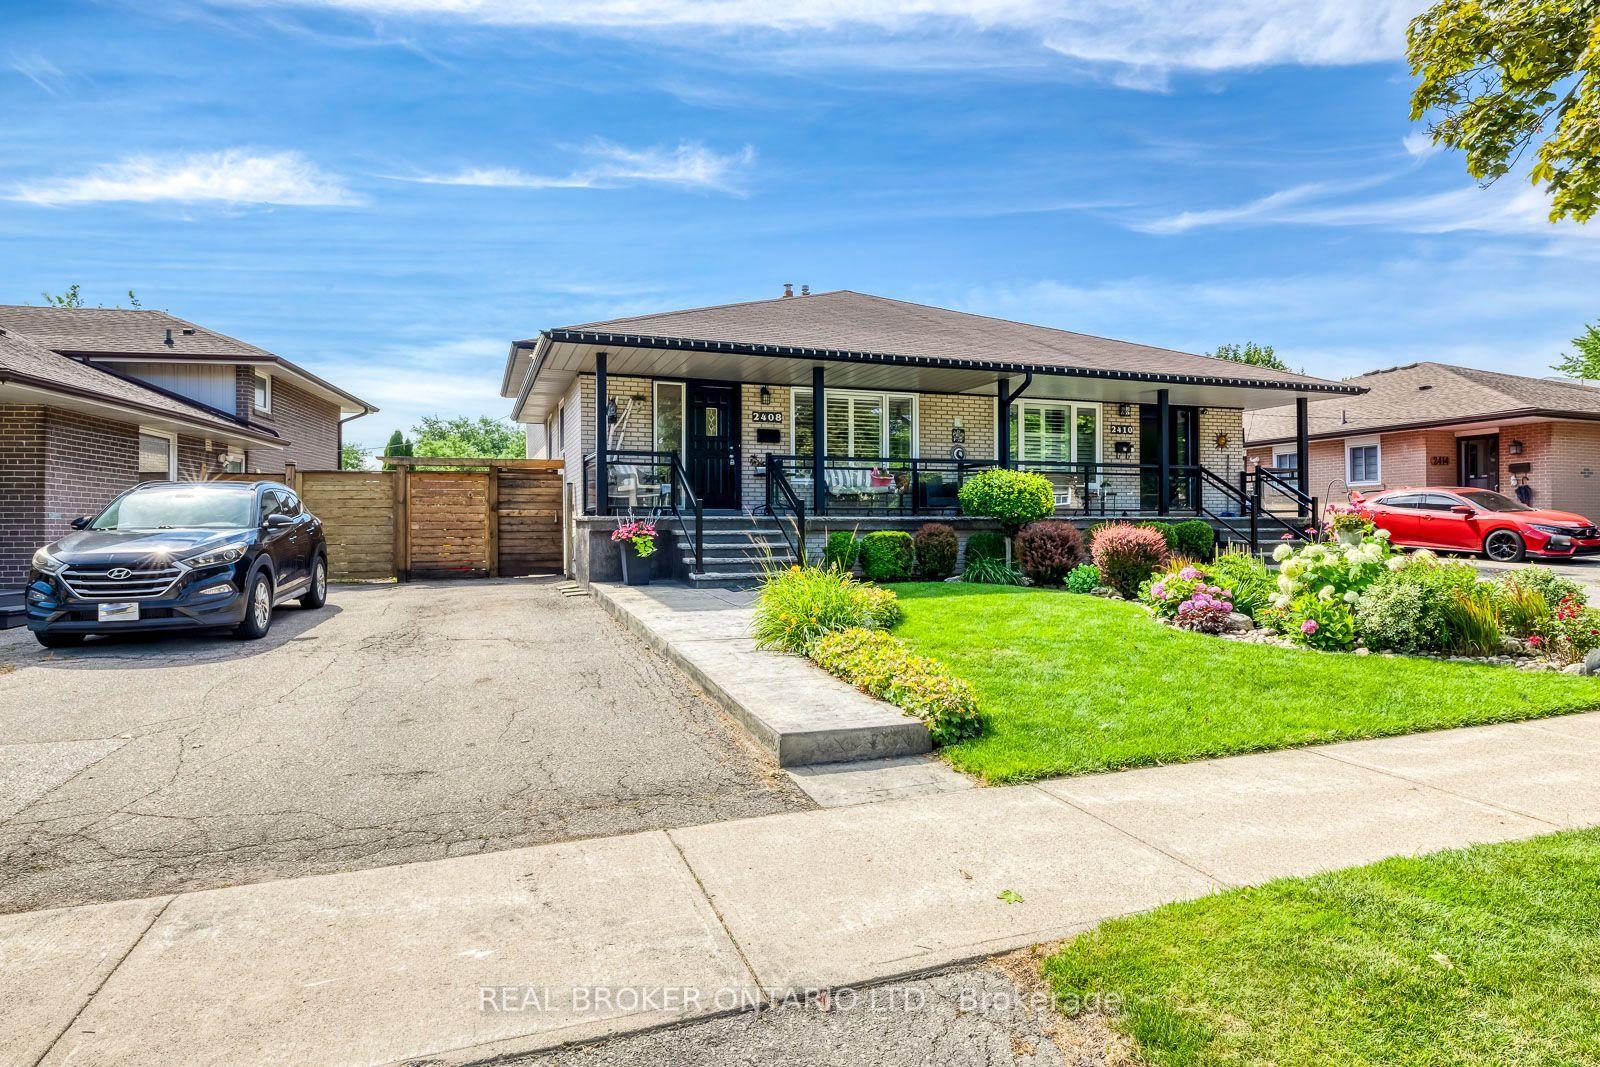
For Sale
3259 Carabella Way
Churchill Meadows, Mississauga, ON
$839,900
3Bd
3Ba
900+sqft
3Parking
22.47 x 108.92 ftlot
$933/sqft
Semi-DetachedMLS# W13517570Listed 2026-07-0318 DOM
Heating
Water Heater Owned
Cooling
Central Air
Basement
Finished
About this home
Welcome To 3259 Carabella Way, A Beautifully Maintained Semi-Detached Home Located In The Highly Sought-After Churchill Meadows Community. Offering Approximately 1,500 Sq. Ft. of Total Living Space, including the finished basement. This Move-In Ready Home Combines Modern Updates, Functional Living Areas, And An Outstanding Family-Friendly Location. Step Inside To A Bright, Open-Concept Layout Featuring Hardwood Flooring on the Main Level & Laminate Flooring on the Second Floor, Pot Lights & Updated Fixtures, Fresh Neutral Paint, And Spacious Principal Rooms Designed For Everyday Living And Entertaining. The Updated Kitchen Showcases Newer Countertops, A Newer Sink, Stylish Backsplash, And Newer Stainless Steel Stove & Dishwasher (2025), Creating A Modern Space You'll Love To Cook In. Upstairs You'll Find Three Generously Sized Bedrooms And Updated Bathrooms Featuring Newer Contemporary Mirrors And Light Fixtures. The Finished Basement Adds Valuable Additional Living Space, Perfect For A Family Room, Home Office, Gym, Or Play Area. Enjoy Outdoor Living In The Large Backyard Oasis Complete With A Deck, Gazebo, And Storage Shed-Ideal For Summer Gatherings, Relaxing Evenings, And Family Fun. The Glass-Enclosed Front Entrance (2023) Adds Both Style And Functionality While Enhancing Curb Appeal. Additional Features Include An Owned Hot Water Tank (No Rental Contracts), Updated Smoke And CO2 Detectors, And Numerous Recent Improvements Throughout The Home. Located Within Walking Distance To Top-Rated Schools, Parks, Shopping, Restaurants, Places Of Worship, Community Amenities, And More, This Is An Exceptional Opportunity To Own In One Of Mississauga's Most Desirable Neighbourhoods. A Perfect Combination Of Comfort, Convenience, And Value-This Is A Home You Won't Want To Miss!
Hardwood
Rooms
Main Floor
| Bathroom | 1.96 × 0.89 m | 2 Pc Bath |
| Dining Room | 3.40 × 2.72 m | |
| Kitchen | 3.20 × 2.33 m | |
| Living Room | 4.16 × 2.64 m |
Upper
| Bathroom | 2.75 × 1.52 m | 4 Pc Bath |
| Bedroom | 4.47 × 3.31 m | |
| Bedroom | 2.53 × 2.44 m | |
| Bedroom | 4.03 × 2.55 m |
Basement
| Bathroom | 2.11 × 1.57 m | 4 Pc Bath |
| Laundry | 2.89 × 1.54 m | |
| Recreation | 3.66 × 3.37 m | |
| Utility Room | 5.02 × 2.14 m |
Features
- Auto Garage Door Remote
- Carpet Free
- Water Heater Owned
- Finished
- Central Air
- 2-Storey
Financials
Annual Taxes
$5,439.51
Estimated Rental Income
Entire property$3,200 – $4,800/mo
Basement apartment$1,800 – $2,500/mo
Rental yield4.6% – 6.9%
*Estimates based on comparable rentals in the area. Actual income may vary.
Market Data — Mississauga
Days on market18 days
Buyer's MarketSeller's Market
Based on active listings in Mississauga. Data updates daily.
Demographics — Mississauga
Population
717,961
Avg Household Income
$105,000
Age Distribution
0-19
21%
20-34
20%
35-49
21%
50-64
20%
65+
18%
Ownership71% own · 29% rent
EnglishUrduArabicPunjabiPolish
Our estimate for this home
Estimated range
$490K – $569K
Mid-point $530K · ~$589/sqft
How this listing compares
$490KList · $840K$569K
Medium confidence·Based on 27 churchill meadows comparables
Estimated range is generated automatically from active comparables and is for informational purposes only. Not an appraisal — contact Aman for a full comparative market analysis that factors in condition, renovations, and positioning.
Getting around
How walkable, bikeable, and transit-friendly this neighbourhood is.
69
/ 100
Walk Score
Somewhat Walkable
61
/ 100
Transit Score
Good Transit
71
/ 100
Bike Score
Very Bikeable
Scores are estimates based on neighbourhood data and are for informational purposes only.
MLS® data courtesy of the Toronto Regional Real Estate Board (TRREB).
The information provided herein must only be used by consumers that have a bona fide interest in the purchase, sale, or lease of real estate and may not be used for any commercial purpose or any other purpose. Listing information is deemed reliable but is not guaranteed accurate by the Toronto Regional Real Estate Board, the listing brokerage, or this website. The trademarks REALTOR®, REALTORS® and the REALTOR® logo are controlled by The Canadian Real Estate Association (CREA) and identify real estate professionals who are members of CREA. MLS®, Multiple Listing Service®, and the associated logos are owned by CREA. Not intended to solicit properties currently listed for sale or buyers under contract.
You may also like
More homes in Mississauga
Hand-picked listings with a similar price range and style.
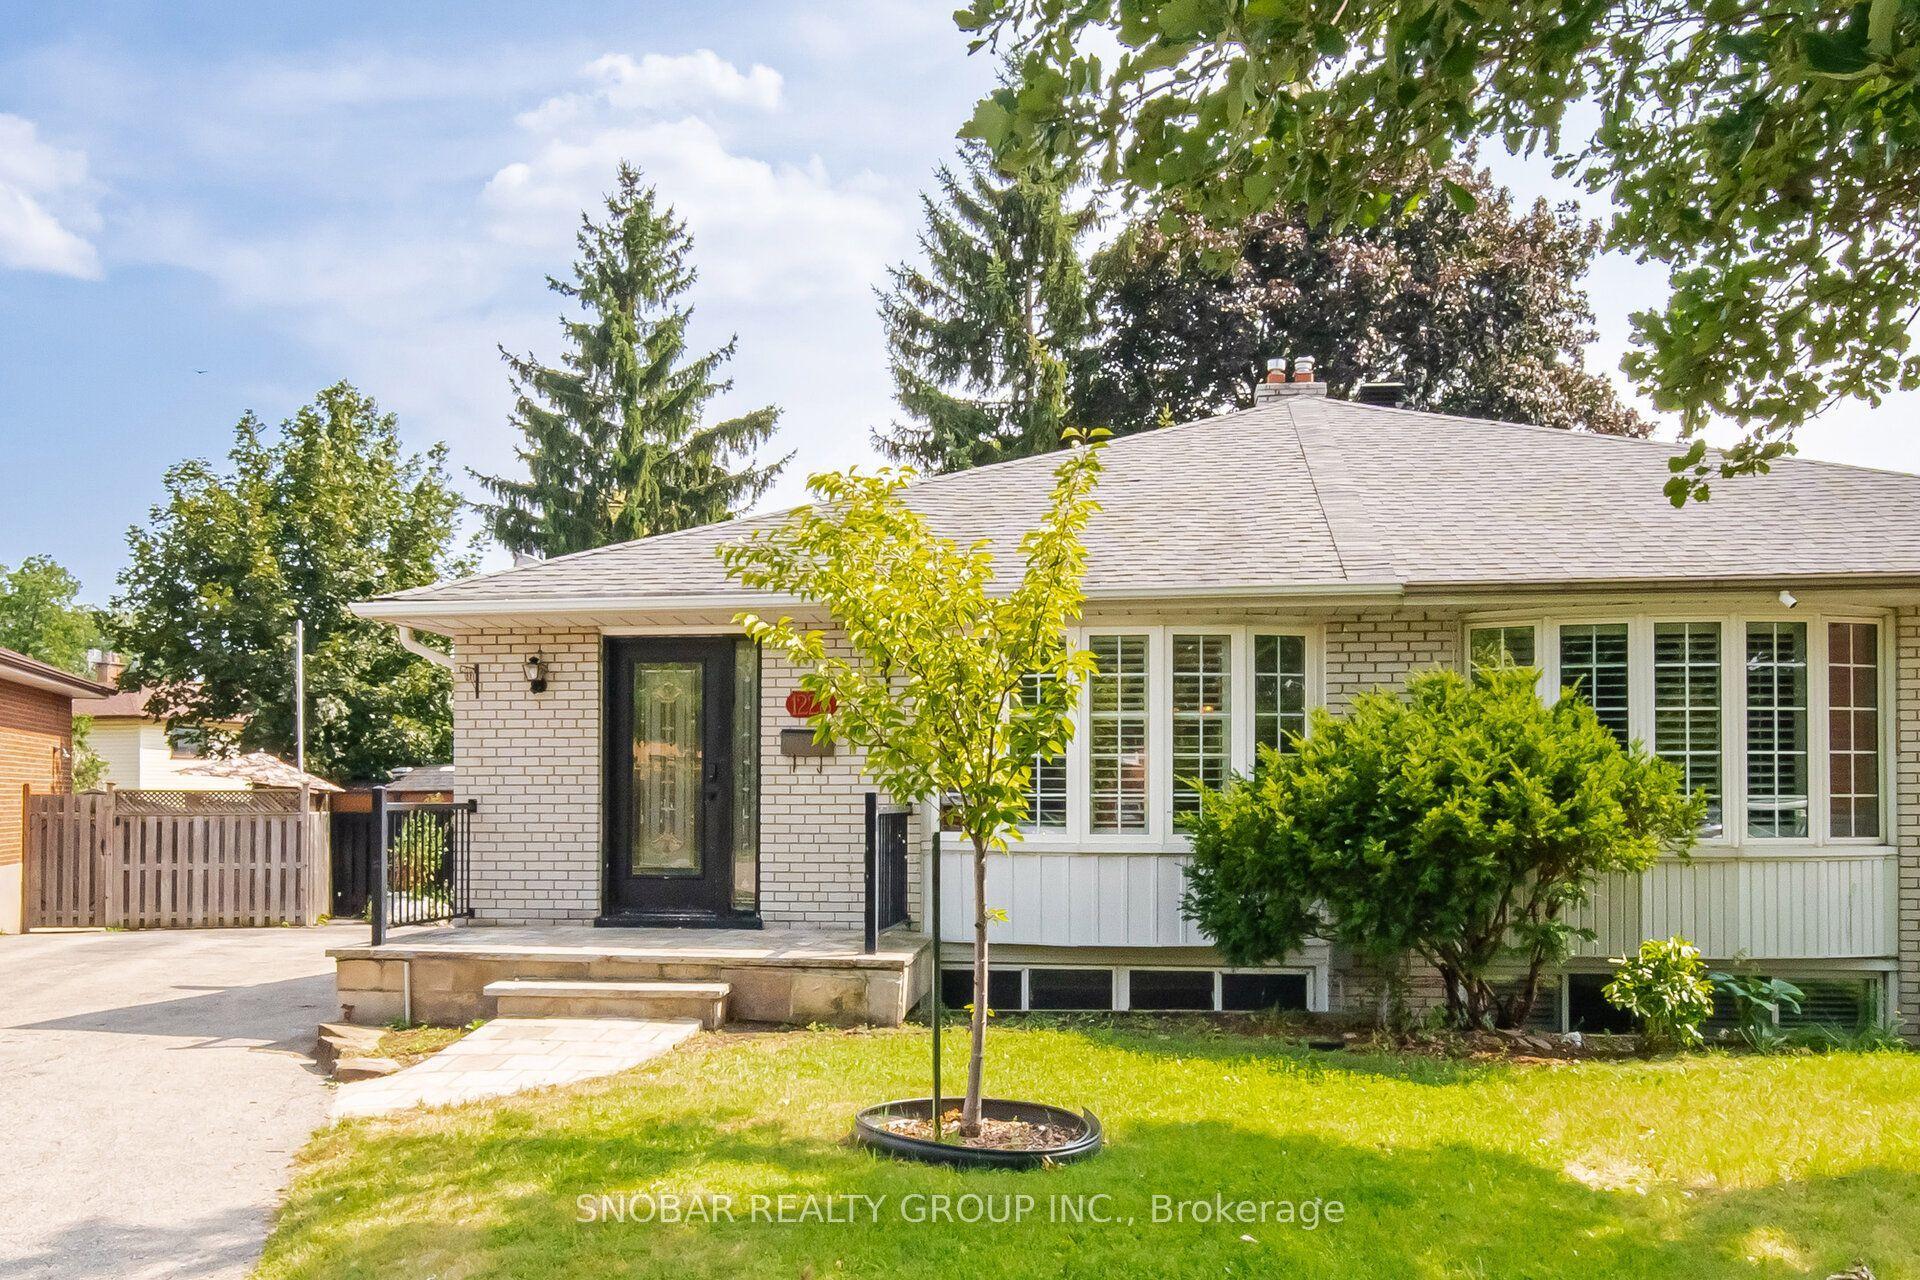
For Sale5 h ago
$839,000
Semi-Detached
est. $3,678/mo
1228 Shamir Crescent, Erindale
Mississauga, ON
3 bd
3 ba
1,300
2
MLS# W13588554Snobar Realty Group Inc.
WhatsApp Aman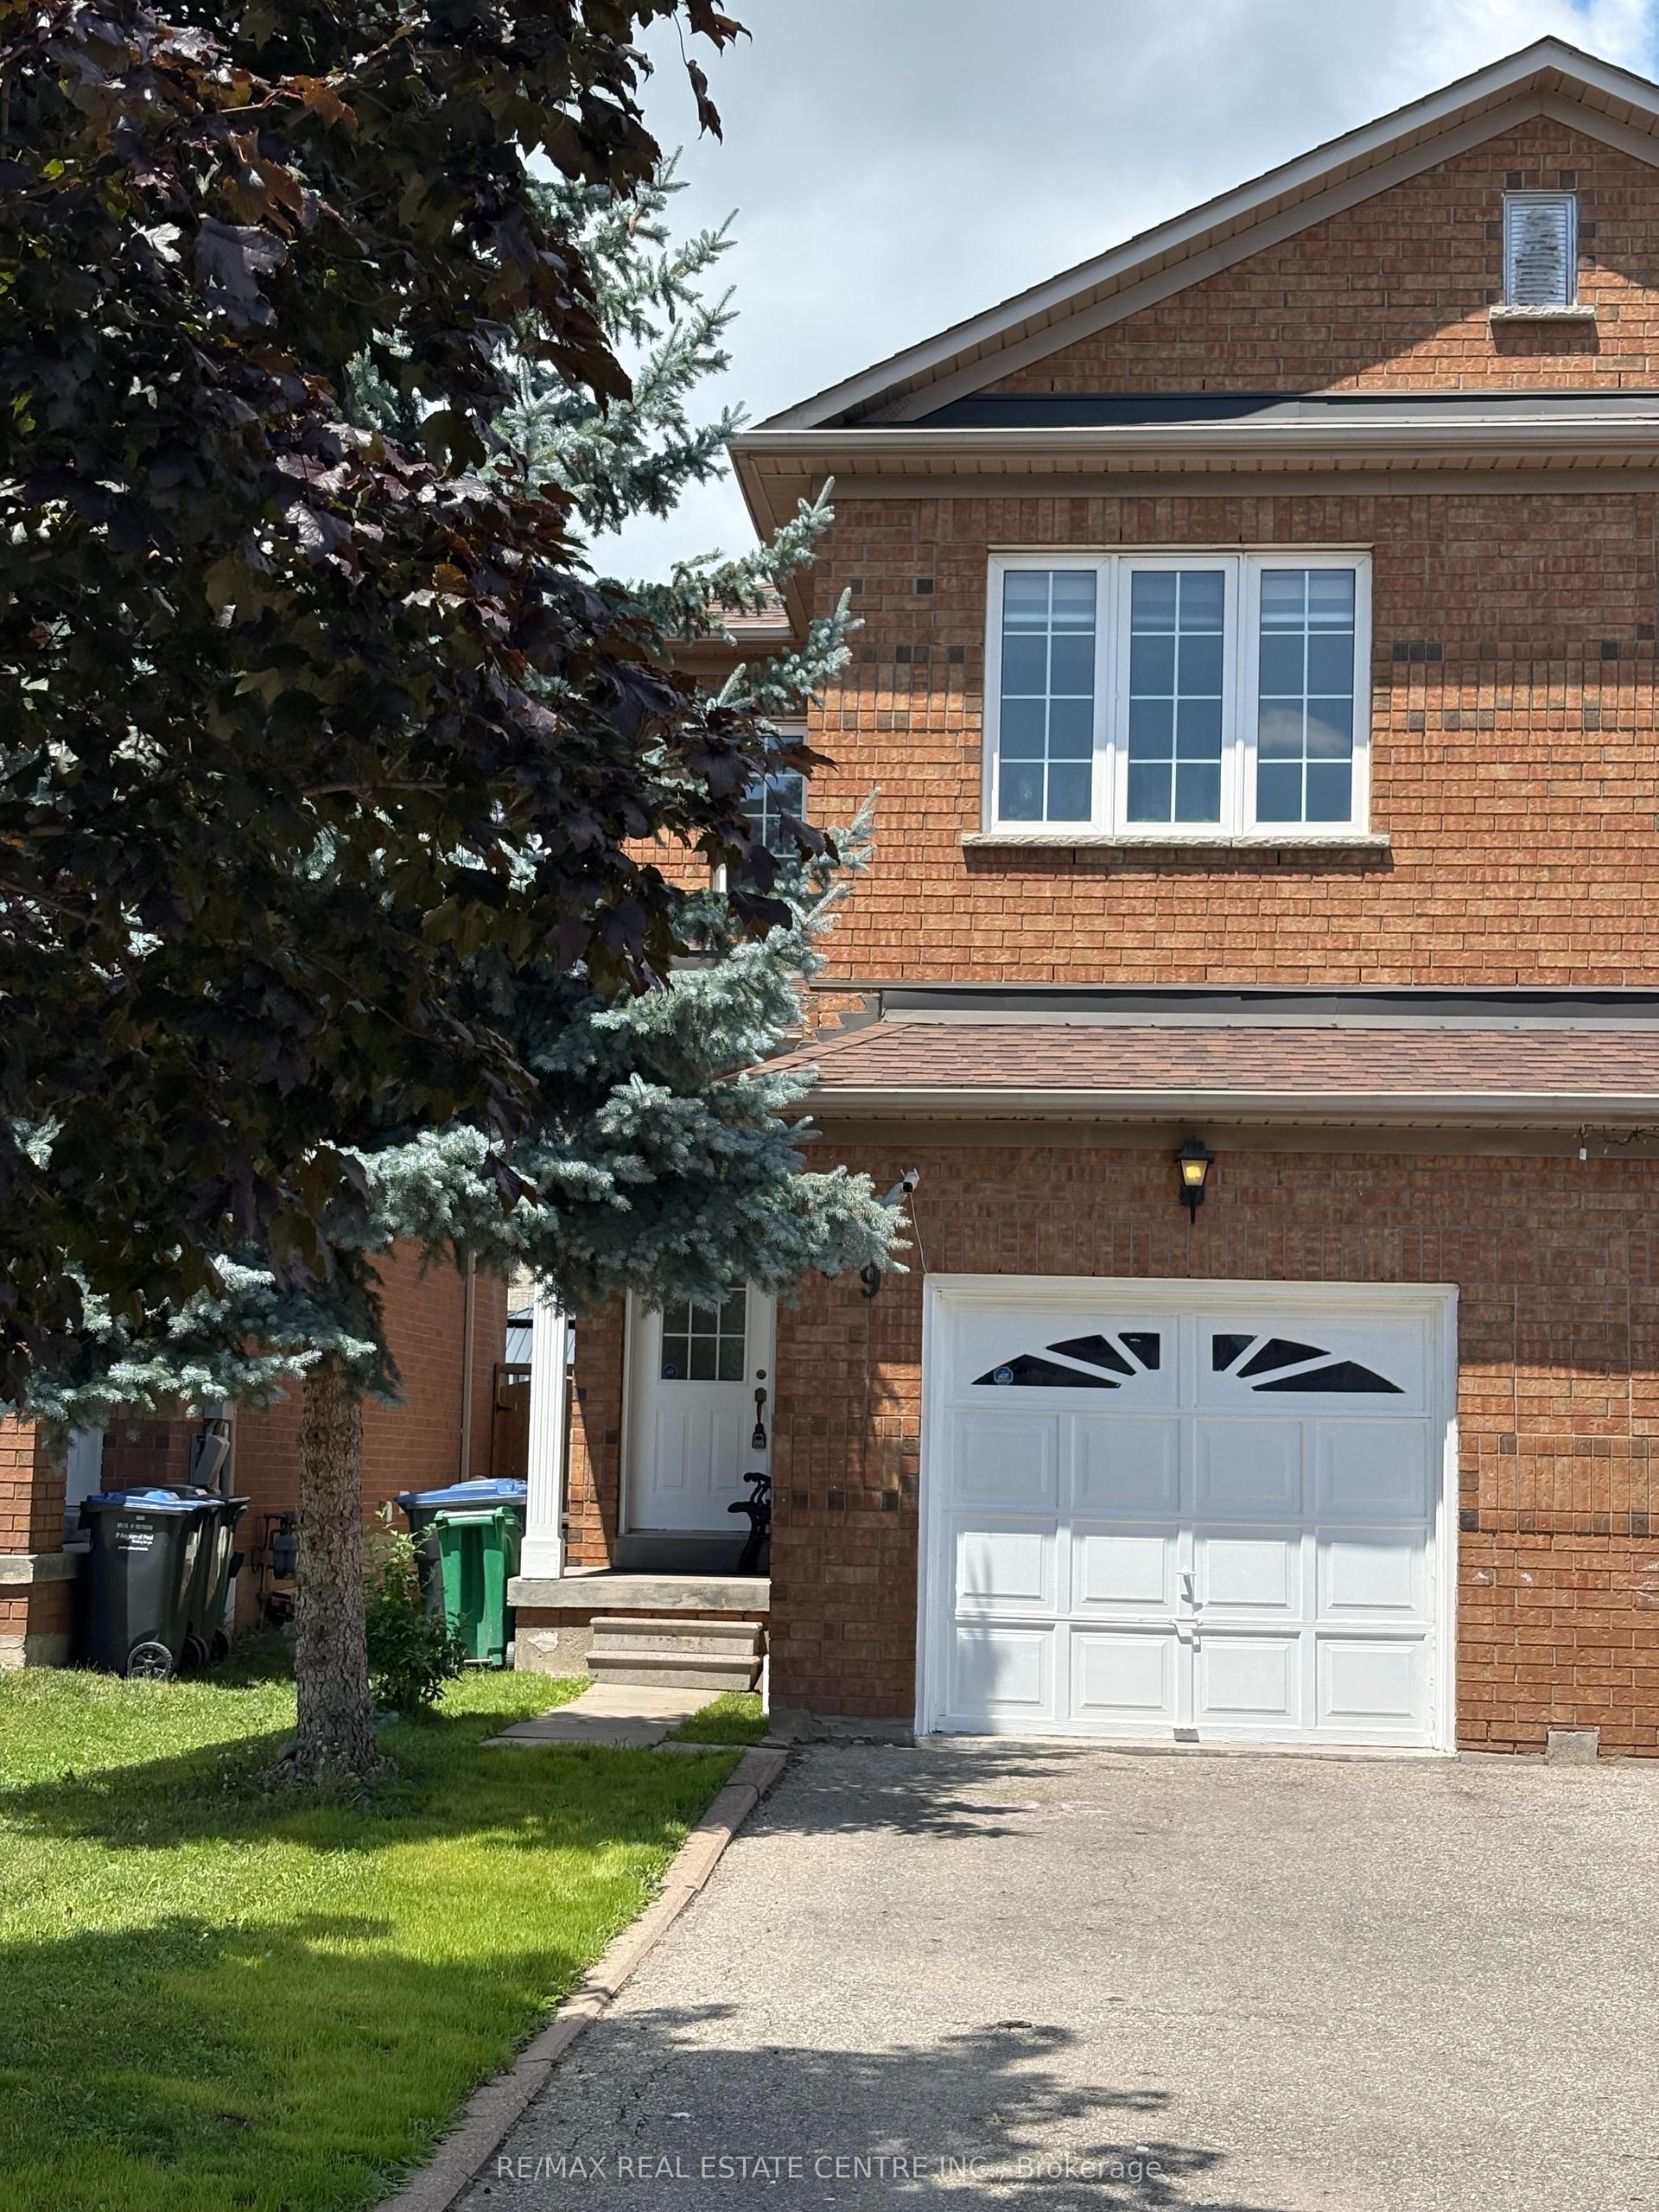
For Sale11 days ago
$929,000
Semi-Detached
est. $4,073/mo
799 Ledbury Crescent, East Credit
Mississauga, ON
3 bd
4 ba
1,300
3
MLS# W13550498Re/Max Real Estate Centre Inc.
WhatsApp Aman