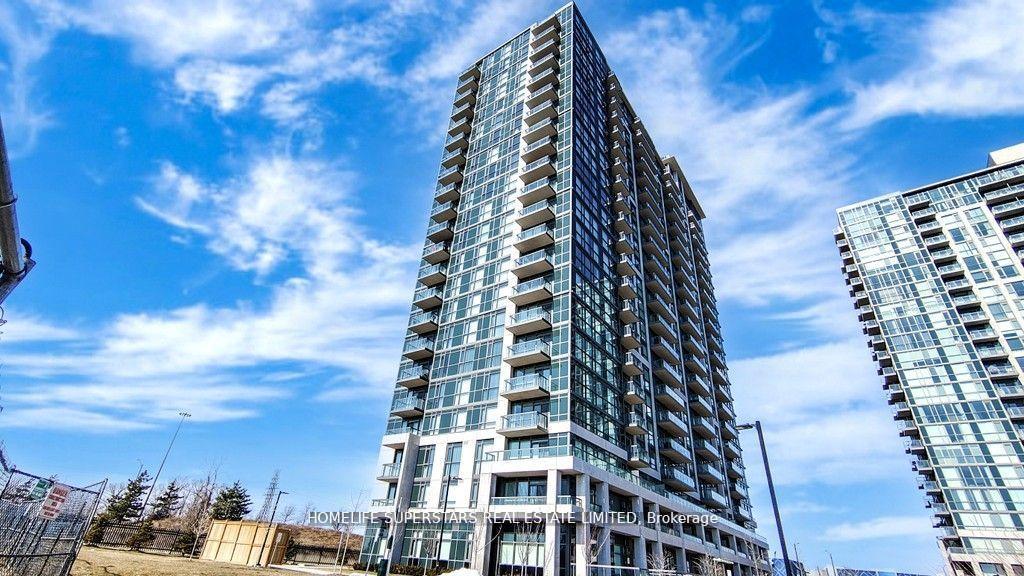
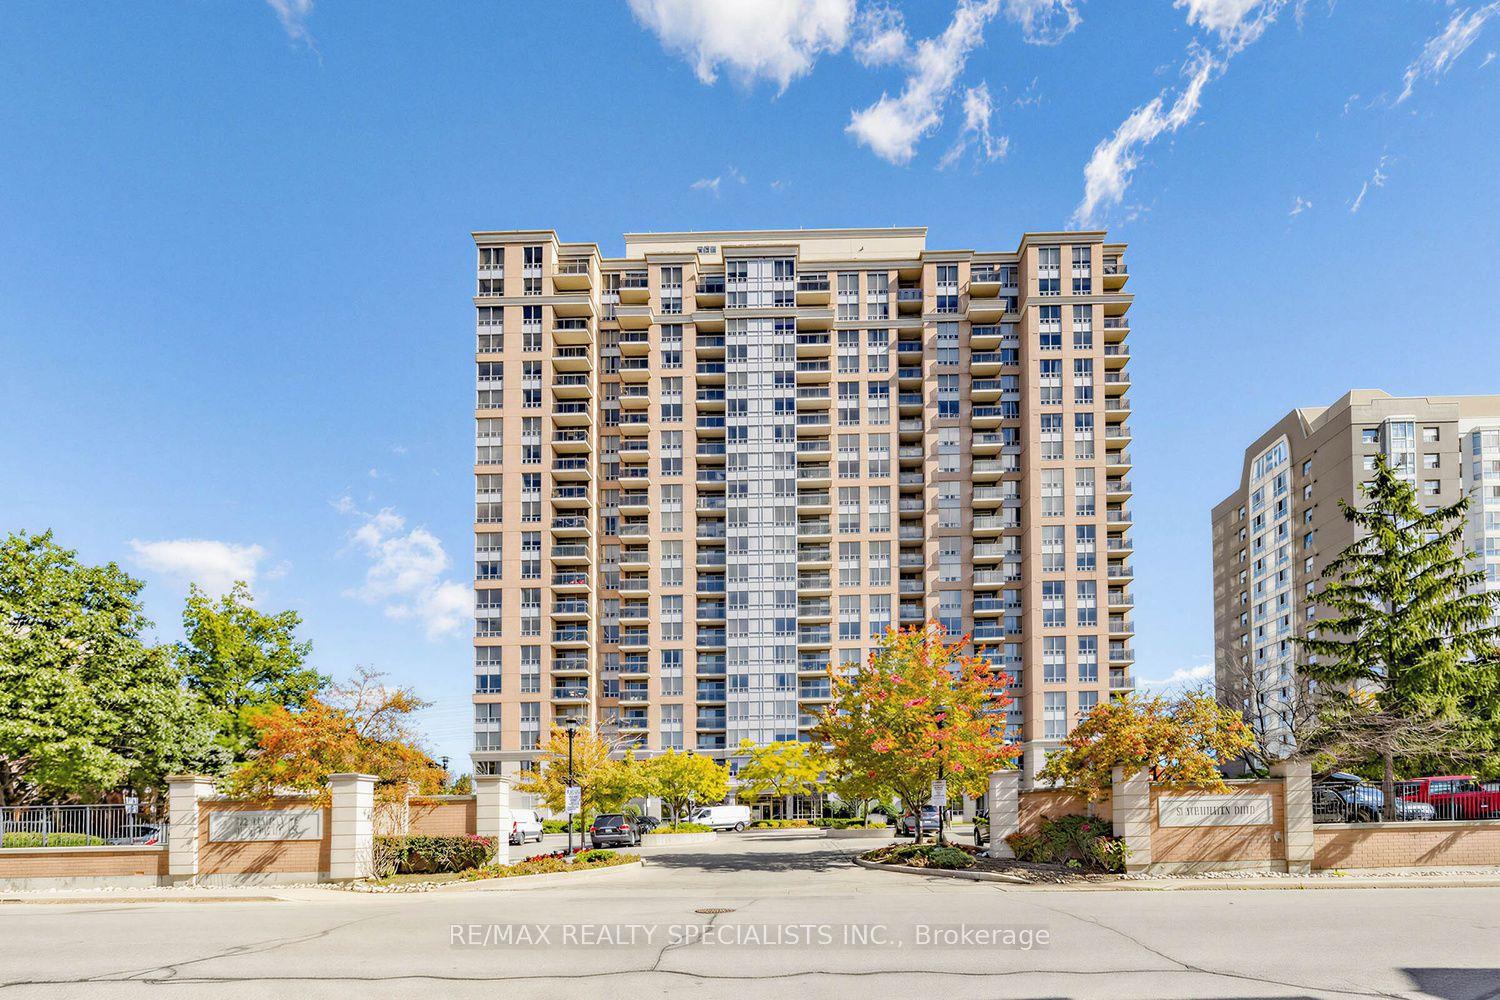
For Sale
1320 Mississauga Valley Boulevard 410 #410
Mississauga Valleys, Mississauga, ON
$599,990
3Bd
2Ba
1,100+sqft
1Parking
$545/sqft
CondoMLS# W13518288Listed 2026-07-0396 DOM
Cooling
Central Air
On the market for 96 days — longer than average. The seller may be open to negotiation.
About this home
Welcome to The Aspen at 1320 Mississauga Valley Blvd., Unit 410-one of the largest suites in the building! This beautifully renovated 3-bedroom unit features a spacious open-concept layout with a fantastic split-bedroom floor plan, offering excellent privacy with the primary bedroom on one side and the two additional bedrooms on the other. Enjoy hardwood flooring throughout, stylish zebra window blinds from Home Depot, neutral paint, stainless steel kitchen appliances, and a modern open-concept kitchen with quartz countertops. Step out to the huge south-east-facing balcony, perfect for enjoying plenty of natural sunlight. Enjoy resort-style living with an outstanding selection of building amenities, including a fully equipped fitness centre with weight room, sauna, tennis court, table tennis, billiard room, party room, hobby room, and abundant visitor parking. The all-inclusive maintenance fees provide exceptional value and cover heat, hydro, water, central air conditioning, Rogers Cable TV, Rogers high-speed internet, one underground parking space, one locker, building insurance, and all common element maintenance, offering true worry-free living with no surprise utility bills. Ideally located within walking distance to the Mississauga Community Centre, schools, parks, playgrounds, public transit, churches, Food Basics, Central Parkway Mall, banks, and the Passport Office. Just minutes from Square One Shopping Centre, Metro, restaurants, Pizza Pizza, medical clinics, and dental offices. An exceptional opportunity to own a spacious, move-in-ready home in a highly convenient Mississauga location!
RenovatedHardwood
Rooms
Other
| Living Room | 5.35 × 3.65 m | Combined w/Dining Hardwood Floor Pot Lights |
| Dining Room | 3.41 × 2.42 m | Combined w/Living Hardwood Floor Formal Rm |
| Kitchen | 3.65 × 2.56 m | Open Concept Breakfast Bar Stainless Steel Appl |
| Primary Bedroom | 4.36 × 3.39 m | Walk-In Closet(s) Hardwood Floor 4 Pc Ensuite |
| Bedroom 2 | 4.24 × 3.90 m | Walk-In Closet(s) Hardwood Floor Large Window |
| Bedroom 3 | 3.58 × 3.32 m | Double Closet Hardwood Floor Large Window |
| Laundry | 2.15 × 1.68 m | B/I Shelves Tile Floor |
Features
- Built-In Oven
- None
- Central Air
- Apartment
Financials
Annual Taxes
$2,839.42
Estimated Rental Income
Entire property$3,200 – $4,200/mo
Rental yield6.4% – 8.4%
*Estimates based on comparable rentals in the area. Actual income may vary.
Market Data — Mississauga
Days on market96 days
Buyer's MarketSeller's Market
Based on active listings in Mississauga. Data updates daily.
Demographics — Mississauga
Population
717,961
Avg Household Income
$105,000
Age Distribution
0-19
21%
20-34
20%
35-49
21%
50-64
20%
65+
18%
Ownership71% own · 29% rent
EnglishUrduArabicPunjabiPolish
Getting around
How walkable, bikeable, and transit-friendly this neighbourhood is.
91
/ 100
Walk Score
Walker's Paradise
77
/ 100
Transit Score
Excellent Transit
60
/ 100
Bike Score
Bikeable
Scores are estimates based on neighbourhood data and are for informational purposes only.
MLS® data courtesy of the Toronto Regional Real Estate Board (TRREB).
The information provided herein must only be used by consumers that have a bona fide interest in the purchase, sale, or lease of real estate and may not be used for any commercial purpose or any other purpose. Listing information is deemed reliable but is not guaranteed accurate by the Toronto Regional Real Estate Board, the listing brokerage, or this website. The trademarks REALTOR®, REALTORS® and the REALTOR® logo are controlled by The Canadian Real Estate Association (CREA) and identify real estate professionals who are members of CREA. MLS®, Multiple Listing Service®, and the associated logos are owned by CREA. Not intended to solicit properties currently listed for sale or buyers under contract.
You may also like
More homes in Mississauga
Hand-picked listings with a similar price range and style.
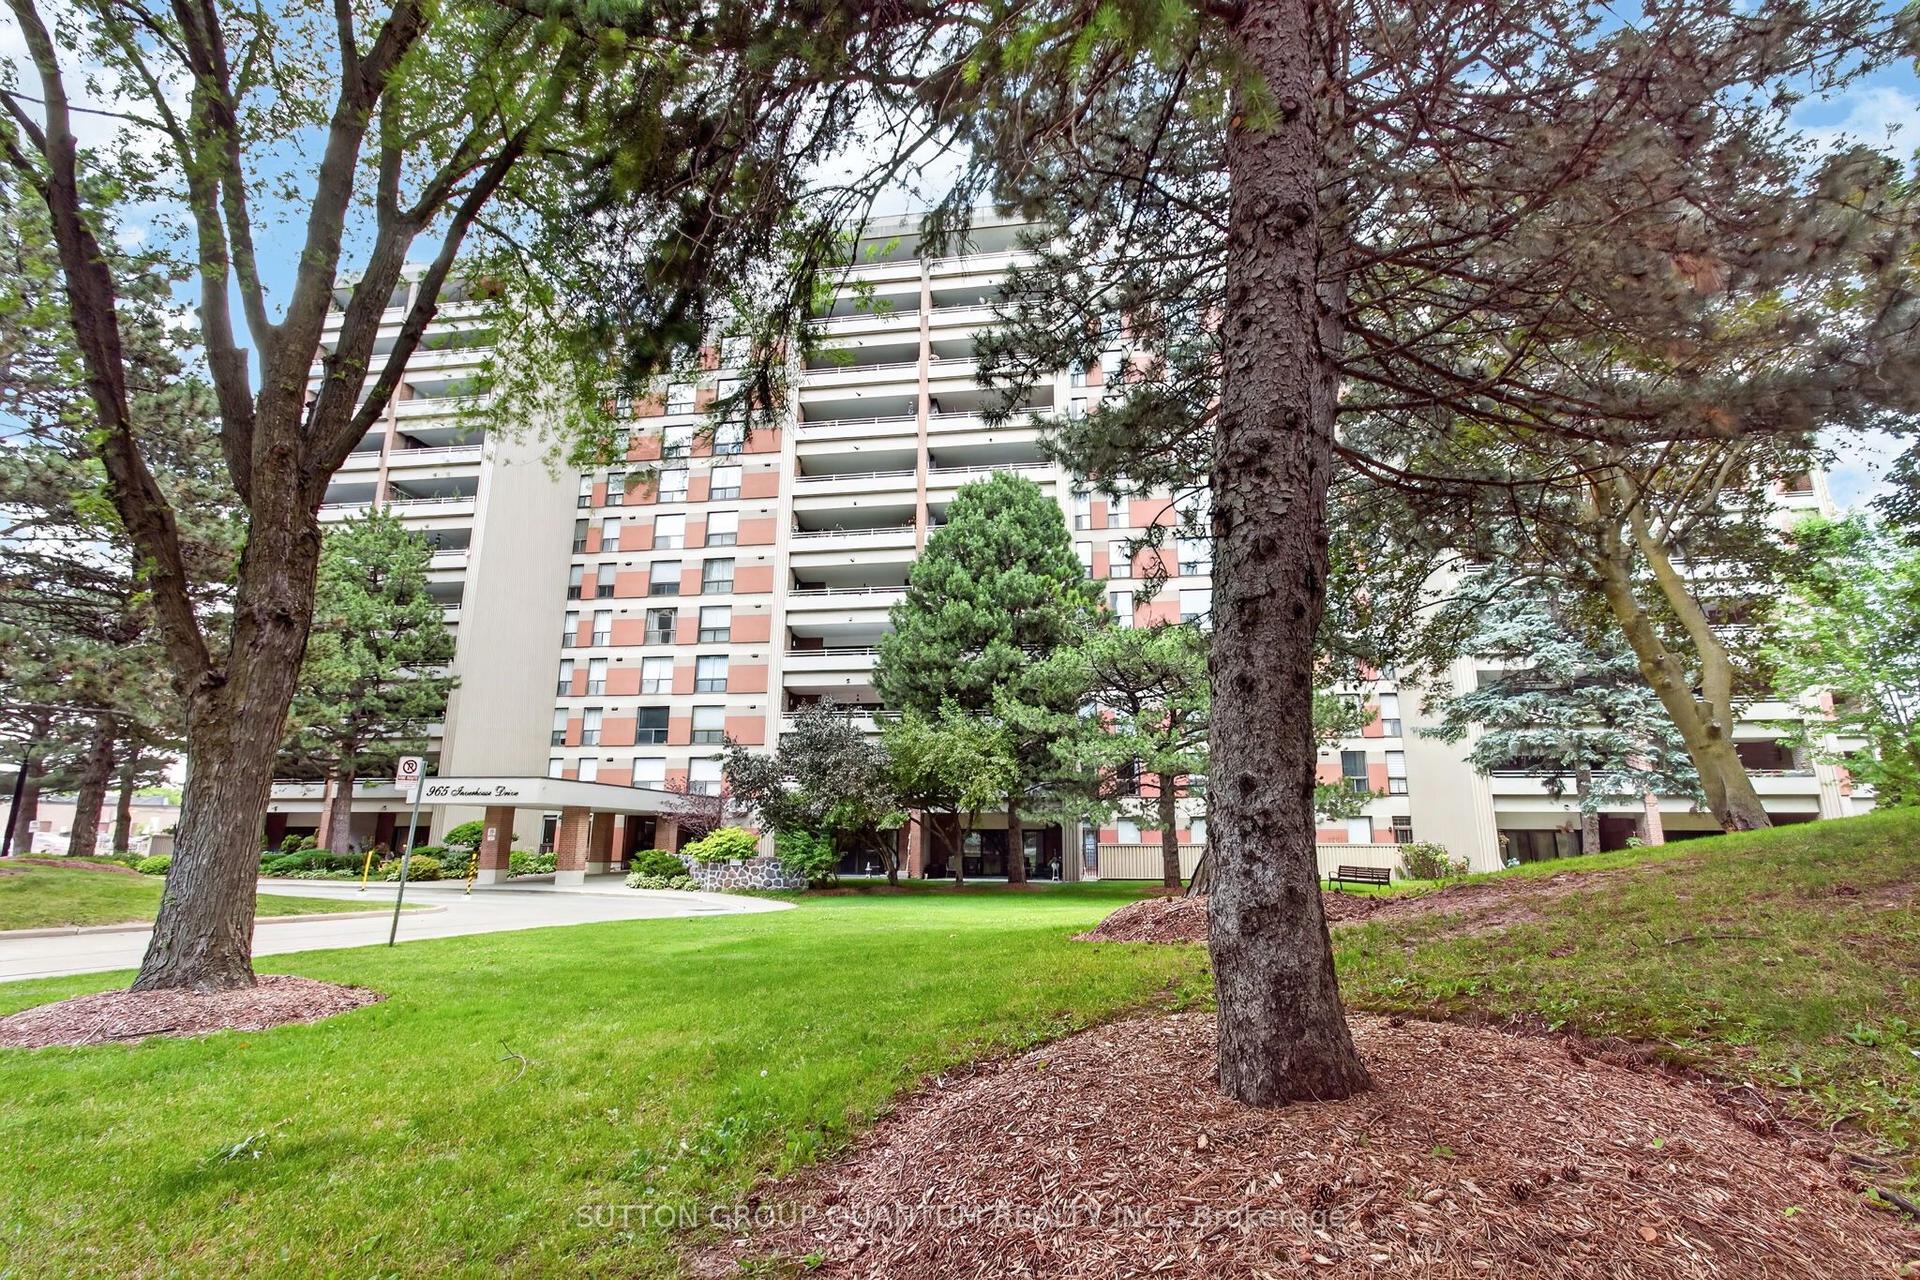
For Sale2 days ago
$539,000
Condo
est. $2,363/mo
965 Inverhouse Drive 504 #504, Clarkson
Mississauga, ON
3 bd
2 ba
1,300
2
MLS# W13862188Sutton Group Quantum Realty Inc.
WhatsApp Aman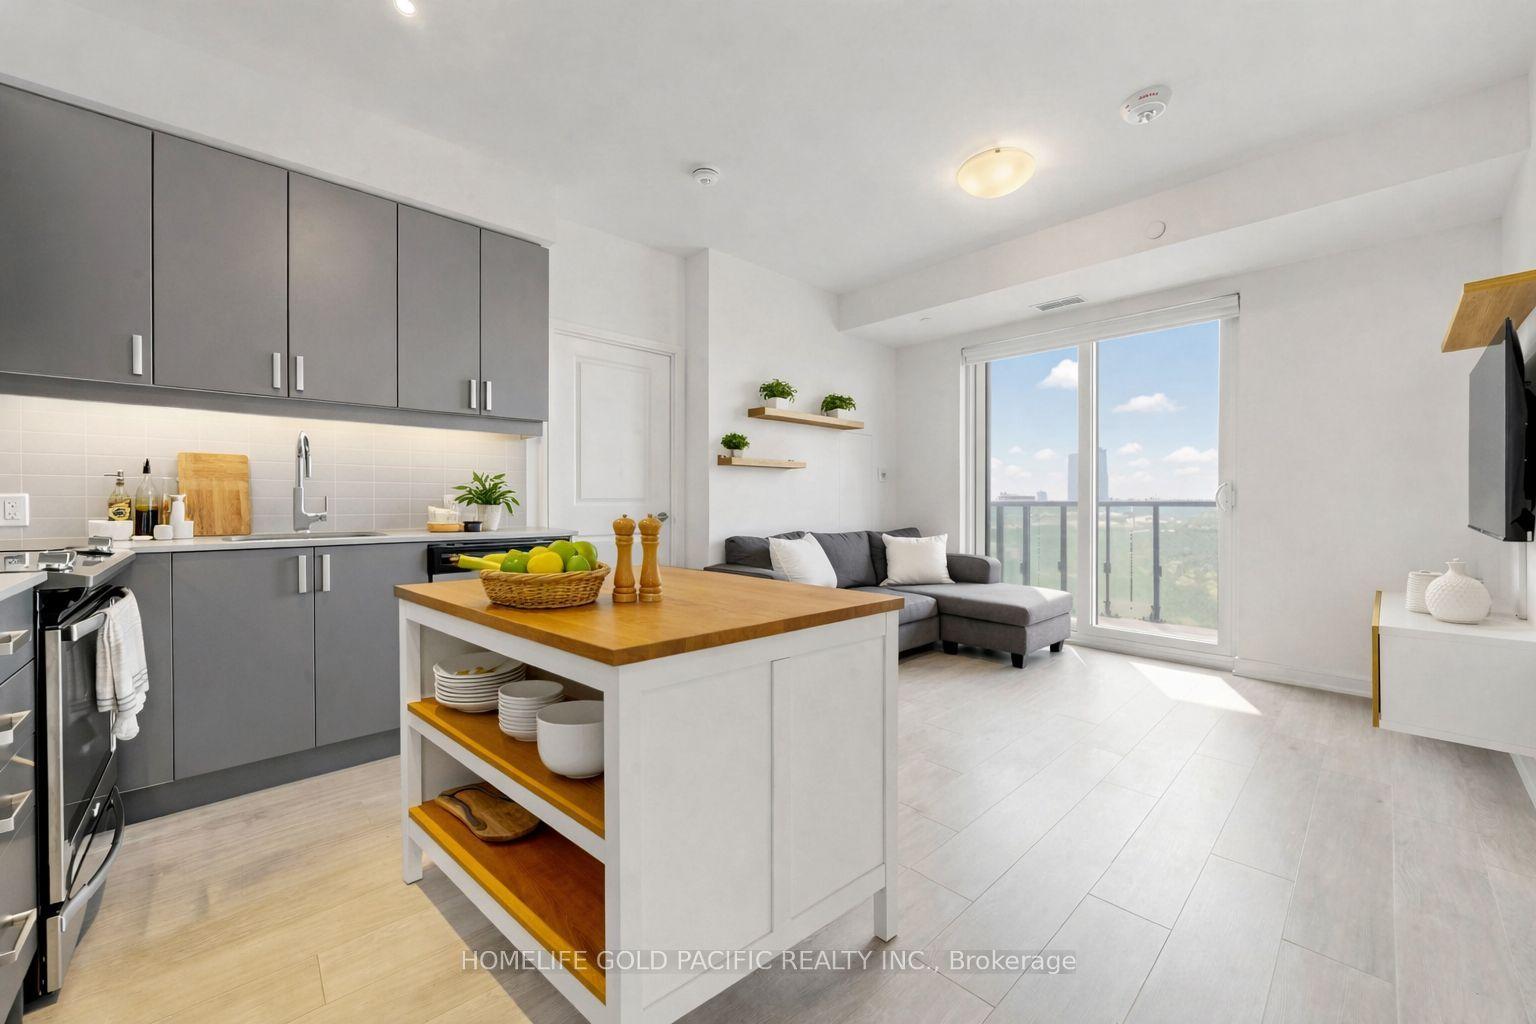
For Sale3 months ago
$529,000
Condo
est. $2,319/mo
8 Nahani Way 2708 #2708, Hurontario
Mississauga, ON
2 bd
2 ba
650
1
MLS# W13518496Homelife Gold Pacific Realty Inc.
WhatsApp Aman