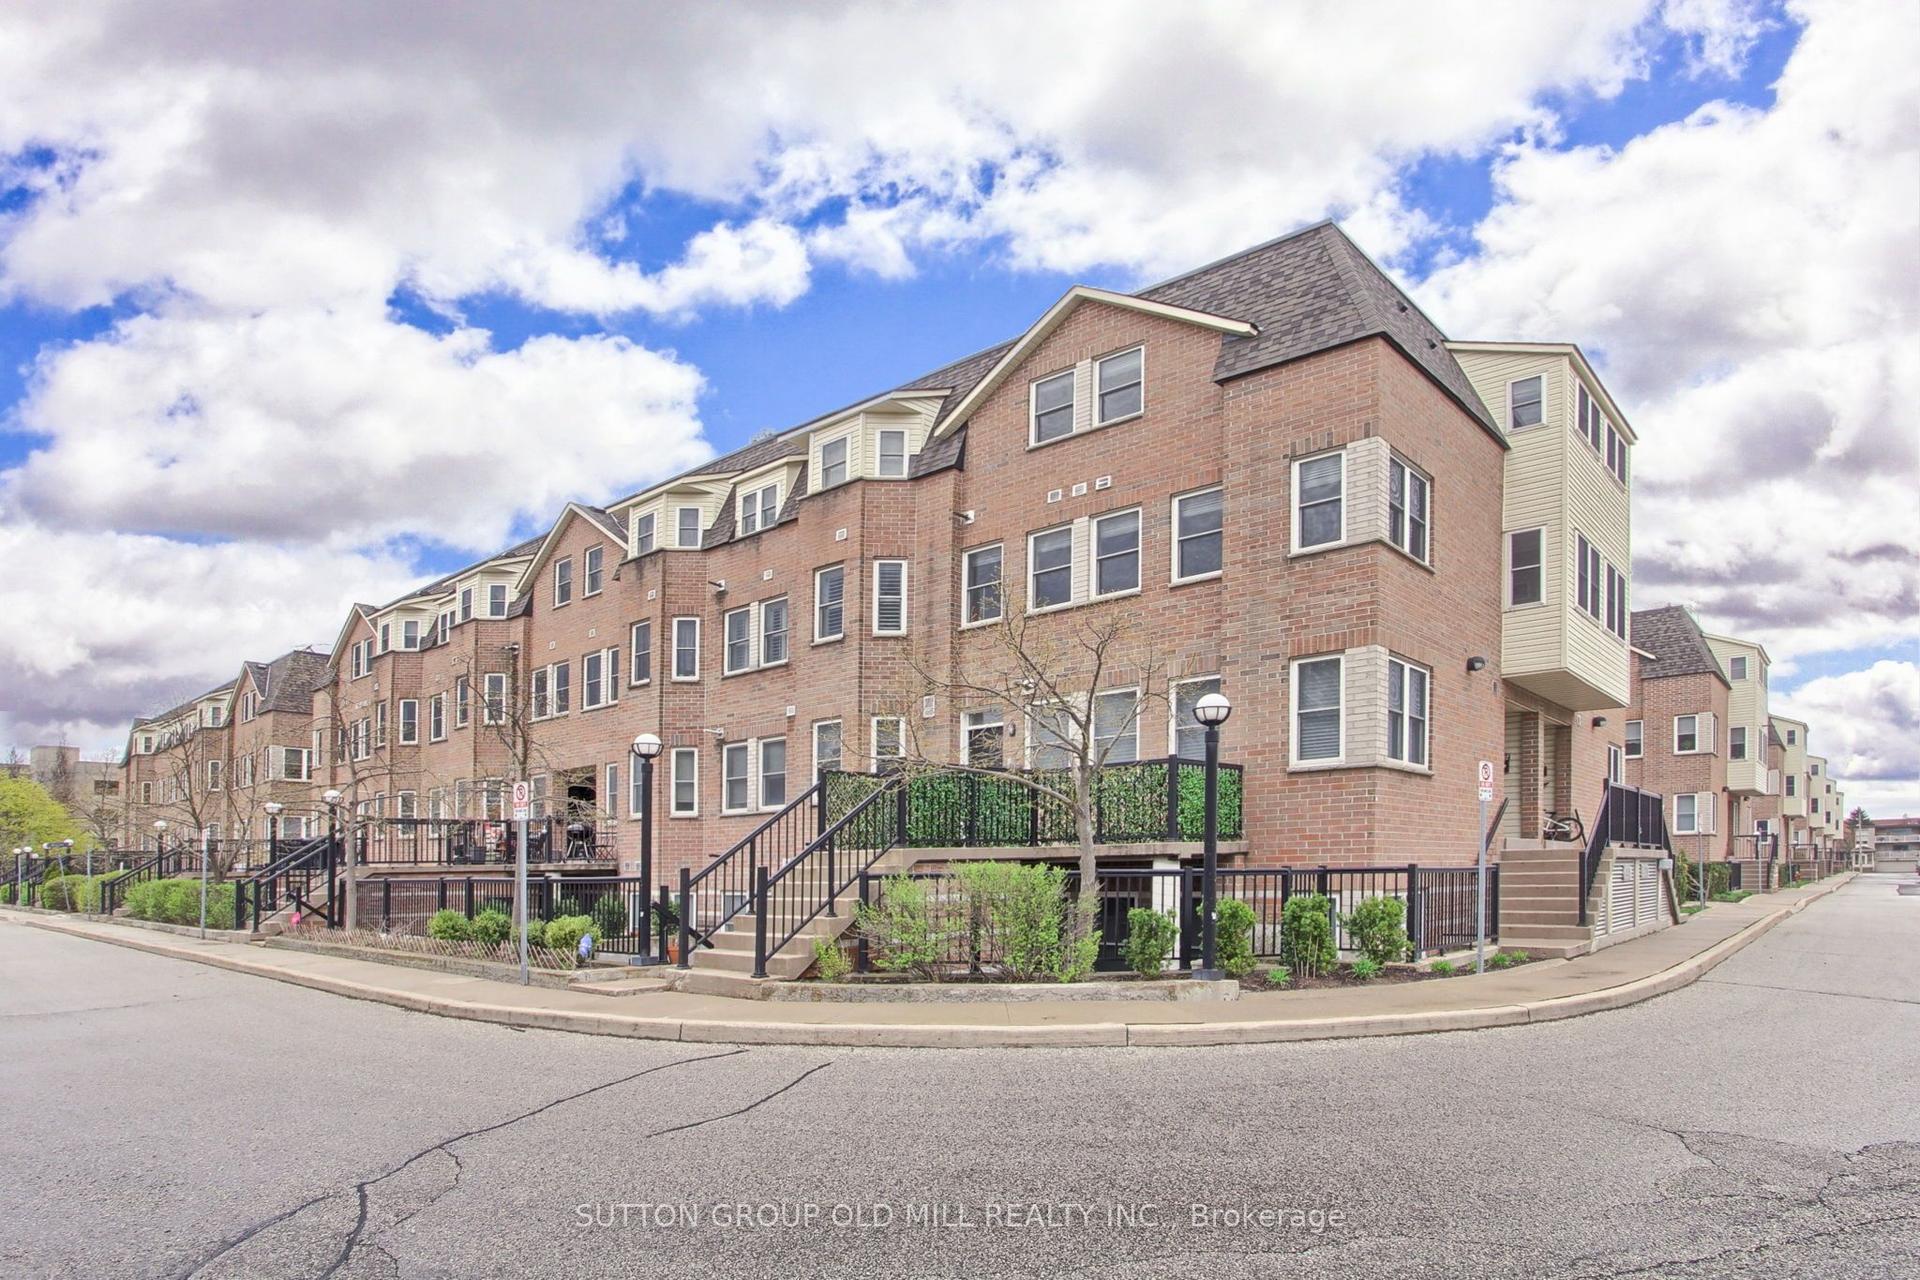
For Sale
68 Winston Park Boulevard 60 #60
Downsview-Roding-CFB, Toronto, ON
$548,000
1+1Bd
2Ba
850+sqft
1Parking
$645/sqft
Condo TownMLS# W13518388Listed 2026-07-0321 DOM
Cooling
Central Air
About this home
Welcome to Yorkdale Village! This remarkable 3-storey condo townhouse offers 1 bedroom plus an enclosed den (with a door, currently used as a second bedroom) and 2 bathrooms, ideally situated on the quiet residential side of the complex-one of its most desirable locations.The open-concept living and dining area overlooks tranquil southwest-facing trees, creating a bright and peaceful setting. The modern kitchen features quartz countertops, stainless steel appliances, and ample cabinetry for storage. Recent upgrades include the enclosed den with a door (2021), new air conditioner (2024), new dishwasher (2025), new (owned) hot water tank (2025), and new washer (2025), offering added comfort and peace of mind. High ceilings enhance the home's spacious, loft-like feel. Step outside to your private south-facing rooftop terrace, where you'll enjoy unobstructed views of the Toronto skyline-perfect for relaxing or entertaining family and friends all summer long. A gas BBQ, 1 parking space, and 1 locker are all included. Photos from previous listing. Shows Beautifully! And Fantastic location on the residential street! Just minutes to Highway 401, Yorkdale Mall, Wilson Subway Station, Downsview Park, Humber River Hospital, Costco, grocery stores, restaurants, and more.
Rooms
Main Floor
| Living Room | 0.00 × 0.00 m | Laminate Combined w/Dining Large Window |
| Kitchen | 0.00 × 0.00 m | Stainless Steel Appl Laminate Quartz Counter |
| Bathroom | 0.00 × 0.00 m | 2 Pc Bath |
Second Floor
| Primary Bedroom | 0.00 × 0.00 m | Closet Laminate Large Window |
| Den | 0.00 × 0.00 m | Enclosed Laminate |
| Bathroom | 0.00 × 0.00 m | 4 Pc Bath |
Third Floor
| Other | 0.00 × 0.00 m | W/O To Patio W/O To Roof L-Shaped Room |
Features
- Other
- None
- Central Air
- 3-Storey
Financials
Annual Taxes
$2,793.01
Estimated Rental Income
Entire property$2,100 – $2,800/mo
Rental yield4.6% – 6.1%
*Estimates based on comparable rentals in the area. Actual income may vary.
Market Data — Toronto
Days on market21 days
Buyer's MarketSeller's Market
Based on active listings in Toronto. Data updates daily.
Demographics — Toronto
Population
2,794,356
Avg Household Income
$102,000
Age Distribution
0-19
19%
20-34
24%
35-49
21%
50-64
19%
65+
17%
Ownership53% own · 47% rent
EnglishMandarinCantoneseTagalogTamil
Our estimate for this home
Estimated range
$486K – $564K
Mid-point $525K · ~$618/sqft
How this listing compares
$486KList · $548K$564K
Medium confidence·Based on 25 downsview-roding-cfb comparables
Estimated range is generated automatically from active comparables and is for informational purposes only. Not an appraisal — contact Aman for a full comparative market analysis that factors in condition, renovations, and positioning.
Getting around
How walkable, bikeable, and transit-friendly this neighbourhood is.
80
/ 100
Walk Score
Very Walkable
80
/ 100
Transit Score
Excellent Transit
67
/ 100
Bike Score
Bikeable
Scores are estimates based on neighbourhood data and are for informational purposes only.
MLS® data courtesy of the Toronto Regional Real Estate Board (TRREB).
The information provided herein must only be used by consumers that have a bona fide interest in the purchase, sale, or lease of real estate and may not be used for any commercial purpose or any other purpose. Listing information is deemed reliable but is not guaranteed accurate by the Toronto Regional Real Estate Board, the listing brokerage, or this website. The trademarks REALTOR®, REALTORS® and the REALTOR® logo are controlled by The Canadian Real Estate Association (CREA) and identify real estate professionals who are members of CREA. MLS®, Multiple Listing Service®, and the associated logos are owned by CREA. Not intended to solicit properties currently listed for sale or buyers under contract.
You may also like
More homes in Toronto
Hand-picked listings with a similar price range and style.
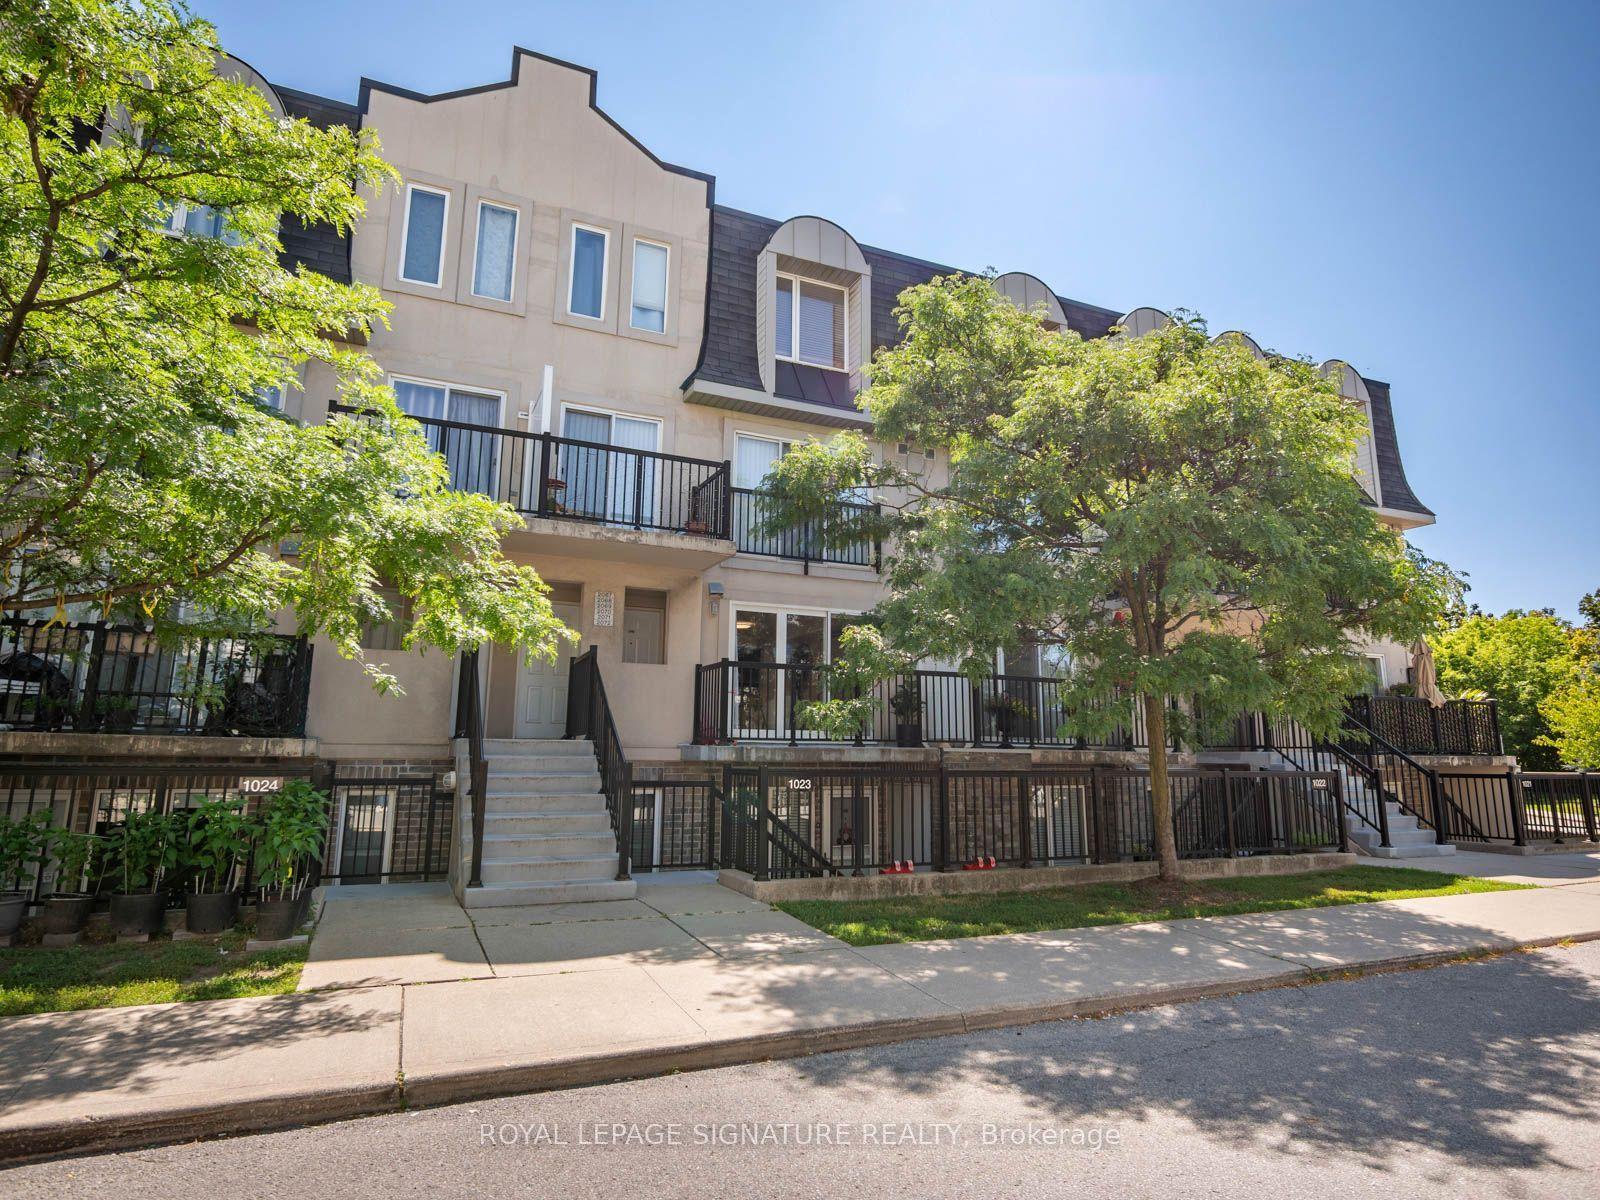
For Sale5 h ago
$499,900
Condo Town
est. $2,192/mo
65 George Appleton Way 2067 #2067, Downsview-Roding-CFB
Toronto, ON
2 bd
1 ba
750
1
MLS# W13601816Royal Lepage Signature Realty
WhatsApp Aman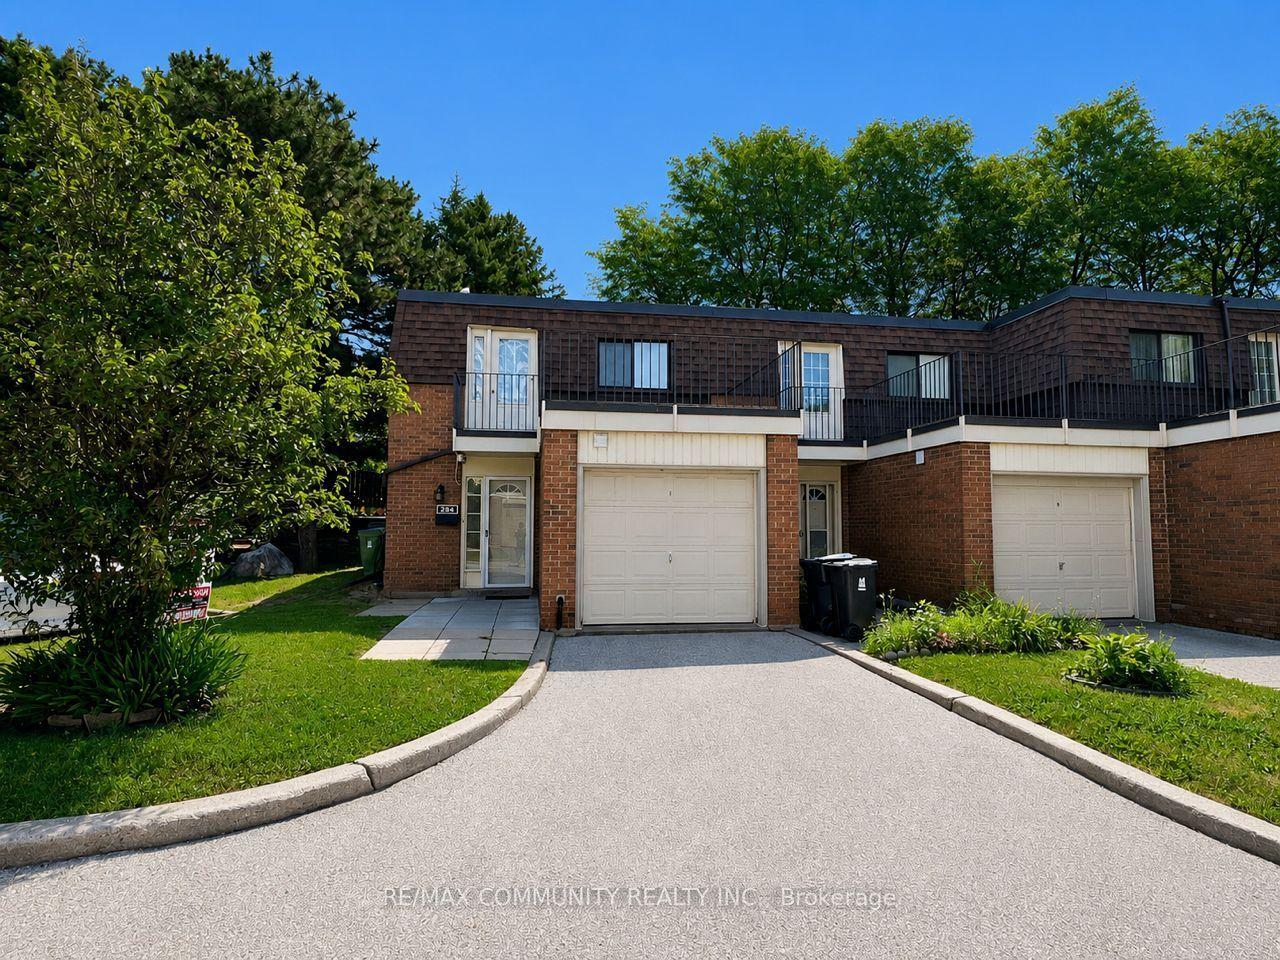
For Sale5 h ago
$649,900
Condo Town
est. $2,849/mo
284 Sprucewood Court, L'Amoreaux
Toronto, ON
3+2 bd
3 ba
1,100
2
MLS# E13602404Re/Max Community Realty Inc.
WhatsApp Aman