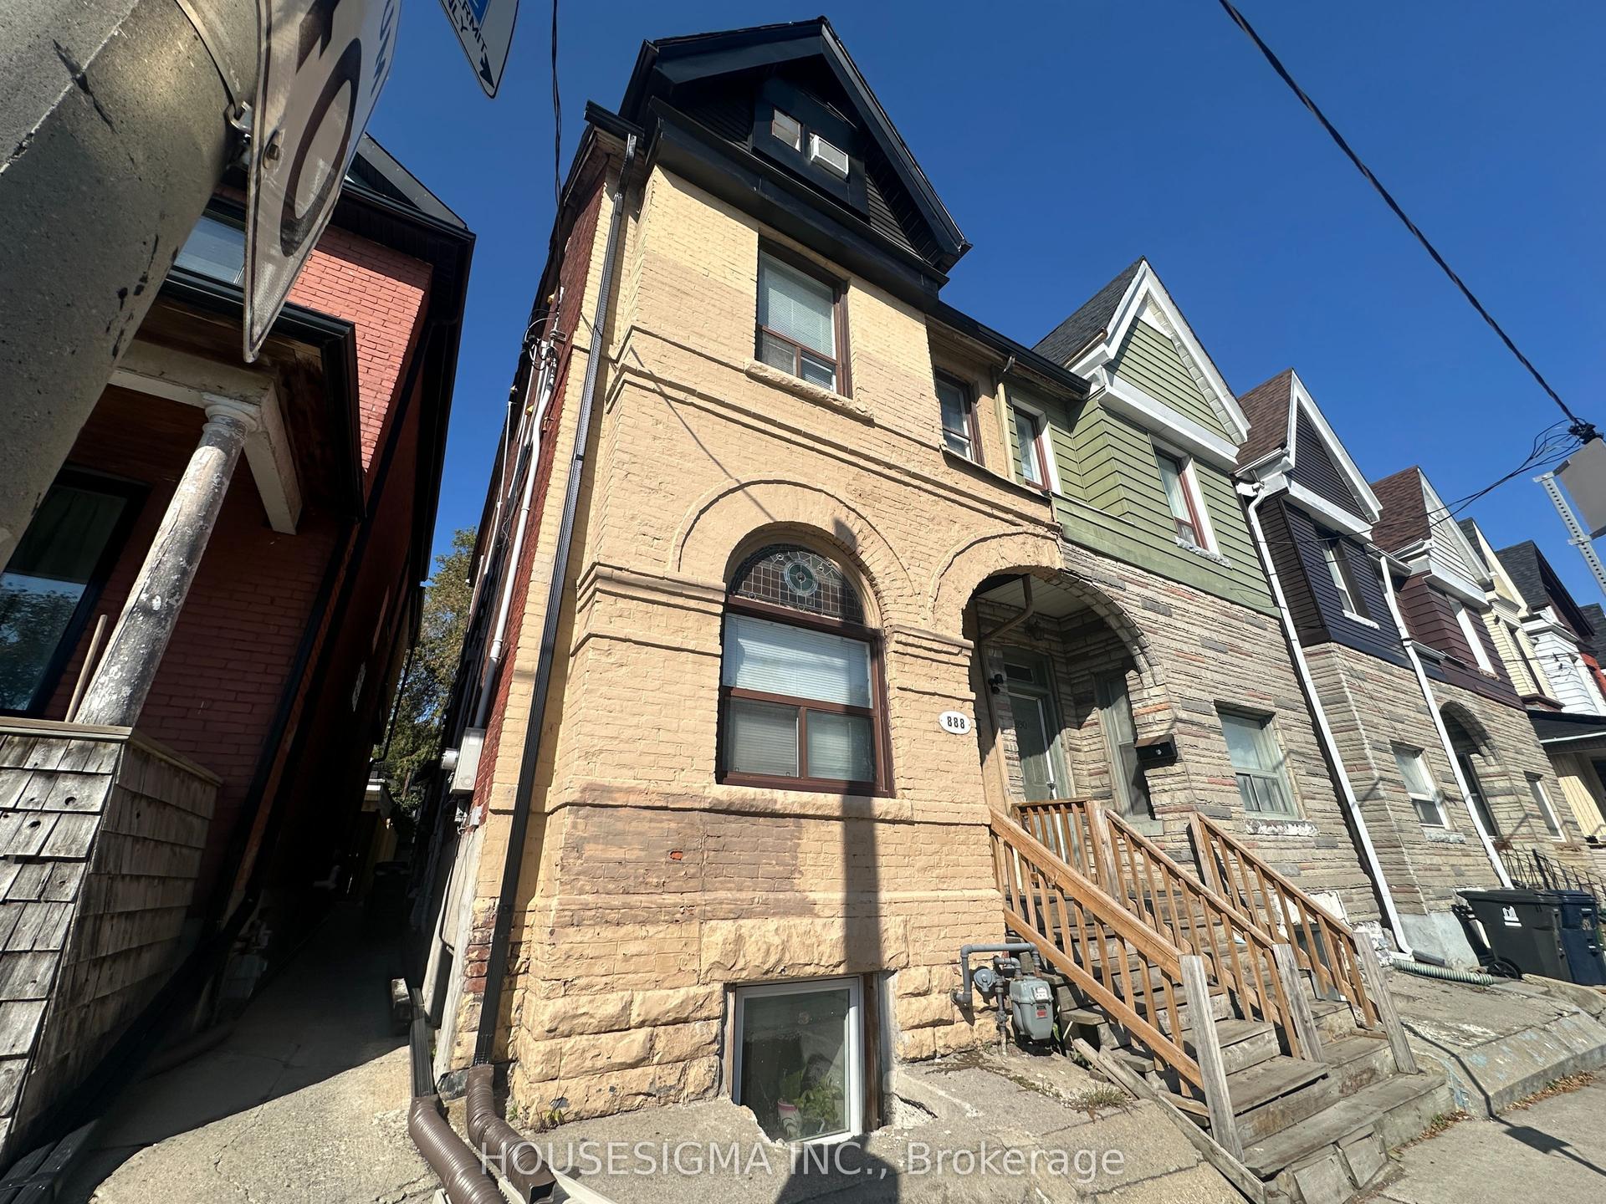
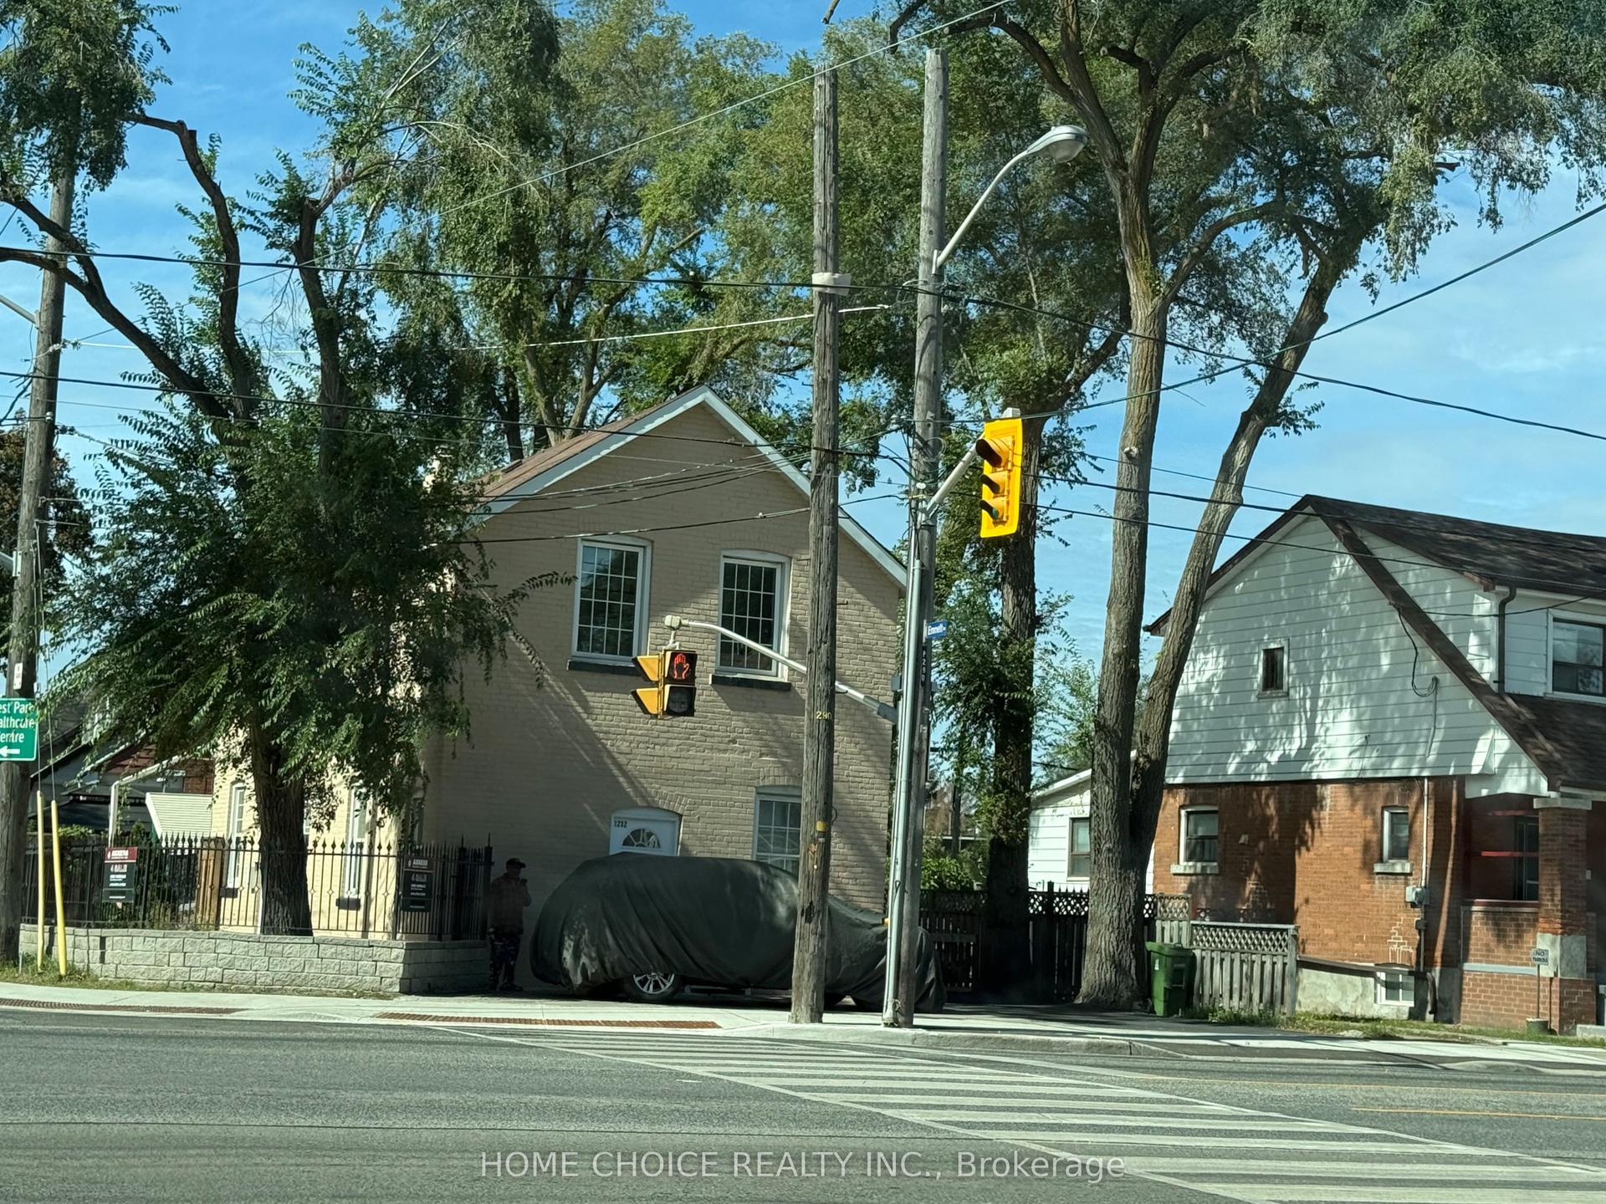
For Sale
58 Forty-First Street
Long Branch, Toronto, ON
$1,299,900
6+2Bd
3Ba
2,250+sqft
8Parking
50 x 120 ftlot
$578/sqft
MultiplexMLS# W13518424Listed 2026-07-03135 DOM
Basement
Finished
On the market for 135 days — longer than average. The seller may be open to negotiation.
About this home
Beautifully renovated detached triplex on a large 50 x 120 foot lot in an unbeatable Toronto location, offering exceptional income potential for investors or end users looking to live in one unit while generating rental income from the others, potential double lot and also potential to add a garden suite to increase revenue. This well-maintained property features three self-contained units, including two spacious 3-bedroom suites and a 2-bedroom lower-level apartment, making it an ideal opportunity for multi-generational living or strong cash flow. Each upper unit showcases hardwood flooring throughout, updated kitchens with stone countertops, stainless steel appliances, modern cabinetry and stylish finishes. The thoughtfully designed layouts offer generous living and dining areas, spacious bedrooms and renovated bathrooms. The lower-level apartment provides additional income potential with its own kitchen, living space, 2 bedrooms and full bath. The property also offers a common storage area, coin-operated laundry, a newer hot water tank and no rental items for added peace of mind. Outside, enjoy a detached double-car garage plus parking for up to 8 vehicles-an incredibly rare feature in the city. Conveniently located close to the TTC, GO Train, the lake, parks, schools, and shopping, this turnkey investment combines location, versatility, and outstanding value in one exceptional property. Fully leased with great AAA tenants! Start building equity immediately!
GarageRenovatedHardwood
Rooms
Main Floor
| Living Room | 3.57 × 7.00 m | Combined w/Dining Hardwood Floor Window |
| Dining Room | 3.57 × 7.00 m | Combined w/Living Hardwood Floor Window |
| Kitchen | 3.40 × 4.00 m | Hardwood Floor Stainless Steel Appl Quartz Counter |
| Primary Bedroom | 3.50 × 3.70 m | Hardwood Floor Closet Window |
| Bedroom 2 | 3.20 × 3.20 m | Hardwood Floor Closet Window |
| Bedroom 3 | 3.10 × 2.70 m | Hardwood Floor Closet Window |
Second Floor
| Living Room | 3.40 × 8.15 m | Combined w/Dining Hardwood Floor Window |
| Dining Room | 3.40 × 8.15 m | Combined w/Living Hardwood Floor Window |
| Kitchen | 3.90 × 3.30 m | Renovated Granite Counters Stainless Steel Appl |
| Primary Bedroom | 3.50 × 3.80 m | Hardwood Floor Closet Window |
| Bedroom 2 | 3.00 × 3.00 m | Hardwood Floor Closet Window |
| Bedroom 3 | 3.30 × 2.70 m | Hardwood Floor Closet Window |
Basement
| Living Room | 3.10 × 4.70 m | Laminate Window |
| Kitchen | 3.30 × 3.70 m | Laminate Stainless Steel Appl |
| Bedroom | 3.10 × 3.50 m | Laminate Closet |
| Bedroom | 3.30 × 2.75 m |
Features
- Separate Hydro Meter
- Storage Area Lockers
- Apartment
- Separate Entrance
- Finished
- Window Unit(s)
- 2-Storey
Financials
Annual Taxes
$7,074.61
Estimated Rental Income
Entire property$4,500 – $7,000/mo
Rental yield4.2% – 6.5%
*Estimates based on comparable rentals in the area. Actual income may vary.
Market Data — Toronto
Days on market135 days
Buyer's MarketSeller's Market
Based on active listings in Toronto. Data updates daily.
Demographics — Toronto
Population
2,794,356
Avg Household Income
$102,000
Age Distribution
0-19
19%
20-34
24%
35-49
21%
50-64
19%
65+
17%
Ownership53% own · 47% rent
EnglishMandarinCantoneseTagalogTamil
Getting around
How walkable, bikeable, and transit-friendly this neighbourhood is.
72
/ 100
Walk Score
Very Walkable
58
/ 100
Transit Score
Good Transit
72
/ 100
Bike Score
Very Bikeable
Scores are estimates based on neighbourhood data and are for informational purposes only.
MLS® data courtesy of the Toronto Regional Real Estate Board (TRREB).
The information provided herein must only be used by consumers that have a bona fide interest in the purchase, sale, or lease of real estate and may not be used for any commercial purpose or any other purpose. Listing information is deemed reliable but is not guaranteed accurate by the Toronto Regional Real Estate Board, the listing brokerage, or this website. The trademarks REALTOR®, REALTORS® and the REALTOR® logo are controlled by The Canadian Real Estate Association (CREA) and identify real estate professionals who are members of CREA. MLS®, Multiple Listing Service®, and the associated logos are owned by CREA. Not intended to solicit properties currently listed for sale or buyers under contract.
You may also like
More homes in Toronto
Hand-picked listings with a similar price range and style.
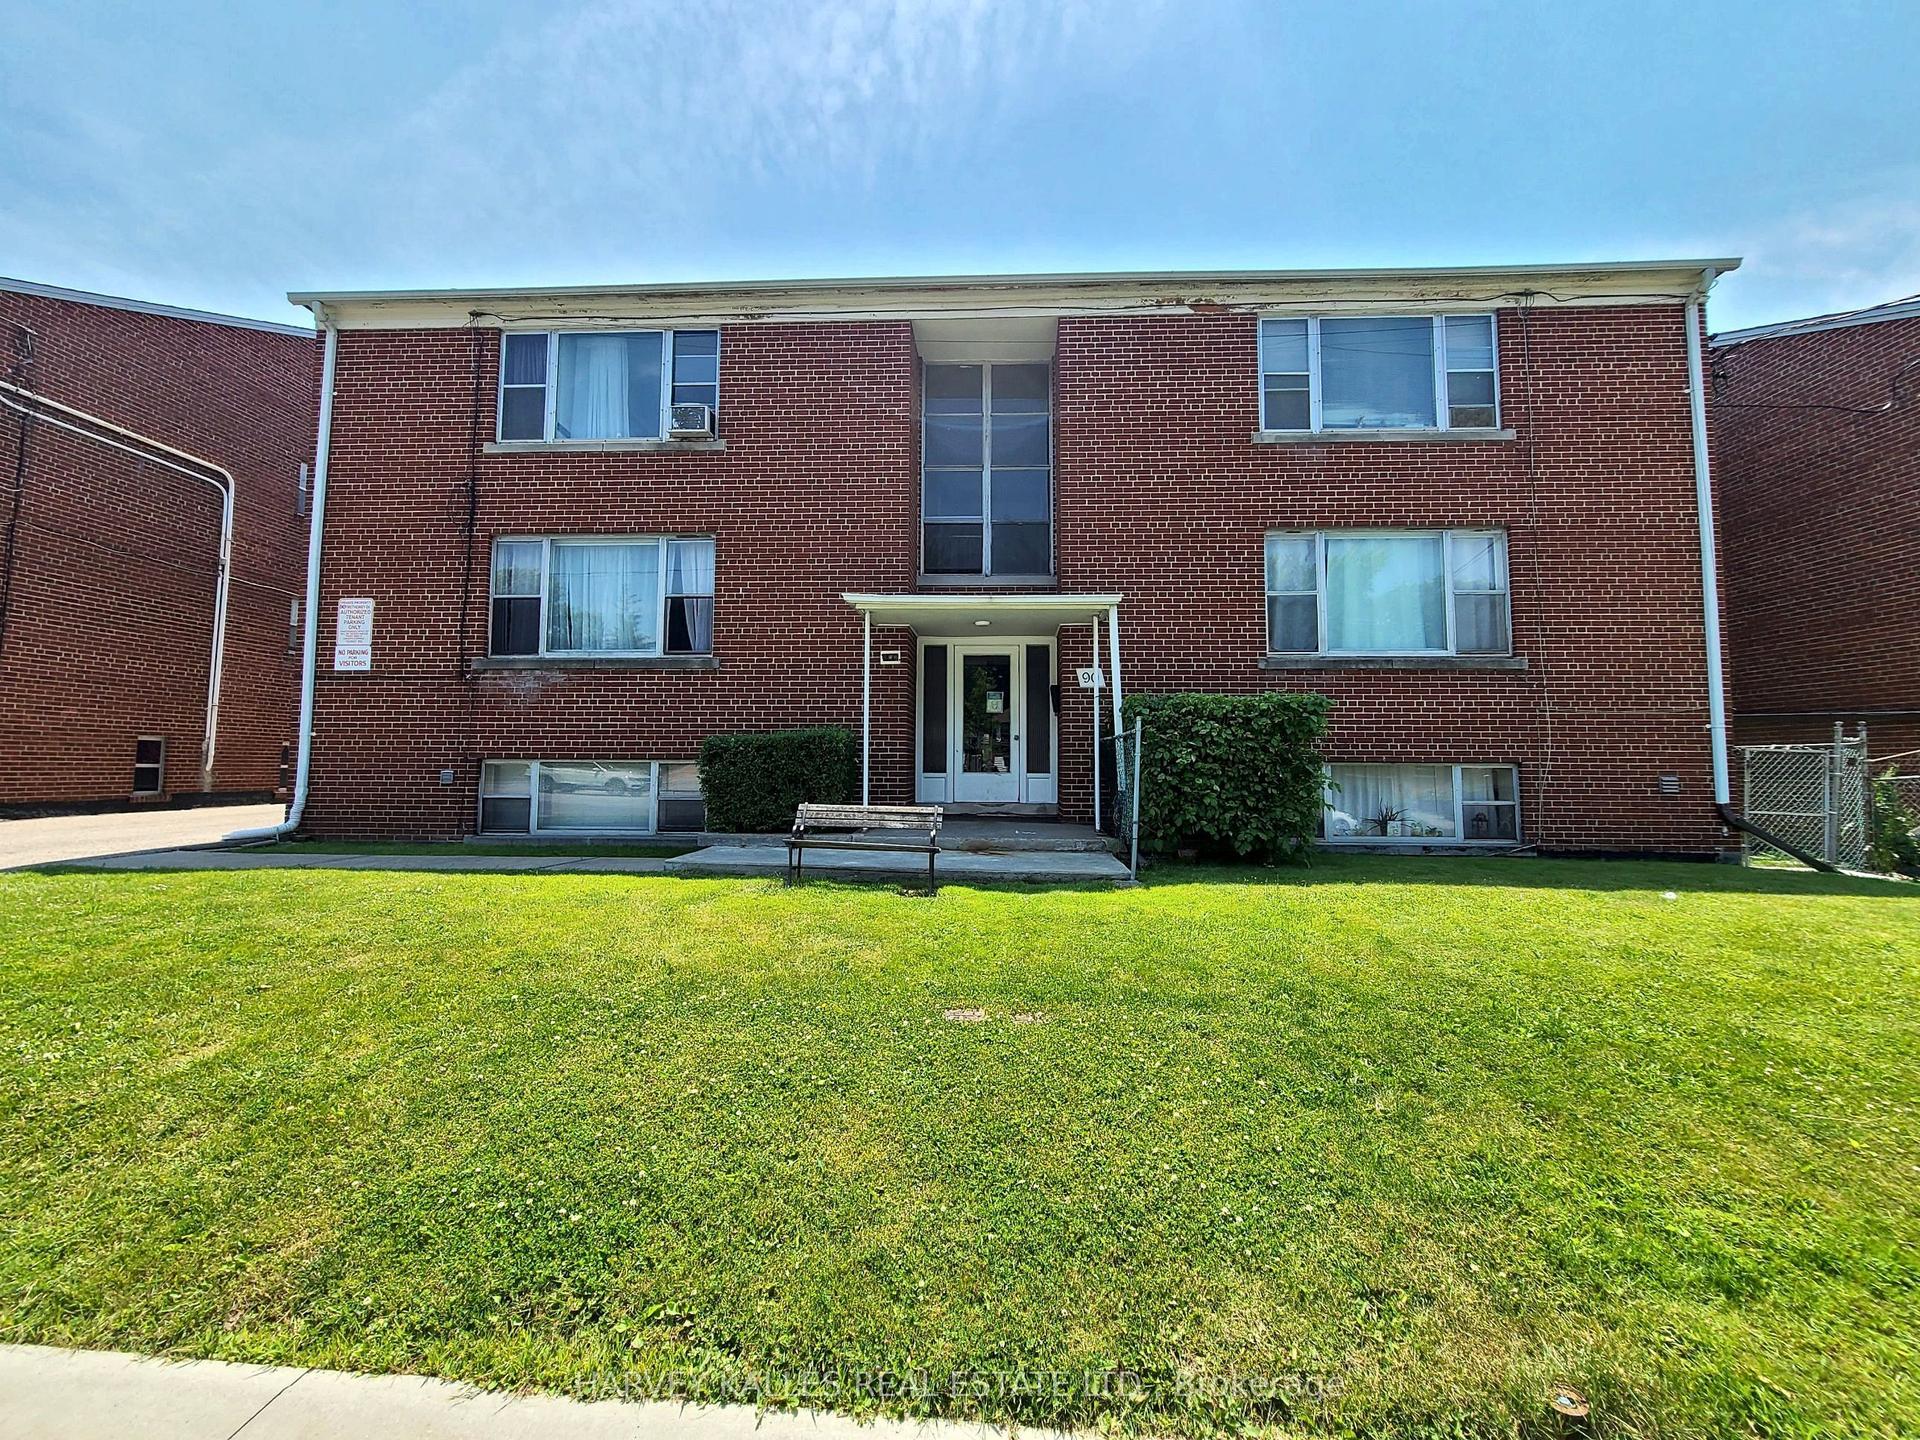
For Sale10 days ago
$1,350,000
Multiplex
est. $5,918/mo
90 Trethewey Drive, Beechborough-Greenbrook
Toronto, ON
8+3 bd
6 ba
4,250
5
MLS# W14152248Harvey Kalles Real Estate Ltd.
WhatsApp Aman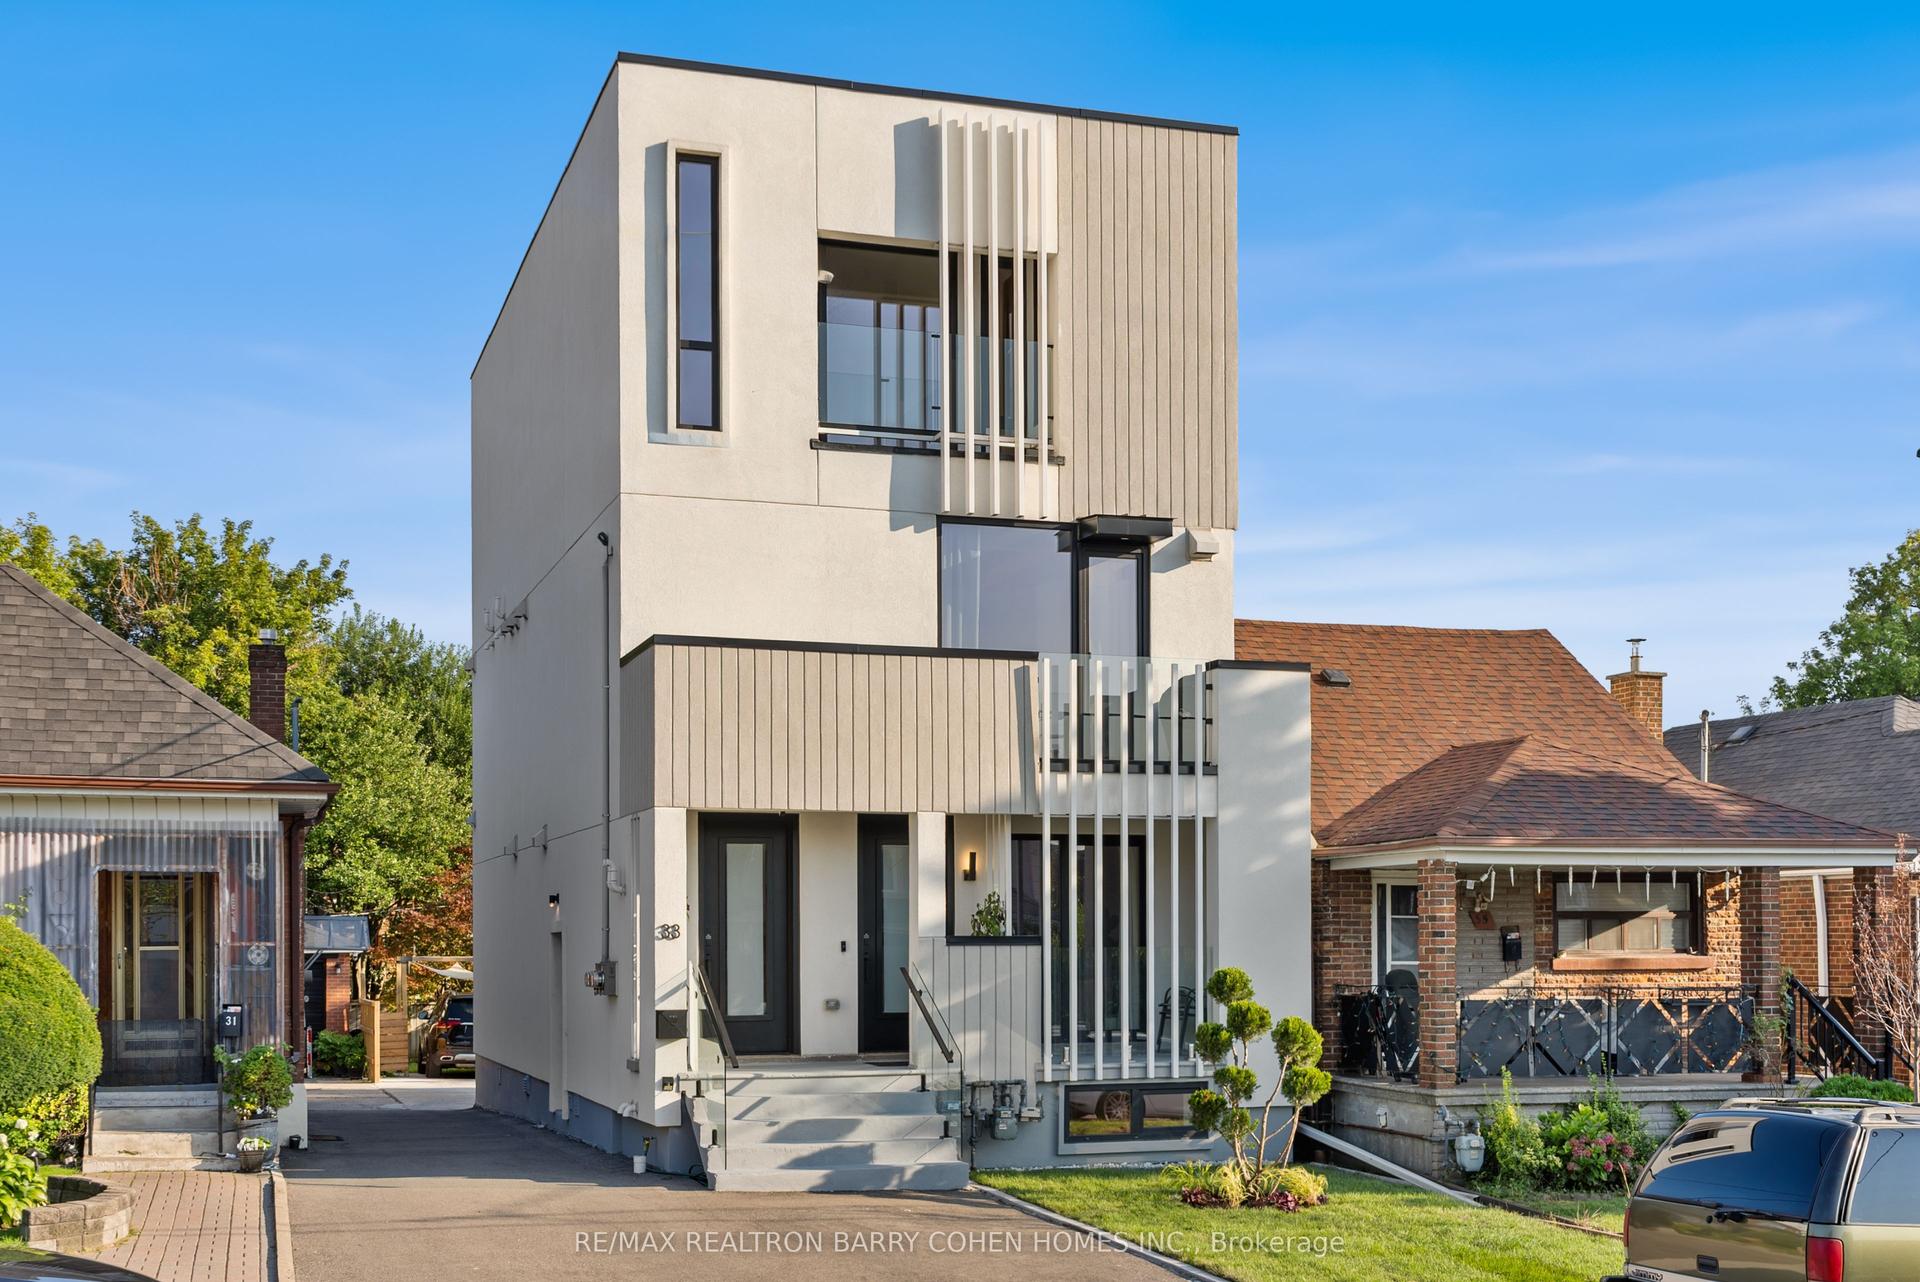
For Sale6 days ago
$1,499,000
Multiplex
est. $6,572/mo
33 Lanark Avenue, Oakwood Village
Toronto, ON
6+2 bd
5 ba
2,750
5
MLS# C14163782Re/Max Realtron Barry Cohen Homes…
WhatsApp Aman