For Lease
28 Gilgorm Road 39 #39
Brampton West, Brampton, ON
$2,750
3Bd
3Ba
1,300+sqft
3Parking
$2/sqft
Condo TownMLS# W13519090Listed 2026-07-0318 DOM
Heating
Water Heater
Cooling
Central Air
Basement
Finished
About this home
Welcome to this stunning end-unit townhome that feels just like a semi-detached home! Featuring a bright and functional layout, this beautifully maintained residence offers the perfect combination of comfort, style, and convenience. Step through the impressive double-door entry into a welcoming foyer complete with a large front closet and a convenient 2-piece powder room. The spacious living room showcases elegant hardwood flooring, while the renovated kitchen is equipped with stainless steel appliances, ample cabinetry, and generous workspace-ideal for everyday living and entertaining. The spacious primary bedroom offers a private retreat with his-and-her closets and a luxurious 5-piece ensuite featuring a soaker tub and a separate glass-enclosed shower. Two additional generously sized bedrooms share a well-appointed 3-piece bathroom, providing plenty of space for family or guests. Beautiful wooden staircases lead to both the second floor and the finished basement. The basement features a large recreation room complete with a stylish dry bar-perfect for movie nights, a home office, or entertaining. Ensuite laundry adds to the home's everyday convenience. Step outside to your own resort-inspired backyard, professionally landscaped with low-maintenance perennials and an elegant stone patio, creating the perfect outdoor space to relax or entertain. Parking is effortless with an attached garage, space for two additional vehicles on the newly paved extended driveway, plus visitor parking conveniently located right beside the unit.
GarageRenovatedHardwood
Rooms
Main Floor
| Foyer | 4.26 × 1.92 m | 2 Pc Bath Closet Double Doors |
| Living Room | 6.22 × 3.12 m | Hardwood Floor Combined w/Dining Open Concept |
| Dining Room | 6.22 × 3.12 m | Hardwood Floor Combined w/Living Overlooks Backyard |
| Kitchen | 5.32 × 2.35 m | Ceramic Floor Combined w/Br Stainless Steel Appl |
| Breakfast | 5.32 × 2.35 m | Ceramic Floor Combined w/Kitchen Overlooks Backyard |
Second Floor
| Primary Bedroom | 5.03 × 4.69 m | Hardwood Floor His and Hers Closets 5 Pc Ensuite |
| Bedroom 2 | 3.06 × 2.69 m | Hardwood Floor Closet Window |
| Bedroom 3 | 3.06 × 2.59 m | Hardwood Floor Closet Window |
Basement
| Recreation | 5.88 × 3.56 m | Broadloom Dry Bar |
| Laundry | 2.01 × 1.31 m | Ceramic Floor |
Features
- Water Heater
- Finished
- Central Air
- 2-Storey
Financials
Estimated Rental Income
Entire property$3,200 – $4,200/mo
Rental yield1396.4% – 1832.7%
*Estimates based on comparable rentals in the area. Actual income may vary.
Market Data — Brampton
Days on market18 days
Buyer's MarketSeller's Market
Based on active listings in Brampton. Data updates daily.
Demographics — Brampton
Population
656,480
Avg Household Income
$98,000
Age Distribution
0-19
24%
20-34
22%
35-49
22%
50-64
19%
65+
13%
Ownership79% own · 21% rent
EnglishPunjabiHindiUrduGujarati
Other rentals like this
Similar rentals in Brampton
Same property type, similar price, similar size — currently for rent.
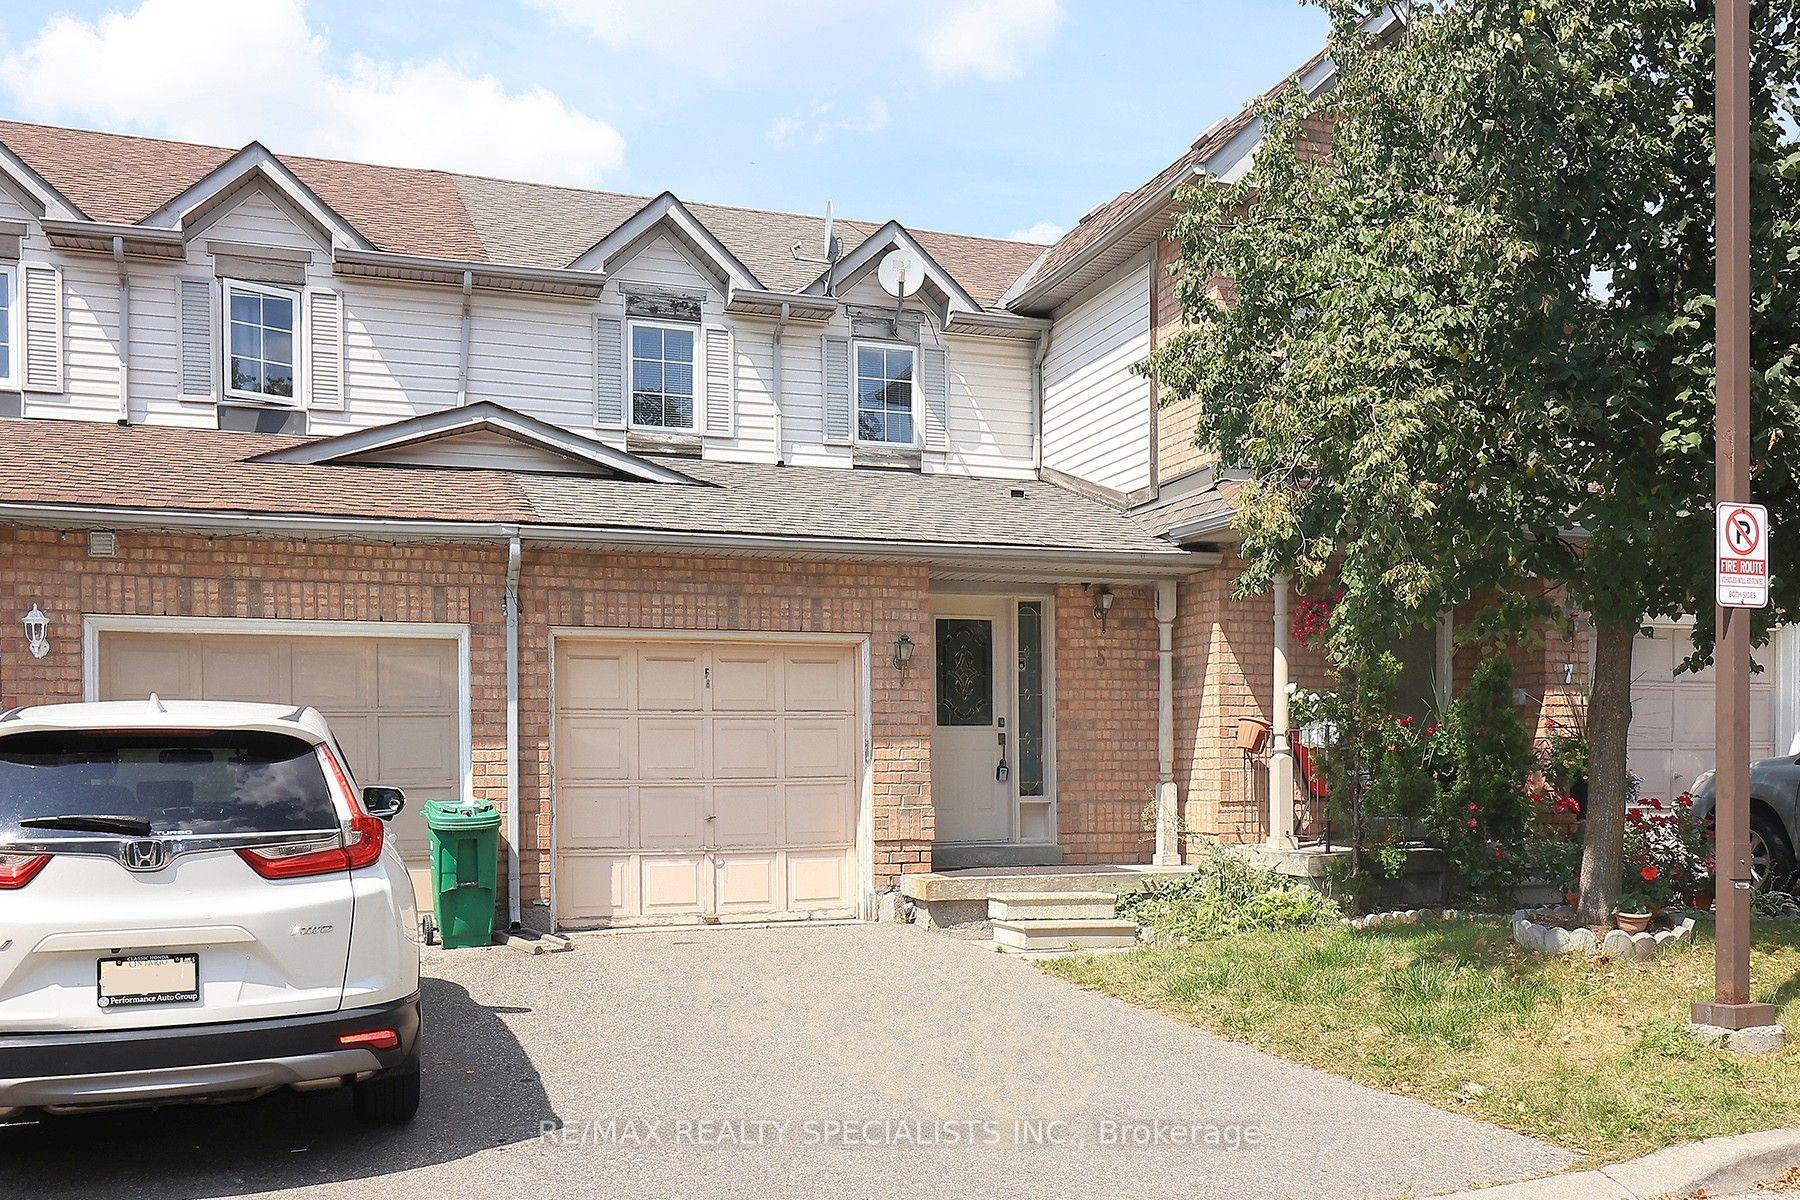
For Lease5 h ago
$2,600
Condo Town
35 MALTA Avenue 5 #5, Fletcher's Creek South
Brampton, ON
3 bd
2 ba
1,300
2
MLS# W13588510Re/Max Realty Specialists Inc.
WhatsApp Aman
For Lease5 h ago
$2,850
Condo Town
50 Edinburgh Drive 19 Upper #19 Upper, Bram West
Brampton, ON
3 bd
2 ba
1,700
2
MLS# W13586806Realbiz Realty Inc.
WhatsApp Aman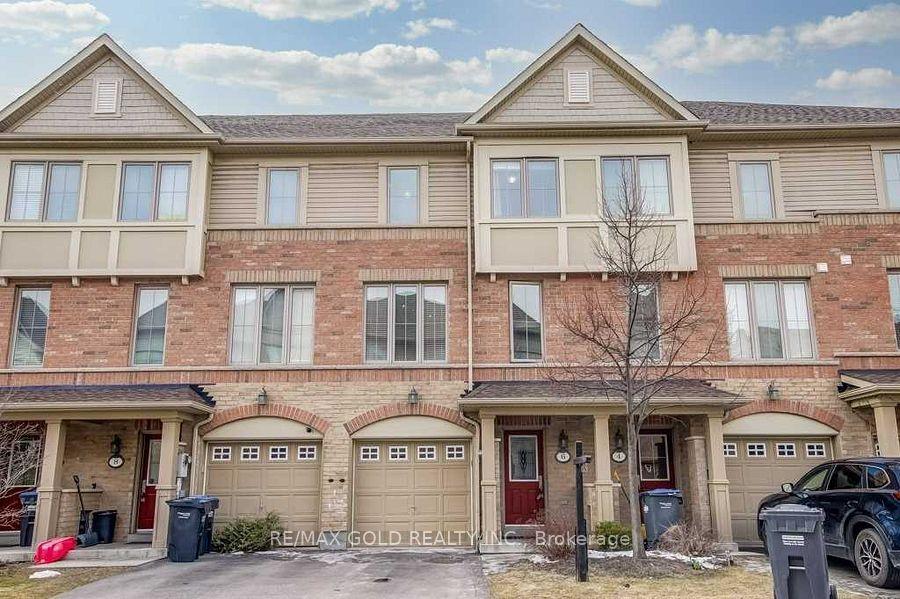
Getting around
How walkable, bikeable, and transit-friendly this neighbourhood is.
89
/ 100
Walk Score
Very Walkable
73
/ 100
Transit Score
Excellent Transit
66
/ 100
Bike Score
Bikeable
Scores are estimates based on neighbourhood data and are for informational purposes only.
MLS® data courtesy of the Toronto Regional Real Estate Board (TRREB).
The information provided herein must only be used by consumers that have a bona fide interest in the purchase, sale, or lease of real estate and may not be used for any commercial purpose or any other purpose. Listing information is deemed reliable but is not guaranteed accurate by the Toronto Regional Real Estate Board, the listing brokerage, or this website. The trademarks REALTOR®, REALTORS® and the REALTOR® logo are controlled by The Canadian Real Estate Association (CREA) and identify real estate professionals who are members of CREA. MLS®, Multiple Listing Service®, and the associated logos are owned by CREA. Not intended to solicit properties currently listed for sale or buyers under contract.