For Lease
383 Jay Crescent Upper #Upper
Orangeville, Orangeville, ON
$2,850
4Bd
3Ba
1,750+sqft
2Parking
$2/sqft
DetachedMLS# W13521318Listed 2026-07-0318 DOM
Cooling
Central Air
Basement
Walk-Out
About this home
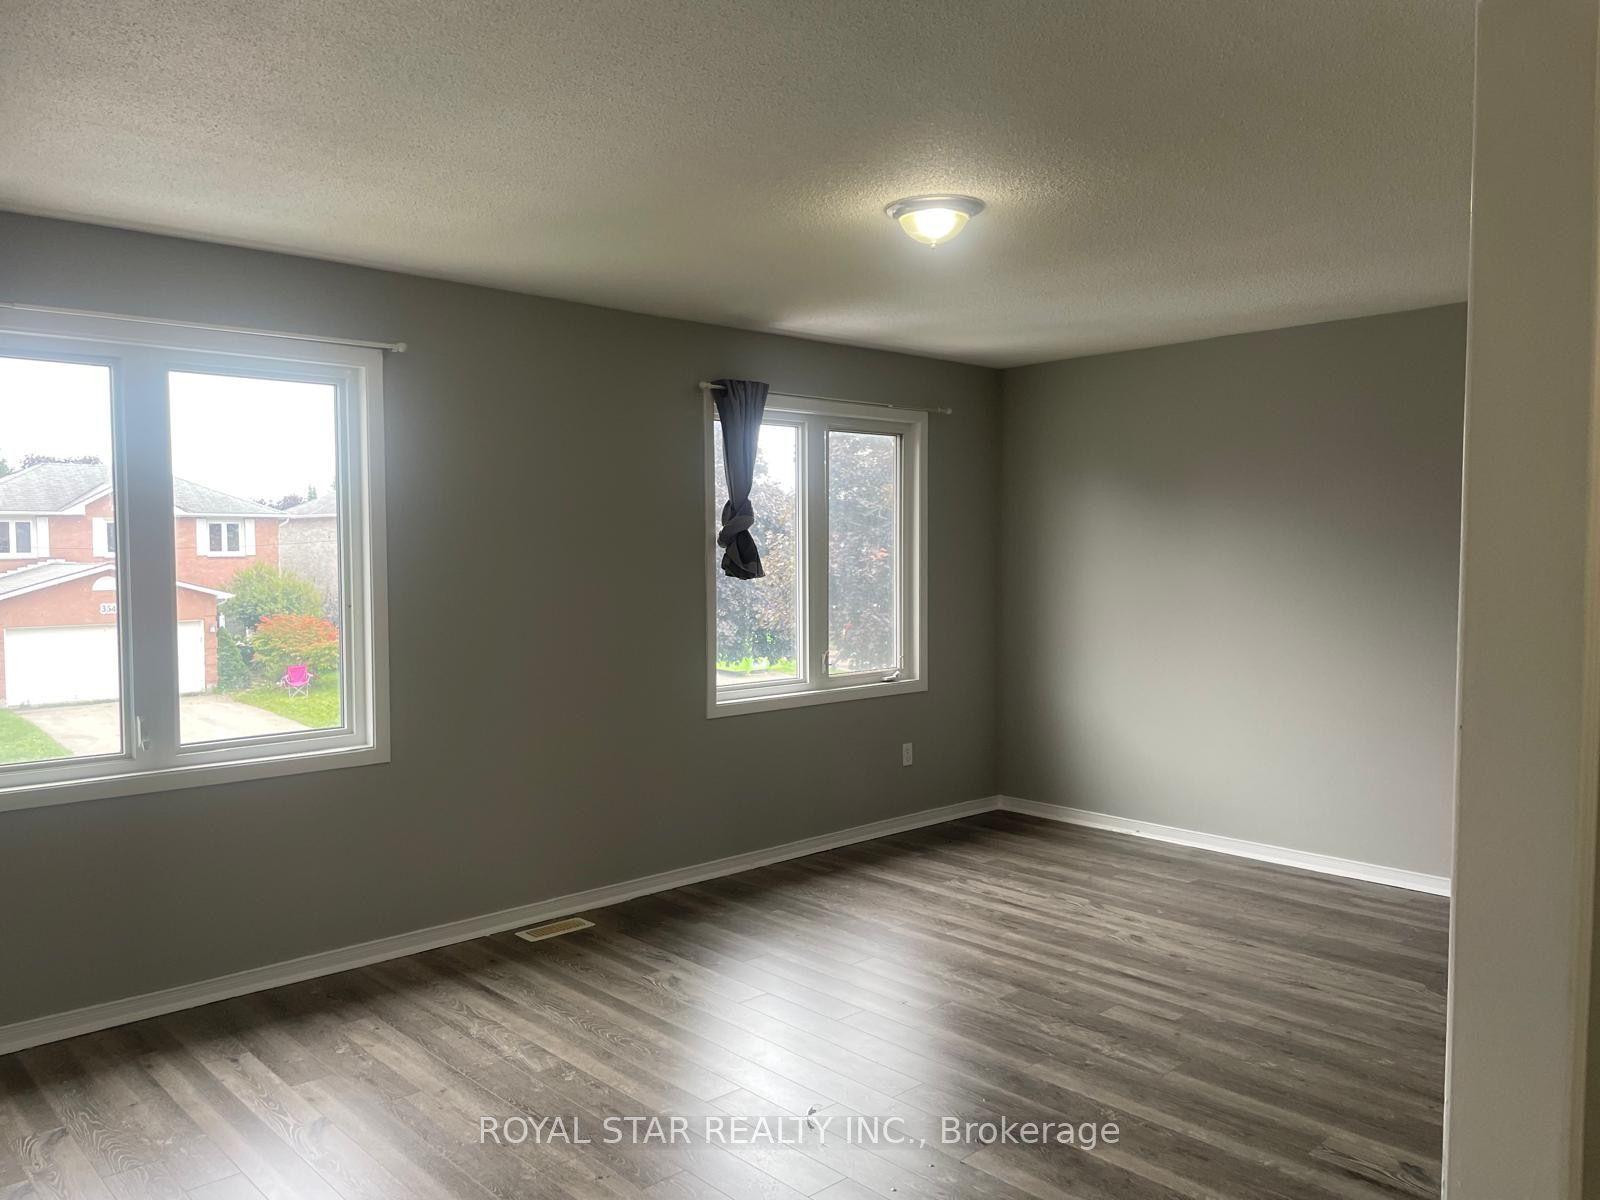
Location Location and Location, Welcome to this beautifully updated family home, perfectly situated in one of Orangeville's most sought-after neighborhoods! Enjoy the convenience of being just minutes from top-rated schools, shopping, dining, the hospital, and multiple parks all while also benefiting from easy access to Highway 10 and Highway 9, effortless commuting. Step inside to discover a spacious and inviting layout with thoughtful upgrades throughout. The large primary suite offers a private retreat complete with an Ensuite bathroom and ample closet space. With three additional bedrooms and a total of three bathrooms, there is plenty of room for the entire family. The heart of the home is the deck in the back where you can see the perfect view of hills and the town of Orangeville.- entertaining, and everyday living. Separate family and living rooms provide additional comfort and flexibility for growing families. Enjoy the perfect blend of nature and convenience. This home is within walking distance of Island Lake Public School, Island Lake Conservation Area, local restaurants, hospital, vibrant bars, and the charming downtown core. Conveniently located Close to school, park, hospital, highway 10 , Highway 9, plazas, shopping complex, and movie theatres. utilities are separate. 70% upper floor only. The basement has been rented separately.
Rooms
Upper
| Primary Bedroom | 0.00 × 0.00 m | Hardwood Floor |
| Bedroom 2 | 0.00 × 0.00 m | Hardwood Floor |
| Bedroom 3 | 0.00 × 0.00 m | Hardwood Floor |
| Bedroom 4 | 0.00 × 0.00 m | Hardwood Floor |
Other
| Kitchen | 0.00 × 0.00 m | Ceramic Floor |
| Great Room | 0.00 × 0.00 m | Hardwood Floor |
| Powder Room | 0.00 × 0.00 m | Ceramic Floor |
| Family Room | 0.00 × 0.00 m |
Features
- Other
- Walk-Out
- Central Air
- 2-Storey
Financials
Estimated Rental Income
Entire property$4,000 – $6,500/mo
Rental yield1684.2% – 2736.8%
*Estimates based on comparable rentals in the area. Actual income may vary.
Market Data — Orangeville
Days on market18 days
Buyer's MarketSeller's Market
Based on active listings in Orangeville. Data updates daily.
Other rentals like this
Similar rentals in Orangeville
Same property type, similar price, similar size — currently for rent.
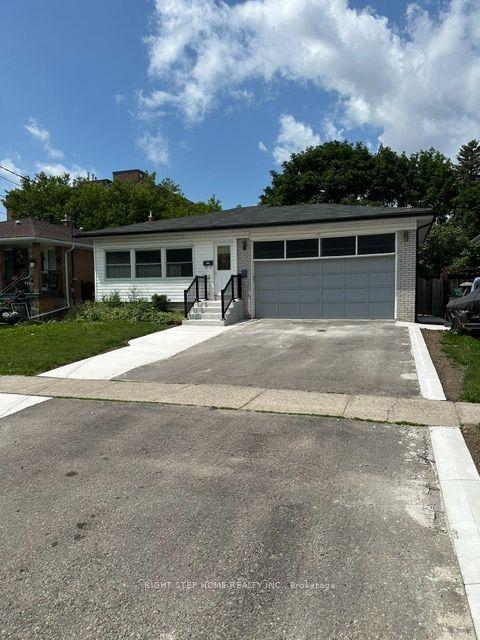
For Lease2 h ago
$2,850
Detached
98 Second Street N, Orangeville
Orangeville, ON
3+2 bd
3 ba
1,300
6
MLS# W13586654Right Step Home Realty Inc.
WhatsApp Aman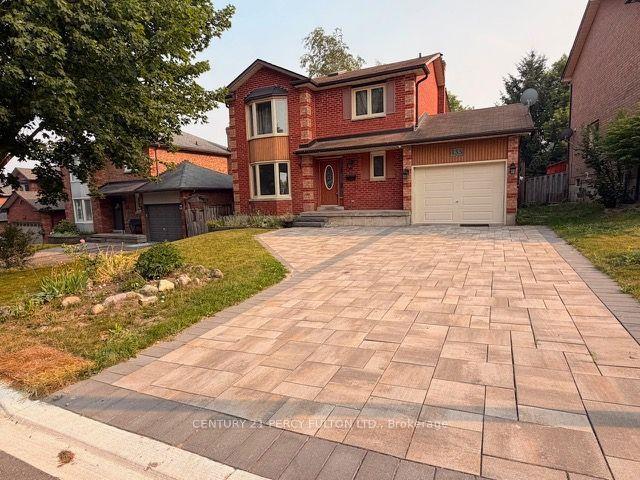
For Lease1 day ago
$2,900
Detached
133 Meadow Drive, Orangeville
Orangeville, ON
3+1 bd
3 ba
1,750
3
MLS# W13586318Century 21 Percy Fulton Ltd.
WhatsApp Aman
Getting around
How walkable, bikeable, and transit-friendly this neighbourhood is.
58
/ 100
Walk Score
Somewhat Walkable
43
/ 100
Transit Score
Some Transit
44
/ 100
Bike Score
Somewhat Bikeable
Scores are estimates based on neighbourhood data and are for informational purposes only.
MLS® data courtesy of the Toronto Regional Real Estate Board (TRREB).
The information provided herein must only be used by consumers that have a bona fide interest in the purchase, sale, or lease of real estate and may not be used for any commercial purpose or any other purpose. Listing information is deemed reliable but is not guaranteed accurate by the Toronto Regional Real Estate Board, the listing brokerage, or this website. The trademarks REALTOR®, REALTORS® and the REALTOR® logo are controlled by The Canadian Real Estate Association (CREA) and identify real estate professionals who are members of CREA. MLS®, Multiple Listing Service®, and the associated logos are owned by CREA. Not intended to solicit properties currently listed for sale or buyers under contract.