For Lease
49 Ribbon Drive
Sandringham-Wellington, Brampton, ON
$1,950
2Bd
2Ba
2,250+sqft
1Parking
39.9 x 116.4 ftlot
$1/sqft
DetachedMLS# W13521384Listed 2026-07-0318 DOM
Cooling
Central Air
Basement
Finished with Walk-Out
About this home
Welcome to this beautifully legal 2-bedroom, 2-bathroom basement apartment conveniently located near Bovaird Dr. E. & Bramalea Rd. Bright and spacious with large windows that provide plenty of natural light. Freshly painted move-in-ready home. The open-concept layout features a modern kitchen with stainless steel appliances, ample cabinetry, and a breakfast island. Enjoy 2 full bathrooms, in-suite laundry, a private separate entrance, and 2 parking spaces. Step outside and enjoy access to the beautifully landscaped backyard, offering outdoor space rarely found with basement apartments. Minutes from Trinity Common Mall, grocery stores, restaurants, schools, parks, walking trails, fitness centres, public transit, Brampton Civic Hospital, and Highway 410. Tenant to pay 30% of utilities. Optional second parking space available for just $50/month. Don't miss this opportunity!
Basement Apt
Rooms
Lower
| Kitchen | 10.00 × 17.50 m | Window Centre Island Stainless Steel Appl |
| Dining Room | 7.11 × 7.50 m | Open Concept |
| Living Room | 9.00 × 11.00 m | Open Concept |
| Primary Bedroom | 11.00 × 8.40 m | Above Grade Window Closet |
| Bathroom | 8.40 × 6.00 m | 3 Pc Bath |
| Laundry | 5.00 × 4.00 m | Separate Room |
| Bedroom 2 | 12.00 × 7.00 m | Above Grade Window Closet |
| Bathroom | 9.70 × 6.00 m | 3 Pc Bath |
Features
- Carpet Free
- Apartment
- Finished with Walk-Out
- Central Air
Financials
Estimated Rental Income
Entire property$2,600 – $3,800/mo
Rental yield1600.0% – 2338.5%
*Estimates based on comparable rentals in the area. Actual income may vary.
Market Data — Brampton
Days on market18 days
Buyer's MarketSeller's Market
Based on active listings in Brampton. Data updates daily.
Demographics — Brampton
Population
656,480
Avg Household Income
$98,000
Age Distribution
0-19
24%
20-34
22%
35-49
22%
50-64
19%
65+
13%
Ownership79% own · 21% rent
EnglishPunjabiHindiUrduGujarati
Other rentals like this
Similar rentals in Brampton
Same property type, similar price, similar size — currently for rent.
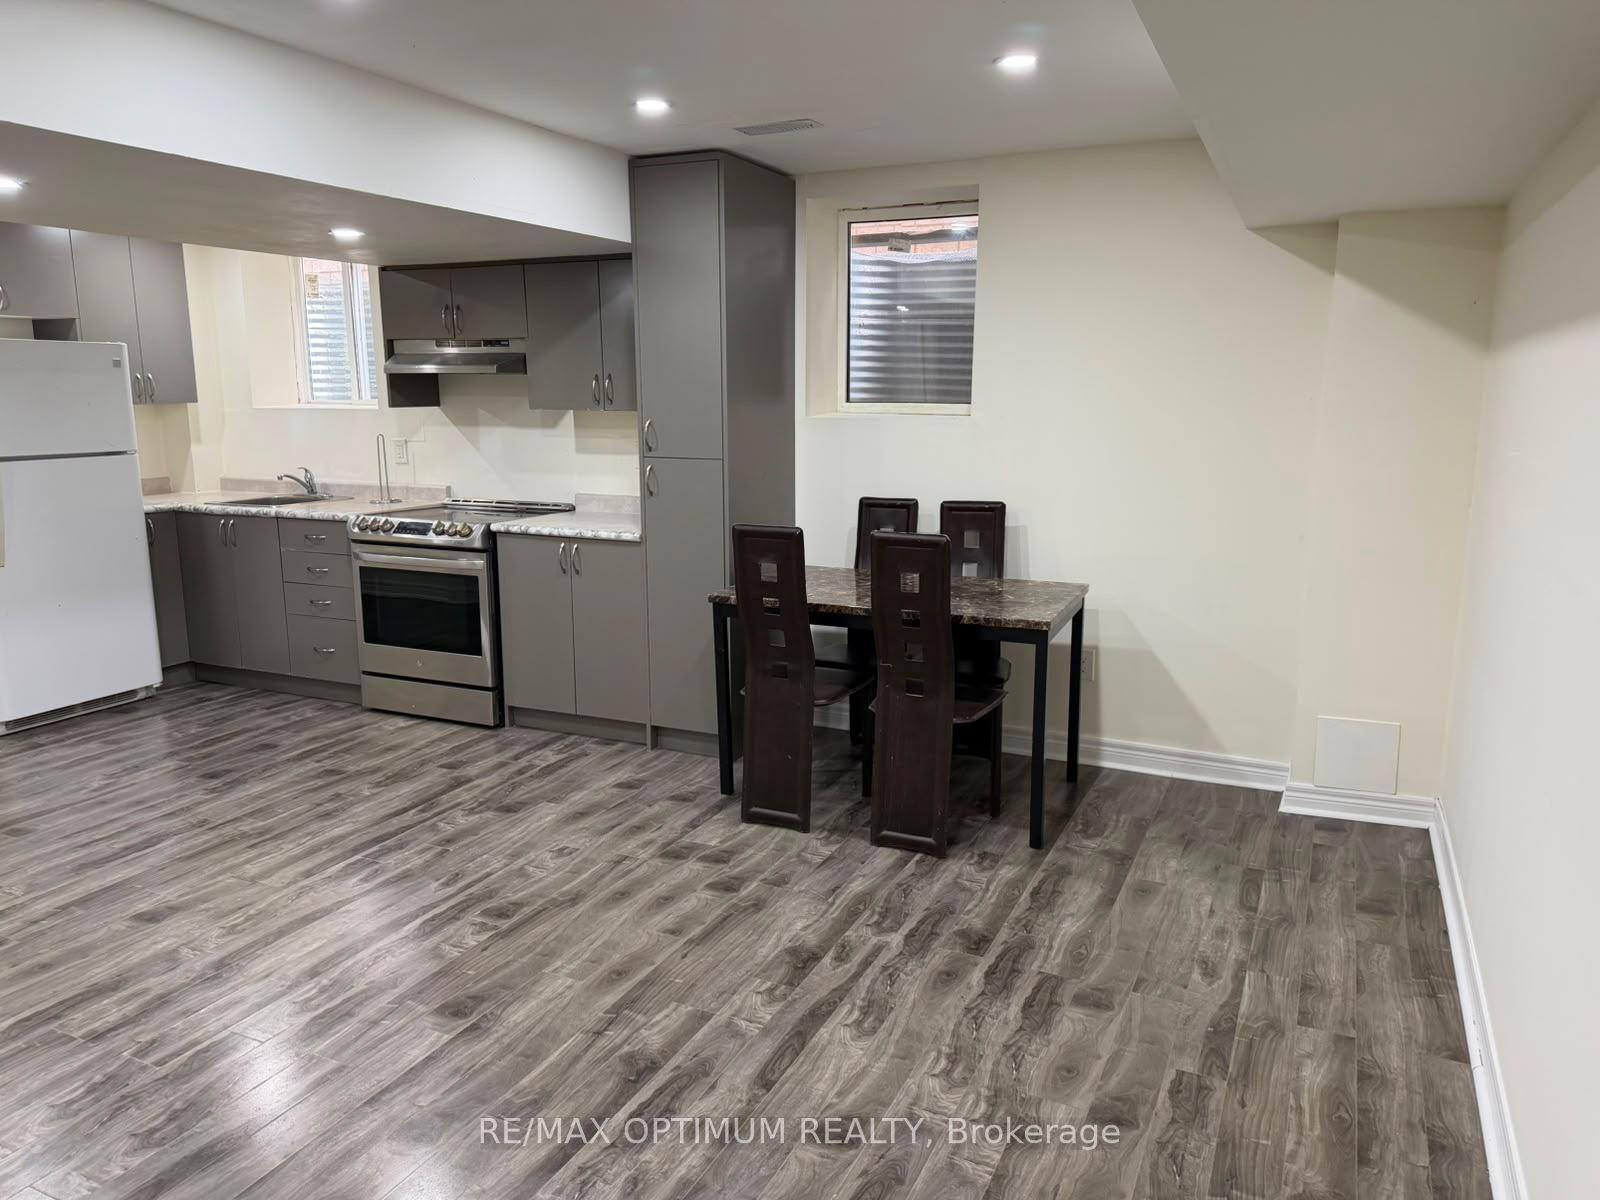
For Lease2 days ago
$1,700
Detached
16 Gambia Road Basement #Basement, Northwest Brampton
Brampton, ON
2 bd
1 ba
3,250
1
MLS# W13581838Re/Max Optimum Realty
WhatsApp AmanFor Lease9 h ago
$1,650
Detached
32 Gold Park Place Basement #Basement, Fletcher's Meadow
Brampton, ON
2 bd
1 ba
1,750
2
MLS# W13588738Century 21 Red Star Realty Inc.
WhatsApp Aman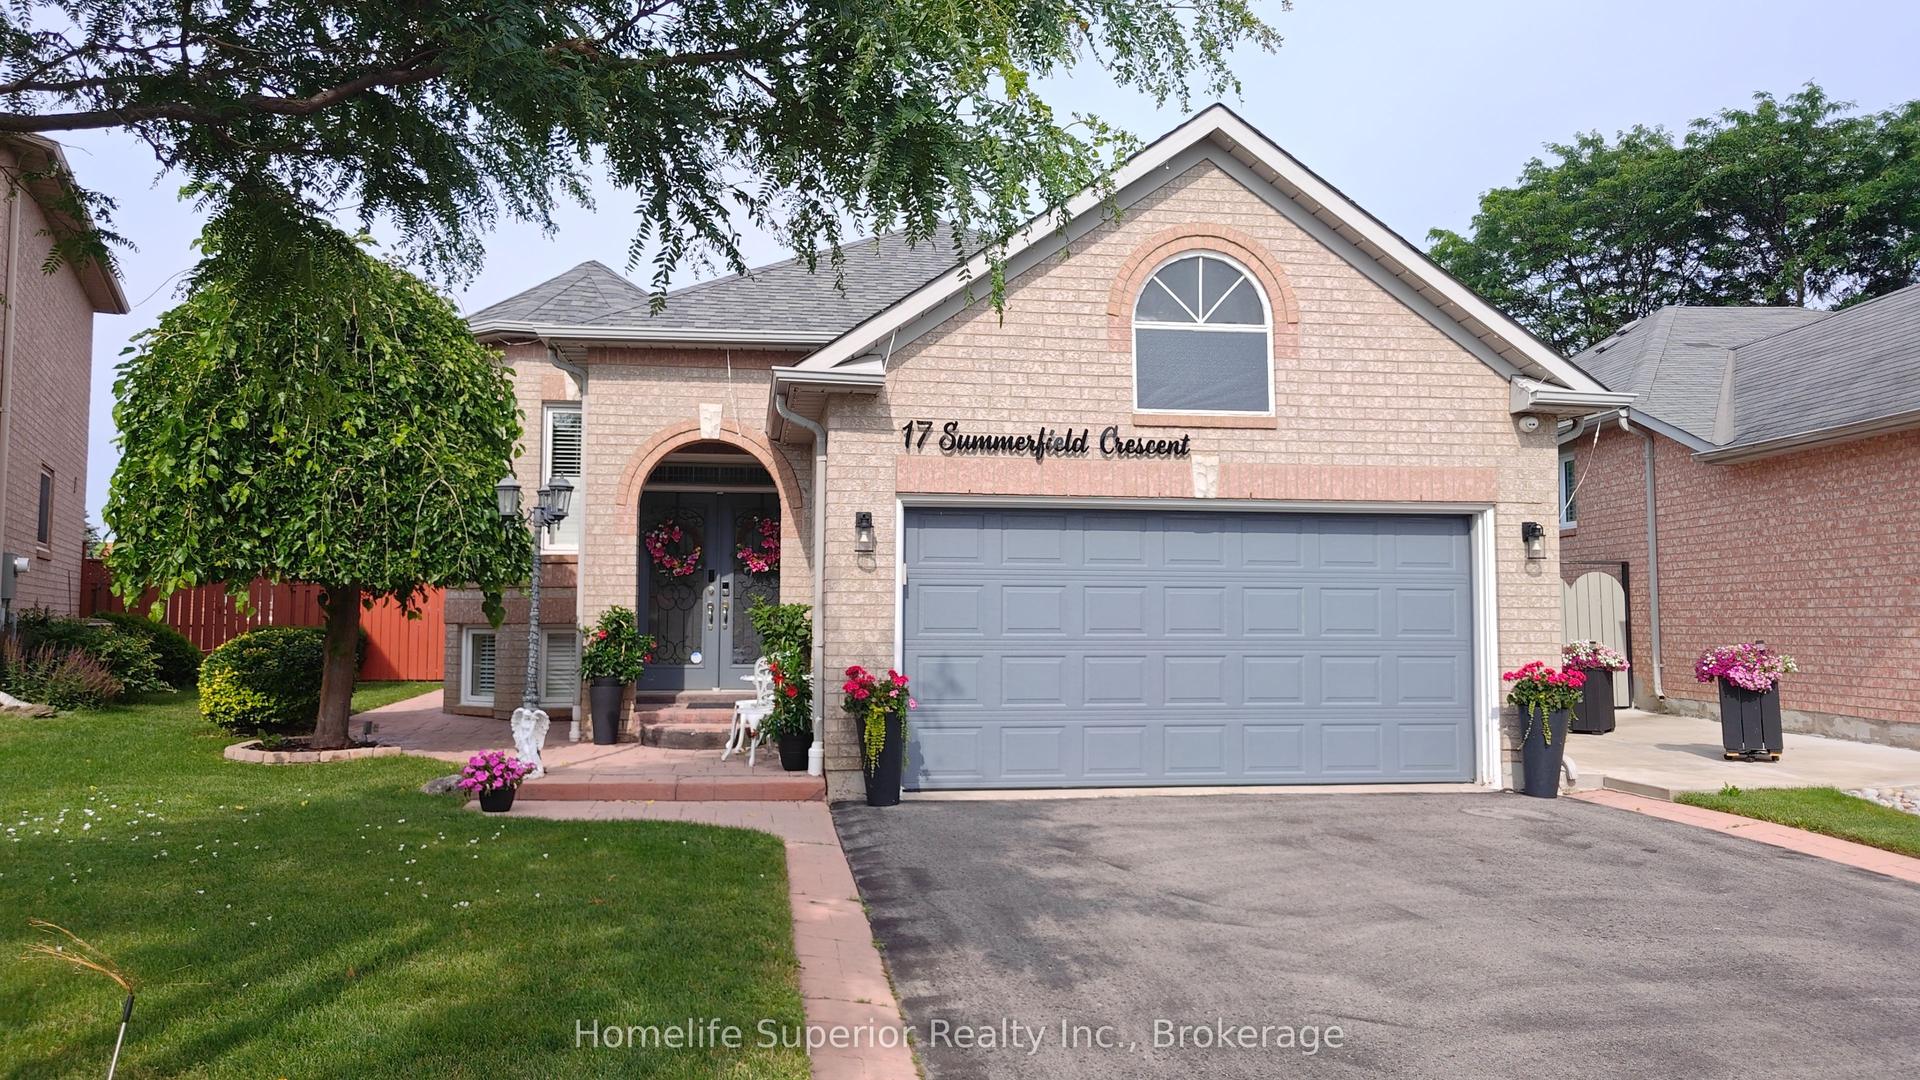
Getting around
How walkable, bikeable, and transit-friendly this neighbourhood is.
65
/ 100
Walk Score
Somewhat Walkable
65
/ 100
Transit Score
Good Transit
67
/ 100
Bike Score
Bikeable
Scores are estimates based on neighbourhood data and are for informational purposes only.
MLS® data courtesy of the Toronto Regional Real Estate Board (TRREB).
The information provided herein must only be used by consumers that have a bona fide interest in the purchase, sale, or lease of real estate and may not be used for any commercial purpose or any other purpose. Listing information is deemed reliable but is not guaranteed accurate by the Toronto Regional Real Estate Board, the listing brokerage, or this website. The trademarks REALTOR®, REALTORS® and the REALTOR® logo are controlled by The Canadian Real Estate Association (CREA) and identify real estate professionals who are members of CREA. MLS®, Multiple Listing Service®, and the associated logos are owned by CREA. Not intended to solicit properties currently listed for sale or buyers under contract.