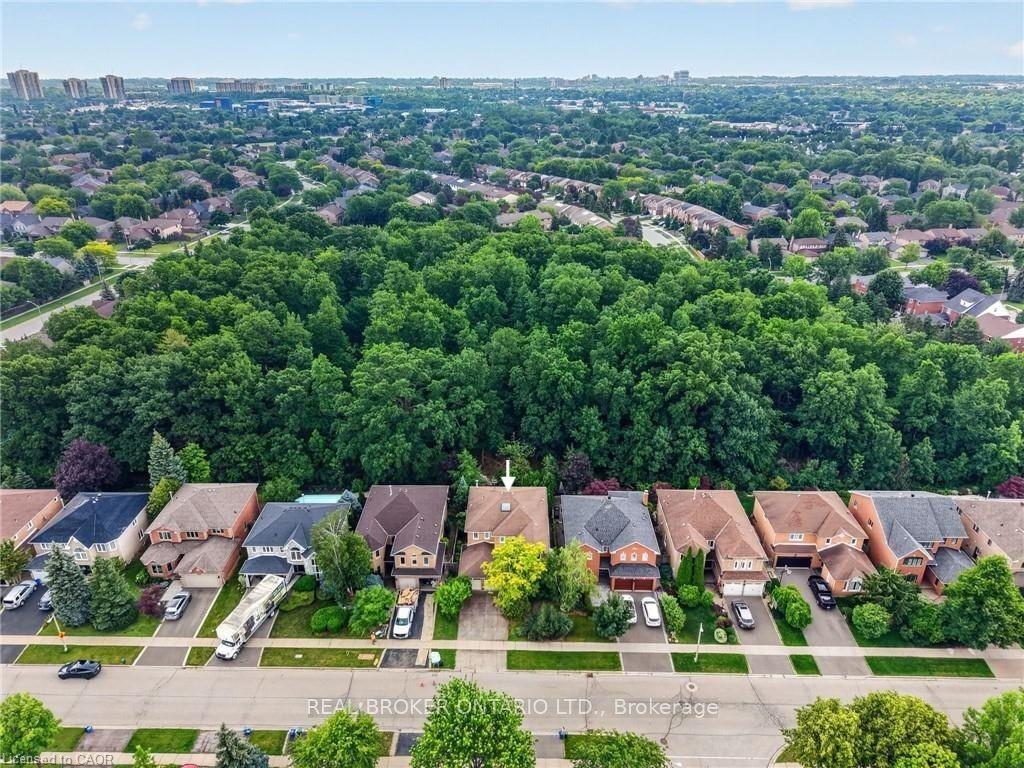
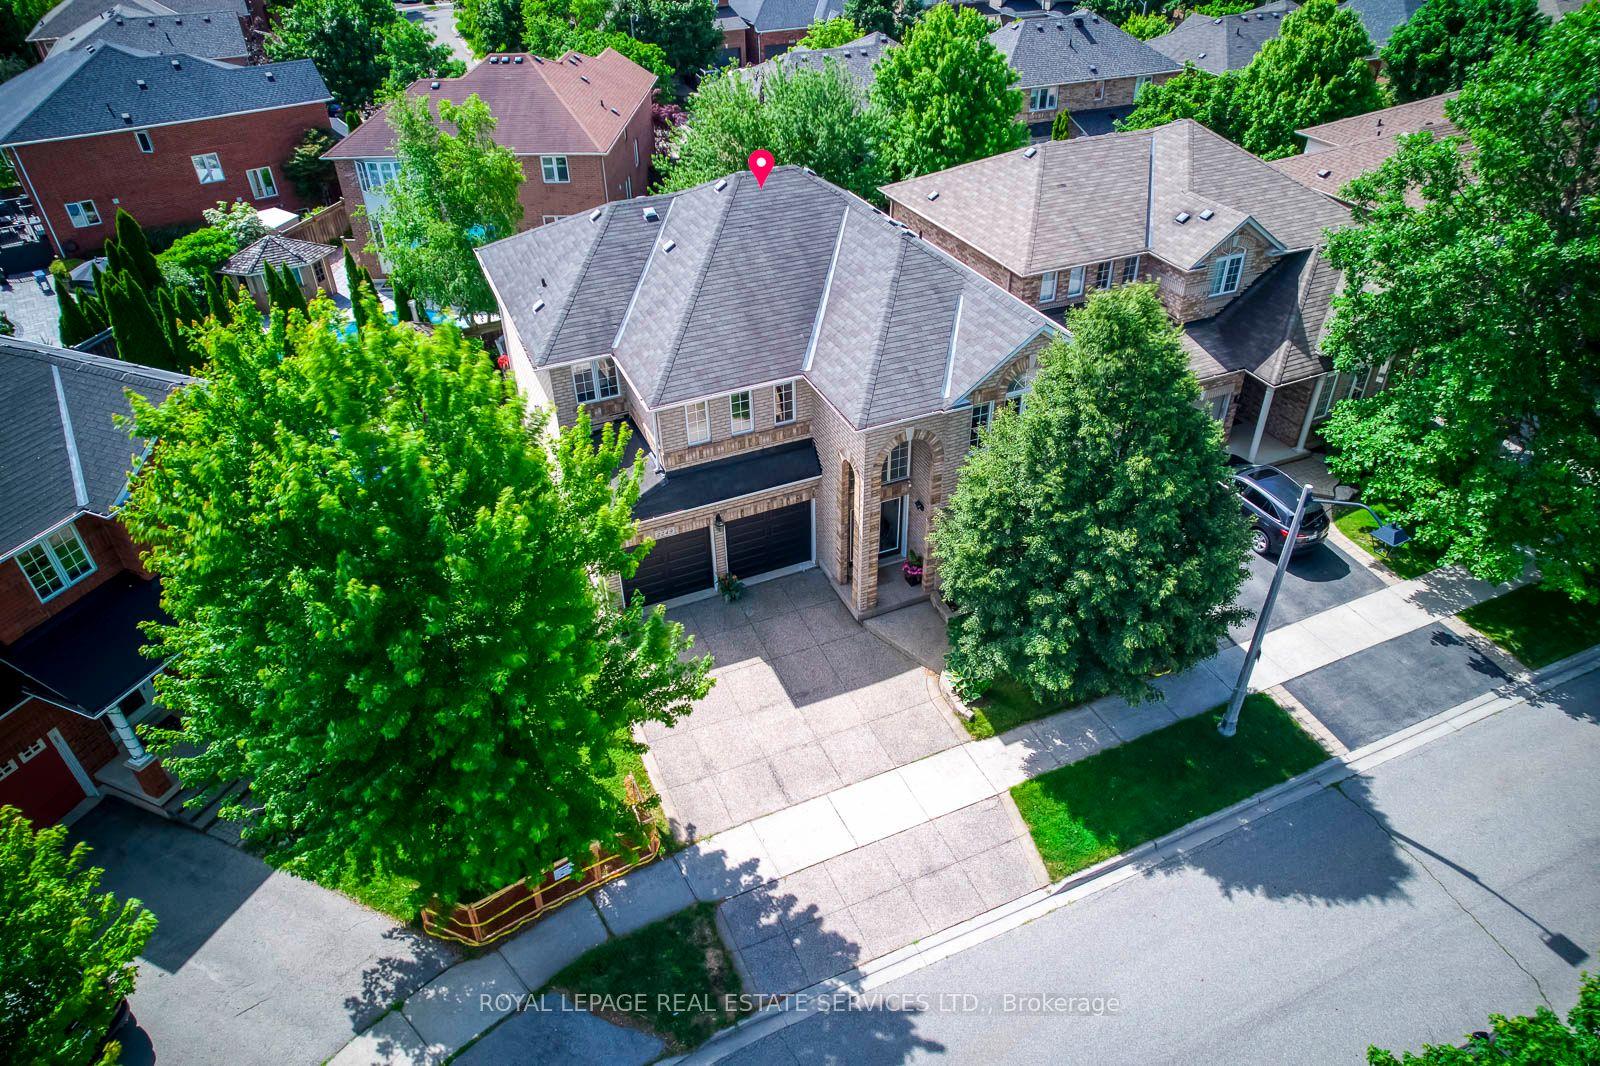
For Sale
2309 Eighth Line
1009 - JC Joshua Creek, Oakville, ON
$1,958,800
4+1Bd
5Ba
3,250+sqft
5Parking
57.45 x 125 ftlot
$603/sqft
DetachedMLS# W13521480Listed 2026-07-0327 DOM
Cooling
Central Air
Basement
Finished
About this home
Welcome to Joshua Creek, one of Oakville's most sought-after communities, renowned for its top-ranked Fraser Institute schools, scenic parks, ponds, and walking trails. Completely renovated from top to bottom, this stunning carpet-free home is vacant, move-in ready, and features brand-new finishes throughout-never lived in since completion. The renovations and finishes are LESS THAN 2 MONTHS OLD, offering buyers the opportunity to enjoy a truly turnkey home with the feel of new construction (FURNACE & AC 2-3 YEARS OLD, ROOF 4-5 YEARS OLD). Step inside to soaring 9-foot ceilings, a bright open-concept layout, and a beautifully redesigned kitchen featuring brand-new cabinetry, countertops, appliances, pot lights, and modern finishes. A striking new staircase railing adds to the home's contemporary elegance, while two natural gas fireplaces provide warmth and character. Every spacious bedroom features its own walk-in closet, and the fully finished basement provides endless possibilities for entertaining, multigenerational living, a home gym, or a home office. Outside, FIND A BRAND NEW DRIVEWAY AND REPAVED INTERLOCK! Discover a truly special backyard highlighted by mature landscaping and a breathtaking canopy of established wisteria-an irreplaceable feature cultivated over many years that creates a private garden retreat unlike any other. This isn't simply a renovated house; it's a rare opportunity to own a turnkey luxury home in one of Oakville's most desirable neighbourhoods. The property is vacant and offers a flexible possession date, making it ideal for buyers looking for a seamless move. Just unpack and enjoy!
Renovated
Rooms
Second Floor
| Primary Bedroom | 7.49 × 4.06 m | Walk-In Closet(s) Pot Lights Large Window |
| Bedroom 2 | 4.52 × 3.40 m | |
| Bedroom 3 | 4.29 × 3.91 m | |
| Bedroom 4 | 3.89 × 3.33 m |
Other
| Family Room | 4.19 × 4.55 m | Large Window |
| Dining Room | 4.37 × 3.66 m | |
| Kitchen | 5.46 × 3.71 m | Breakfast Area Stainless Steel Appl Porcelain Floor |
| Living Room | 5.43 × 3.96 m | Pot Lights Gas Fireplace |
| Office | 3.40 × 2.69 m |
Features
- Carpet Free
- In-Law Suite
- Finished
- Central Air
- 2-Storey
Financials
Annual Taxes
$7,504.49
Estimated Rental Income
Entire property$4,000 – $6,500/mo
Rental yield2.5% – 4.0%
*Estimates based on comparable rentals in the area. Actual income may vary.
Market Data — Oakville
Days on market27 days
Buyer's MarketSeller's Market
Based on active listings in Oakville. Data updates daily.
Demographics — Oakville
Population
213,759
Avg Household Income
$152,000
Age Distribution
0-19
22%
20-34
16%
35-49
21%
50-64
22%
65+
19%
Ownership78% own · 22% rent
EnglishMandarinUrduArabicFrench
Our estimate for this home
Estimated range
$2.11M – $2.45M
Mid-point $2.28M · ~$701/sqft
How this listing compares
$2.11MList · $1.96M$2.45M
Medium confidence·Based on 28 1009 - jc joshua creek comparables
Estimated range is generated automatically from active comparables and is for informational purposes only. Not an appraisal — contact Aman for a full comparative market analysis that factors in condition, renovations, and positioning.
Getting around
How walkable, bikeable, and transit-friendly this neighbourhood is.
54
/ 100
Walk Score
Somewhat Walkable
39
/ 100
Transit Score
Some Transit
52
/ 100
Bike Score
Bikeable
Scores are estimates based on neighbourhood data and are for informational purposes only.
MLS® data courtesy of the Toronto Regional Real Estate Board (TRREB).
The information provided herein must only be used by consumers that have a bona fide interest in the purchase, sale, or lease of real estate and may not be used for any commercial purpose or any other purpose. Listing information is deemed reliable but is not guaranteed accurate by the Toronto Regional Real Estate Board, the listing brokerage, or this website. The trademarks REALTOR®, REALTORS® and the REALTOR® logo are controlled by The Canadian Real Estate Association (CREA) and identify real estate professionals who are members of CREA. MLS®, Multiple Listing Service®, and the associated logos are owned by CREA. Not intended to solicit properties currently listed for sale or buyers under contract.
You may also like
More homes in Oakville
Hand-picked listings with a similar price range and style.
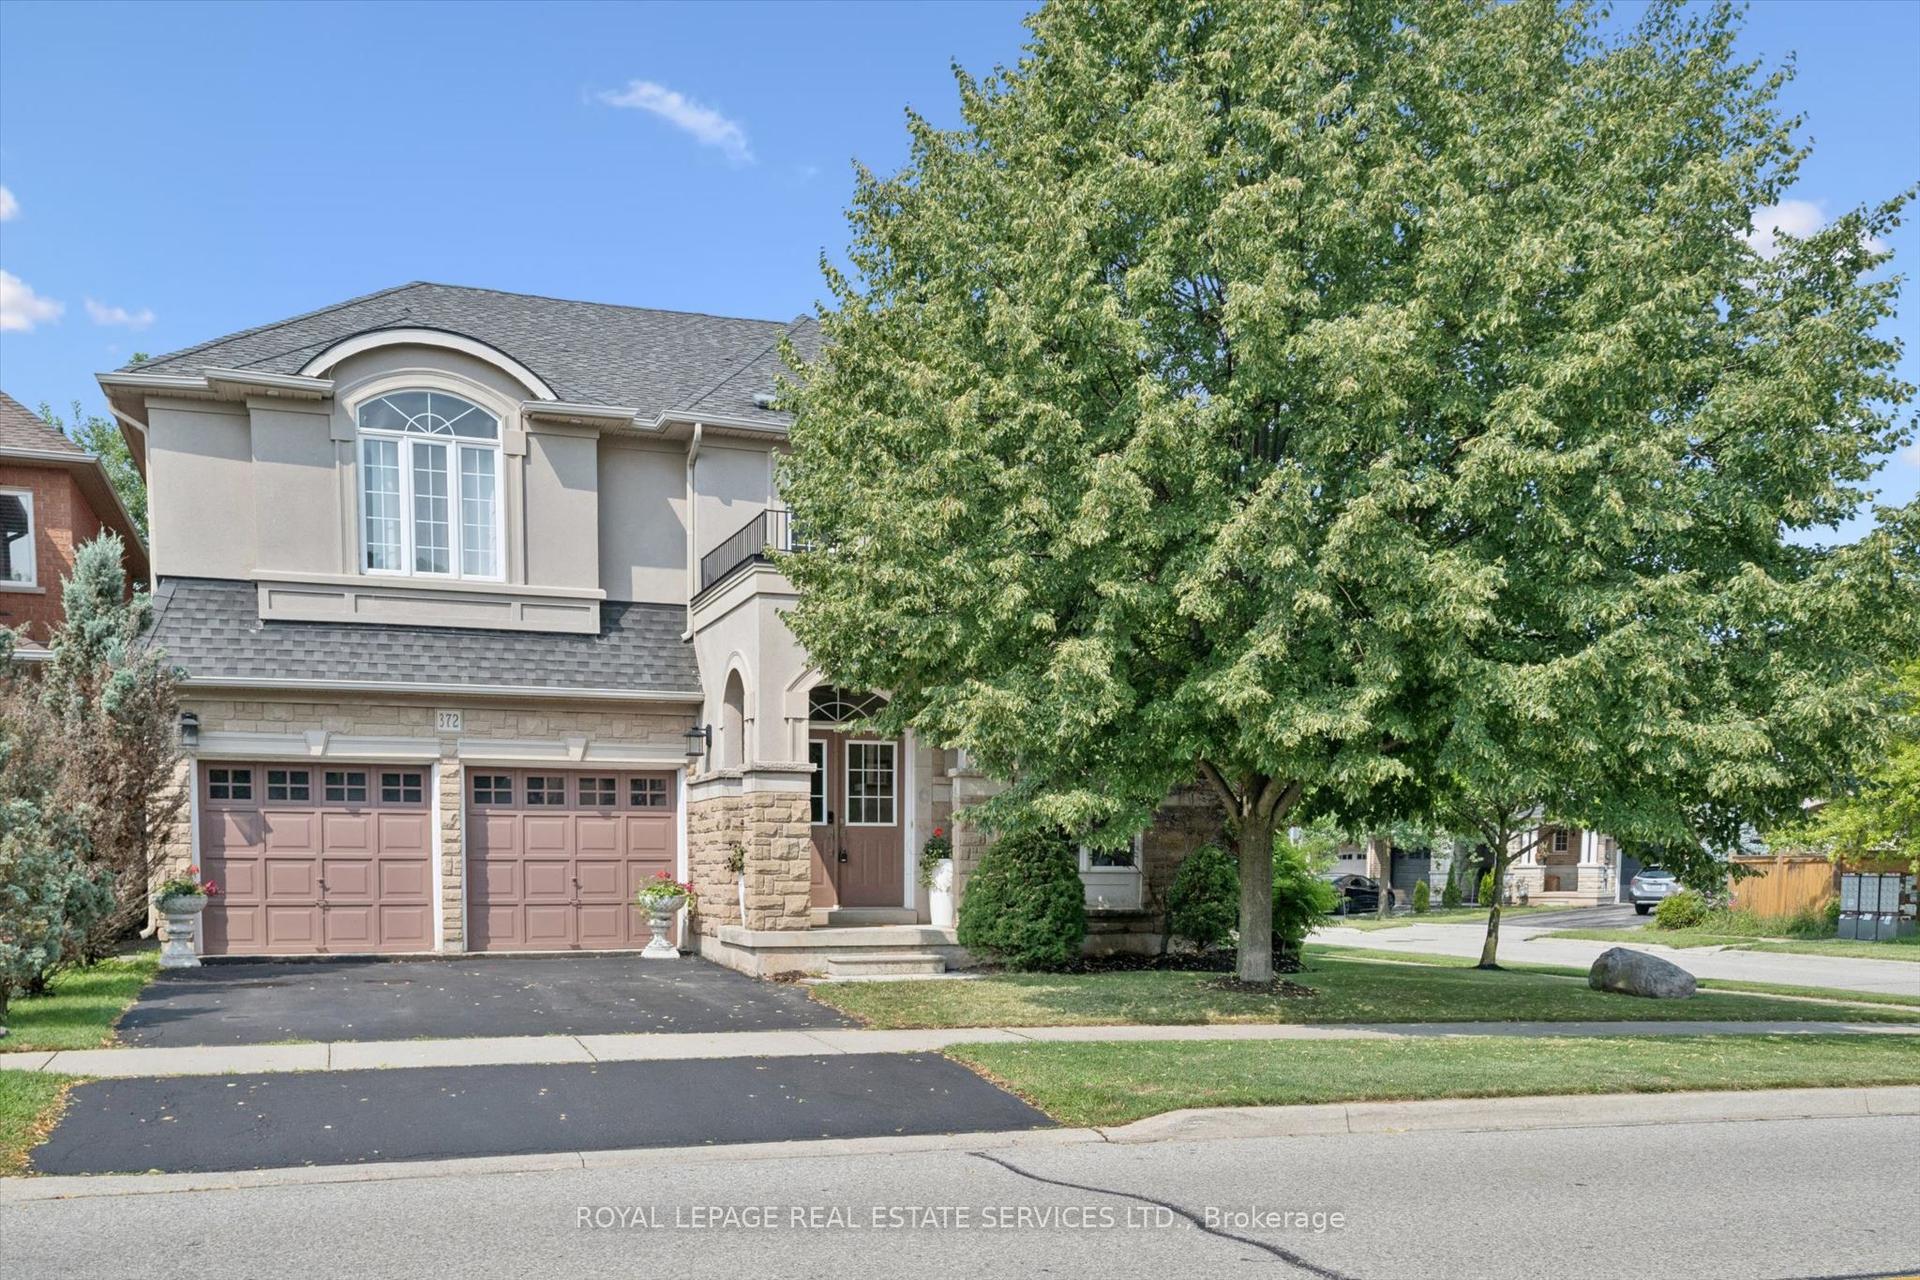
For Sale27 days ago
$1,825,000
Detached
est. $8,001/mo
372 Creek Path Avenue, 1001 - BR Bronte
Oakville, ON
4+3 bd
6 ba
3,250
4
MLS# W13519506Royal Lepage Real Estate Services…
WhatsApp Aman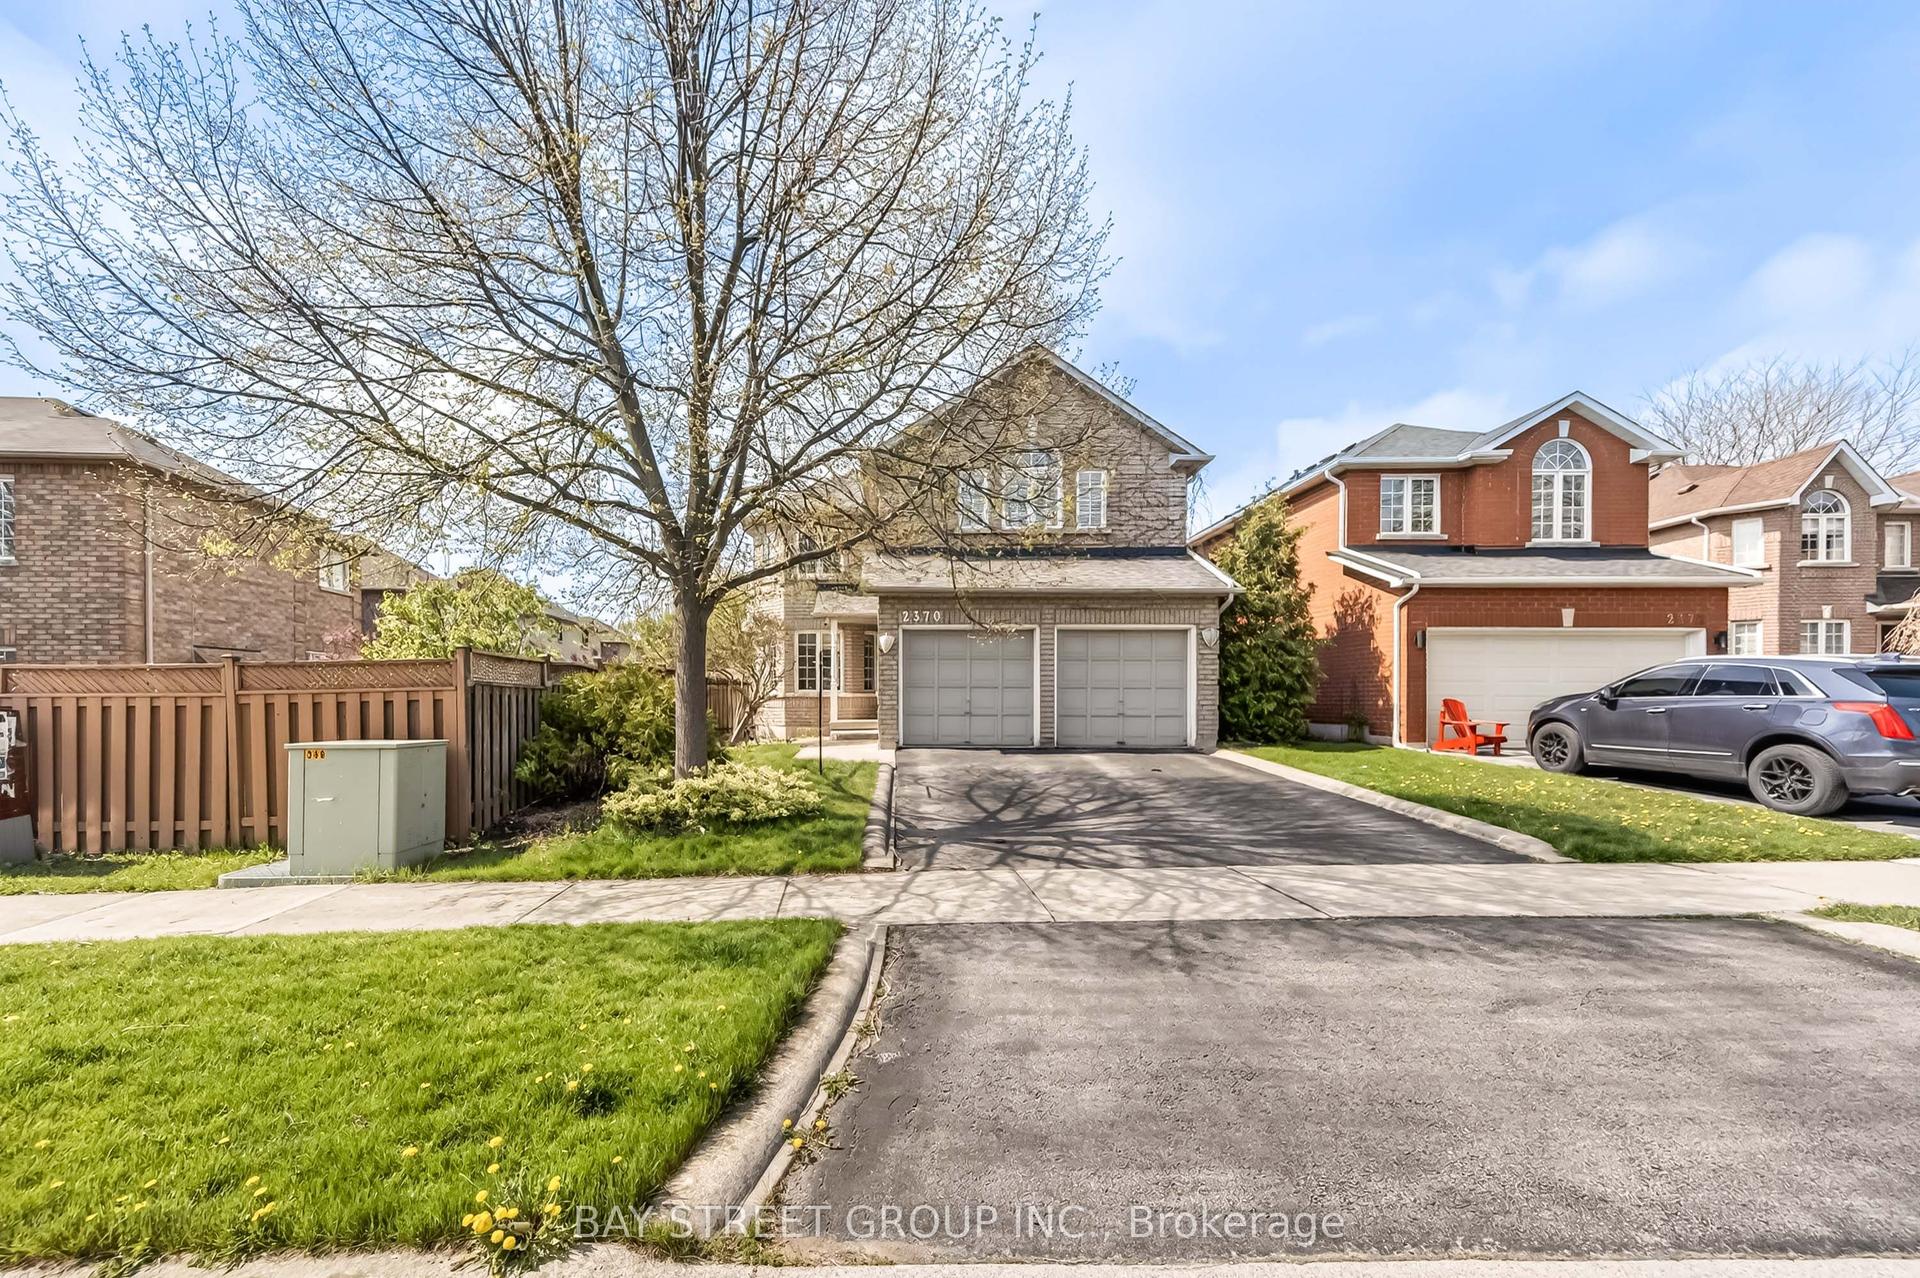
For Sale27 days ago
$1,510,000
Detached
est. $6,620/mo
2370 Eden Valley Drive, 1015 - RO River Oaks
Oakville, ON
4+1 bd
4 ba
2,250
4
MLS# W13519114Bay Street Group Inc.
WhatsApp Aman