For Sale
3515 Kariya Dr Drive 1705 #1705
City Centre, Mississauga, ON
$547,888
2+1Bd
2Ba
950+sqft
1Parking
$577/sqft
CondoMLS# W13521764Listed 2026-07-0333 DOM
Cooling
Central Air
On the market for 33 days — longer than average. The seller may be open to negotiation.
About this home
Welcome to this spectacular corner suite offering breathtaking, unobstructed views of the Toronto skyline and Lake Ontario, a rare and coveted combination that transforms everyday living into an extraordinary experience. Bathed in natural light through soaring floor-to-ceiling windows and 9-foot ceilings, this thoughtfully designed residence spans approximately 942 sq. ft. of total living space, including a generous interior layout and a rare balcony that creates effortless indoor-outdoor living, perfect for morning coffee, evening sunsets, or stylish entertaining. The open-concept living and dining area flows seamlessly into a kitchen featuring modern cabinetry, granite countertops, a bright eat-in area, a window for added natural light, and direct walk-out access to the balcony, while beatifuul flooring and nice light fixtures throughout elevate the contemporary feel of every room. The versatile floor plan offers two generously sized bedrooms, two full bathrooms, and a den ideal for a dedicated home office or flex space, providing the kind of functional, spacious layout that is truly a rare find in today's condo market. Residents enjoy an exceptional suite of building amenities including a 24-hour concierge, indoor pool, fully equipped gym, theatre room, party room, games room, and BBQ area, all within walking distance to Square One Shopping Centre, the GO Station, Sheridan College, restaurants, movie theatres, and public transit, making this bright, move-in ready home with parking and locker an outstanding opportunity for professionals, families, and investors alike seeking stunning views, everyday convenience, and exceptional value in one of Mississauga's most connected communities.
Pool
Rooms
Main Floor
| Living Room | 6.60 × 3.05 m | Hardwood Floor Combined w/Dining Open Concept |
| Dining Room | 6.60 × 3.05 m | Hardwood Floor Combined w/Living Window Floor to Ceiling |
| Kitchen | 2.44 × 2.44 m | Granite Counters Backsplash Ceramic Floor |
| Breakfast | 2.44 × 2.21 m | Combined w/Kitchen Window Floor to Ceiling W/O To Balcony |
| Primary Bedroom | 4.11 × 3.41 m | 4 Pc Ensuite His and Hers Closets Window Floor to Ceiling |
| Bedroom 2 | 3.36 × 2.73 m | Mirrored Closet Window Floor to Ceiling |
| Den | 1.83 × 1.83 m | Open Concept |
Features
- None
- Central Air
- Apartment
Financials
Annual Taxes
$3,644
Estimated Rental Income
Entire property$2,600 – $3,500/mo
Rental yield5.7% – 7.7%
*Estimates based on comparable rentals in the area. Actual income may vary.
Market Data — Mississauga
Days on market33 days
Buyer's MarketSeller's Market
Based on active listings in Mississauga. Data updates daily.
Demographics — Mississauga
Population
717,961
Avg Household Income
$105,000
Age Distribution
0-19
21%
20-34
20%
35-49
21%
50-64
20%
65+
18%
Ownership71% own · 29% rent
EnglishUrduArabicPunjabiPolish
Our estimate for this home
Estimated range
$558K – $648K
Mid-point $603K · ~$635/sqft
How this listing compares
$558KList · $548K$648K
High confidence·Based on 355 city centre comparables
Estimated range is generated automatically from active comparables and is for informational purposes only. Not an appraisal — contact Aman for a full comparative market analysis that factors in condition, renovations, and positioning.
Getting around
How walkable, bikeable, and transit-friendly this neighbourhood is.
84
/ 100
Walk Score
Very Walkable
76
/ 100
Transit Score
Excellent Transit
61
/ 100
Bike Score
Bikeable
Scores are estimates based on neighbourhood data and are for informational purposes only.
MLS® data courtesy of the Toronto Regional Real Estate Board (TRREB).
The information provided herein must only be used by consumers that have a bona fide interest in the purchase, sale, or lease of real estate and may not be used for any commercial purpose or any other purpose. Listing information is deemed reliable but is not guaranteed accurate by the Toronto Regional Real Estate Board, the listing brokerage, or this website. The trademarks REALTOR®, REALTORS® and the REALTOR® logo are controlled by The Canadian Real Estate Association (CREA) and identify real estate professionals who are members of CREA. MLS®, Multiple Listing Service®, and the associated logos are owned by CREA. Not intended to solicit properties currently listed for sale or buyers under contract.
You may also like
More homes in Mississauga
Hand-picked listings with a similar price range and style.
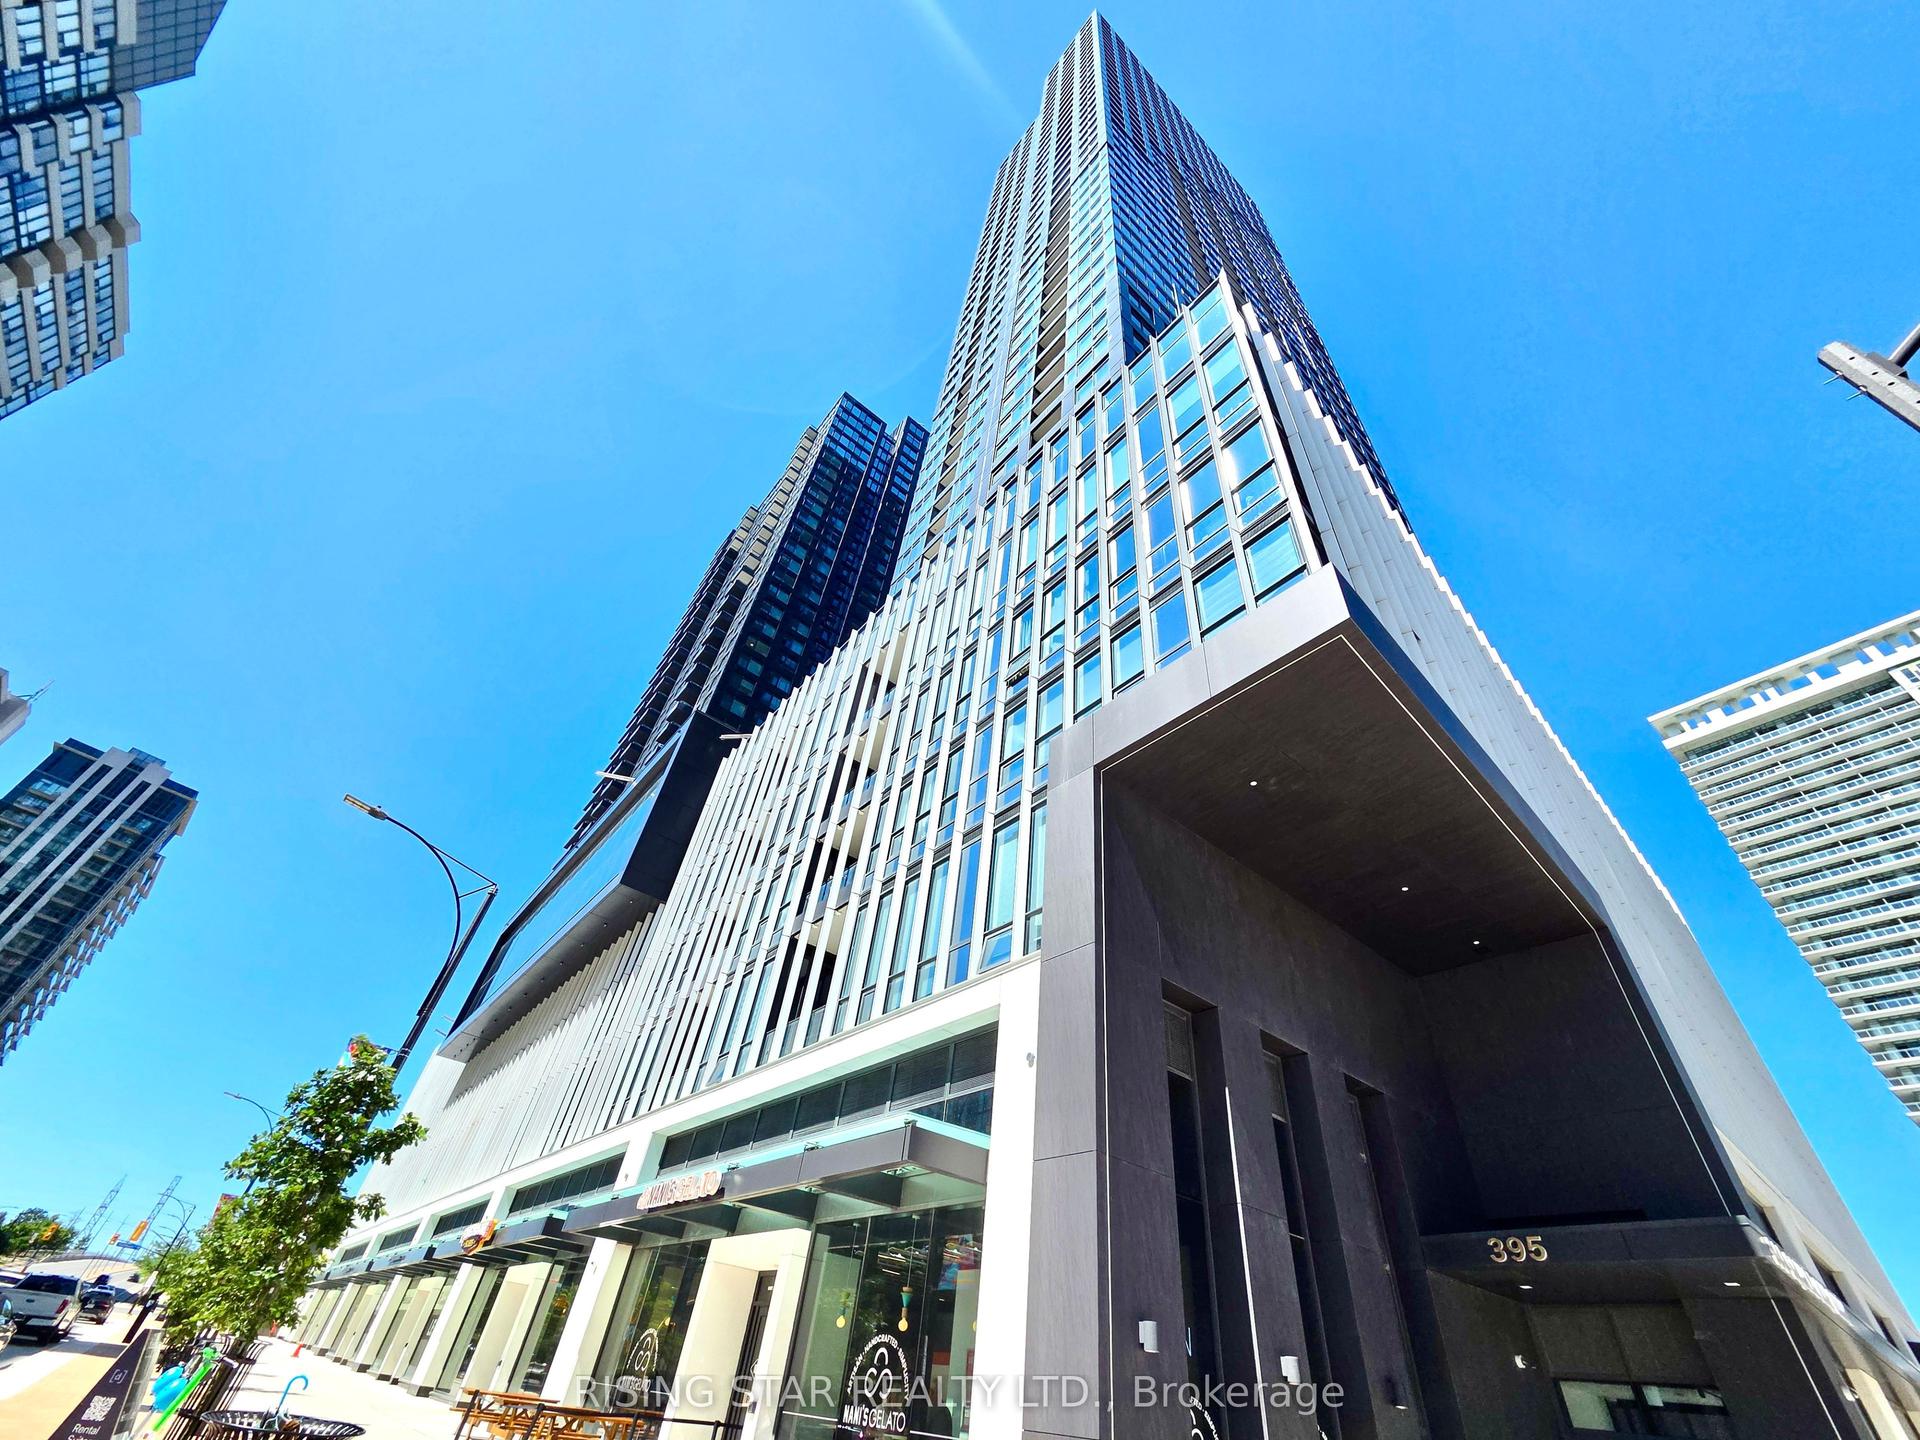
For SaleJust listed
$649,000
Condo
est. $2,845/mo
395 E Square One Drive NE 3703 #3703, City Centre
Mississauga, ON
2 bd
2 ba
850
1
MLS# W13642968Rising Star Realty Ltd.
WhatsApp Aman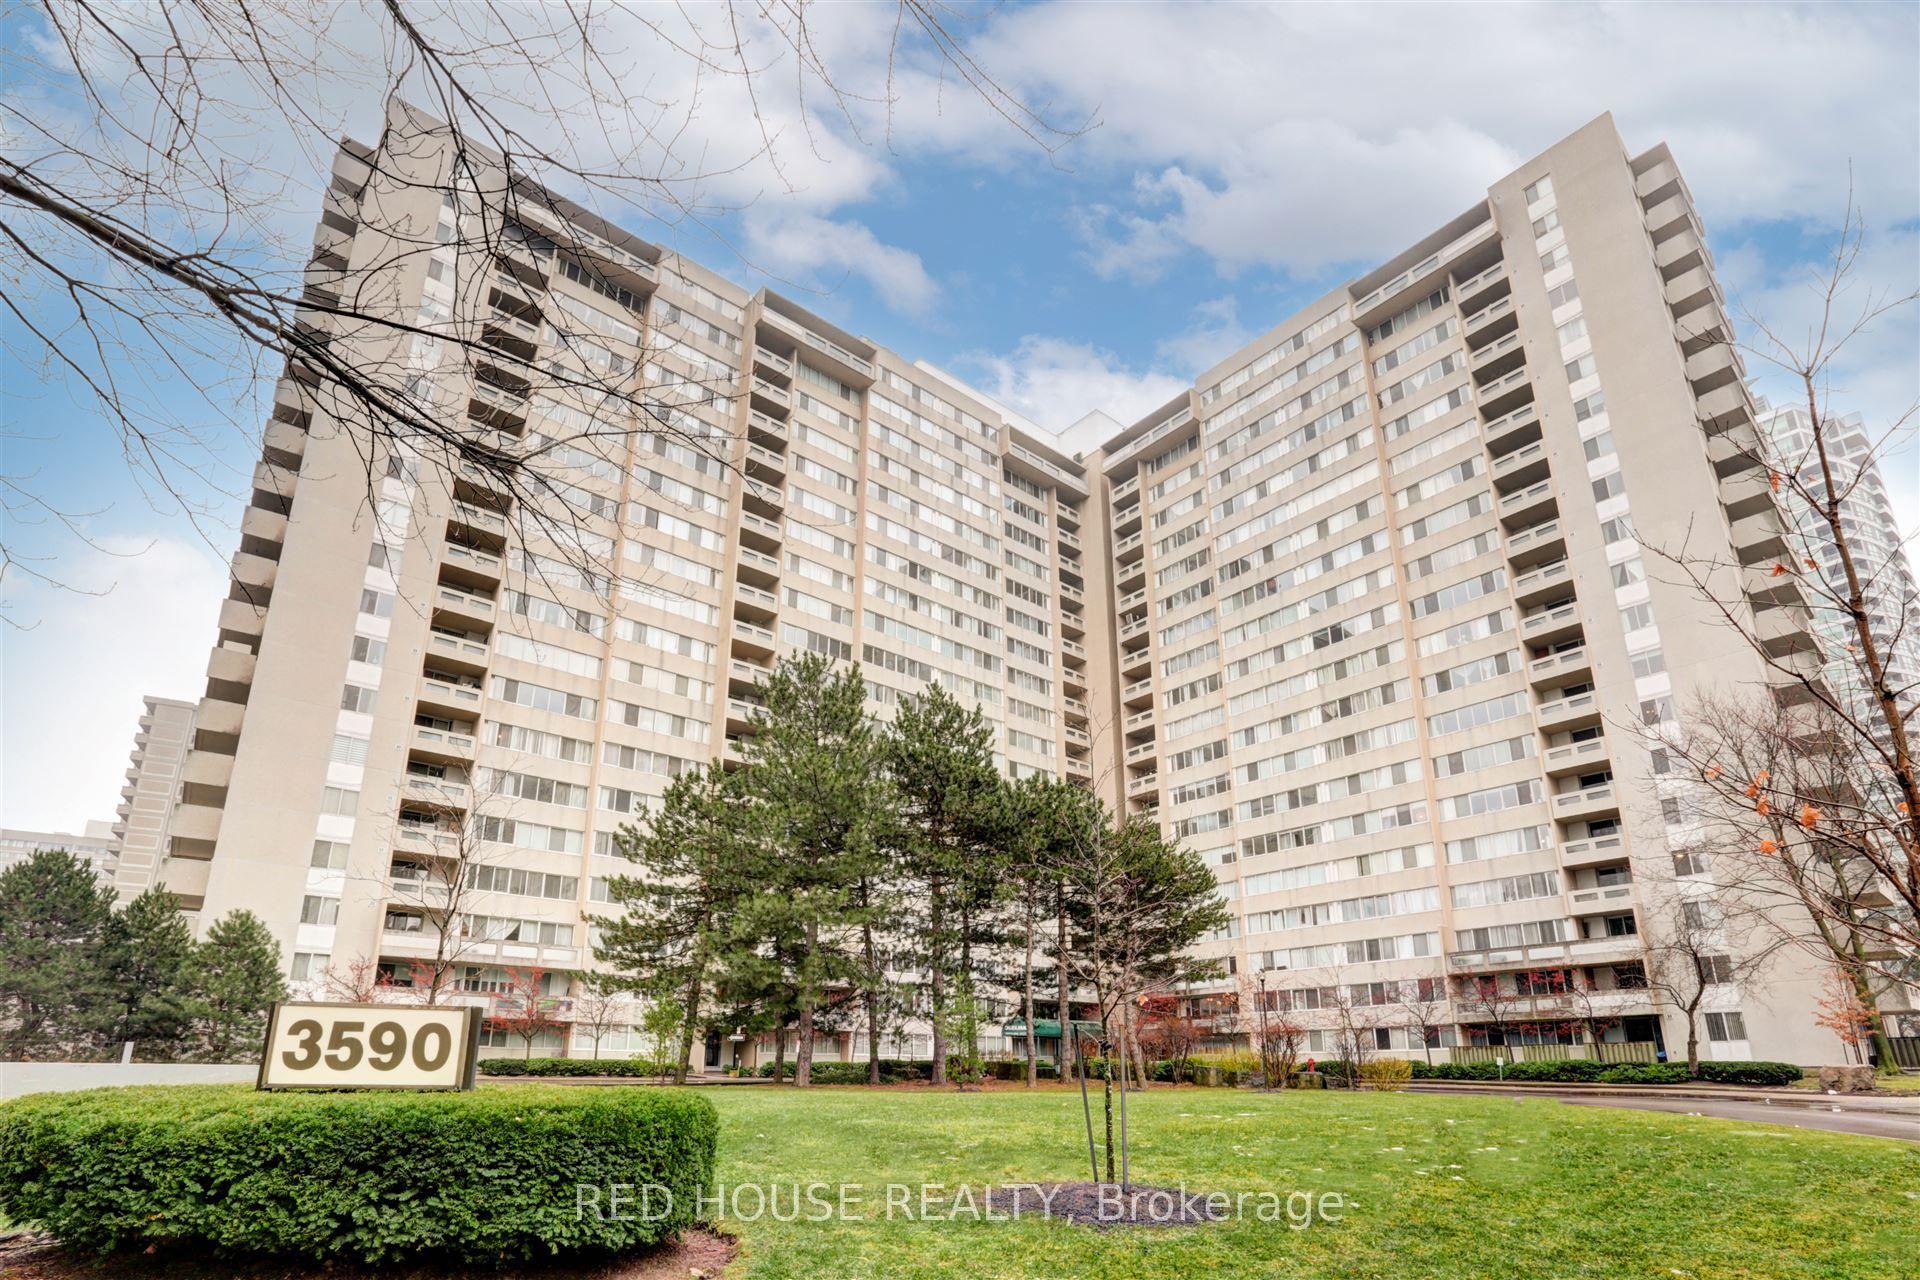
For Sale3 months ago
$549,990
Condo
est. $2,411/mo
3590 Kaneff Crescent 705 #705, Mississauga Valleys
Mississauga, ON
3 bd
2 ba
1,100
2
MLS# W13089104Red House Realty
WhatsApp Aman
