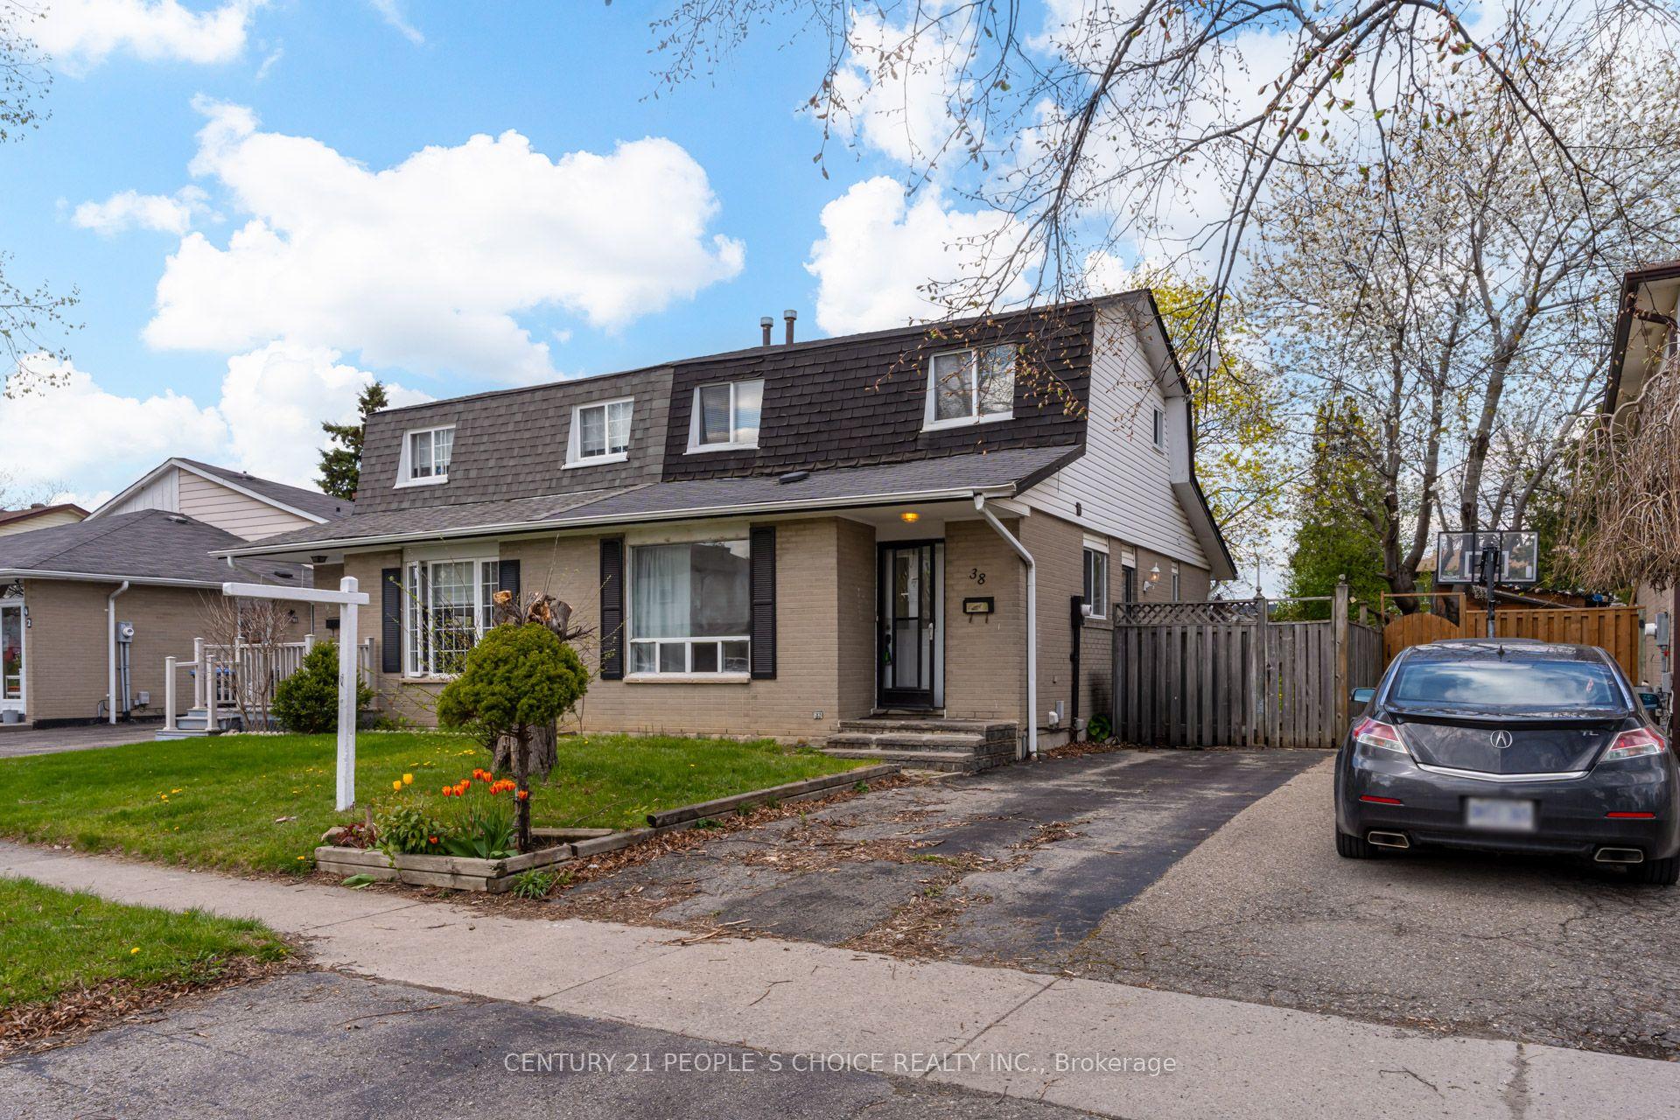
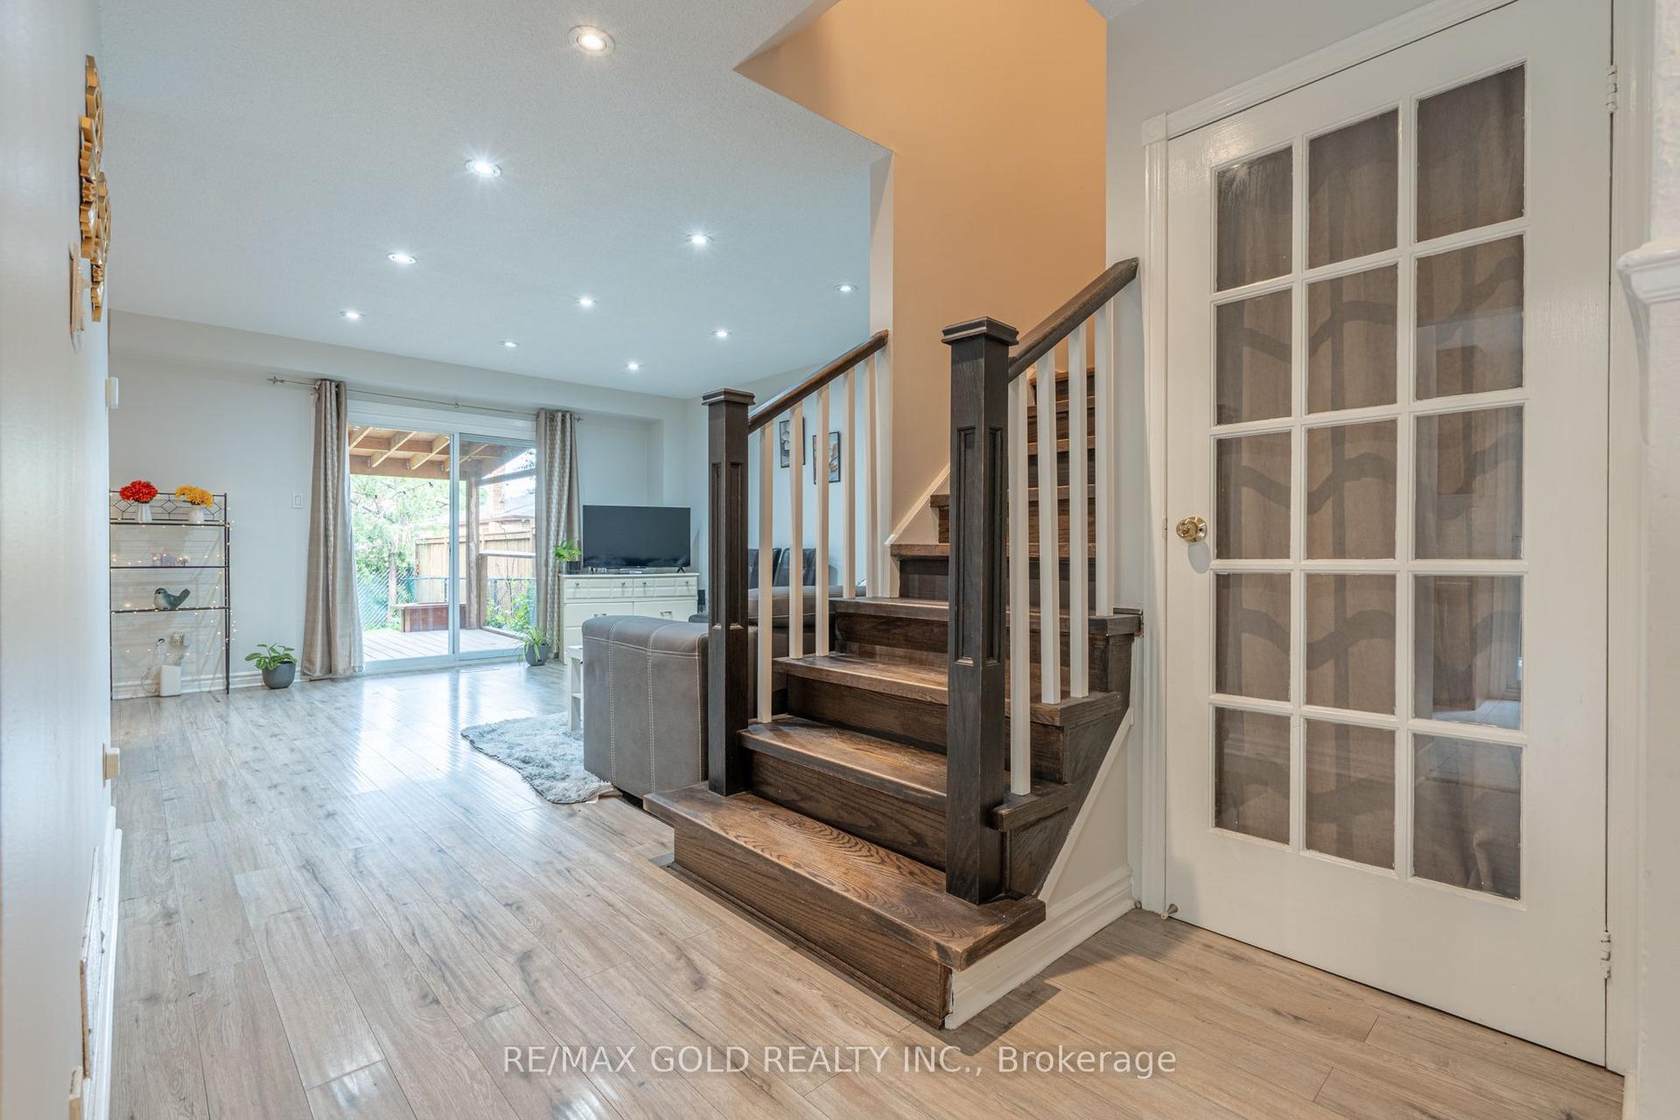
For Sale
4 Trudelle Crescent
Fletcher's Meadow, Brampton, ON
$799,000
4+1Bd
4Ba
1,750+sqft
3Parking
25.92 x 85.3 ftlot
$457/sqft
Semi-DetachedMLS# W13521794Listed 2026-07-0410 DOM
Cooling
Central Air
Basement
Finished
About this home
Here's an excellent opportunity to own a 4 Bedroom Semi W/ LEGAL BASEMENT APARTMENT (2nd Dwelling Unit Registered With City Of Brampton), Open Concept, Large Kitchen With Eat-In, Walk-Out To Backyard, Fenced, Close To All School And Go Station, Close To Community Centre!!Great Neighborhood. The main floor offers a bright, open-concept layout with a natural flow between the living, dining, and kitchen areas-ideal for both everyday living and entertaining. Large windows bring in plenty of natural light, creating a warm and inviting atmosphere throughout. Upstairs, the primary bedroom features a spacious en-suite, while three additional bedrooms provide flexibility for family, guests, or a home office. Two full bathrooms and a main-floor powder room add to the home's overall convenience. The legal basement apartment adds significant value, offering a fully finished, self-contained space that is ready to use from day one, whether for rental income or extended family living. Main & Second Floor Tenanted For $3300/month Plus 70% Utilities While Basement Apartment Fetches $1300 Plus 30% Utilities Over Two Years.
Basement Apt
Rooms
Main Floor
| Living Room | 8.97 × 3.65 m | Laminate Combined w/Dining |
| Dining Room | 8.97 × 3.65 m | Laminate Combined w/Living |
| Kitchen | 6.76 × 3.14 m | Ceramic Floor Eat-in Kitchen |
Second Floor
| Primary Bedroom | 5.70 × 3.60 m | Broadloom 4 Pc Ensuite |
| Bedroom 2 | 3.31 × 3.30 m | Laminate |
| Bedroom 3 | 3.30 × 3.30 m | Laminate |
| Bedroom 4 | 3.30 × 3.30 m | Laminate |
Basement
| Living Room | 5.26 × 3.20 m | |
| Primary Bedroom | 3.20 × 2.71 m | 3 Pc Bath |
| Kitchen | 3.05 × 2.06 m |
Other
| Room | — |
Features
- Other
- Apartment
- Finished
- Separate Entrance
- Central Air
- 2-Storey
Financials
Annual Taxes
$5,535
Estimated Rental Income
Entire property$4,000 – $6,500/mo
Basement apartment$1,800 – $2,500/mo
Rental yield6.0% – 9.8%
*Estimates based on comparable rentals in the area. Actual income may vary.
Market Data — Brampton
Days on market10 days
Buyer's MarketSeller's Market
Based on active listings in Brampton. Data updates daily.
Demographics — Brampton
Population
656,480
Avg Household Income
$98,000
Age Distribution
0-19
24%
20-34
22%
35-49
22%
50-64
19%
65+
13%
Ownership79% own · 21% rent
EnglishPunjabiHindiUrduGujarati
Our estimate for this home
Estimated range
$937K – $1.09M
Mid-point $1.01M · ~$579/sqft
How this listing compares
$937KList · $799K$1.09M
Medium confidence·Based on 28 fletcher's meadow comparables
Estimated range is generated automatically from active comparables and is for informational purposes only. Not an appraisal — contact Aman for a full comparative market analysis that factors in condition, renovations, and positioning.
Getting around
How walkable, bikeable, and transit-friendly this neighbourhood is.
72
/ 100
Walk Score
Very Walkable
66
/ 100
Transit Score
Good Transit
74
/ 100
Bike Score
Very Bikeable
Scores are estimates based on neighbourhood data and are for informational purposes only.
MLS® data courtesy of the Toronto Regional Real Estate Board (TRREB).
The information provided herein must only be used by consumers that have a bona fide interest in the purchase, sale, or lease of real estate and may not be used for any commercial purpose or any other purpose. Listing information is deemed reliable but is not guaranteed accurate by the Toronto Regional Real Estate Board, the listing brokerage, or this website. The trademarks REALTOR®, REALTORS® and the REALTOR® logo are controlled by The Canadian Real Estate Association (CREA) and identify real estate professionals who are members of CREA. MLS®, Multiple Listing Service®, and the associated logos are owned by CREA. Not intended to solicit properties currently listed for sale or buyers under contract.
You may also like
More homes in Brampton
Hand-picked listings with a similar price range and style.
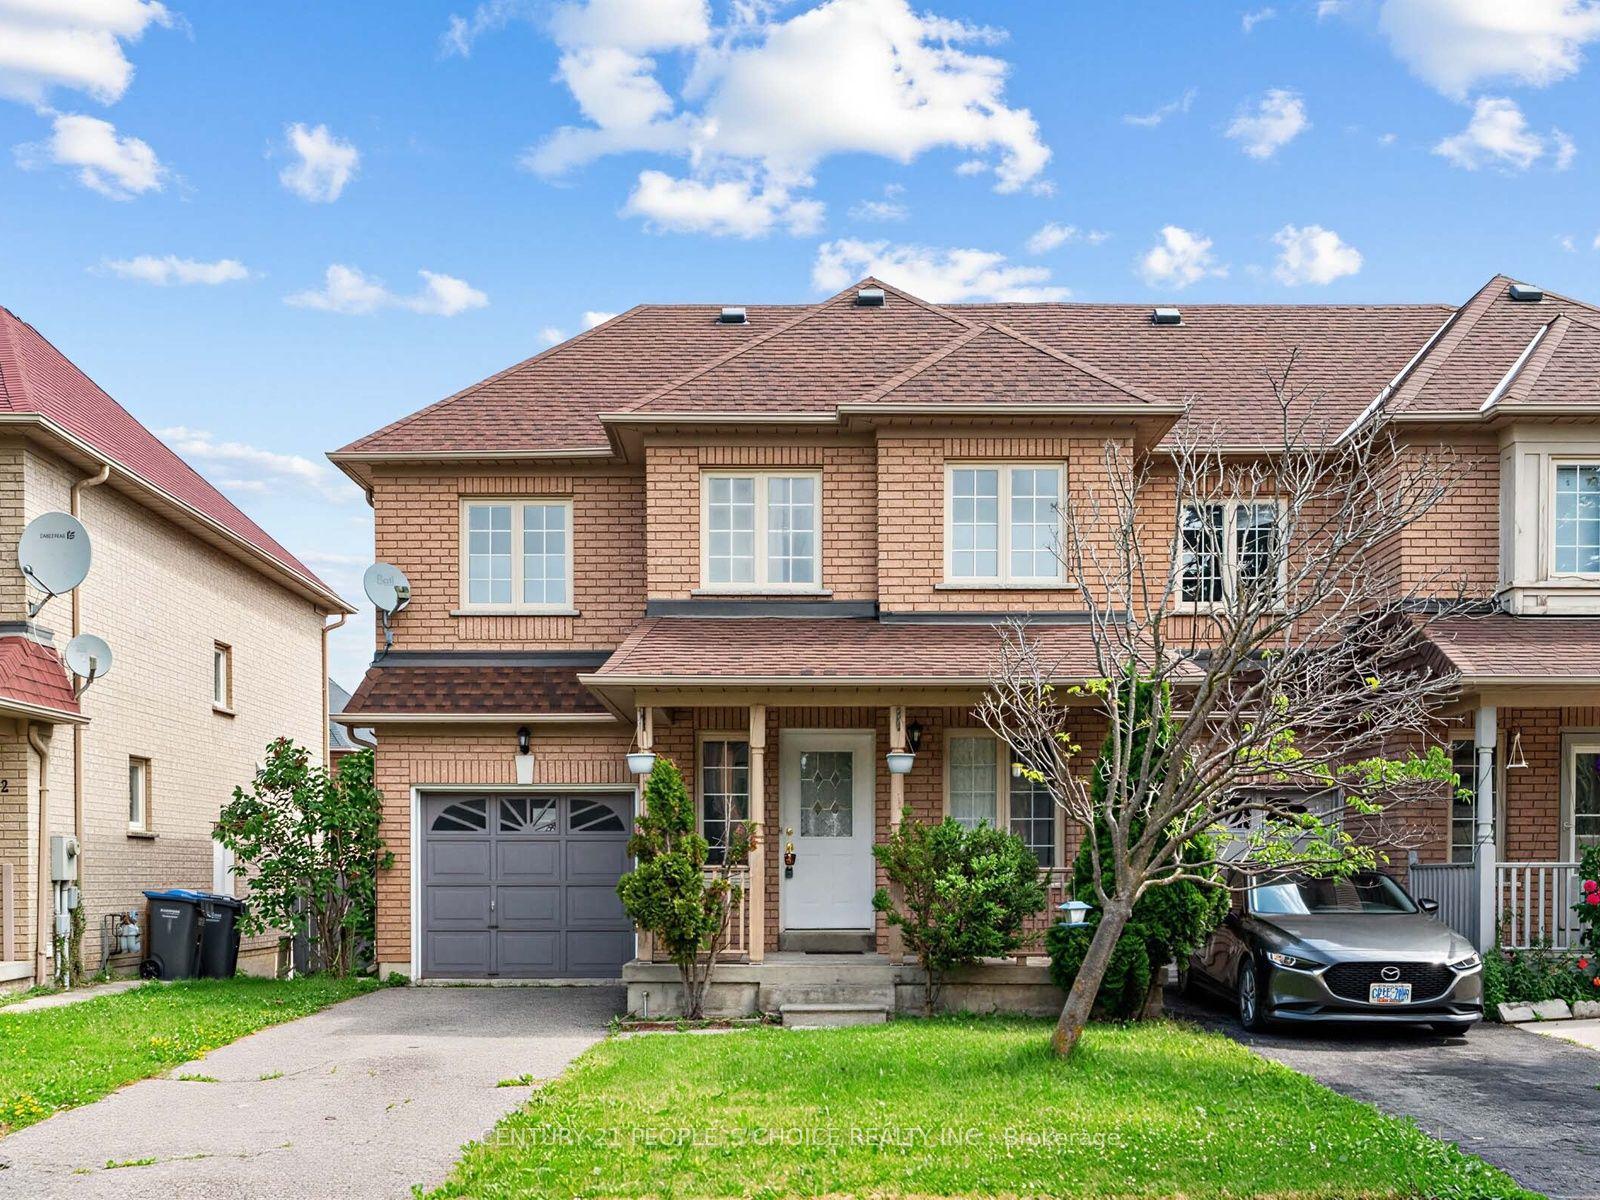
For Sale11 h ago
$699,900
Semi-Detached
est. $3,068/mo
40 Zebra Trail, Sandringham-Wellington
Brampton, ON
3 bd
3 ba
1,300
2
MLS# W13564082Century 21 People`S Choice Realty…
WhatsApp Aman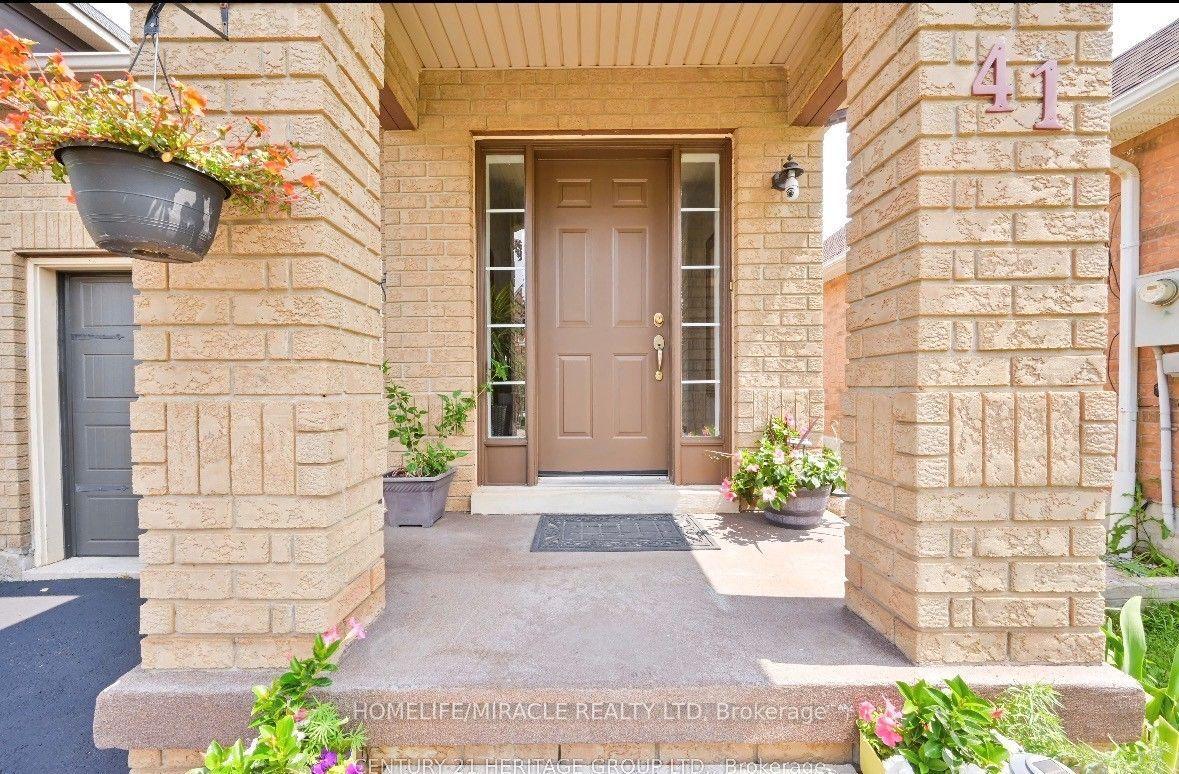
For Sale11 h ago
$669,000
Semi-Detached
est. $2,933/mo
41 Milkweed Crescent, Northwest Sandalwood Parkway
Brampton, ON
2+2 bd
2 ba
900
4
MLS# W13564076Homelife/Miracle Realty Ltd
WhatsApp Aman