For Lease
2087 Fairview Street 1105 #1105
Freeman, Burlington, ON
$2,749
2Bd
2Ba
750+sqft
1Parking
$4/sqft
CondoMLS# W13522184Listed 2026-07-0417 DOM
Cooling
Central Air
About this home
2 Bedrooms | 2 Washrooms | 2087 Fairview St Burlington This Fantastic 2 Bed, 2 Bath West-Facing Suite Features A Designer Open-Concept Kitchen, Open-Concept Living & Dining Room With A Walk-Out To The Massive West Facing Balcony, A Large Primary Bedroom With Walk-In Closet & 3-Piece Ensuite Bathroom, Another Large 2nd Bedroom, An Additional 3-Piece Bathroom, Ensuite Laundry, And A Foyer Space With Double Closet. The 9-Foot Ceilings & Floor-To-Ceiling Windows Throughout Make This Suite Feel Bright & Spacious. Upgraded Floors, Quartz Countertops, Cabinets, And Backsplash To Paradigm Package. Convenient Location with WALMART, GO TRAIN and GO BUS Station Right Outside Your Doorstep, And Easy Access To The 403 in 1 minute. Costco, BestBuy, Cinema Theatre and major restaurants just 2 minutes' walk from the building. Minimum 1 yr lease preferred. 1 Locker and 1 Underground Parking included. Condo Amenities:-Indoor Swimming Pool with hot tub-Indoor Gym & Outdoor Gym-Sauna Room-Basketball Court-Sky Lounge with beautiful lake view-Outdoor Barbeque Place + Park/Garden-Party Room-Kid's Playroom-Guest Suites-Rooftop Outdoor deck/garden-24Hr Concierge-Electric Vehicle Charger.
Pool
Features
- Carpet Free
- None
- Central Air
- Apartment
Financials
Estimated Rental Income
Entire property$2,600 – $3,500/mo
Rental yield1135.0% – 1527.8%
*Estimates based on comparable rentals in the area. Actual income may vary.
Market Data — Burlington
Days on market17 days
Buyer's MarketSeller's Market
Based on active listings in Burlington. Data updates daily.
Demographics — Burlington
Population
186,948
Avg Household Income
$125,000
Age Distribution
0-19
20%
20-34
16%
35-49
19%
50-64
22%
65+
23%
Ownership74% own · 26% rent
EnglishFrenchArabicPolishTagalog
Other rentals like this
Similar rentals in Burlington
Same property type, similar price, similar size — currently for rent.
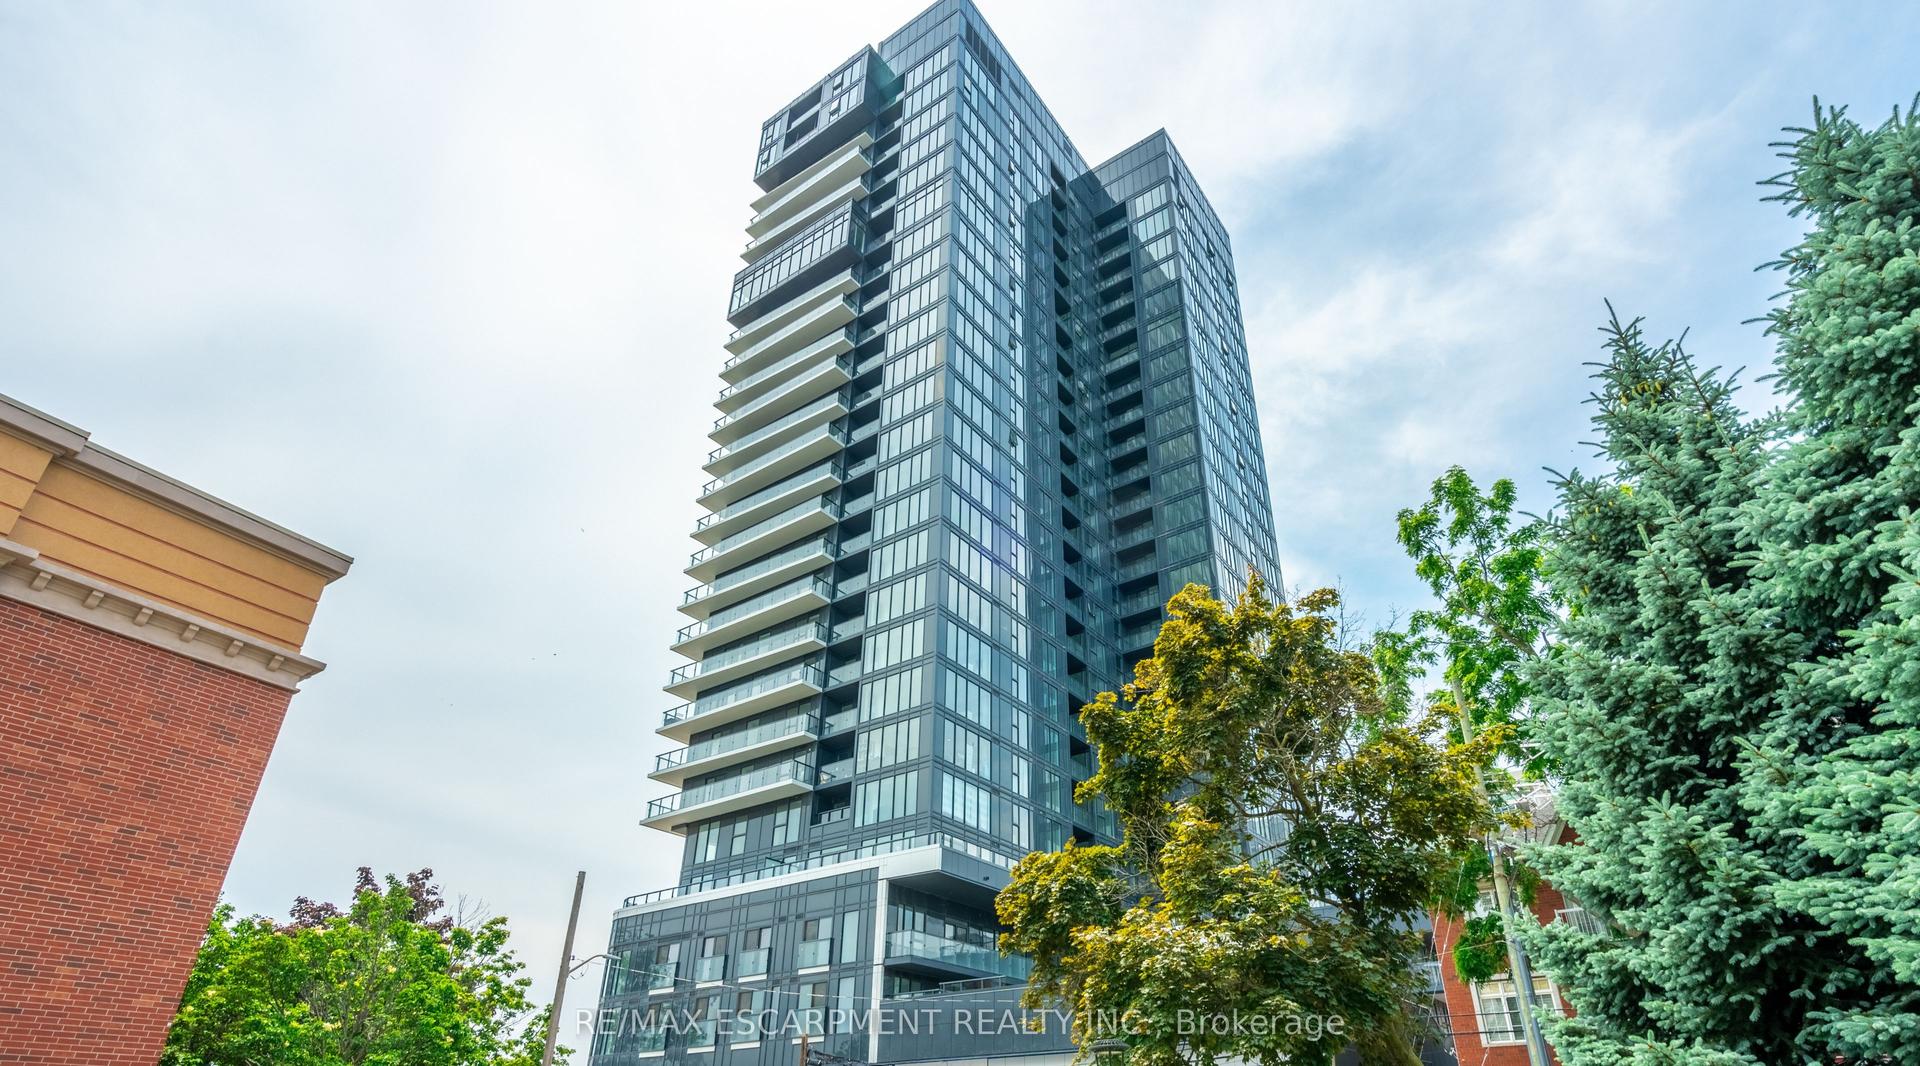
For Lease2 months ago
$2,950
Condo
370 Martha Street 309 #309, Brant
Burlington, ON
2 bd
2 ba
950
1
MLS# W13130354Re/Max Escarpment Realty Inc.
WhatsApp Aman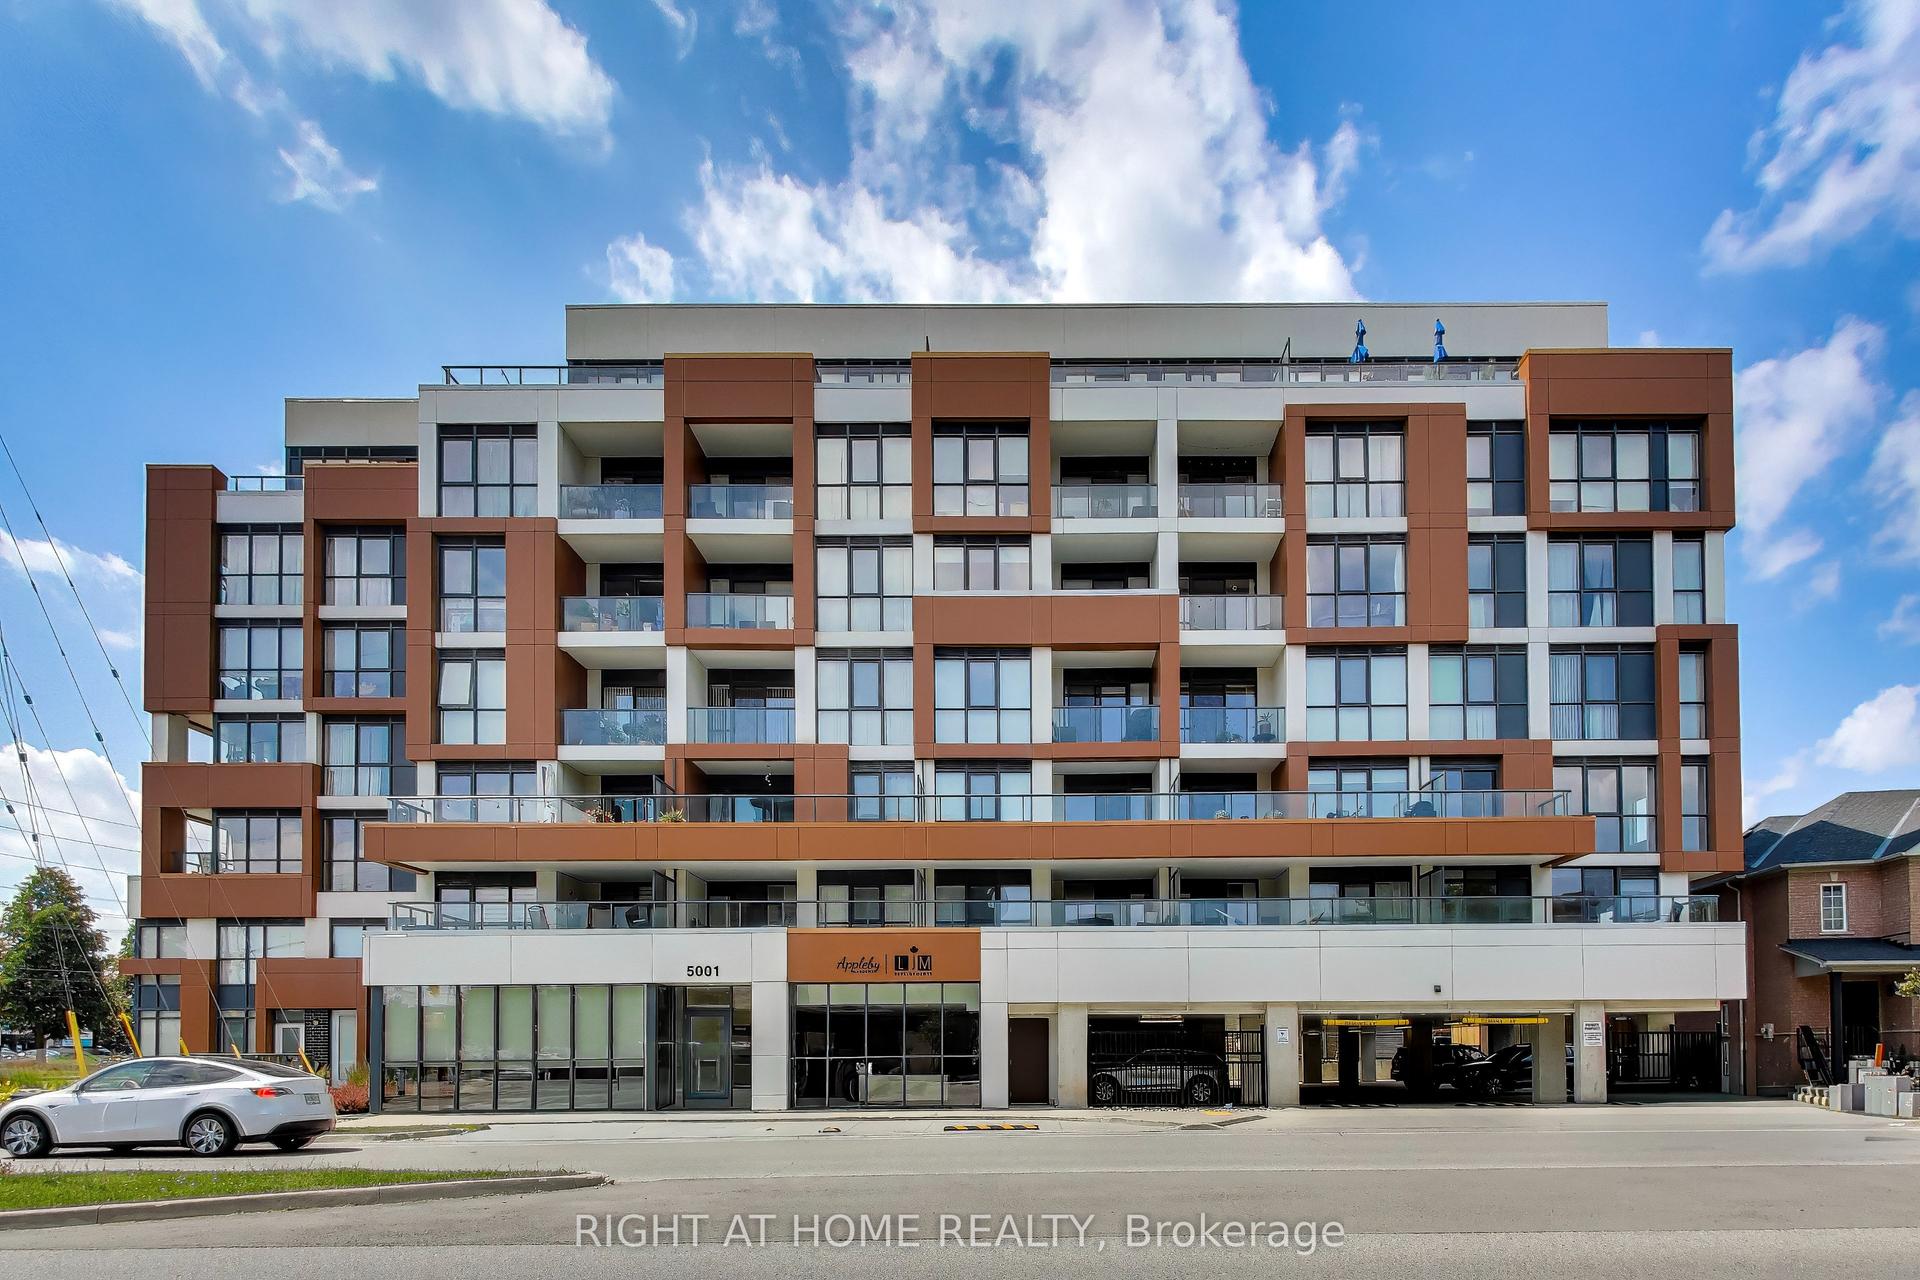
For Lease1 day ago
$2,700
Condo
5001 Corporate Drive 304 #304, Uptown
Burlington, ON
2 bd
2 ba
950
1
MLS# W13585450Right At Home Realty
WhatsApp Aman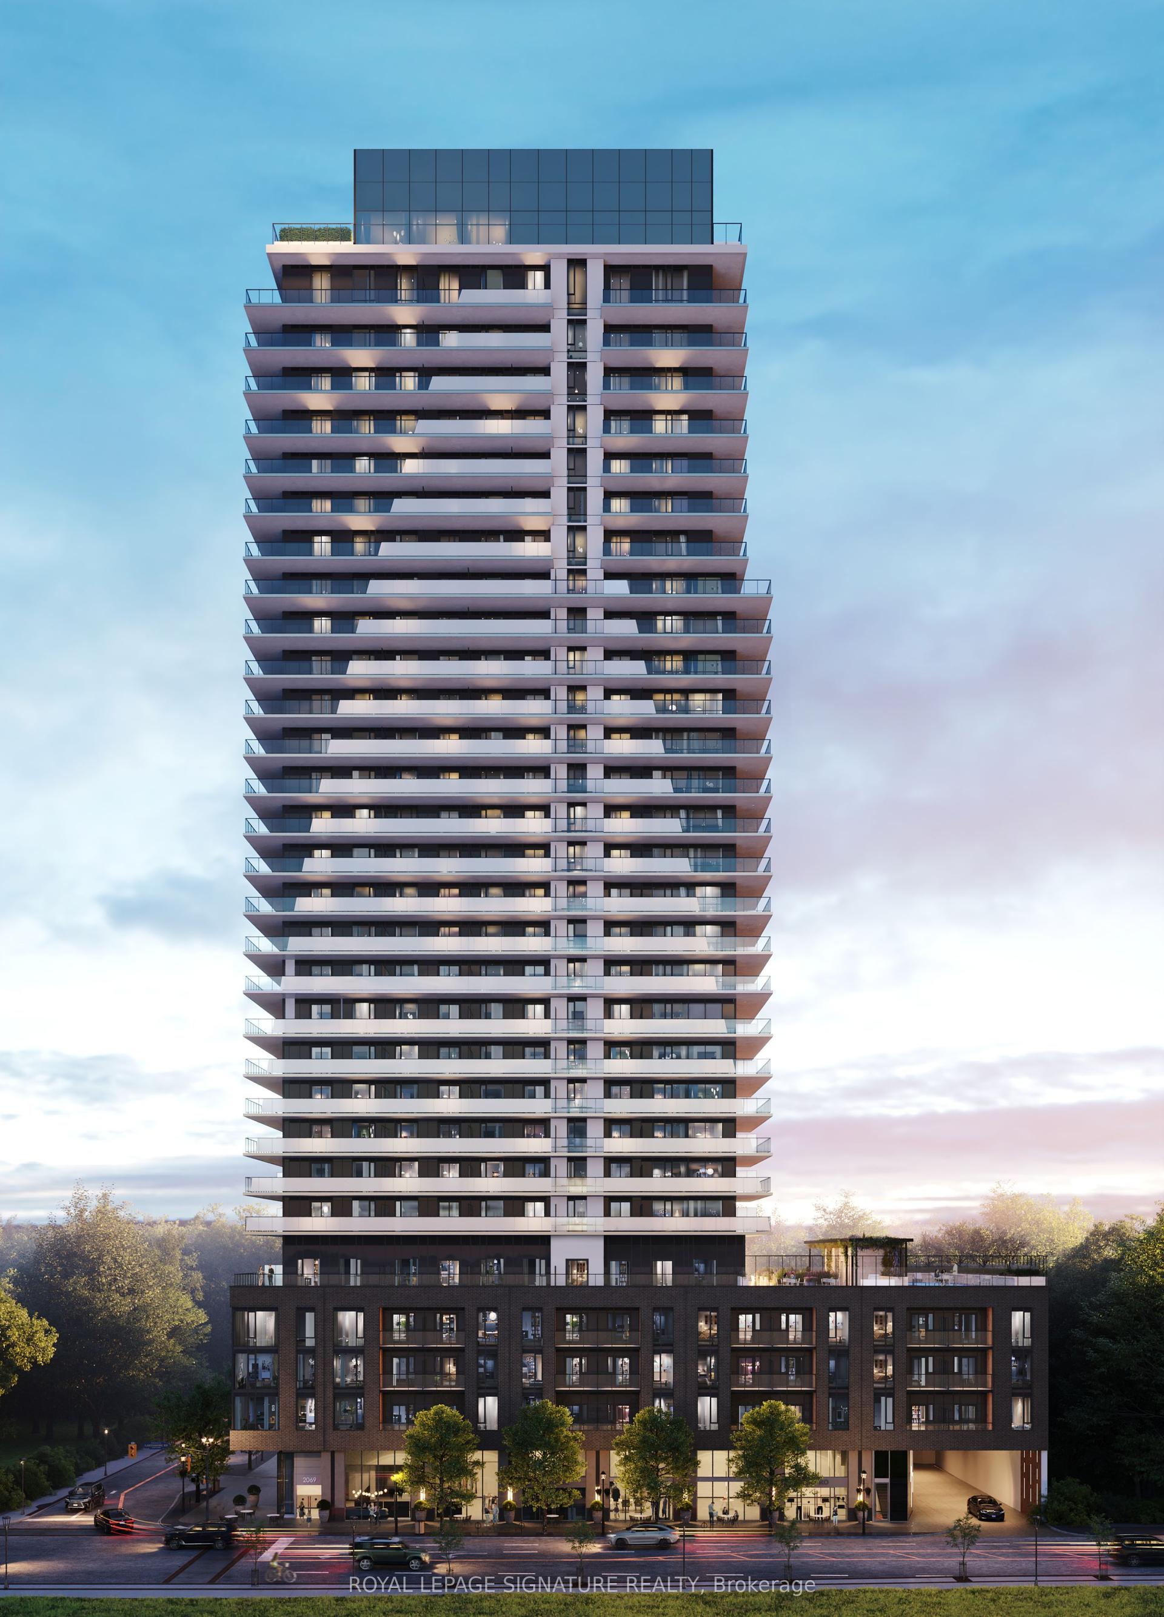
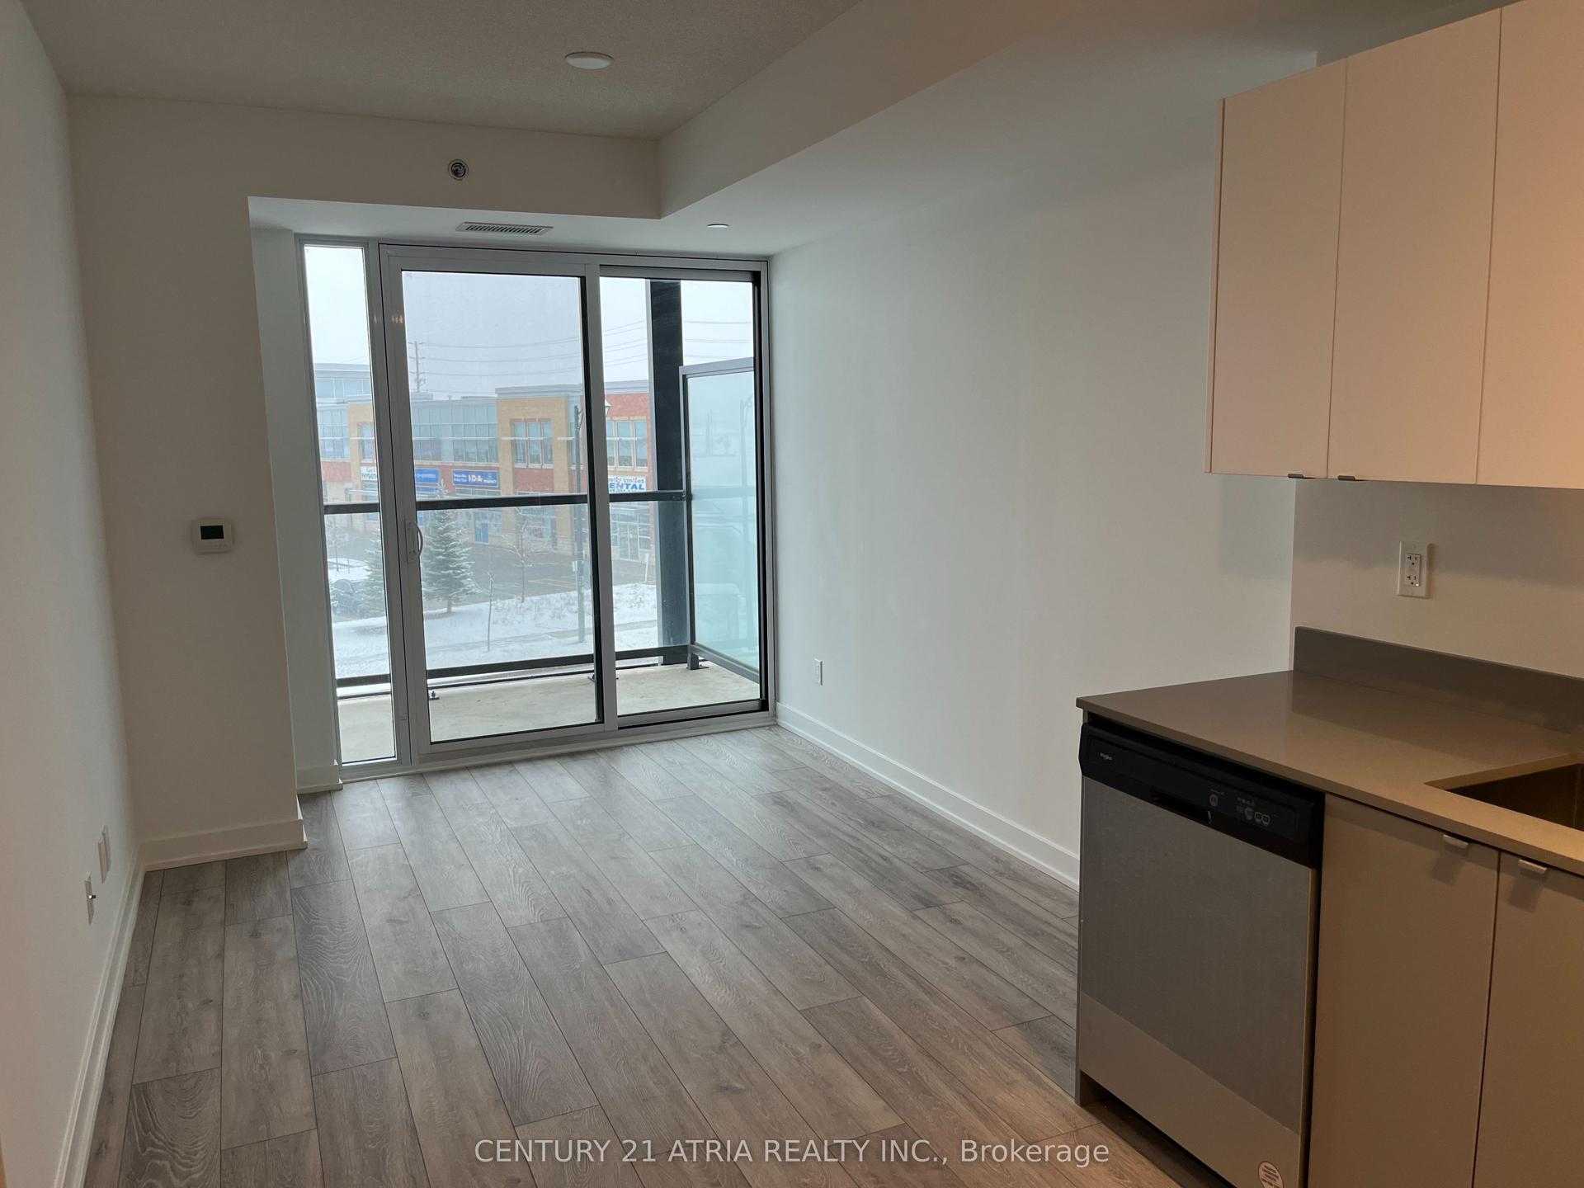
Getting around
How walkable, bikeable, and transit-friendly this neighbourhood is.
71
/ 100
Walk Score
Very Walkable
56
/ 100
Transit Score
Good Transit
48
/ 100
Bike Score
Somewhat Bikeable
Scores are estimates based on neighbourhood data and are for informational purposes only.
MLS® data courtesy of the Toronto Regional Real Estate Board (TRREB).
The information provided herein must only be used by consumers that have a bona fide interest in the purchase, sale, or lease of real estate and may not be used for any commercial purpose or any other purpose. Listing information is deemed reliable but is not guaranteed accurate by the Toronto Regional Real Estate Board, the listing brokerage, or this website. The trademarks REALTOR®, REALTORS® and the REALTOR® logo are controlled by The Canadian Real Estate Association (CREA) and identify real estate professionals who are members of CREA. MLS®, Multiple Listing Service®, and the associated logos are owned by CREA. Not intended to solicit properties currently listed for sale or buyers under contract.