For Lease
1983 Oana Drive
Clarkson, Mississauga, ON
$3,500
3Bd
4Ba
1,750+sqft
2Parking
21.09 x 69.58 ftlot
$2/sqft
TownhouseMLS# W13522816Listed 2026-07-0418 DOM
Cooling
Central Air
Basement
Unfinished
About this home
Don't miss this fantastic opportunity to lease a bright and spacious executive townhouse in one of Mississauga's most sought-after neighbourhoods. Perfectly blending modern elegance with everyday convenience, this stunning 3-bedroom home offers the ideal setting for families and professionals alike. Featuring contemporary finishes and thoughtful design, each of the three bedrooms boasts its own private ensuite bathroom, ensuring ultimate privacy and comfort for every member of the household. The open-concept living and dining areas are flooded with natural light, creating a warm and inviting atmosphere. Enjoy the convenience of cutting-edge smart home technology, seamlessly integrated throughout the property to enhance your living experience. From smart thermostats to advanced security features, this home keeps you connected and secure. Located steps away from Clarkson's vibrant amenities, you'll have easy access to shops, restaurants, cafes, and parks. With Clarkson GO Station nearby, commuting to Toronto and beyond is a breeze, offering unparalleled connectivity. Make 1983 Oana Drive your new home and experience the perfect combination of luxury, comfort, and location. Schedule your showing today. This incredible property won't last long!
Rooms
Main Floor
| Foyer | 0.00 × 0.00 m | Ceramic Floor Access To Garage Closet |
| Bedroom 3 | 3.00 × 2.90 m | Laminate W/O To Yard 3 Pc Ensuite |
| Powder Room | 0.00 × 0.00 m | Ceramic Floor 2 Pc Bath |
Second Floor
| Living Room | 5.10 × 5.40 m | Hardwood Floor Pot Lights Open Concept |
| Dining Room | 5.10 × 5.40 m | Hardwood Floor Pot Lights Pantry |
| Kitchen | 6.10 × 3.00 m | Stainless Steel Appl Quartz Counter W/O To Balcony |
Third Floor
| Primary Bedroom | 4.40 × 3.20 m | Hardwood Floor Walk-In Closet(s) 3 Pc Ensuite |
| Bedroom 2 | 4.00 × 2.90 m | Hardwood Floor Closet 3 Pc Ensuite |
Basement
| Laundry | 0.00 × 0.00 m |
Features
- None
- Unfinished
- Central Air
- 3-Storey
Financials
Estimated Rental Income
Entire property$3,200 – $4,800/mo
Basement apartment$1,800 – $2,500/mo
Rental yield1097.1% – 1645.7%
*Estimates based on comparable rentals in the area. Actual income may vary.
Market Data — Mississauga
Days on market18 days
Buyer's MarketSeller's Market
Based on active listings in Mississauga. Data updates daily.
Demographics — Mississauga
Population
717,961
Avg Household Income
$105,000
Age Distribution
0-19
21%
20-34
20%
35-49
21%
50-64
20%
65+
18%
Ownership71% own · 29% rent
EnglishUrduArabicPunjabiPolish
Other rentals like this
Similar rentals in Mississauga
Same property type, similar price, similar size — currently for rent.
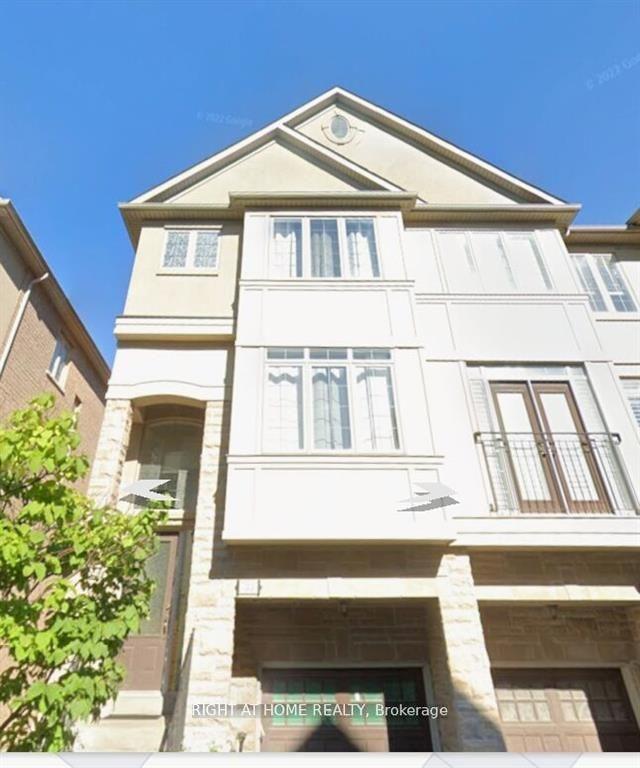
For Lease28 days ago
$3,700
Townhouse
3038 HAINES Road 55 #55, Applewood
Mississauga, ON
3+1 bd
4 ba
1,750
2
MLS# W13486932Right At Home Realty
WhatsApp Aman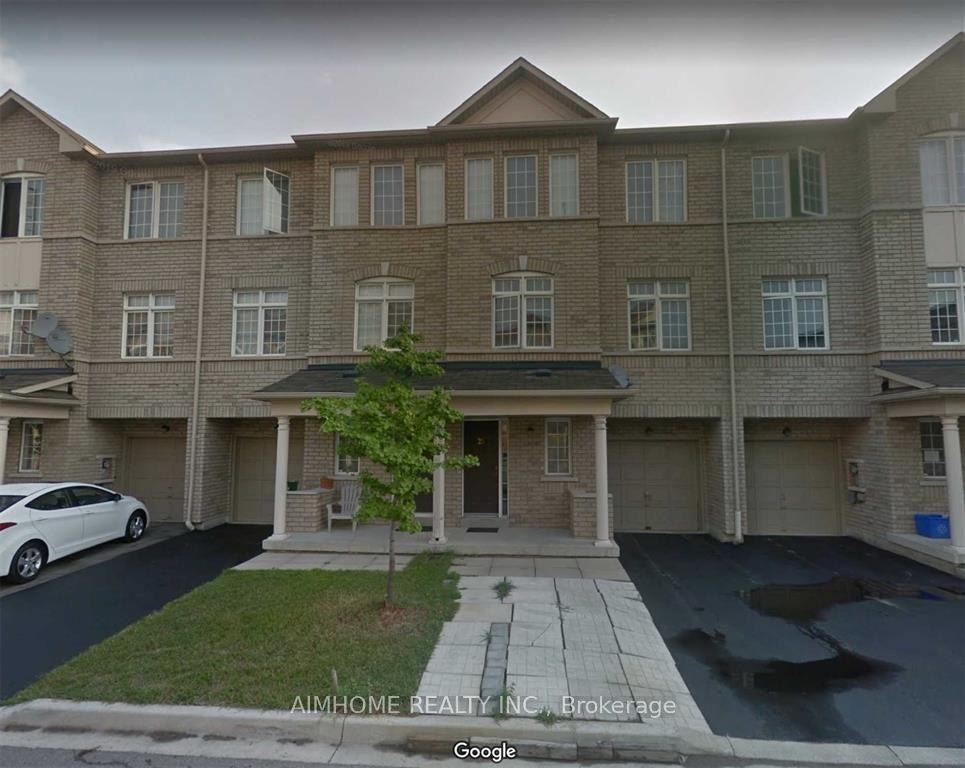
For LeaseJust listed
$3,200
Townhouse
7035 Rexwood Road 25 #25, Malton
Mississauga, ON
3 bd
3 ba
900
2
MLS# W13595934Aimhome Realty Inc.
WhatsApp Aman

Getting around
How walkable, bikeable, and transit-friendly this neighbourhood is.
70
/ 100
Walk Score
Very Walkable
64
/ 100
Transit Score
Good Transit
64
/ 100
Bike Score
Bikeable
Scores are estimates based on neighbourhood data and are for informational purposes only.
MLS® data courtesy of the Toronto Regional Real Estate Board (TRREB).
The information provided herein must only be used by consumers that have a bona fide interest in the purchase, sale, or lease of real estate and may not be used for any commercial purpose or any other purpose. Listing information is deemed reliable but is not guaranteed accurate by the Toronto Regional Real Estate Board, the listing brokerage, or this website. The trademarks REALTOR®, REALTORS® and the REALTOR® logo are controlled by The Canadian Real Estate Association (CREA) and identify real estate professionals who are members of CREA. MLS®, Multiple Listing Service®, and the associated logos are owned by CREA. Not intended to solicit properties currently listed for sale or buyers under contract.