For Sale
Open House Sat 15–17
6 Palace Street
Mono Mills, Caledon, ON
$1,179,000
3+2Bd
2Ba
1,300+sqft
8Parking
69.25 x 151.36 ftlot
$907/sqft
DetachedMLS# W13523368Listed 2026-07-0418 DOM
Cooling
Central Air
Basement
Finished
About this home
Nestled within a highly desirable, well- established, family friendly Mono-Mills neighbourhood in Caledon, sits this beautifully updated detached raised bungalow. Set on an expansive, very private yard this immaculate home is adorned with soaring trees, lush landscaped gardens and a garden shed. Your "to do list" is short and sweet with this move-in ready, 5 bedroom, 2 bathroom oasis! The bright, open concept main floor is filled with an abundance of nature lighting that shines through the beautiful bay window in the living room. Gleaming hardwood floors, pot lights, a stunning kitchen recently renovated with granite countertops, island/breakfast bar, gorgeous cabinetry & stainless steel appliances seamlessly flow into the Dining Room and Living areas-ideal for entertaining and everyday living. Your entertaining area expands through the patio sliding doors and onto the large wood deck over-looking the gardens. The main floor offers 3 generously sized bedrooms and a brand new (2025) 5 piece, luxurious bathroom complete with double sinks and a vanity area. The lower level was just entirely renovated (2025) and expands your living space including : spray foam all exterior walls, sound proof insulation in bedroom walls, update electrical wiring and panel to 200 AMP, pot lights, flooring, fresh paint as well as a gorgeous 3 piece bathroom complete with a walk-in glass shower! You'll also a find a spacious rec room in the lower level that can accommodate large family gatherings. Did I mention that there is a Brand New Furnace and Heat Pump just put in, in 2025. Enjoy peaceful country living surrounded by nature & stroll to the playground/basketball court which is literally a hop-skip-jump away. All of the amenities you need are just a short drive to get to as Airport Road & Highway 9 are easily accessible. Like I stated above, this home is truly move-in ready and is the "Perfect Property" for you to put down roots and start calling 6 Palace Street, HOME.
RenovatedHardwood
Rooms
Main Floor
| Kitchen | 4.57 × 2.13 m | Quartz Counter Centre Island Stainless Steel Appl |
| Living Room | 4.26 × 3.53 m | Hardwood Floor Bay Window |
| Dining Room | 3.96 × 3.53 m | Hardwood Floor W/O To Patio |
| Bathroom | 3.35 × 1.83 m | Double Sink B/I Vanity 5 Pc Bath |
| Primary Bedroom | 3.35 × 3.96 m | Hardwood Floor Double Closet Large Window |
| Bedroom 2 | 3.66 × 2.74 m | Closet Large Window |
| Bedroom 3 | 3.66 × 2.44 m | Closet Large Window |
Lower
| Bedroom 4 | 3.65 × 3.35 m | Laminate Window Pot Lights |
| Bedroom 5 | 3.65 × 3.35 m | Laminate Window Pot Lights |
| Recreation | 7.92 × 3.96 m | Laminate Above Grade Window Pot Lights |
| Bathroom | 2.43 × 1.82 m | 3 Pc Bath Separate Shower Pot Lights |
| Laundry | 2.59 × 3.35 m | Laminate |
| Utility Room | 1.52 × 3.35 m |
Features
- Water Softener
- Deck
- Landscaped
- Privacy
- Porch
- Full
- Finished
- Central Air
- Bungalow-Raised
Financials
Annual Taxes
$4,181.23
Estimated Rental Income
Entire property$3,200 – $4,800/mo
Rental yield3.3% – 4.9%
*Estimates based on comparable rentals in the area. Actual income may vary.
Market Data — Caledon
Days on market18 days
Buyer's MarketSeller's Market
Based on active listings in Caledon. Data updates daily.
Demographics — Caledon
Population
76,581
Avg Household Income
$142,000
Age Distribution
0-19
23%
20-34
16%
35-49
22%
50-64
23%
65+
16%
Ownership90% own · 10% rent
EnglishItalianPunjabiPortugueseTagalog
Our estimate for this home
Estimated range
$874K – $1.02M
Mid-point $945K · ~$727/sqft
How this listing compares
$874KList · $1.18M$1.02M
High confidence·Based on 182 caledon comparables
Estimated range is generated automatically from active comparables and is for informational purposes only. Not an appraisal — contact Aman for a full comparative market analysis that factors in condition, renovations, and positioning.
Getting around
How walkable, bikeable, and transit-friendly this neighbourhood is.
63
/ 100
Walk Score
Somewhat Walkable
40
/ 100
Transit Score
Some Transit
41
/ 100
Bike Score
Somewhat Bikeable
Scores are estimates based on neighbourhood data and are for informational purposes only.
MLS® data courtesy of the Toronto Regional Real Estate Board (TRREB).
The information provided herein must only be used by consumers that have a bona fide interest in the purchase, sale, or lease of real estate and may not be used for any commercial purpose or any other purpose. Listing information is deemed reliable but is not guaranteed accurate by the Toronto Regional Real Estate Board, the listing brokerage, or this website. The trademarks REALTOR®, REALTORS® and the REALTOR® logo are controlled by The Canadian Real Estate Association (CREA) and identify real estate professionals who are members of CREA. MLS®, Multiple Listing Service®, and the associated logos are owned by CREA. Not intended to solicit properties currently listed for sale or buyers under contract.
You may also like
More homes in Caledon
Hand-picked listings with a similar price range and style.
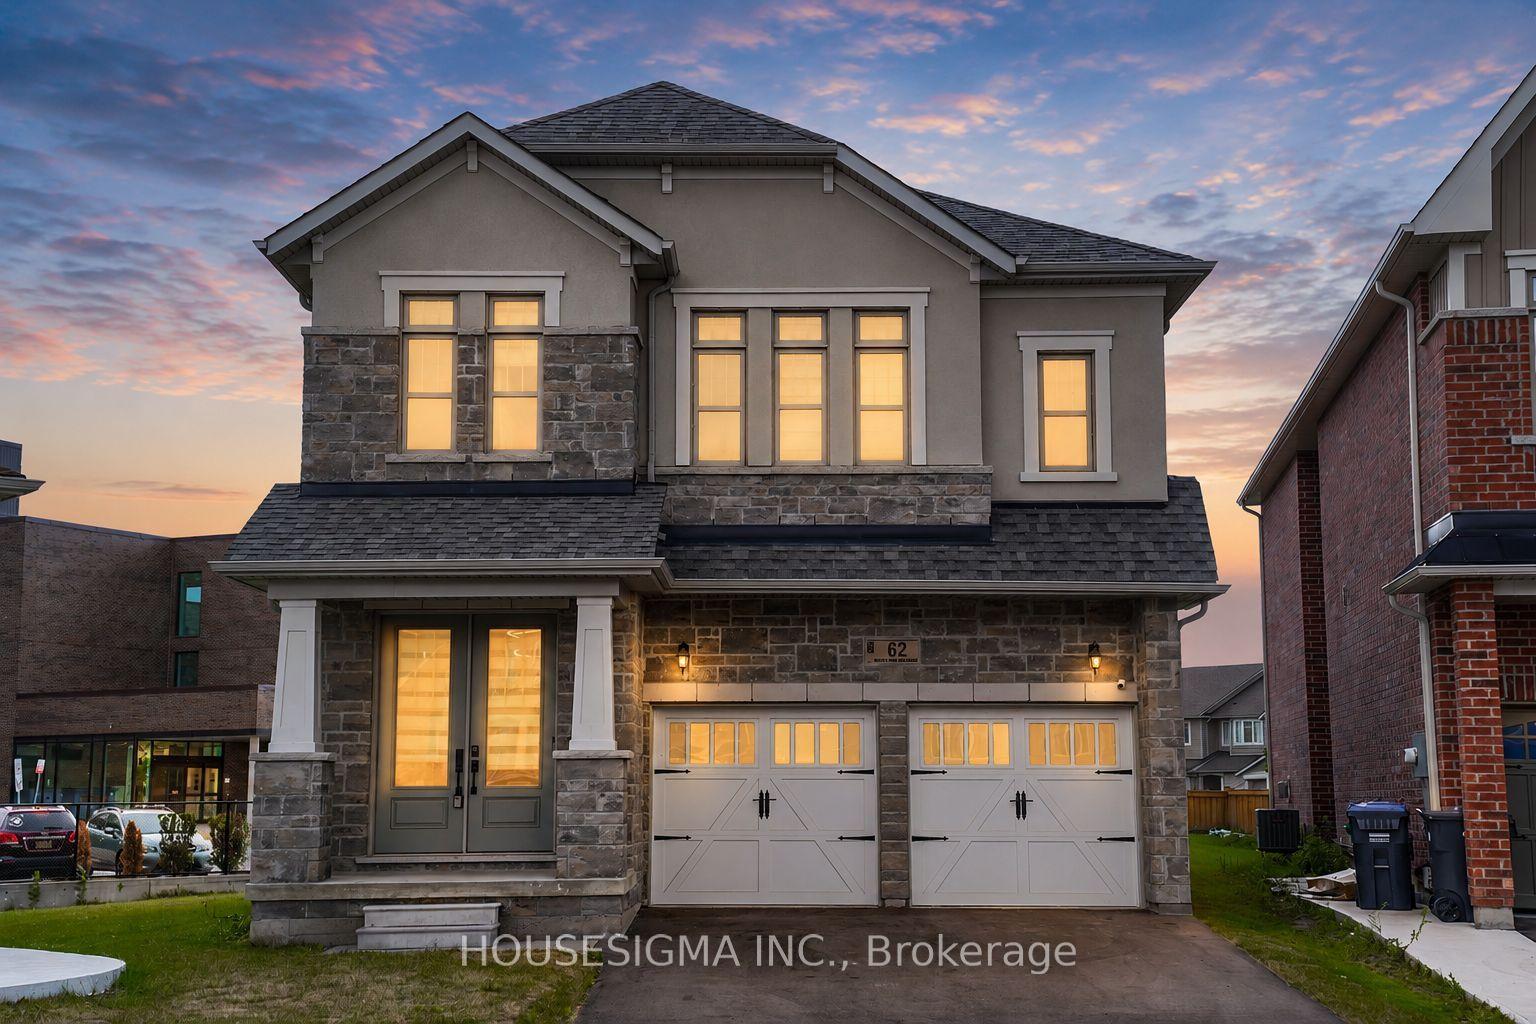
For SaleJust listed
$1,329,000
Detached
est. $5,826/mo
62 Royal Fern Crescent, Rural Caledon
Caledon, ON
6 bd
6 ba
3,250
6
MLS# W13596232Housesigma Inc.
WhatsApp Aman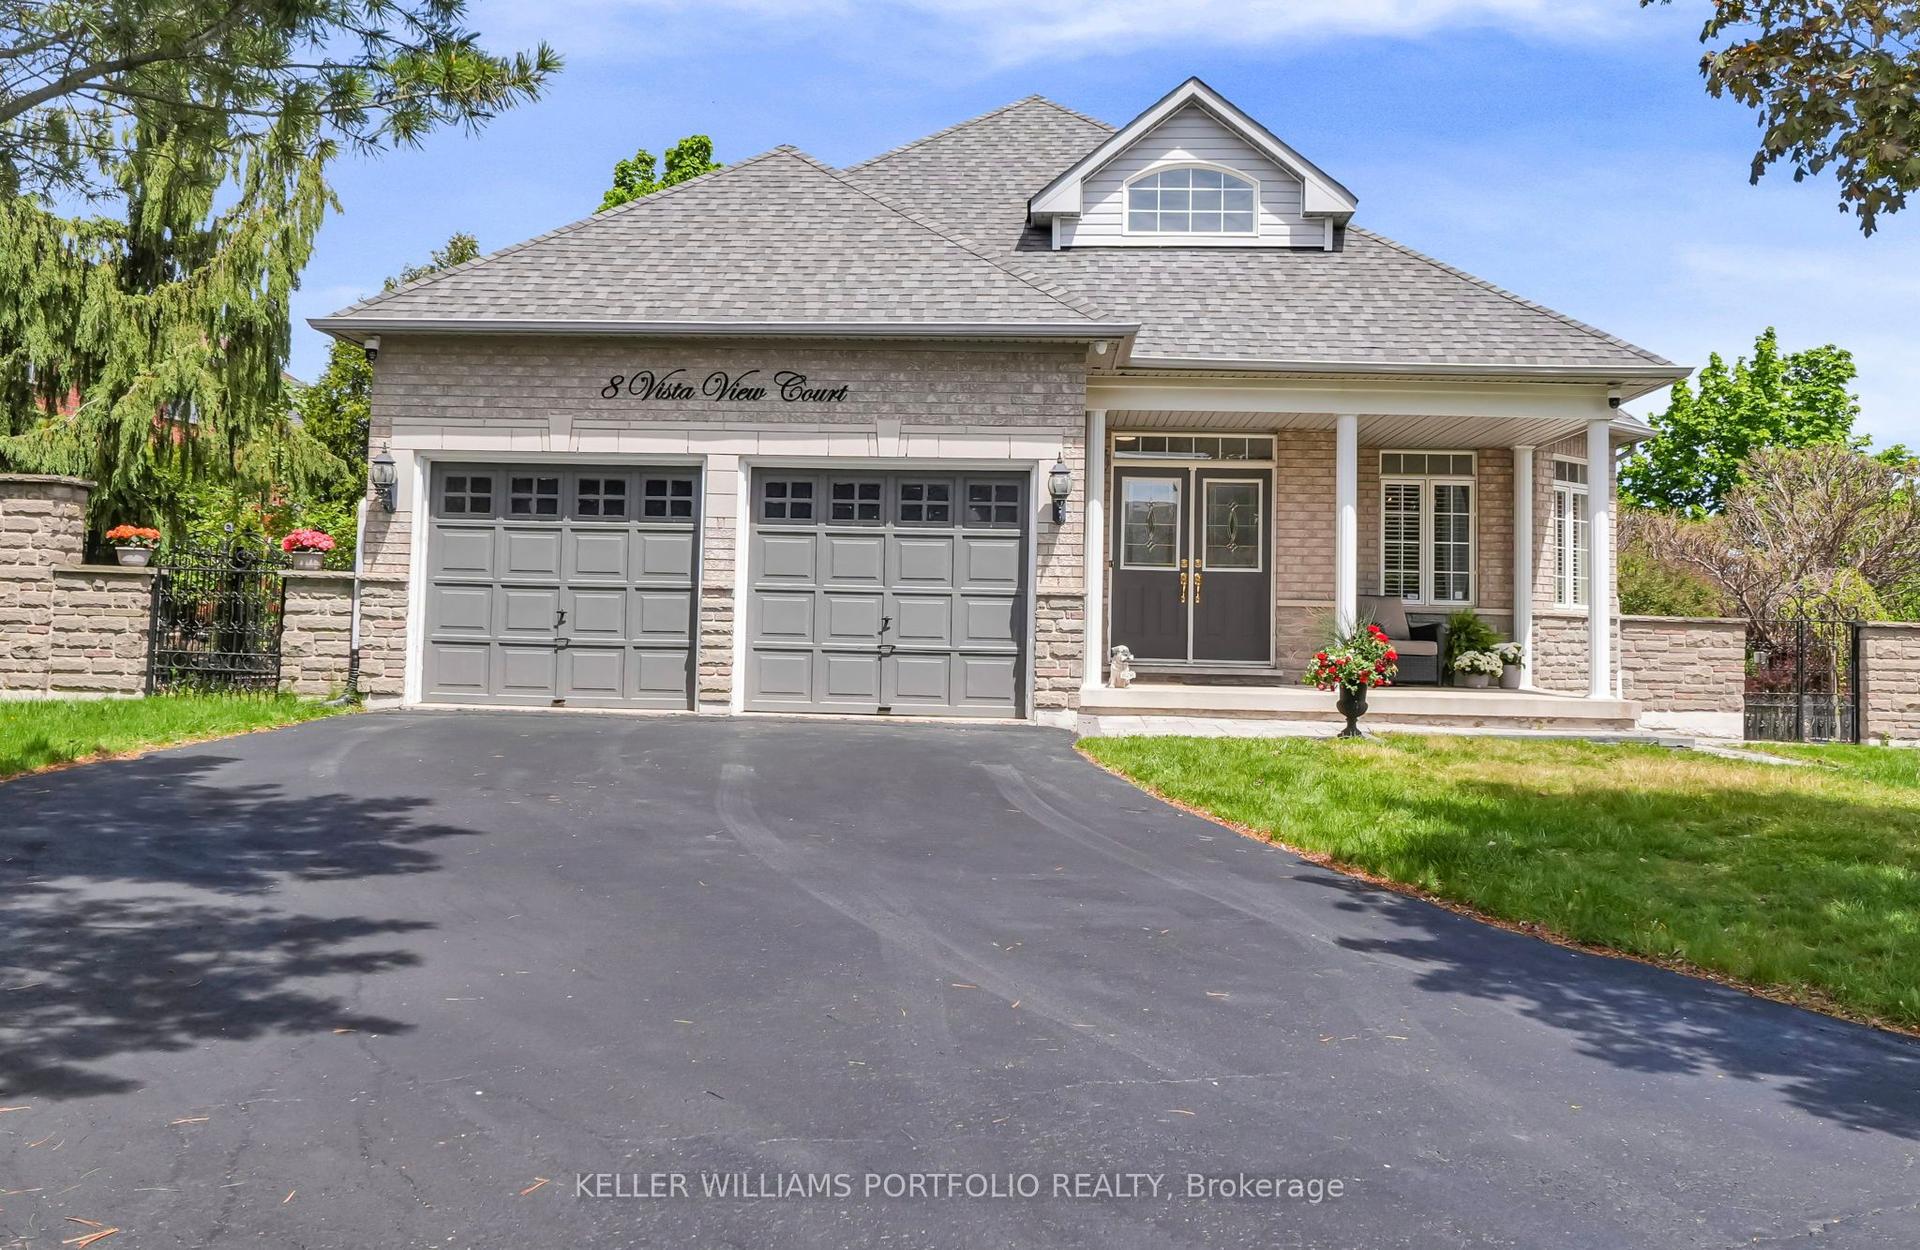
For Sale22 h ago
$1,249,900
Detached
est. $5,480/mo
8 Vista View Court, Rural Caledon
Caledon, ON
3+1 bd
4 ba
1,750
6
MLS# W13593018Keller Williams Portfolio Realty
WhatsApp Aman