For Lease
2614 Dashwood Drive 11 #11
1022 - WT West Oak Trails, Oakville, ON
$3,200
2Bd
3Ba
1,300+sqft
2Parking
$2/sqft
Condo TownMLS# W13525030Listed 2026-07-0611 DOM
Heating
Water Heater
Cooling
Central Air
About this home
LOCATION, LOCATION, LOCATION! Welcome to your urban oasis - a spacious, end-unit 3-storey townhome that perfectly blends style, comfort, and convenience. This beautiful home features 2 bedrooms, 3 bathrooms, and a private rooftop terrace where you can sip your morning coffee or unwind under the stars. Inside, you'll find a bright, open-concept layout with plenty of natural light, a modern kitchen with quartz breakfast bar and maple cupboards, and a cozy living/dining area with a walk-out balcony.Smart home upgrades include Lutron smart lighting, an Ecobee thermostat, and upscale electric power shades on the main floor for extra comfort and elegance. The third floor hosts a spacious primary bedroom with a Juliette balcony, walk-in closet, and ensuite with a separate shower, plus a second bedroom and a 4-piece bath. The ground level offers a small office nook, roomy closet, and direct access to a large single-car garage with a private driveway for a second vehicle, along with ample visitor parking.Located in one of Oakville's most desirable areas - steps from Oakville Hospital, walking distance to shopping plazas, schools, parks, and scenic trails including the Sixteen Mile Creek Trail System. You'll also enjoy quick access to highways and the Bronte GO Station. Don't miss this opportunity to elevate your lifestyle - everything you need is right at your doorstep.
Garage
Rooms
Second Floor
| Family Room | 7.89 × 3.52 m | Combined w/Dining |
| Dining Room | 7.89 × 3.52 m | Combined w/Family |
| Kitchen | 5.61 × 3.30 m | Open Concept Ceramic Floor |
Third Floor
| Primary Bedroom | 4.64 × 3.21 m | 3 Pc Ensuite Walk-In Closet(s) W/O To Balcony |
| Bedroom 2 | 3.35 × 3.06 m | B/I Closet |
Other
| Den | 3.09 × 3.13 m | Walk-Out |
Features
- Water Heater
- None
- Central Air
- 3-Storey
Financials
Estimated Rental Income
Entire property$2,600 – $3,500/mo
Rental yield975.0% – 1312.5%
*Estimates based on comparable rentals in the area. Actual income may vary.
Market Data — Oakville
Days on market11 days
Buyer's MarketSeller's Market
Based on active listings in Oakville. Data updates daily.
Demographics — Oakville
Population
213,759
Avg Household Income
$152,000
Age Distribution
0-19
22%
20-34
16%
35-49
21%
50-64
22%
65+
19%
Ownership78% own · 22% rent
EnglishMandarinUrduArabicFrench
Other rentals like this
Similar rentals in Oakville
Same property type, similar price, similar size — currently for rent.
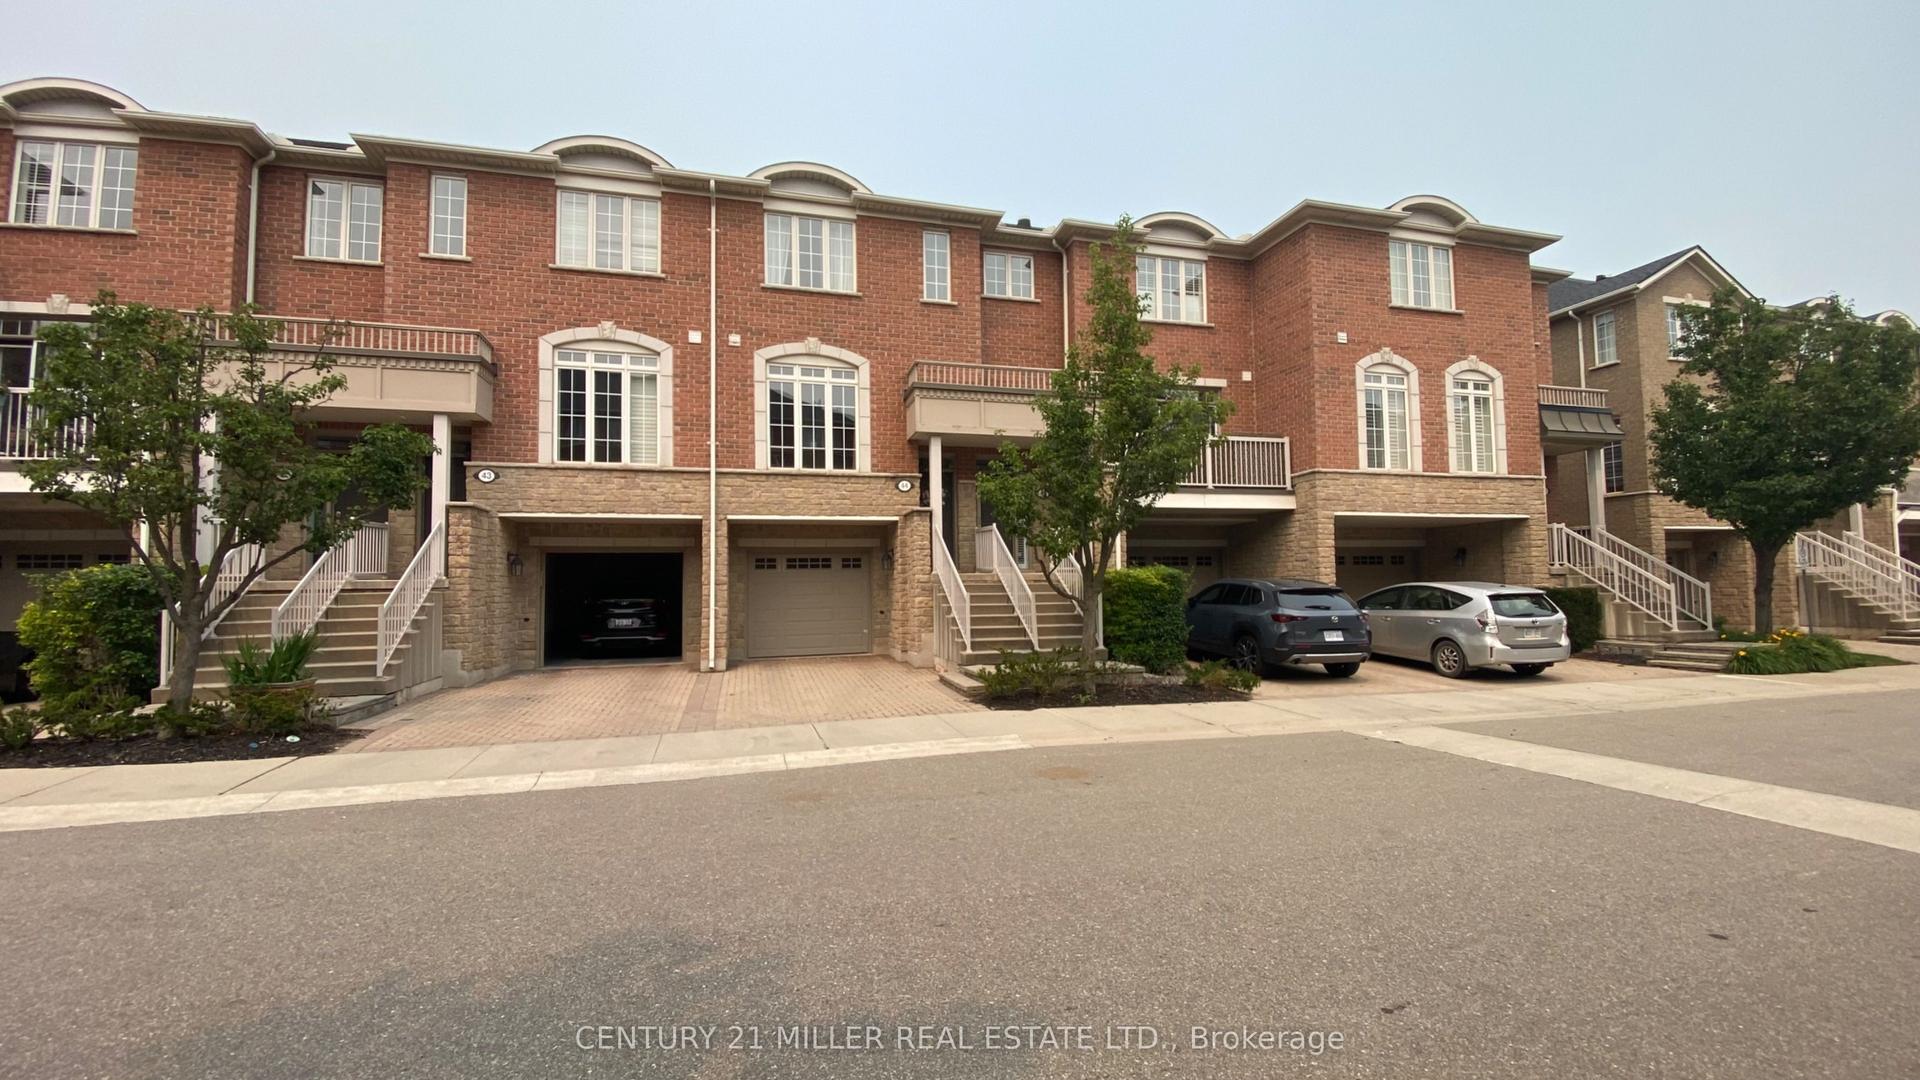
For Lease15 h ago
$3,650
Condo Town
1169 Dorval Drive 44 #44, 1007 - GA Glen Abbey
Oakville, ON
2 bd
3 ba
1,700
2
MLS# W13578150Century 21 Miller Real Estate Ltd.
WhatsApp Aman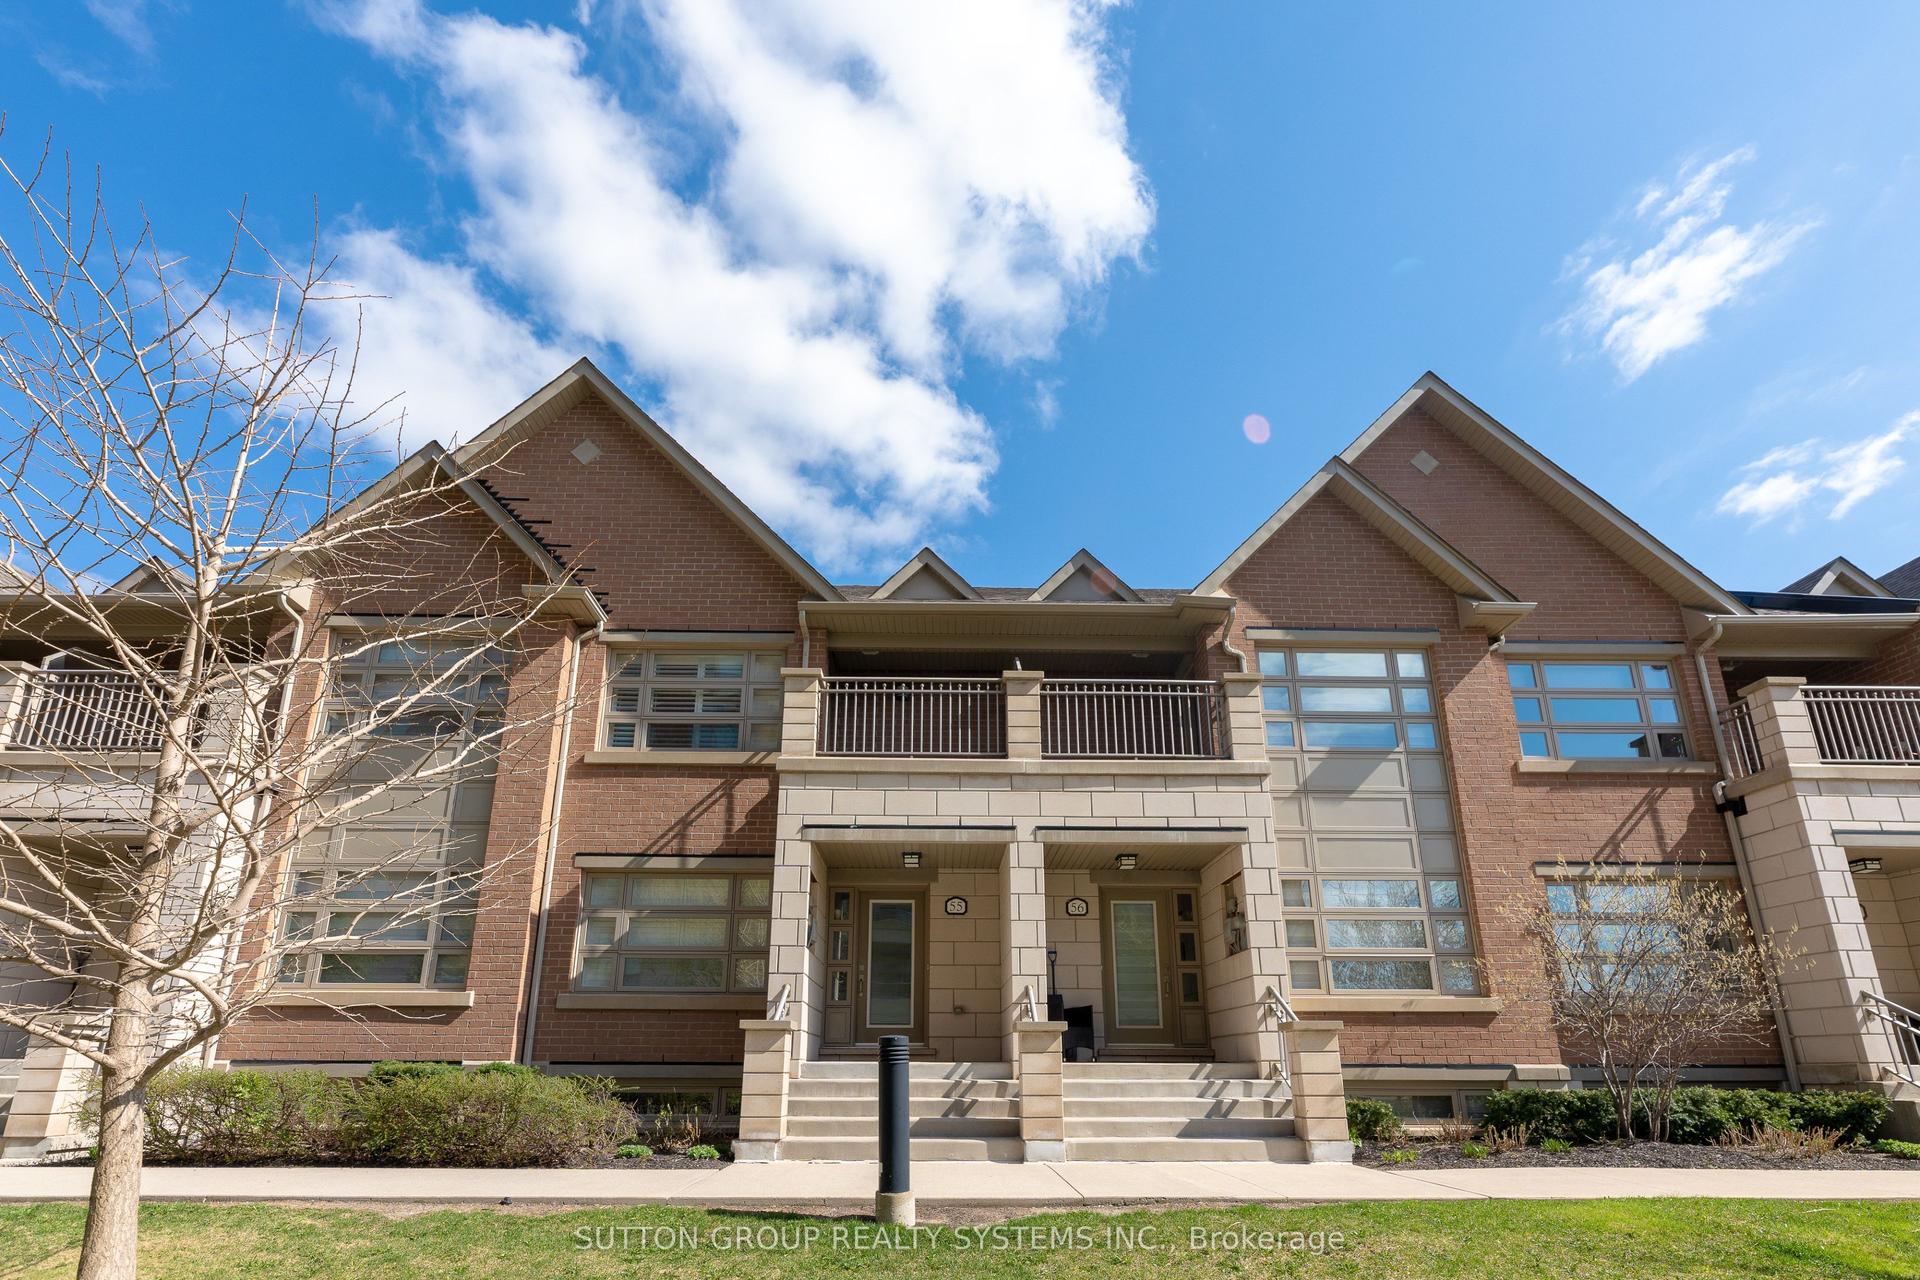
For Lease15 h ago
$3,990
Condo Town
2460 Prince Michael Drive N 55 #55, 1009 - JC Joshua Creek
Oakville, ON
3 bd
3 ba
1,500
2
MLS# W13577712Sutton Group Realty Systems Inc.
WhatsApp Aman
Getting around
How walkable, bikeable, and transit-friendly this neighbourhood is.
78
/ 100
Walk Score
Very Walkable
57
/ 100
Transit Score
Good Transit
55
/ 100
Bike Score
Bikeable
Scores are estimates based on neighbourhood data and are for informational purposes only.
MLS® data courtesy of the Toronto Regional Real Estate Board (TRREB).
The information provided herein must only be used by consumers that have a bona fide interest in the purchase, sale, or lease of real estate and may not be used for any commercial purpose or any other purpose. Listing information is deemed reliable but is not guaranteed accurate by the Toronto Regional Real Estate Board, the listing brokerage, or this website. The trademarks REALTOR®, REALTORS® and the REALTOR® logo are controlled by The Canadian Real Estate Association (CREA) and identify real estate professionals who are members of CREA. MLS®, Multiple Listing Service®, and the associated logos are owned by CREA. Not intended to solicit properties currently listed for sale or buyers under contract.