For Lease
2212 Lake Shore Boulevard W 3509 #3509
Mimico, Toronto, ON
$2,600
1+1Bd
1Ba
650+sqft
1Parking
$4/sqft
CondoMLS# W13525044Listed 2026-07-0618 DOM
Cooling
Central Air
About this home
*Child SAFETY neighborhood*Luxury Executive Apartment*Breathtaking Residence In One Of The City's Most Prestigious Addresses Designed By World Class Team Architects*Grand Open Concept Living/Dining & Family Rm*Fabulous Entertaining Space, High Ceilings, Elegant Finishes, Gourmet Kitchen, Walnut Floors & Custom Millwork*Big windows W/9' Ceilings*Balcony*This Magnificent Residence Has It All!*Functional Corner Floor Plan With Beautiful Skyline & Lake Views*Resort Style Amenities-30,000SF Pinnacle Club Includes 70Ft Lap Pool, Saunas, Outdoor Putting Green, Tennis, Squash, Gym & More*24Hr Concierge*Fantastic Location Close to Financial District, Shops, Restaurants, Nightlife, Sports/Entertainment Venues, Waterfront, TTC & ACC*City Living At Its Best*Elegant Brant's Landing Condo 1Br+Den W/Sweeping Lake views from all windows*Child Safety Neighborhood*Grand Open Concept Super Spacious At 657SF*1 min close to HWs QEW East & West, Both Airports, Streetcar & Bus@Door*Quiet Building W/Lovely, Fantastic Complex With State of the Art amenities I/D Pool & Hot Tub*Fabulous Outdoor Patio/BBQ Area Right On The Lake For Entertaining*
PoolWaterfront
Rooms
Main Floor
| Living Room | 3.96 × 3.78 m | Laminate Combined w/Dining W/O To Balcony |
| Dining Room | 3.96 × 3.78 m | Laminate Combined w/Living Open Concept |
| Kitchen | 3.71 × 2.32 m | Laminate Open Concept Modern Kitchen |
| Primary Bedroom | 3.35 × 2.72 m | Laminate Picture Window Walk-In Closet(s) |
| Den | 2.69 × 1.93 m | Laminate Separate Room |
Features
- Auto Garage Door Remote
- Awnings
- Backs On Green Belt
- Built-In-BBQ
- Controlled Entry
- Landscape Lighting
- Landscaped
- Lawn Sprinkler System
- Lighting
- Privacy
- Recreational Area
- Other
- Central Air
- Apartment
Financials
Estimated Rental Income
Entire property$2,100 – $2,800/mo
Rental yield969.2% – 1292.3%
*Estimates based on comparable rentals in the area. Actual income may vary.
Market Data — Toronto
Days on market18 days
Buyer's MarketSeller's Market
Based on active listings in Toronto. Data updates daily.
Demographics — Toronto
Population
2,794,356
Avg Household Income
$102,000
Age Distribution
0-19
19%
20-34
24%
35-49
21%
50-64
19%
65+
17%
Ownership53% own · 47% rent
EnglishMandarinCantoneseTagalogTamil
Other rentals like this
Similar rentals in Toronto
Same property type, similar price, similar size — currently for rent.
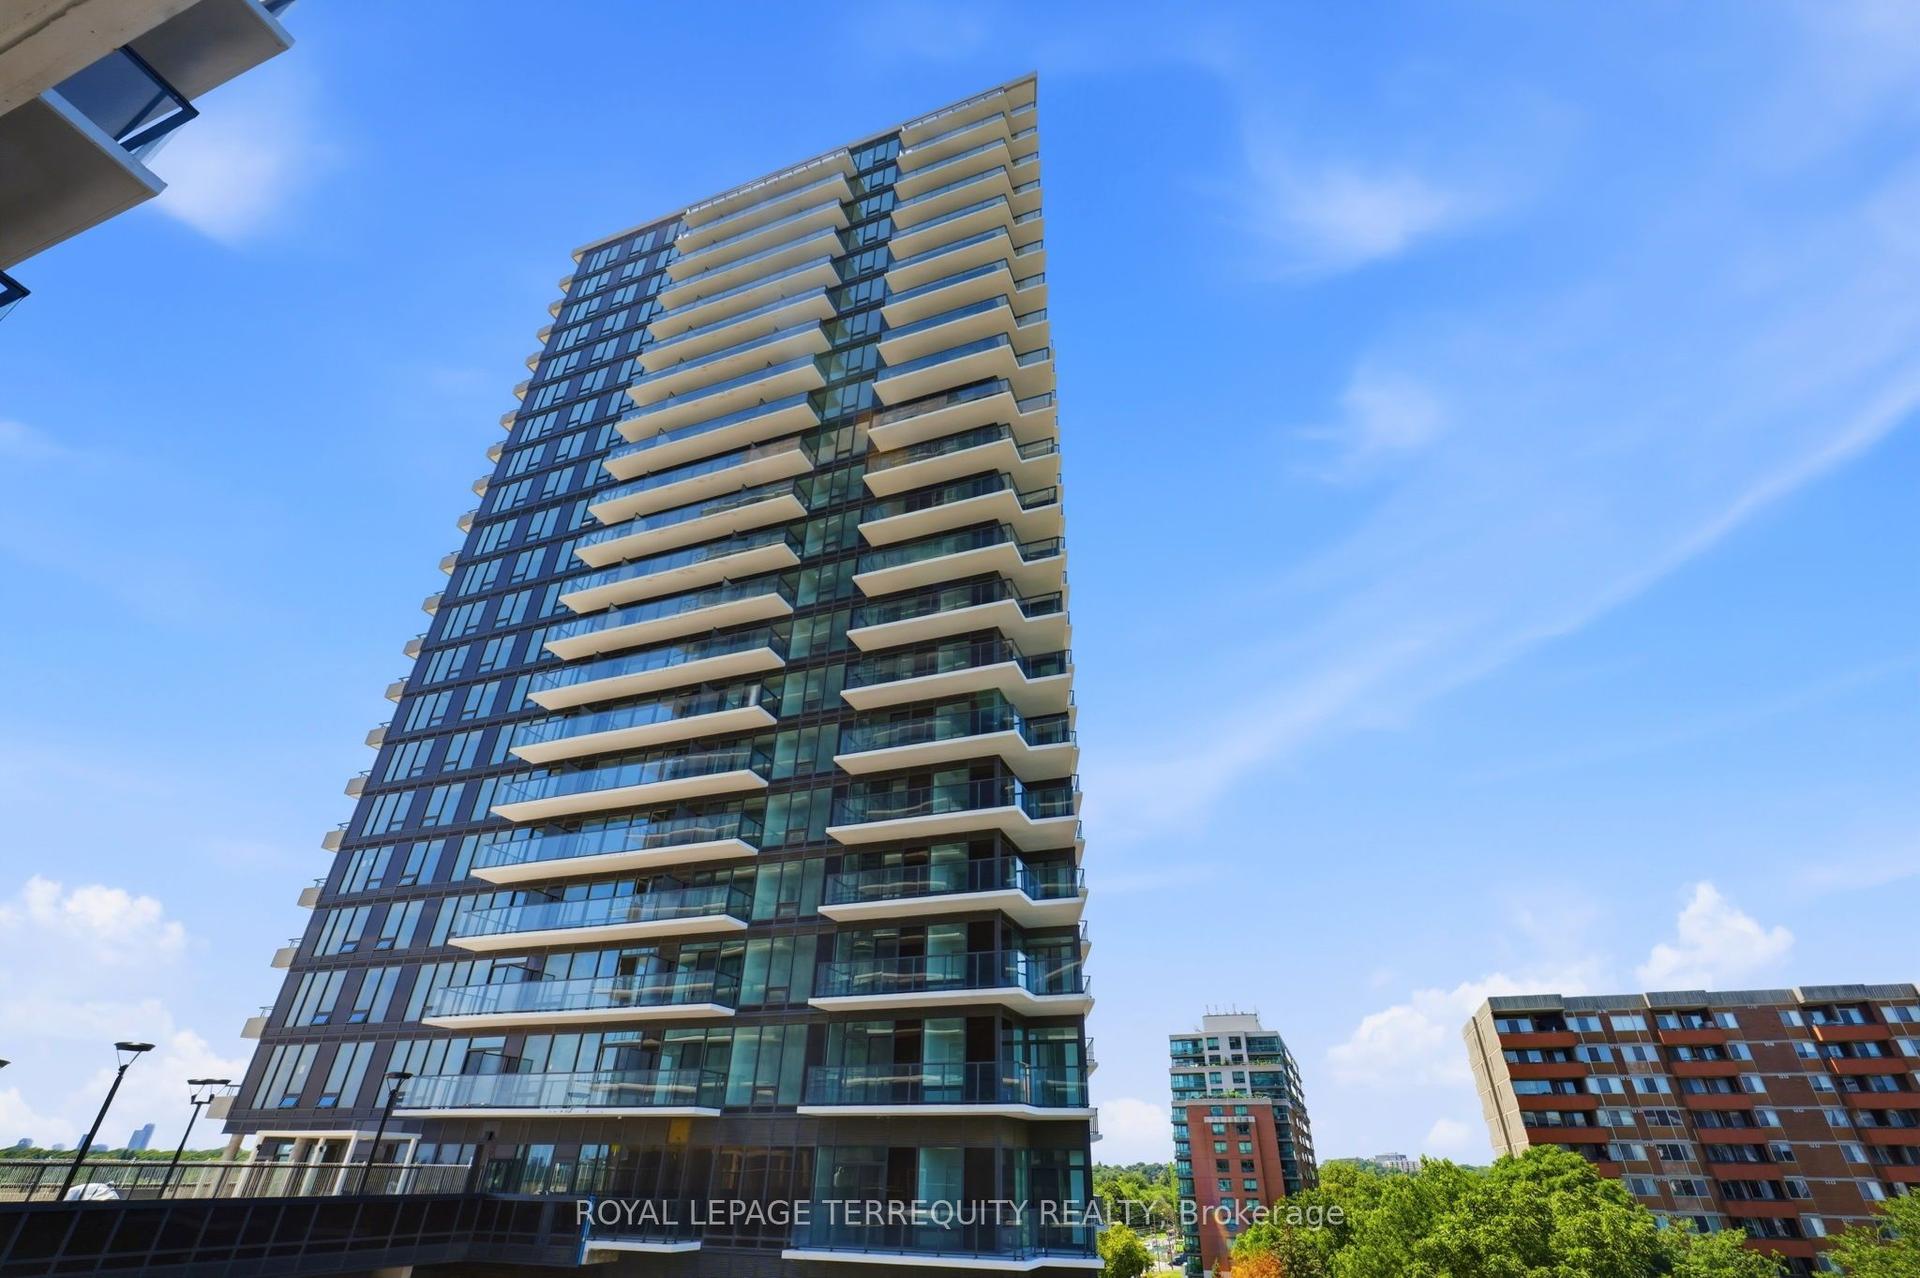
For Lease11 h ago
$2,500
Condo
4010 Eglinton Avenue W 712 #712, Humber Heights
Toronto, ON
2 bd
2 ba
850
1
MLS# W13601504Royal Lepage Terrequity Realty
WhatsApp Aman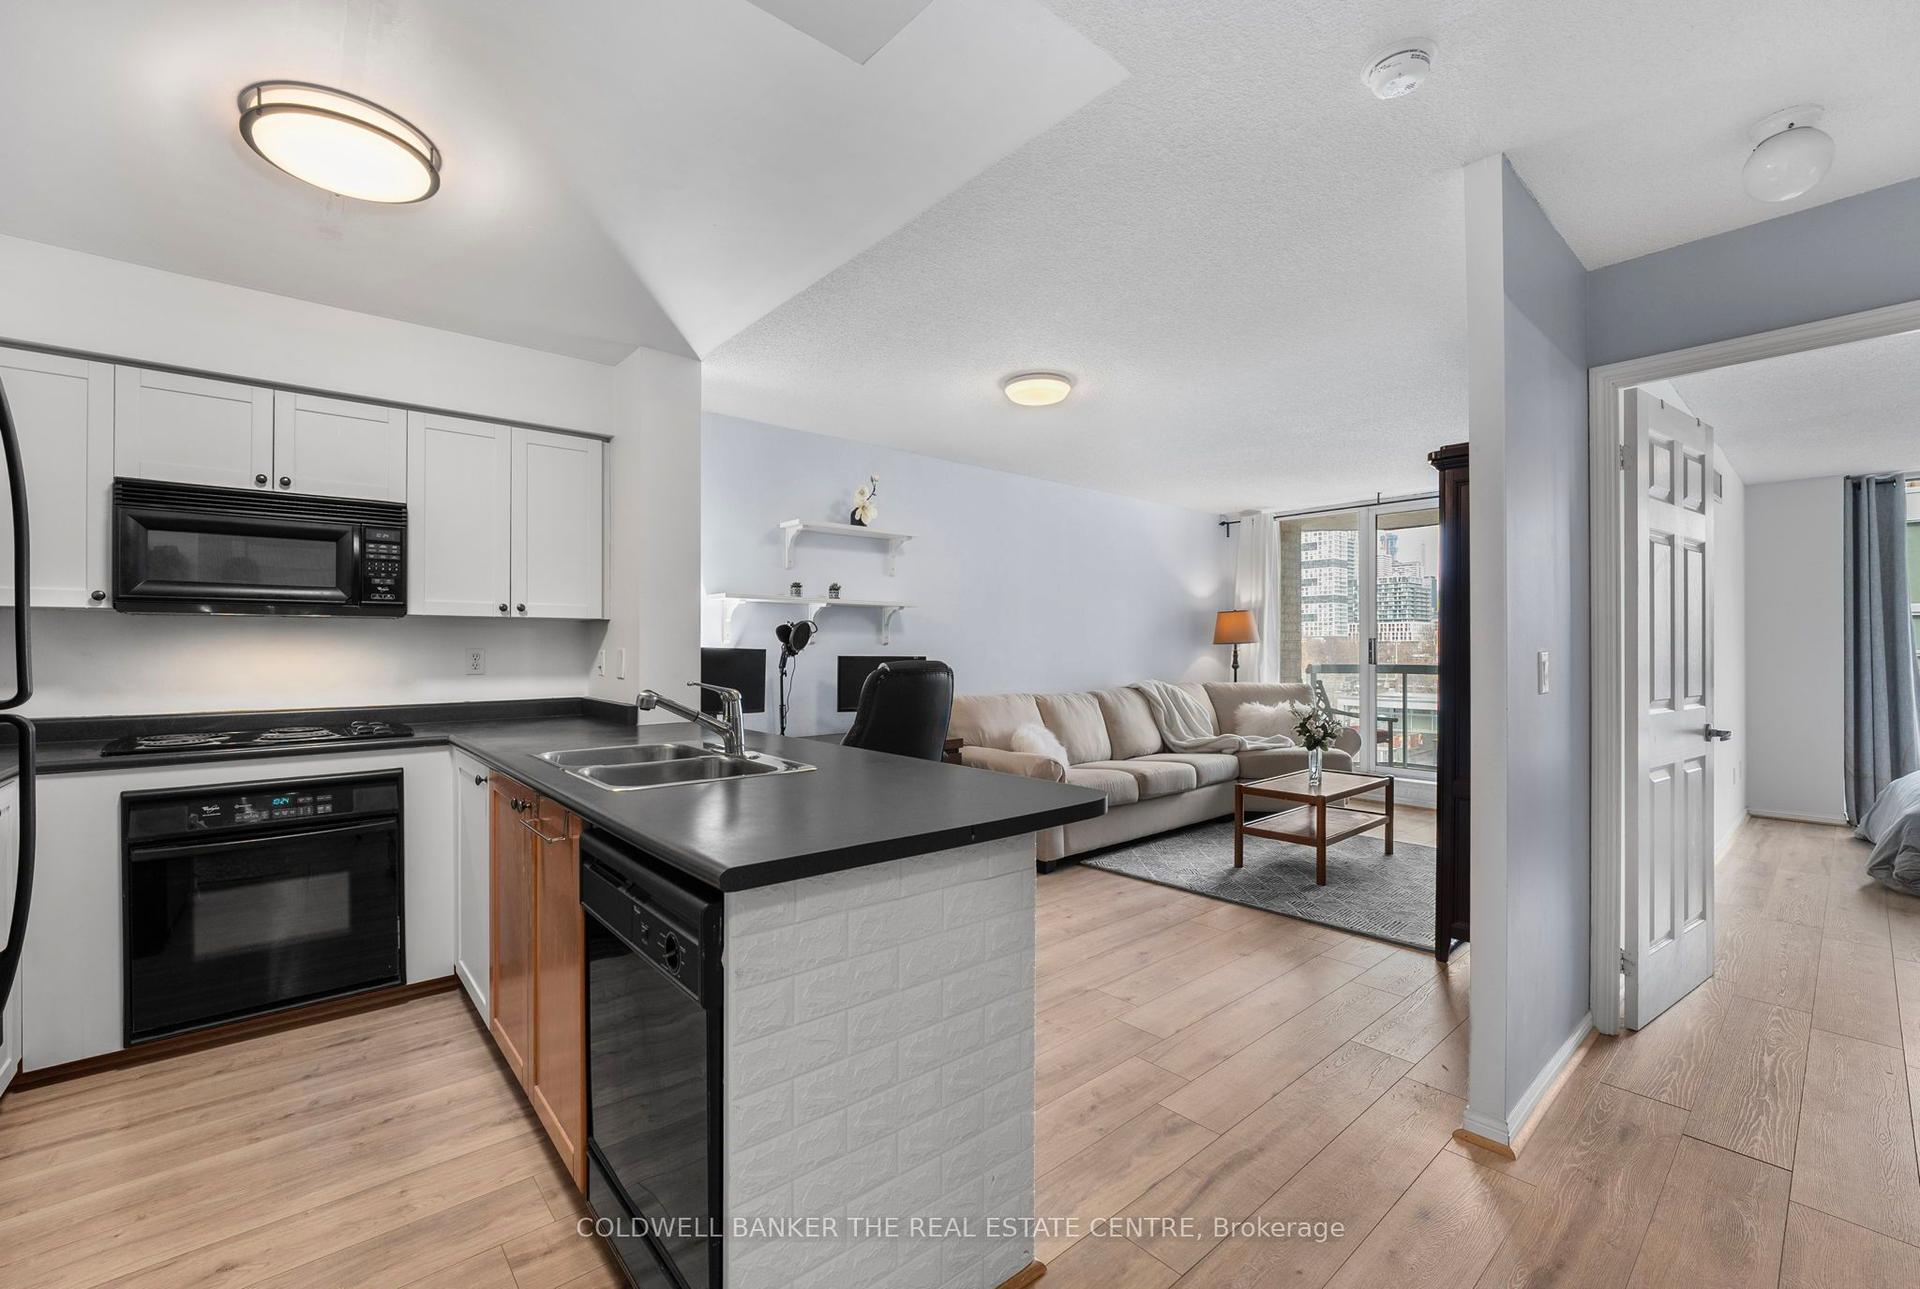
For Lease11 h ago
$2,250
Condo
311 Richmond Street E 704 #704, Moss Park
Toronto, ON
1 bd
1 ba
650
0
MLS# C13604756Coldwell Banker The Real Estate C…
WhatsApp Aman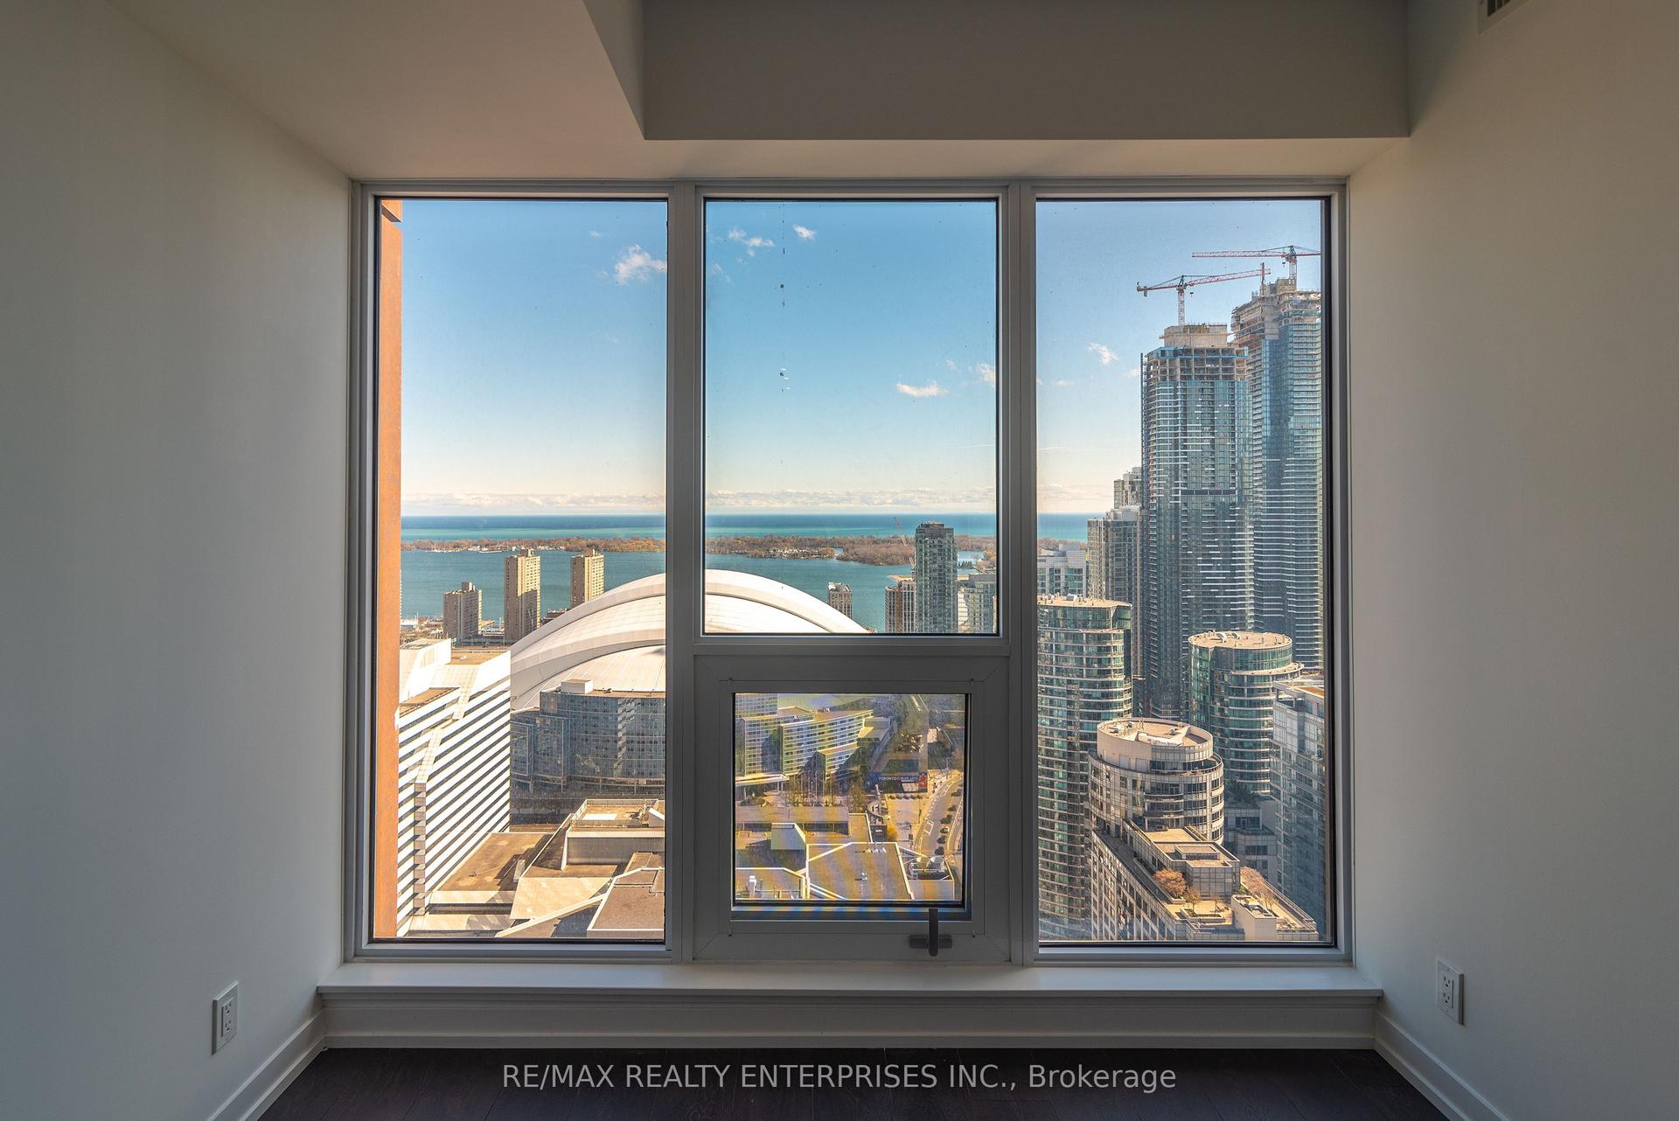
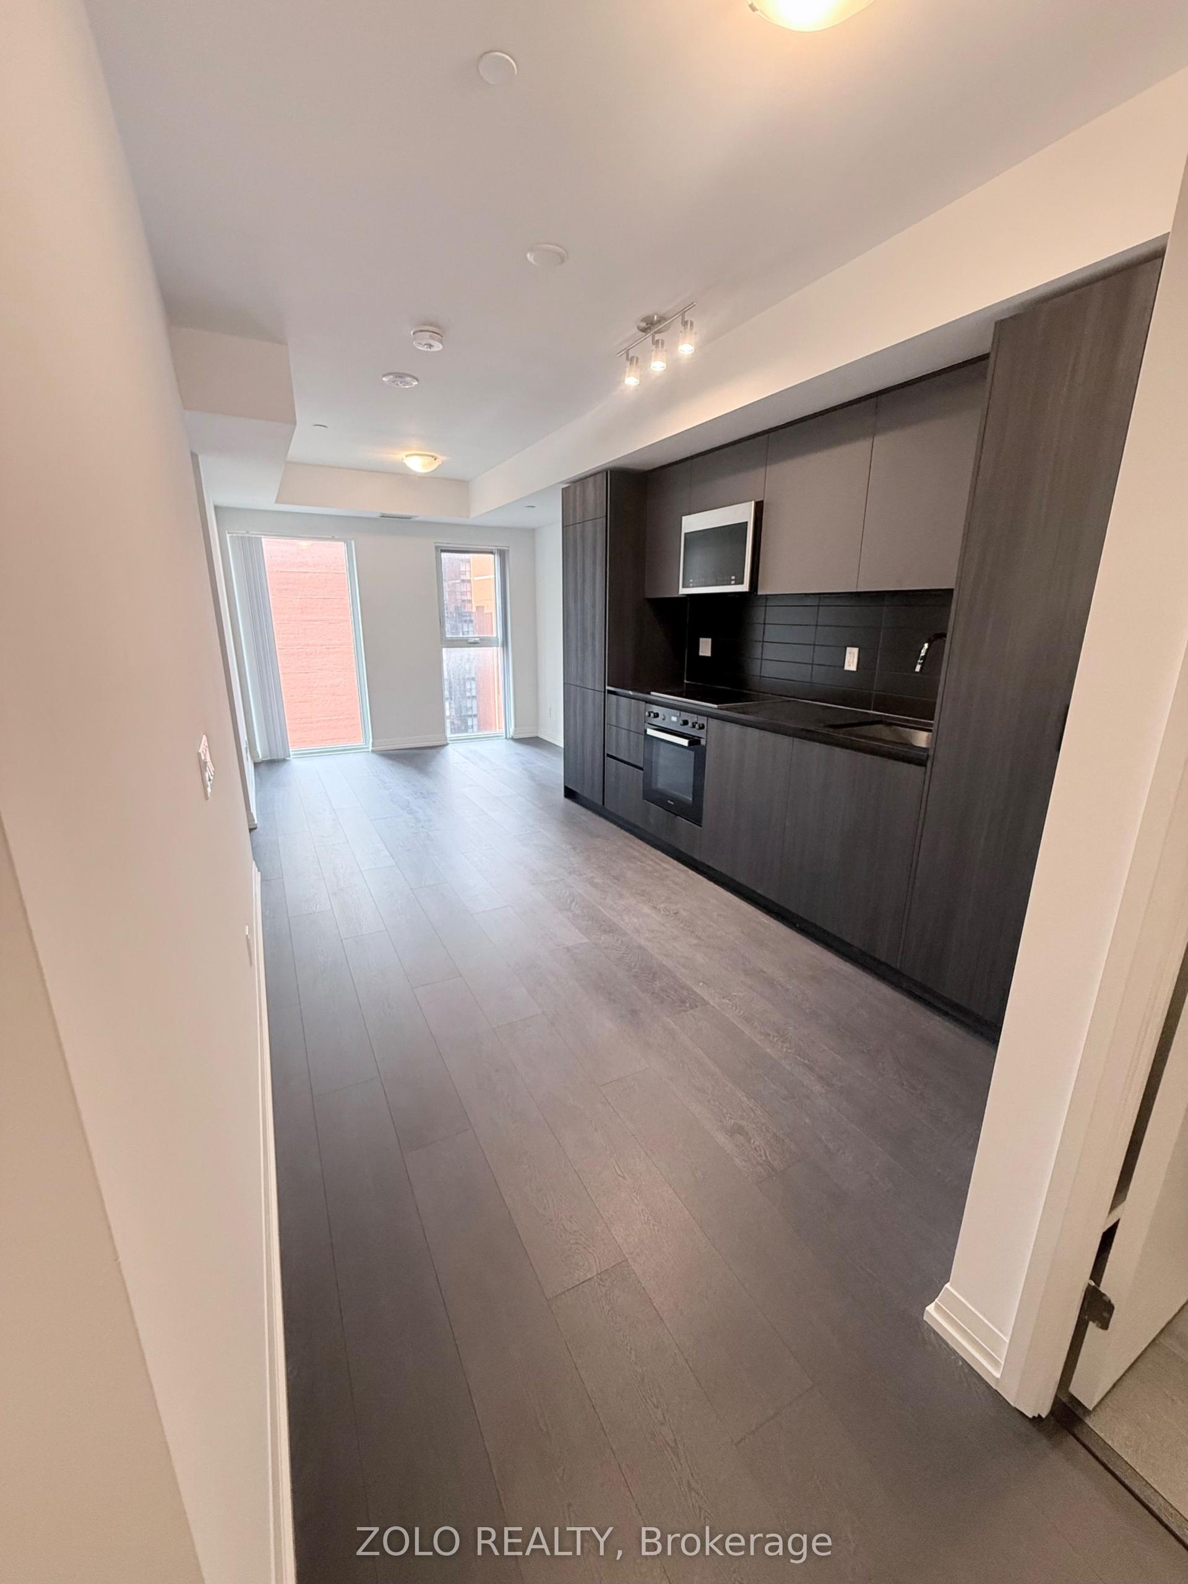
Getting around
How walkable, bikeable, and transit-friendly this neighbourhood is.
83
/ 100
Walk Score
Very Walkable
81
/ 100
Transit Score
Excellent Transit
76
/ 100
Bike Score
Very Bikeable
Scores are estimates based on neighbourhood data and are for informational purposes only.
MLS® data courtesy of the Toronto Regional Real Estate Board (TRREB).
The information provided herein must only be used by consumers that have a bona fide interest in the purchase, sale, or lease of real estate and may not be used for any commercial purpose or any other purpose. Listing information is deemed reliable but is not guaranteed accurate by the Toronto Regional Real Estate Board, the listing brokerage, or this website. The trademarks REALTOR®, REALTORS® and the REALTOR® logo are controlled by The Canadian Real Estate Association (CREA) and identify real estate professionals who are members of CREA. MLS®, Multiple Listing Service®, and the associated logos are owned by CREA. Not intended to solicit properties currently listed for sale or buyers under contract.