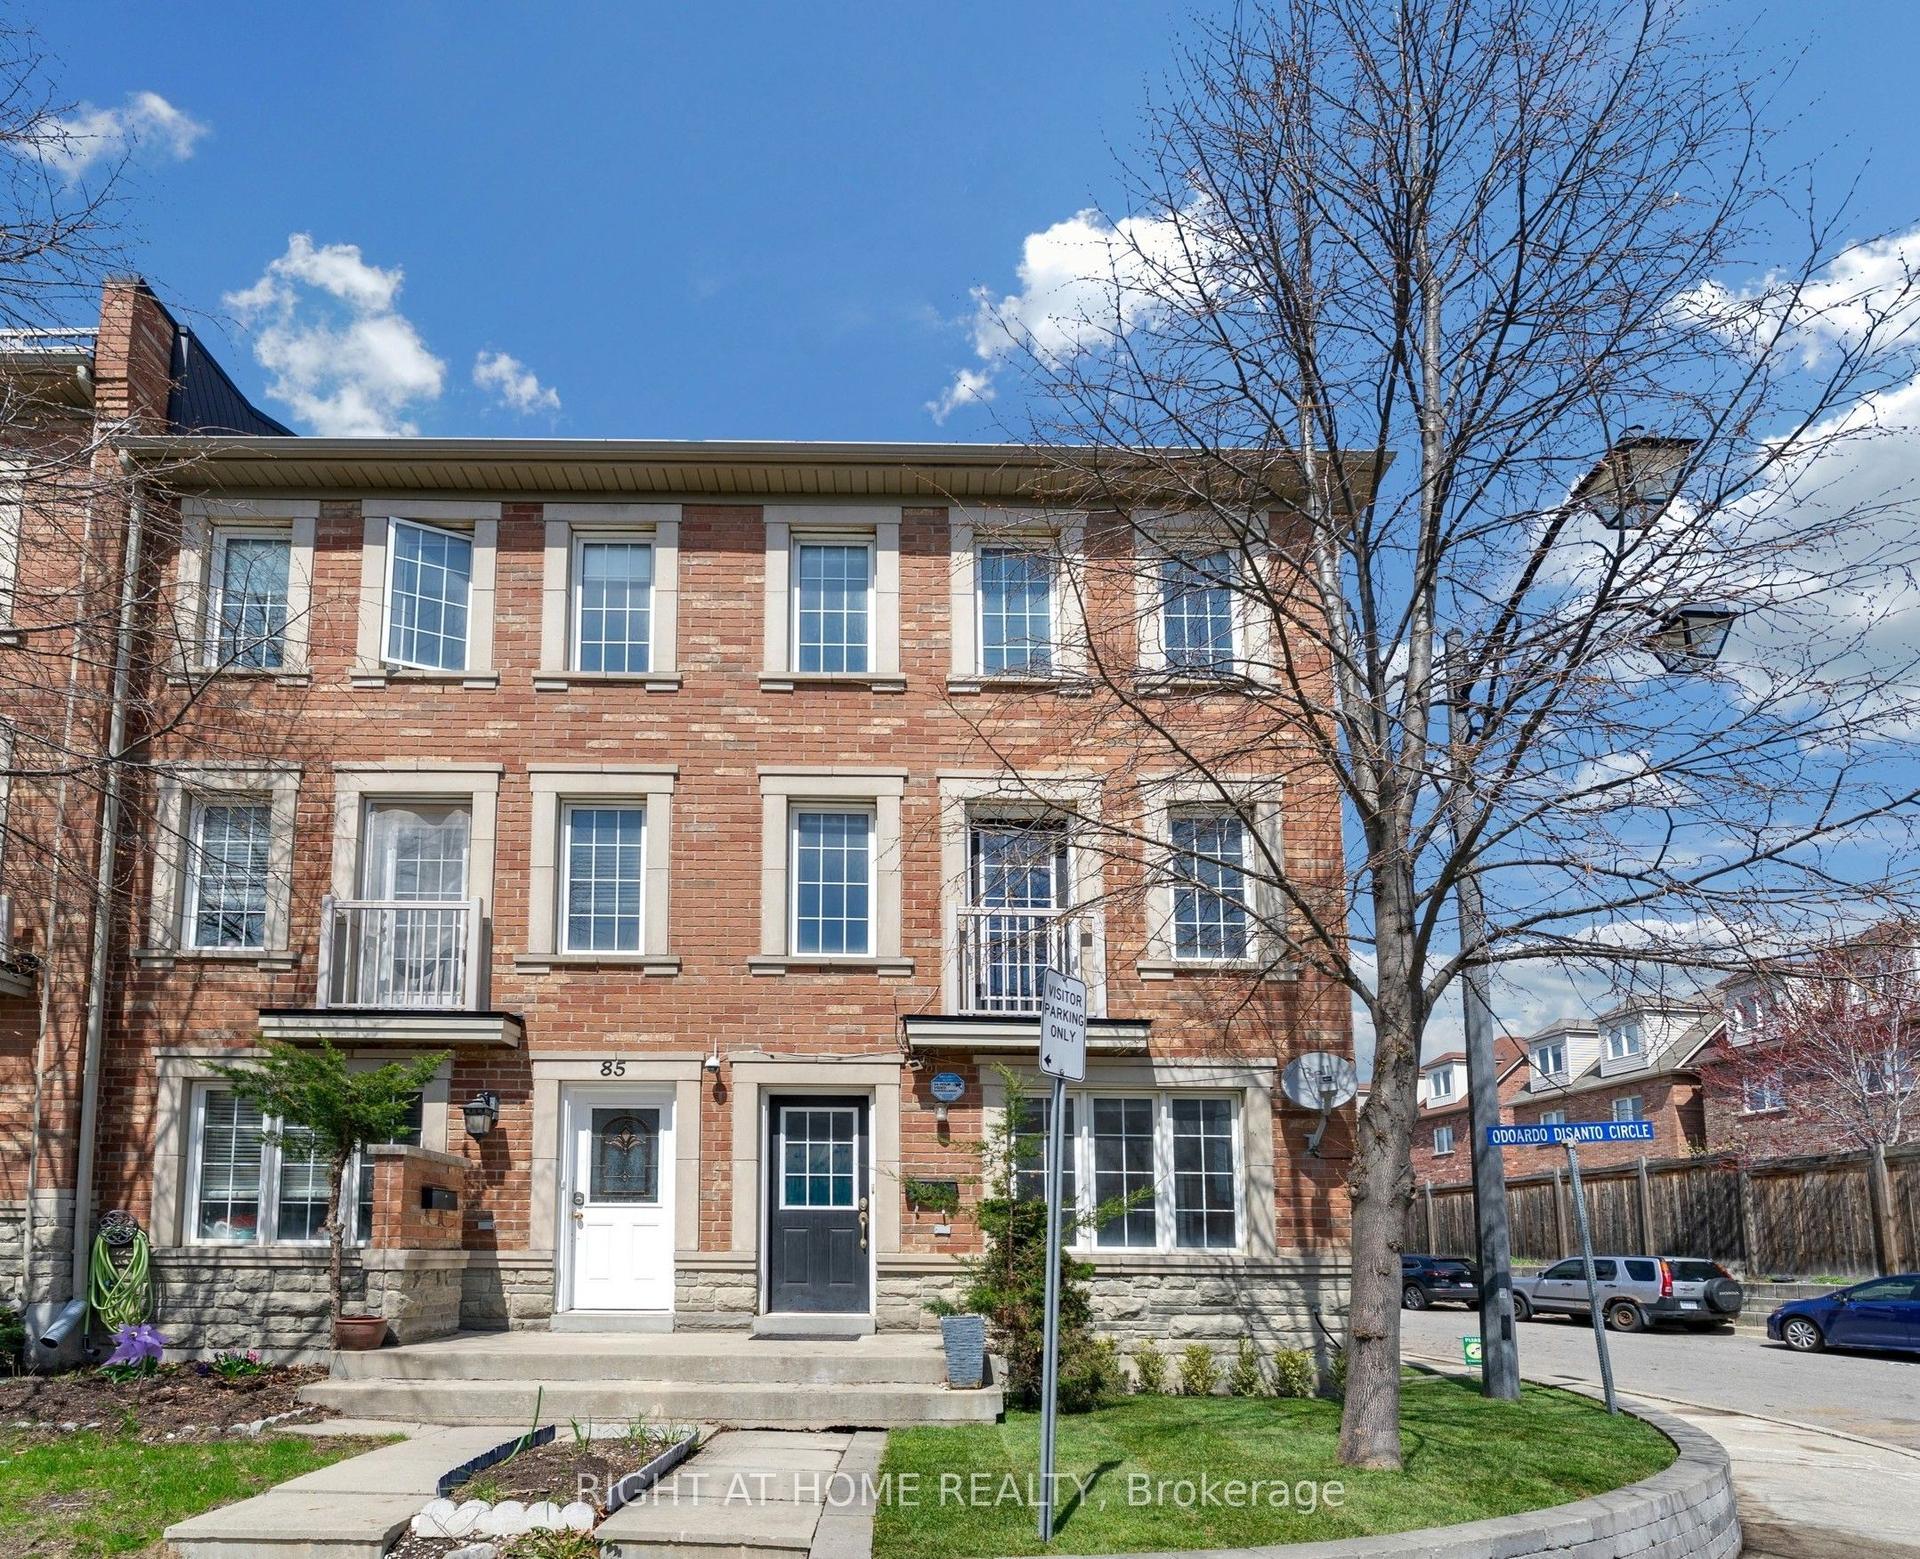
For Sale
57 Woodstream Drive
West Humber-Clairville, Toronto, ON
$959,800
4Bd
4Ba
1,750+sqft
2Parking
19.75 x 66.34 ftlot
$548/sqft
TownhouseMLS# W13525450Listed 2026-07-0636 DOM
Heating
On Demand Water Heater
Cooling
Air Exchanger
Basement
Unfinished
On the market for 36 days — longer than average. The seller may be open to negotiation.
About this home
This bright and spacious four-bedroom executive freehold townhome offers 1,962 square feet of living space across three floors. On the main floor, you'll find a versatile room that can be used as the 4th bedroom or a home office, and it features an ensuite bathroom and sliding glass doors that lead to a deck overlooking the ravine. The basement houses all the mechanicals. It also includes a back-flow valve for added peace of mind, and it provides plenty of storage space. The second floor features 9-foot-tall ceilings with large windows at the front and rear of the home, filling the space with lots of natural light. The living and dining room area is located at the front of the home - this open space is ideal for both everyday living and entertaining. The kitchen and great room combination is at the rear of the home and overlooks the beautiful ravine. The kitchen is equipped with stainless steel appliances, quartz countertops, a large island/breakfast bar, and extended cabinets with lots of storage. Sliding doors from the great room open to a balcony with a gas BBQ hookup - perfect for the summer months. On the third floor, you'll find 3 of the 4 bedrooms. The primary bedroom features a walk-in closet and a 3-piece ensuite bathroom. The other 2 bedrooms are well-sized and share a full bathroom. The washer and dryer are conveniently located on this floor, eliminating the need to carry laundry up and down the stairs. Additional features include: quality laminate flooring throughout the main floor, living areas, and third floor hallway; oak stairs with metal pickets from the main floor to the third floor; remote-control blinds in some of the windows which add convenience; and parking for two vehicles - one in the garage and one in the private driveway. This amazing home is conveniently located near public transportation and major highways.
GarageRavine
Rooms
Second Floor
| Living Room | 4.56 × 4.30 m | Laminate Pot Lights Combined w/Dining |
| Dining Room | 0.00 × 0.00 m | Laminate Pot Lights Combined w/Living |
| Kitchen | 6.85 × 5.77 m | Laminate Breakfast Bar Combined w/Great Rm |
| Great Room | 0.00 × 0.00 m | Laminate W/O To Balcony Combined w/Kitchen |
Third Floor
| Bedroom 2 | 3.25 × 2.83 m | Broadloom |
| Bedroom 3 | 2.99 × 2.82 m | Broadloom |
| Primary Bedroom | 3.93 × 3.17 m | 3 Pc Ensuite Walk-In Closet(s) Broadloom |
Other
| Bedroom 4 | 3.05 × 2.70 m | 4 Pc Ensuite W/O To Balcony Irregular Room |
Features
- Auto Garage Door Remote
- Air Exchanger
- On Demand Water Heater
- Backs On Green Belt
- Deck
- Unfinished
- Central Air
- 3-Storey
Financials
Annual Taxes
$4,749.66
Estimated Rental Income
Entire property$4,000 – $6,500/mo
Rental yield5.0% – 8.1%
*Estimates based on comparable rentals in the area. Actual income may vary.
Market Data — Toronto
Days on market36 days
Buyer's MarketSeller's Market
Based on active listings in Toronto. Data updates daily.
Demographics — Toronto
Population
2,794,356
Avg Household Income
$102,000
Age Distribution
0-19
19%
20-34
24%
35-49
21%
50-64
19%
65+
17%
Ownership53% own · 47% rent
EnglishMandarinCantoneseTagalogTamil
Getting around
How walkable, bikeable, and transit-friendly this neighbourhood is.
73
/ 100
Walk Score
Very Walkable
73
/ 100
Transit Score
Excellent Transit
65
/ 100
Bike Score
Bikeable
Scores are estimates based on neighbourhood data and are for informational purposes only.
MLS® data courtesy of the Toronto Regional Real Estate Board (TRREB).
The information provided herein must only be used by consumers that have a bona fide interest in the purchase, sale, or lease of real estate and may not be used for any commercial purpose or any other purpose. Listing information is deemed reliable but is not guaranteed accurate by the Toronto Regional Real Estate Board, the listing brokerage, or this website. The trademarks REALTOR®, REALTORS® and the REALTOR® logo are controlled by The Canadian Real Estate Association (CREA) and identify real estate professionals who are members of CREA. MLS®, Multiple Listing Service®, and the associated logos are owned by CREA. Not intended to solicit properties currently listed for sale or buyers under contract.
You may also like
More homes in Toronto
Hand-picked listings with a similar price range and style.
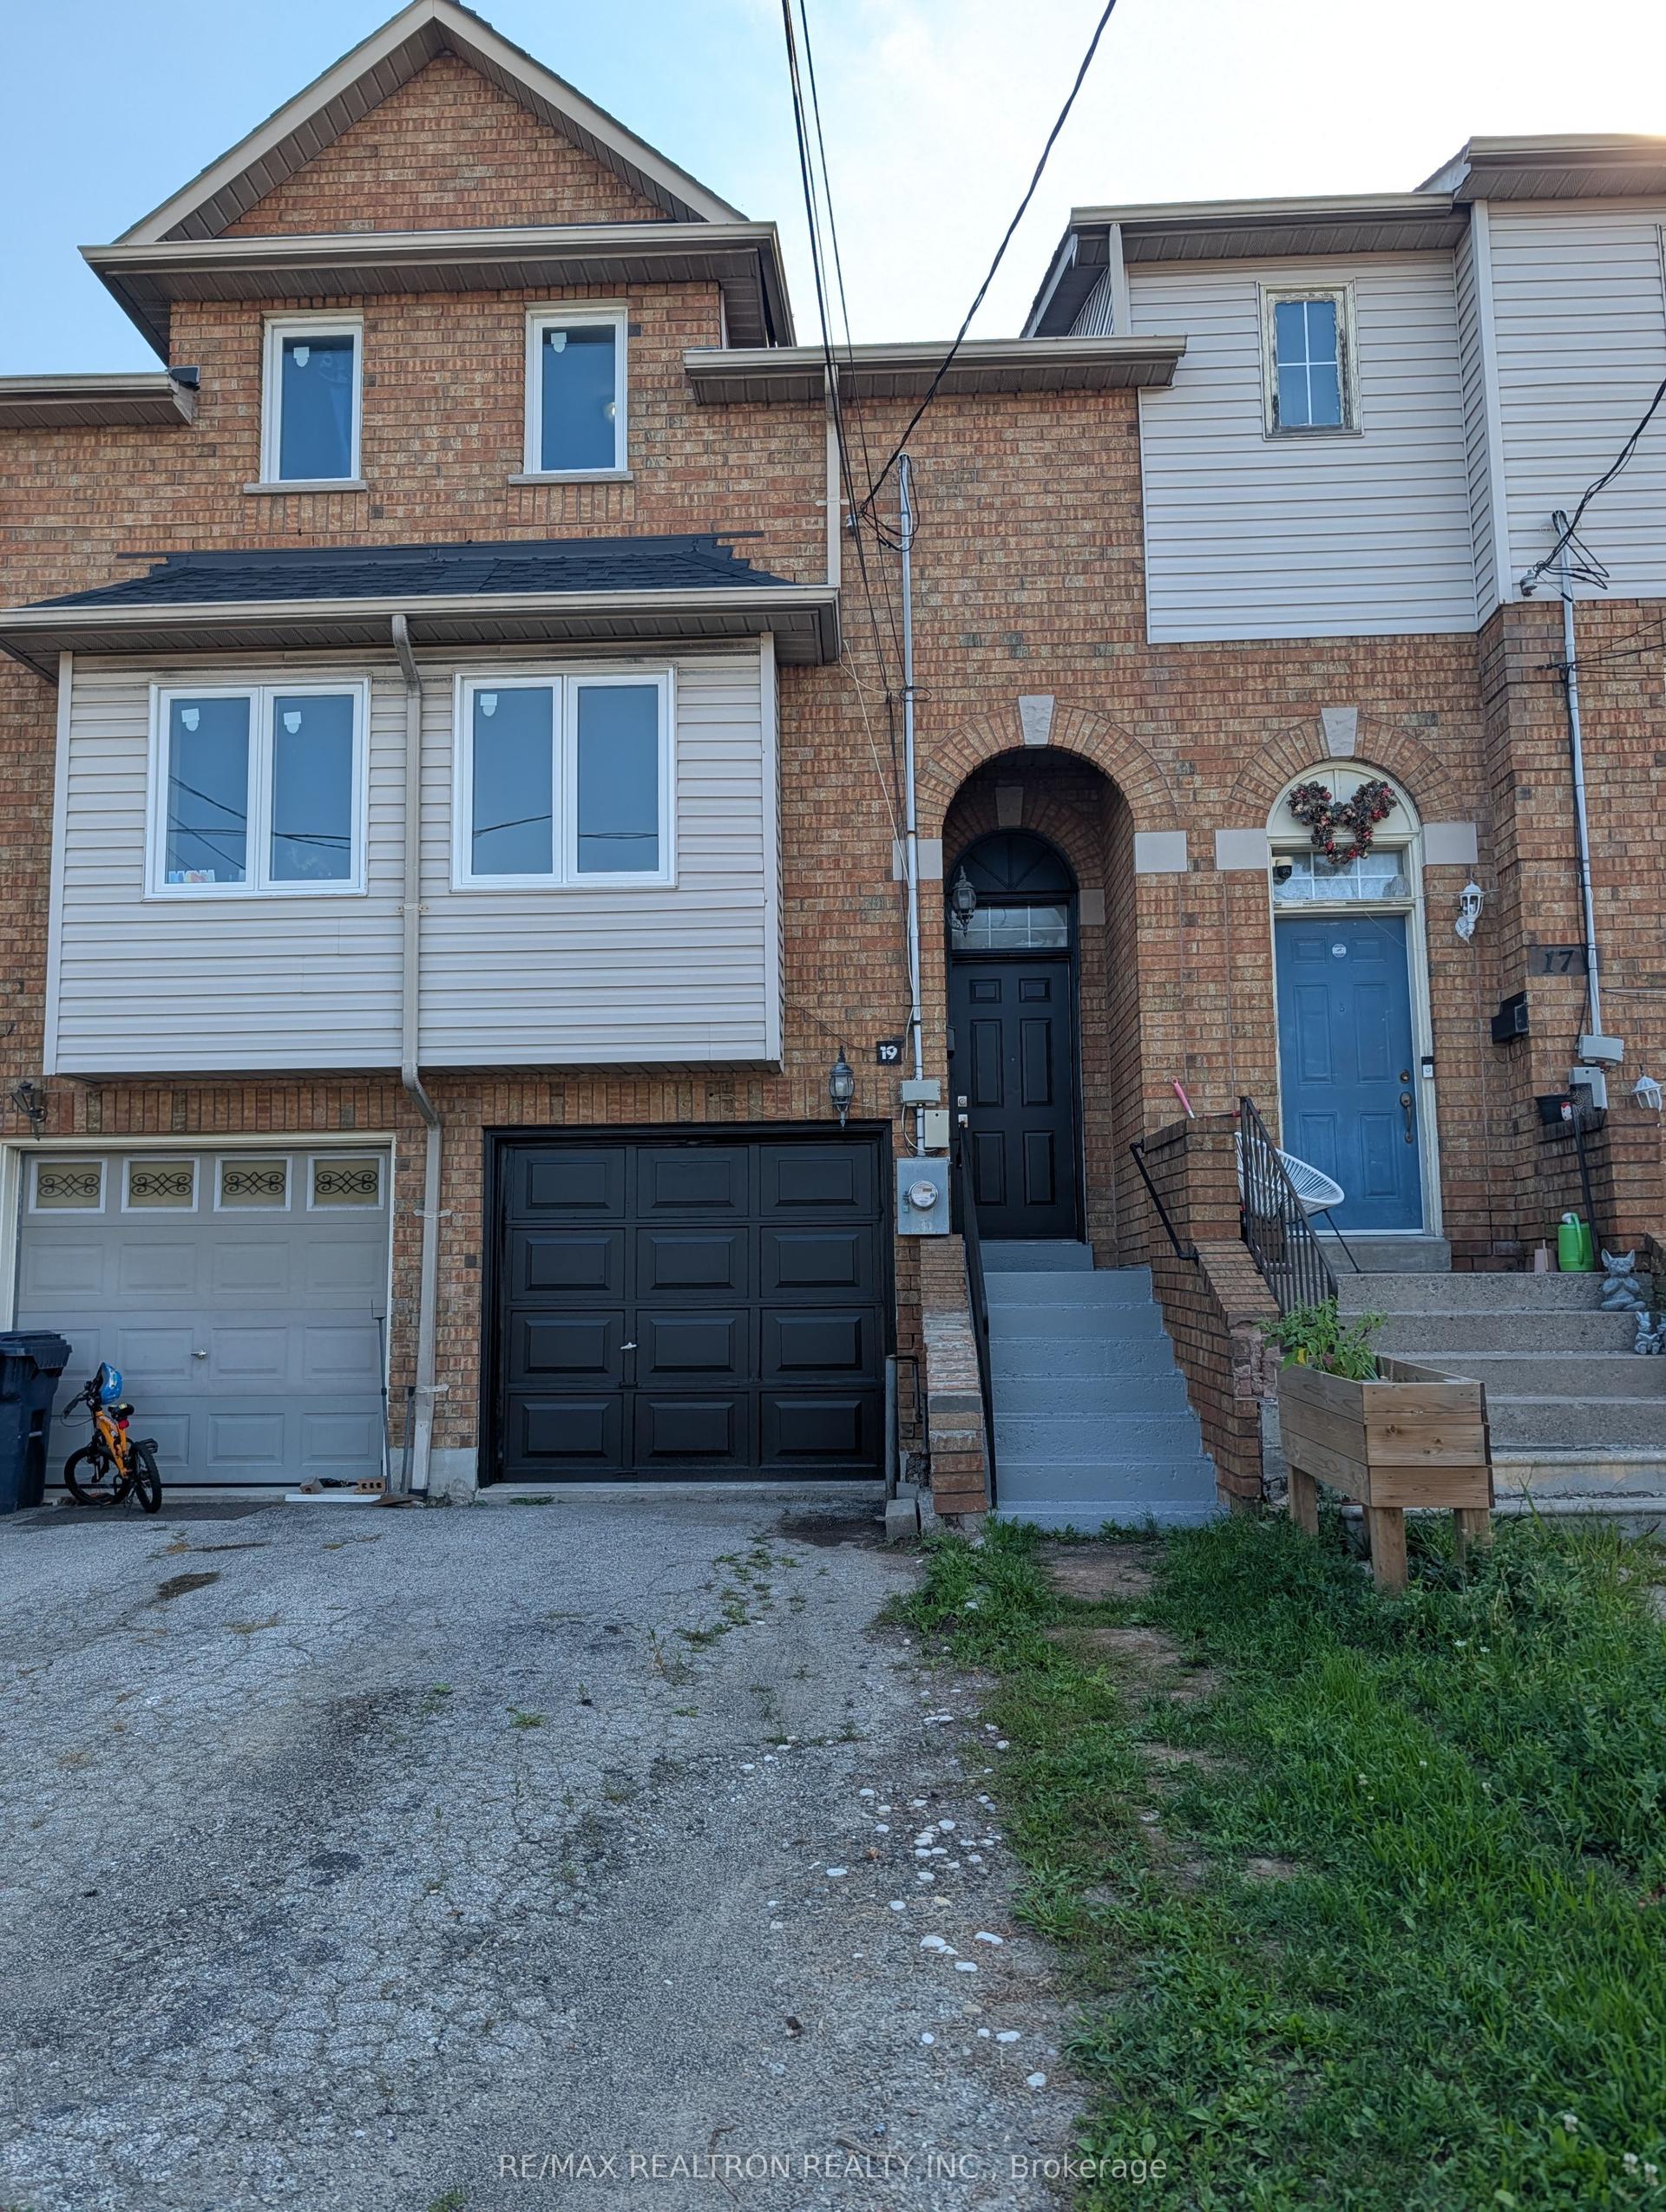
For Sale14 h ago
$749,900
Townhouse
est. $3,288/mo
19 WARNER Avenue, Victoria Village
Toronto, ON
3 bd
3 ba
1,300
2
MLS# C13664152Re/Max Realtron Realty Inc.
WhatsApp Aman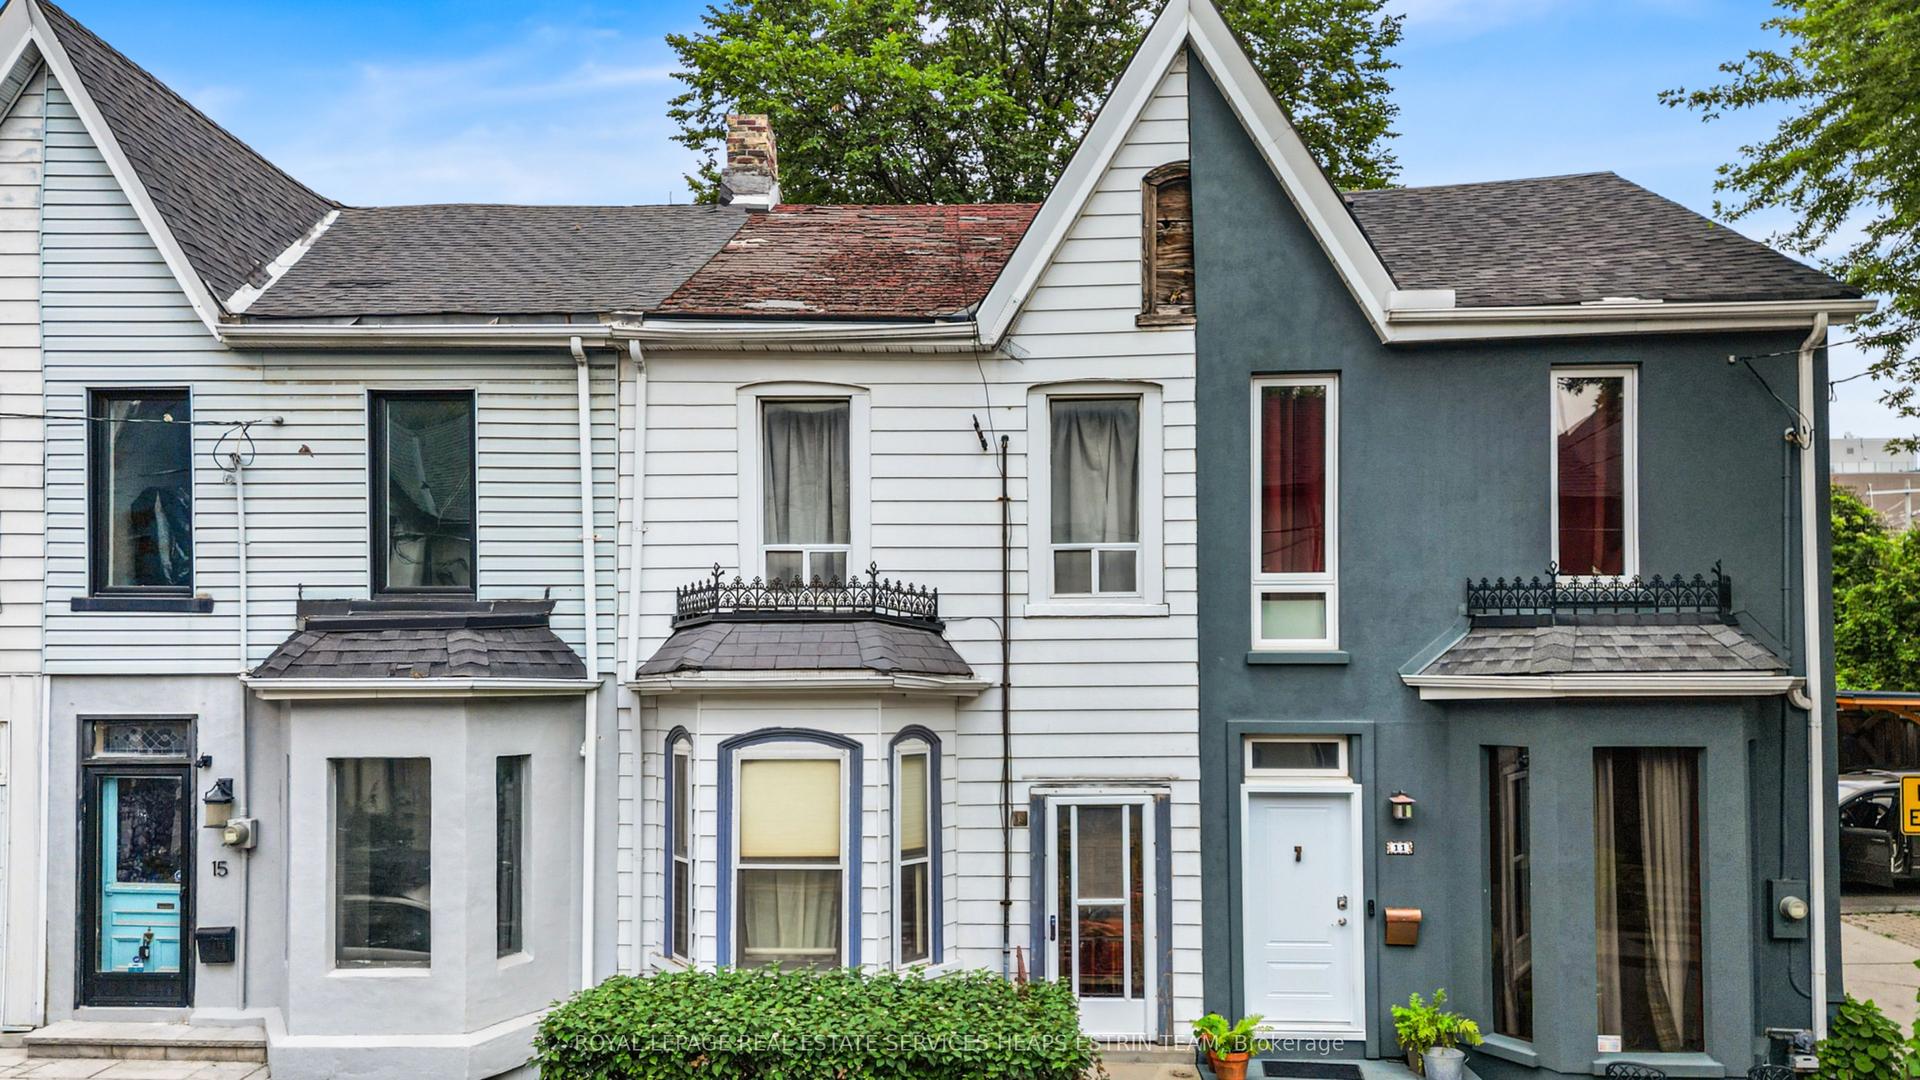
For Sale8 days ago
$799,000
Townhouse
est. $3,503/mo
13 Bright Street, Moss Park
Toronto, ON
3 bd
1 ba
1,300
1
MLS# C13636912Royal Lepage Real Estate Services…
WhatsApp Aman