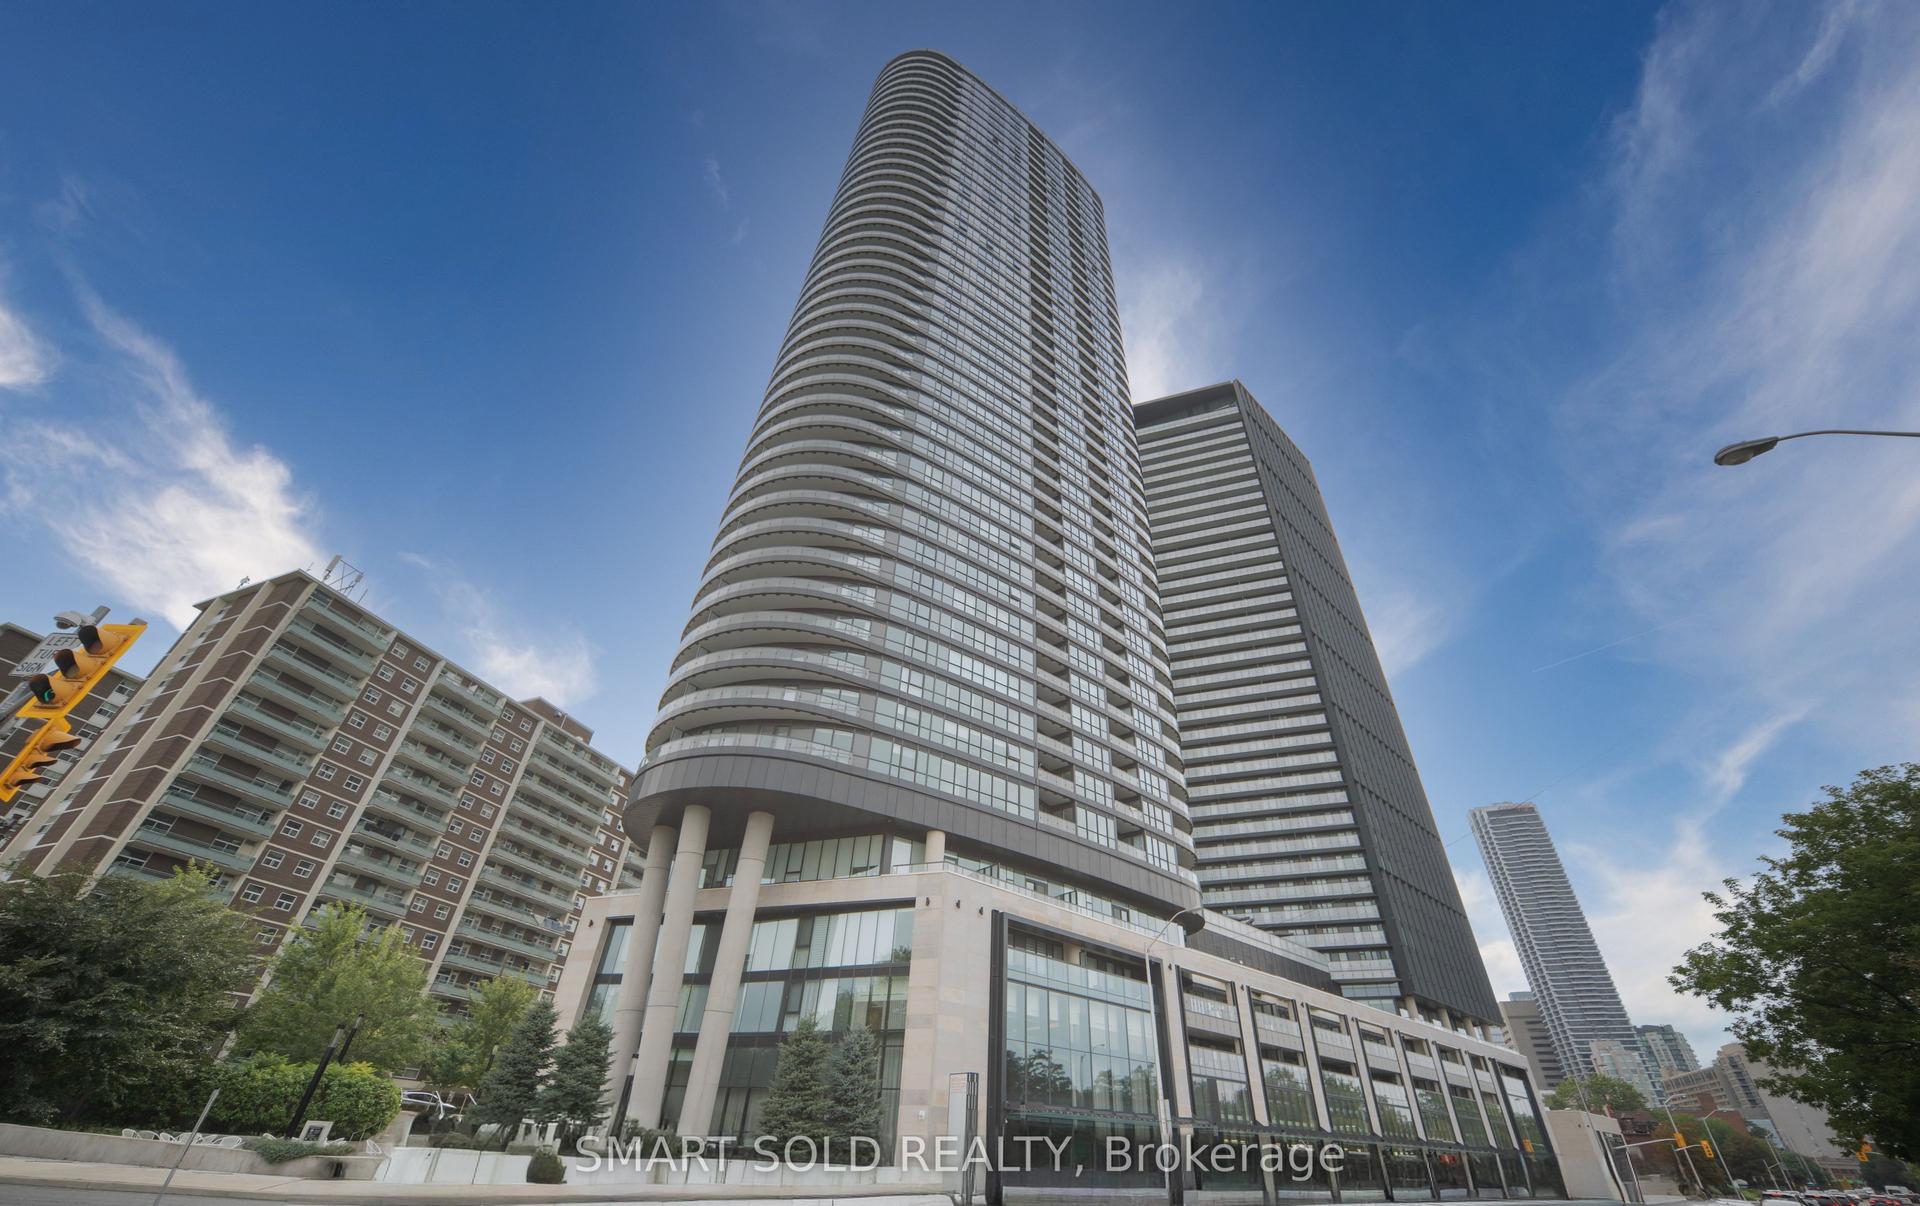
For Sale
110 SE Marine Parade Drive 809 #809
Mimico, Toronto, ON
$609,000
1+1Bd
1Ba
650+sqft
1Parking
$937/sqft
CondoMLS# W13527116Listed 2026-07-0660 DOM
Cooling
Central Air
On the market for 60 days — longer than average. The seller may be open to negotiation.
About this home
Don't miss this opportunity to own a stunning, huge and spacious suite in one of Toronto's premier waterfront communities with over 900 sq. ft of combined indoor and outdoor living space inclusive of a 260 sq. ft wrap around balcony with lake views. Welcome to Suite 809 at Riva Del Lago by Mattamy - a beautifully maintained and freshly painted suite in the heart of the highly sought-after Humber Bay Shores waterfront community. This unit has been thoughtfully designed with an exceptionally open and functional layout. Boasting 9-foot ceilings, floor-to-ceiling windows, that bring in an abundance of natural light throughout the day and unit itself. One of the largest living room spaces you will find with a unit of this size. The spacious living and dining areas flow seamlessly, creating the perfect atmosphere for both everyday living and entertaining. Enjoy the convenience of premium building amenities including the gym, a pool and sauna and all while being just minutes from downtown Toronto with quick access to the QEW, Hwy 427, and the Gardiner Expressway. Shopping, dining, and entertainment are all within reach, including nearby Sherway Gardens. Beyond the suite itself is one of Toronto's most vibrant lakefront neighborhoods. Humber Bay Shores offers scenic waterfront parks, walking and cycling trails, cafés, restaurants, patios, and a true sense of community. Whether you're enjoying morning coffee on the balcony overlooking the lake, meeting friends for dinner by the water, or taking an evening stroll along the trails, this lifestyle is truly unmatched. Don't miss this opportunity to own a stunning suite in one of Toronto's premier waterfront communities.
PoolWaterfront
Rooms
Other
| Living Room | 7.47 × 3.35 m | Hardwood Floor W/O To Balcony Laminate |
| Dining Room | 7.47 × 3.35 m | Combined w/Living W/O To Balcony Laminate |
| Kitchen | 7.47 × 3.35 m | Combined w/Dining Laminate |
| Bedroom | 3.05 × 3.05 m | Walk-In Closet(s) W/O To Balcony Laminate |
| Den | 1.91 × 1.88 m | Laminate |
| Bathroom | 2.00 × 2.00 m | 4 Pc Bath Tile Floor |
Features
- Carpet Free
- Countertop Range
- None
- Central Air
- 1 Storey/Apt
Financials
Annual Taxes
$2,685
Estimated Rental Income
Entire property$2,100 – $2,800/mo
Rental yield4.1% – 5.5%
*Estimates based on comparable rentals in the area. Actual income may vary.
Market Data — Toronto
Days on market60 days
Buyer's MarketSeller's Market
Based on active listings in Toronto. Data updates daily.
Demographics — Toronto
Population
2,794,356
Avg Household Income
$102,000
Age Distribution
0-19
19%
20-34
24%
35-49
21%
50-64
19%
65+
17%
Ownership53% own · 47% rent
EnglishMandarinCantoneseTagalogTamil
Getting around
How walkable, bikeable, and transit-friendly this neighbourhood is.
89
/ 100
Walk Score
Very Walkable
75
/ 100
Transit Score
Excellent Transit
68
/ 100
Bike Score
Bikeable
Scores are estimates based on neighbourhood data and are for informational purposes only.
MLS® data courtesy of the Toronto Regional Real Estate Board (TRREB).
The information provided herein must only be used by consumers that have a bona fide interest in the purchase, sale, or lease of real estate and may not be used for any commercial purpose or any other purpose. Listing information is deemed reliable but is not guaranteed accurate by the Toronto Regional Real Estate Board, the listing brokerage, or this website. The trademarks REALTOR®, REALTORS® and the REALTOR® logo are controlled by The Canadian Real Estate Association (CREA) and identify real estate professionals who are members of CREA. MLS®, Multiple Listing Service®, and the associated logos are owned by CREA. Not intended to solicit properties currently listed for sale or buyers under contract.
You may also like
More homes in Toronto
Hand-picked listings with a similar price range and style.
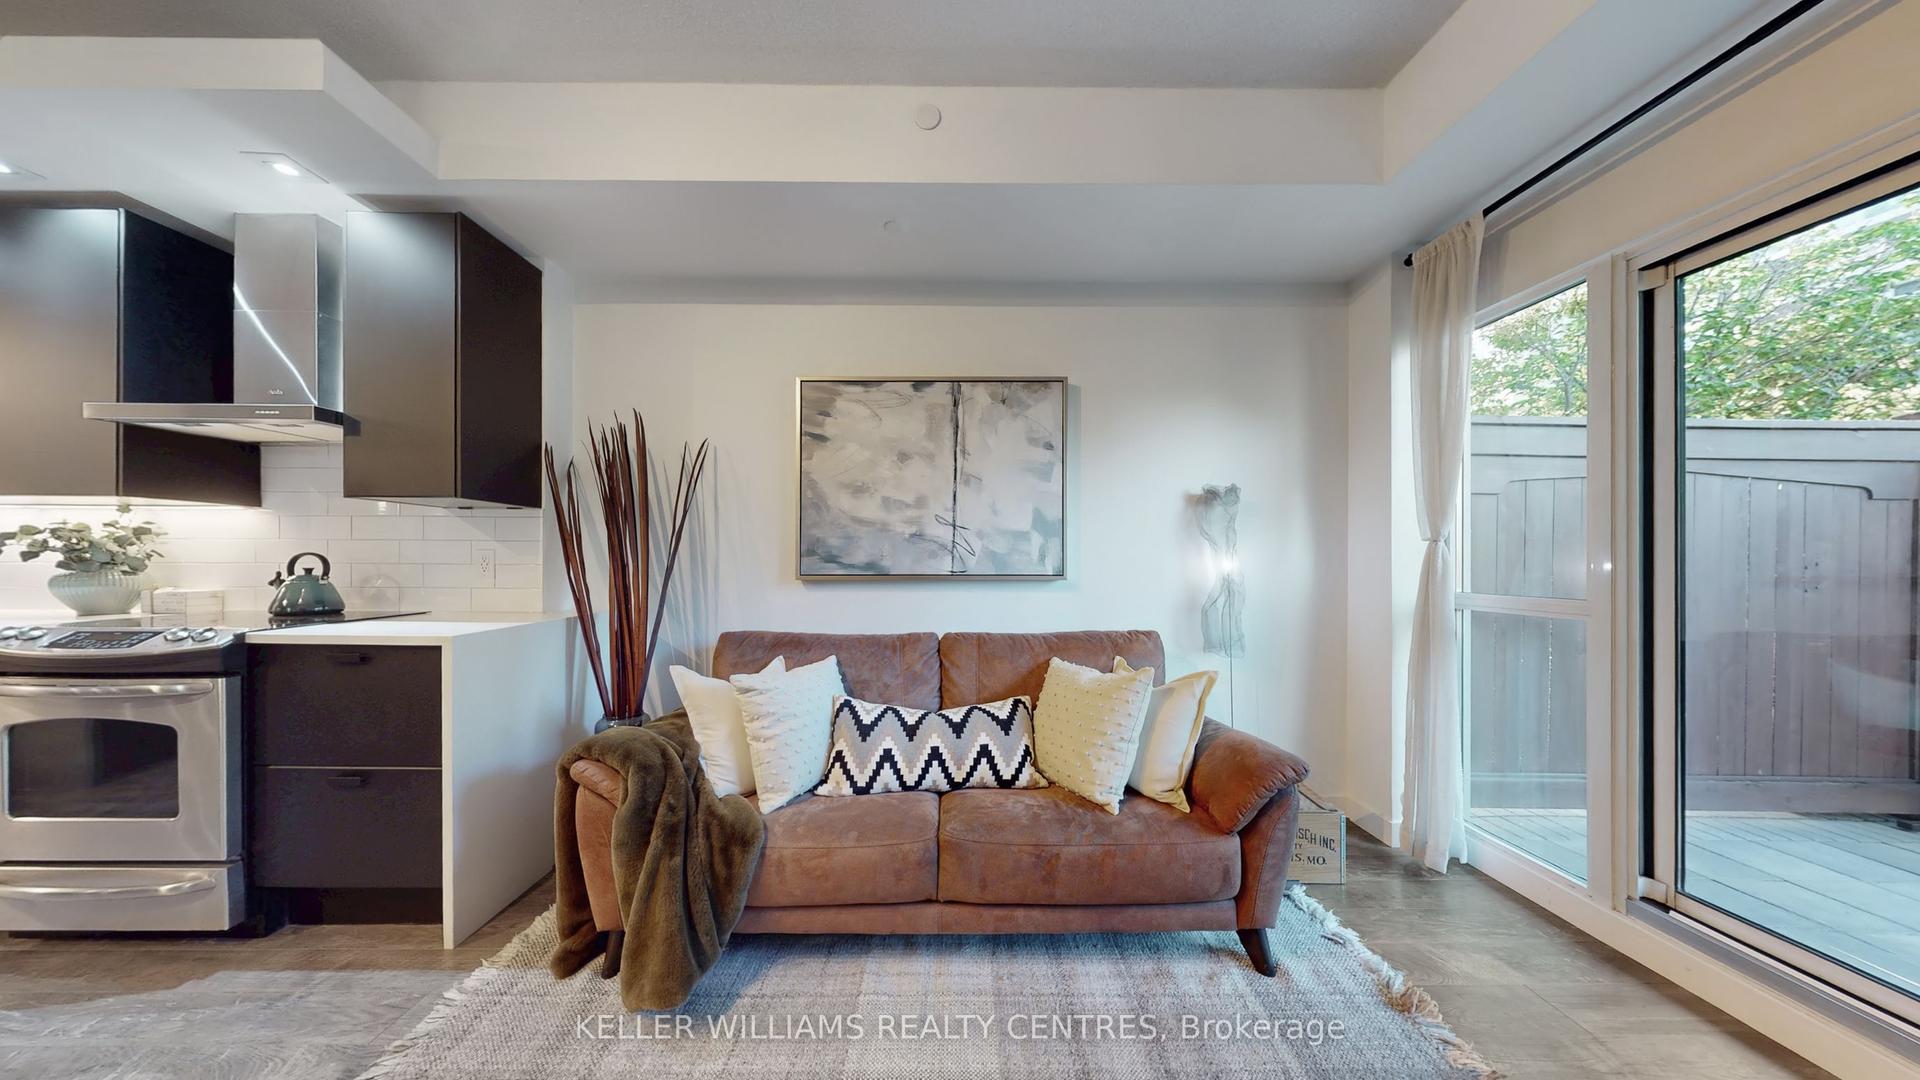
For Sale3 months ago
$508,000
Condo
est. $2,227/mo
165 Legion Road N 434 #434, Mimico
Toronto, ON
1+1 bd
1 ba
550
1
MLS# W13230606Keller Williams Realty Centres
WhatsApp Aman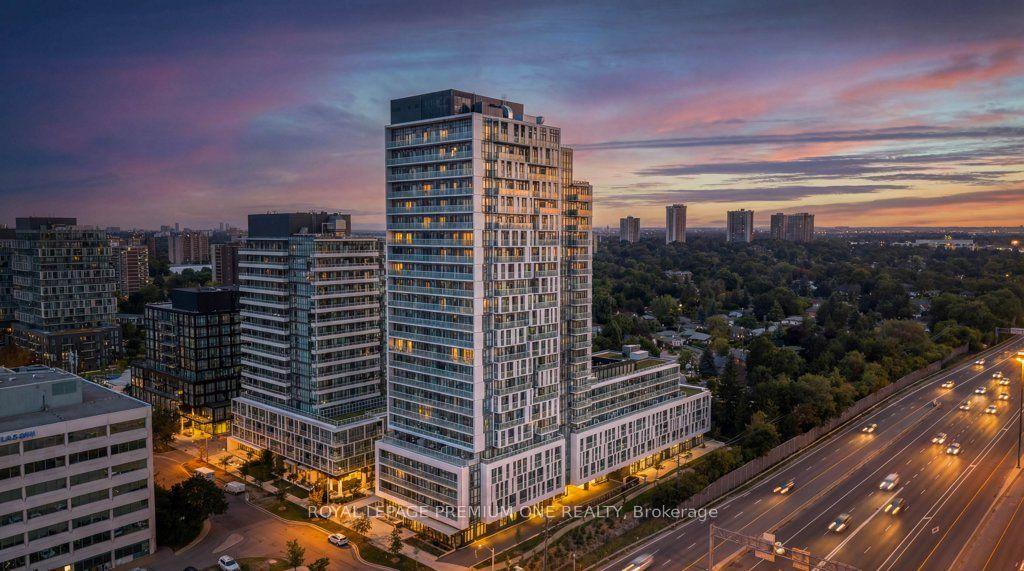
For Sale2 h ago
$598,888
Condo
est. $2,626/mo
188 Fairview Mall Drive 2003 #2003, Don Valley Village
Toronto, ON
2 bd
2 ba
750
1
MLS# C13743884Royal Lepage Premium One Realty
WhatsApp Aman