For Sale
637 Wettlaufer Terrace
1036 - SC Scott, Milton, ON
$1,459,000
4Bd
3Ba
2,250+sqft
4Parking
62.36 x 89.84 ftlot
$648/sqft
DetachedMLS# W13527532Listed 2026-07-0611 DOM
Cooling
Central Vacuum
Basement
Finished
About this home
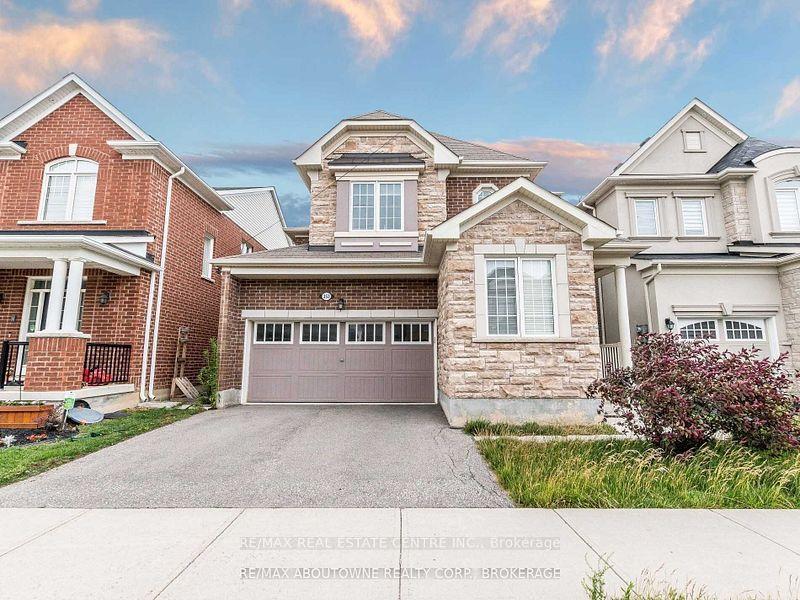
Welcome to this exceptional and spacious Arista Homes Bradley model, ideally situated in Milton's highly sought-after Trails community on a prestigious street surrounded by other quality-built homes. Proudly maintained, this meticulously cared-for, turnkey residence showcases true pride of ownership throughout. Set on a rare, premium pie-shaped lot backing onto a picturesque ravine, this home offers privacy, stunning natural views, and endless potential-including the opportunity to create a future walkout basement. The thoughtfully designed open-concept layout is filled with natural light and features a beautifully upgraded kitchen with premium finishes, perfect for both everyday living and entertaining.The impressive upper-level exceptionally high ceiling family room is a standout feature, boasting soaring ceiling, expansive windows, and a cozy gas fireplace. The fully finished basement adds valuable living space with a generous recreation room. Combining an outstanding location, 10 minutes from the GO station , exceptional lot, quality upgrades, and move-in-ready condition, this remarkable home truly has it all.
RavineWalkoutFireplace
Rooms
Main Floor
| Living Room | 0.00 × 0.00 m | Hardwood Floor Fireplace Open Concept |
| Dining Room | 0.00 × 0.00 m | Hardwood Floor Open Concept Window |
| Kitchen | 0.00 × 0.00 m | Modern Kitchen Stainless Steel Appl Granite Counters |
| Breakfast | 0.00 × 0.00 m | Ceramic Floor W/O To Patio Combined w/Kitchen |
Second Floor
| Family Room | 0.00 × 0.00 m | Window Hardwood Floor Fireplace |
| Primary Bedroom | 0.00 × 0.00 m | 5 Pc Ensuite Walk-In Closet(s) Broadloom |
| Bedroom 2 | 0.00 × 0.00 m | Window Closet Broadloom |
| Bedroom 3 | 0.00 × 0.00 m | Window Closet Broadloom |
| Bedroom 4 | 0.00 × 0.00 m | Window Closet Broadloom |
Basement
| Recreation | 0.00 × 0.00 m | Window Laminate |
Features
- Auto Garage Door Remote
- Central Vacuum
- Deck
- Landscaped
- Patio
- Finished
- Central Air
- 2-Storey
Financials
Annual Taxes
$6,315.56
Estimated Rental Income
Entire property$4,000 – $6,500/mo
Basement apartment$1,800 – $2,500/mo
Rental yield3.3% – 5.3%
*Estimates based on comparable rentals in the area. Actual income may vary.
Market Data — Milton
Days on market11 days
Buyer's MarketSeller's Market
Based on active listings in Milton. Data updates daily.
Demographics — Milton
Population
132,979
Avg Household Income
$132,000
Age Distribution
0-19
26%
20-34
20%
35-49
26%
50-64
17%
65+
11%
Ownership87% own · 13% rent
EnglishUrduPunjabiArabicHindi
Our estimate for this home
Estimated range
$1.11M – $1.29M
Mid-point $1.20M · ~$532/sqft
How this listing compares
$1.11MList · $1.46M$1.29M
Medium confidence·Based on 23 1036 - sc scott comparables
Estimated range is generated automatically from active comparables and is for informational purposes only. Not an appraisal — contact Aman for a full comparative market analysis that factors in condition, renovations, and positioning.
Getting around
How walkable, bikeable, and transit-friendly this neighbourhood is.
58
/ 100
Walk Score
Somewhat Walkable
47
/ 100
Transit Score
Some Transit
46
/ 100
Bike Score
Somewhat Bikeable
Scores are estimates based on neighbourhood data and are for informational purposes only.
MLS® data courtesy of the Toronto Regional Real Estate Board (TRREB).
The information provided herein must only be used by consumers that have a bona fide interest in the purchase, sale, or lease of real estate and may not be used for any commercial purpose or any other purpose. Listing information is deemed reliable but is not guaranteed accurate by the Toronto Regional Real Estate Board, the listing brokerage, or this website. The trademarks REALTOR®, REALTORS® and the REALTOR® logo are controlled by The Canadian Real Estate Association (CREA) and identify real estate professionals who are members of CREA. MLS®, Multiple Listing Service®, and the associated logos are owned by CREA. Not intended to solicit properties currently listed for sale or buyers under contract.
You may also like
More homes in Milton
Hand-picked listings with a similar price range and style.
For Sale2 days ago
$1,199,000
Detached
est. $5,256/mo
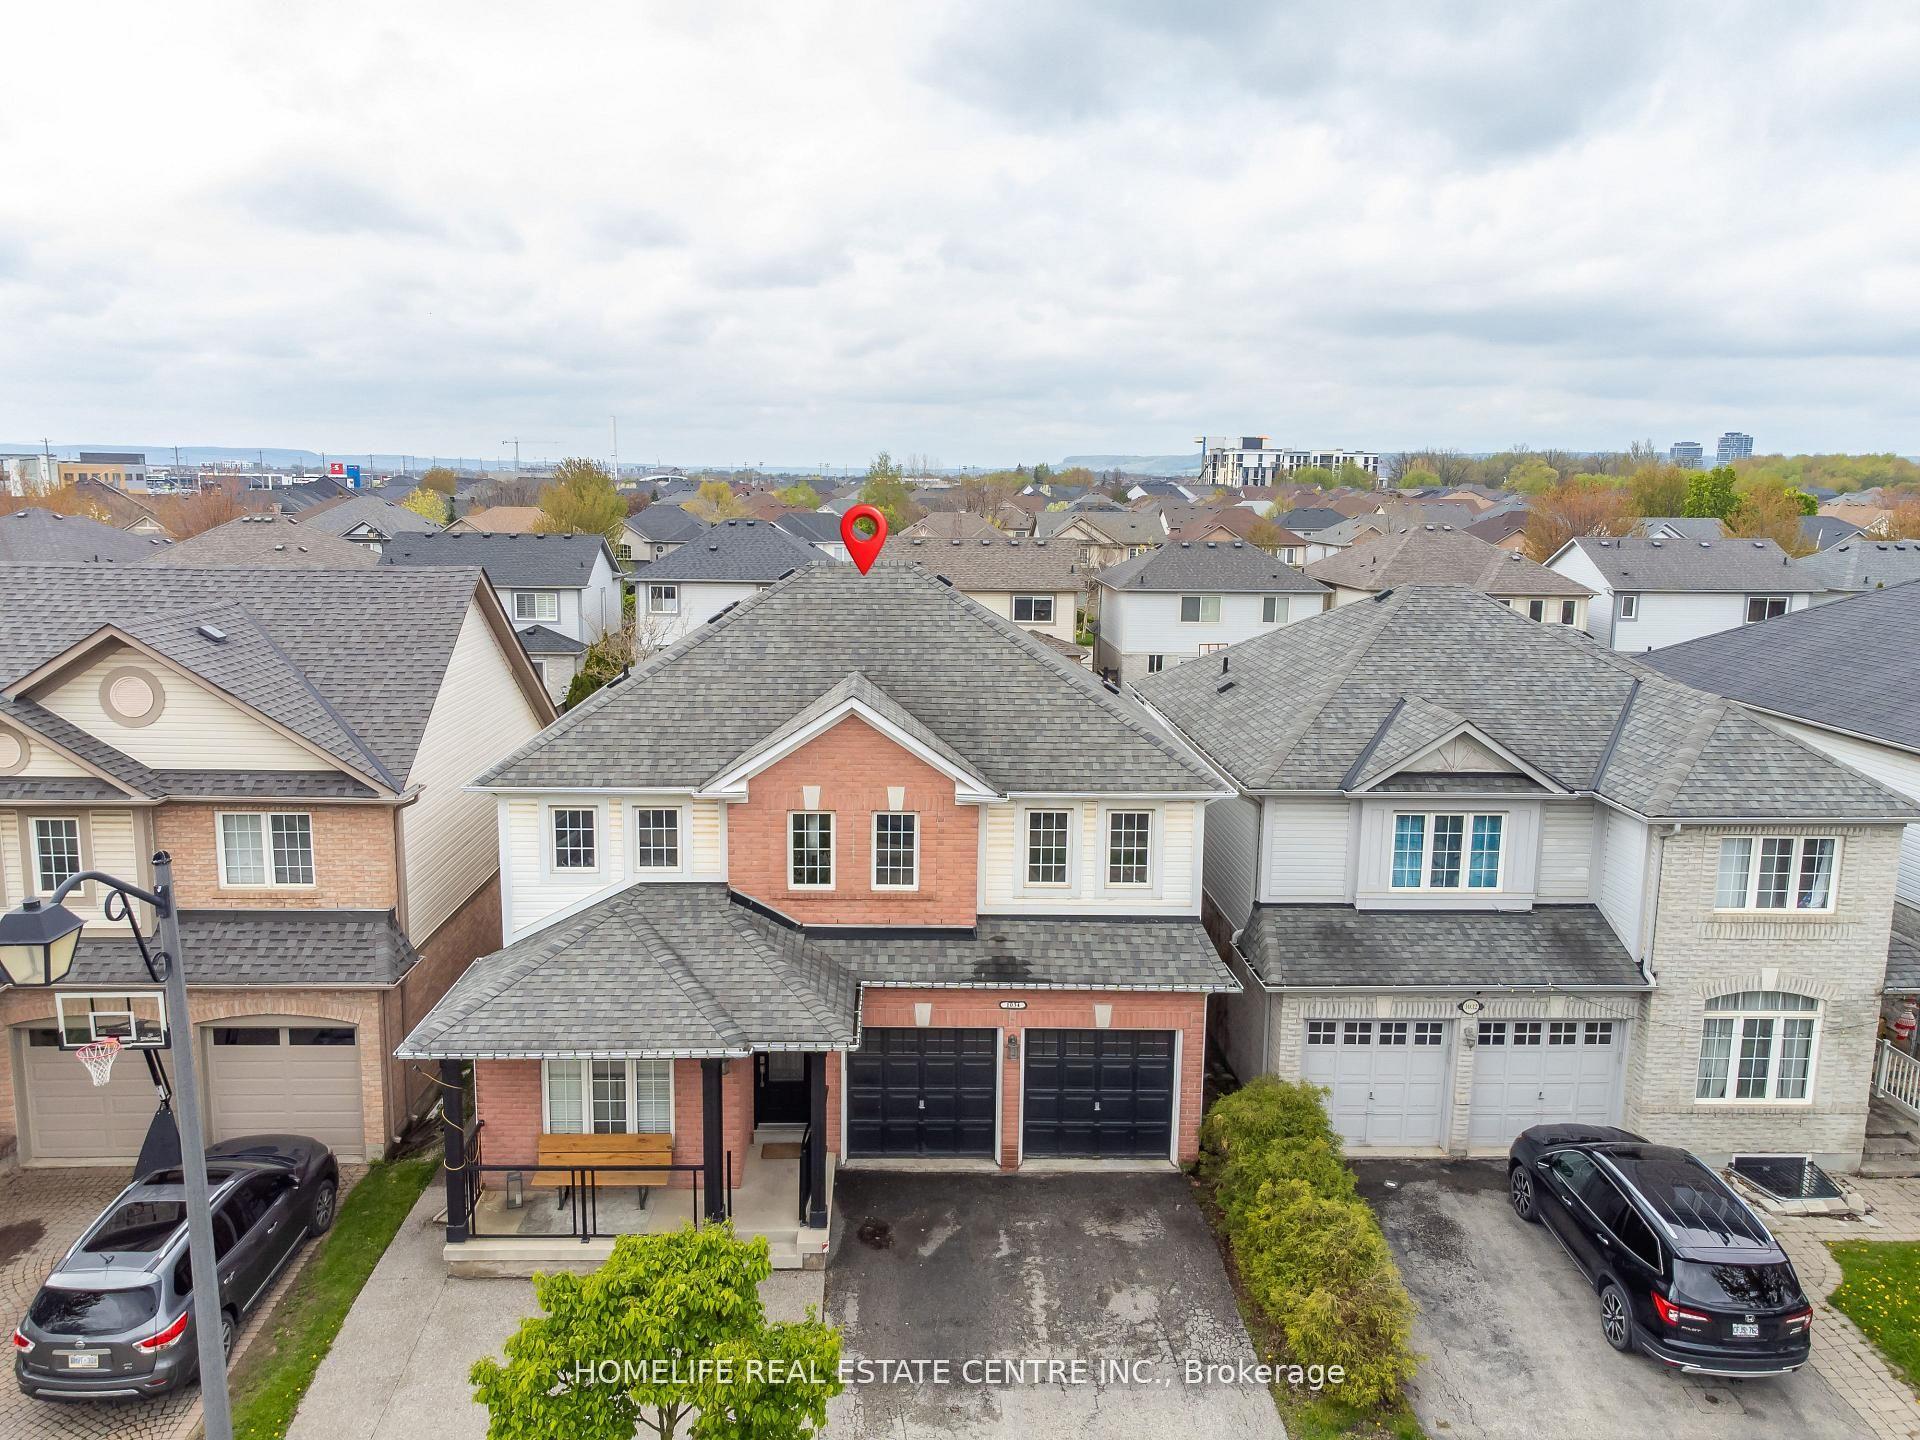
1034 Freeman Trail, 1023 - BE Beaty
Milton, ON
4+1 bd
4 ba
2,250
4
MLS# W13566016Homelife Real Estate Centre Inc.
WhatsApp Aman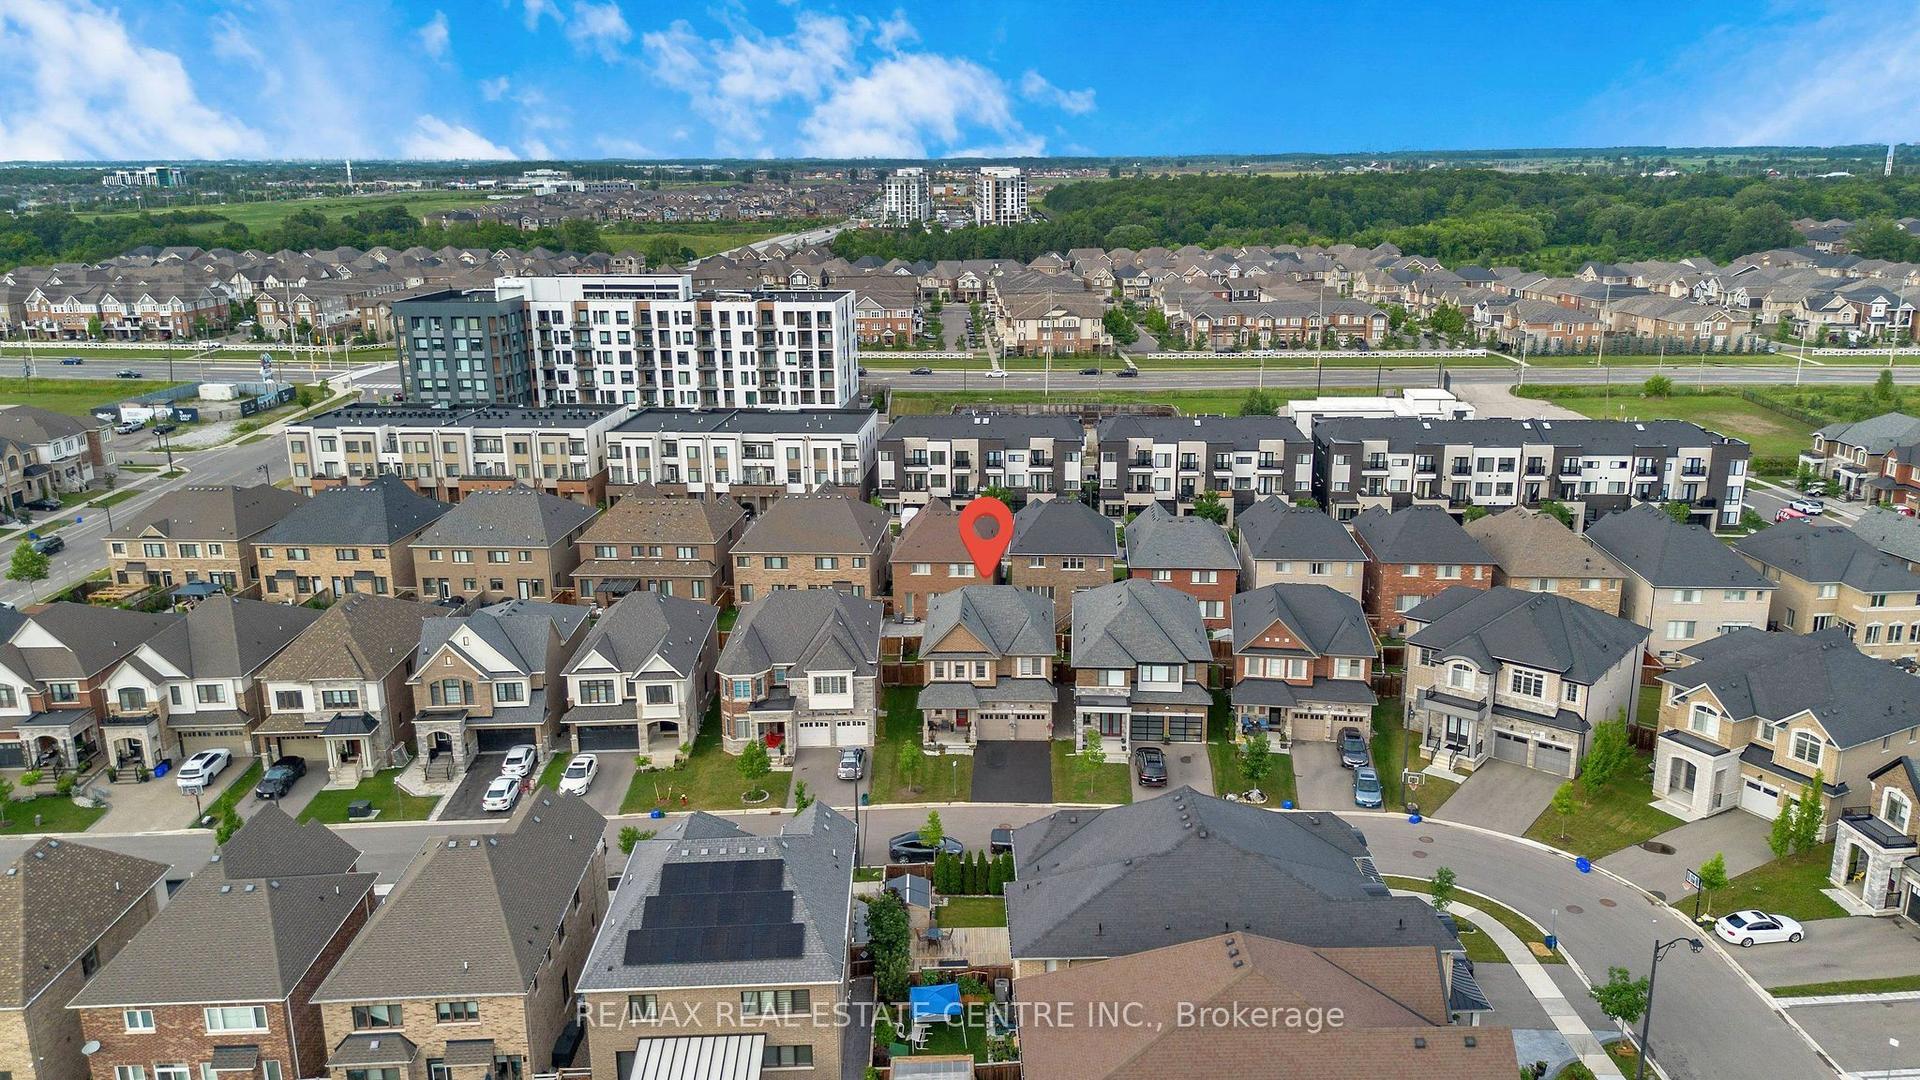
For Sale2 days ago
$1,610,000
Detached
est. $7,058/mo
1319 Britton Crescent, 1032 - FO Ford
Milton, ON
4+1 bd
5 ba
2,750
6
MLS# W13564422Re/Max Real Estate Centre Inc.
WhatsApp Aman