7848 Castlederg Side Road
About this home
Client RemarksClient Remarks Charming Winding Driveway Leads To A Private 4 Bdrm Side Split Home. Well Maintained Home Features Open Concept Layout, Multiple Walkouts, Gourmet Kitchen W/ Stainless Steel Appliances, Above Ground Pool On Mulit-Tiered Deck That Spans Entire Back Of Home. Ample Parking Space. Close To Amenities, Minutes From Bolton And Brampton. Commercial Workshop already Leased out to a separate Tenant not included in lease.
Rooms
| Living Room | 4.99 × 4.82 m | Laminate Fireplace Window |
| Dining Room | 3.17 × 2.98 m | Laminate W/O To Pool |
| Kitchen | 7.46 × 3.04 m | Stainless Steel Appl Ceramic Backsplash W/O To Deck |
| Primary Bedroom | 4.51 × 3.65 m | 4 Pc Ensuite Mirrored Closet Laminate |
| Bedroom 2 | 3.60 × 2.72 m | Laminate Double Closet Window |
| Family Room | 6.40 × 6.09 m | Wet Bar Wood Stove Laminate |
| Bedroom 3 | 4.32 × 3.47 m | W/O To Garden Combined w/Laundry Window |
| Bedroom 4 | 3.35 × 2.62 m | Laminate Double Closet Window |
Features
- None
- Separate Entrance
- Unfinished
- Central Air
- Sidesplit 4
Financials
Estimated Rental Income
*Estimates based on comparable rentals in the area. Actual income may vary.
Market Data — Caledon
Based on active listings in Caledon. Data updates daily.
Demographics — Caledon
Similar rentals in Caledon
Same property type, similar price, similar size — currently for rent.
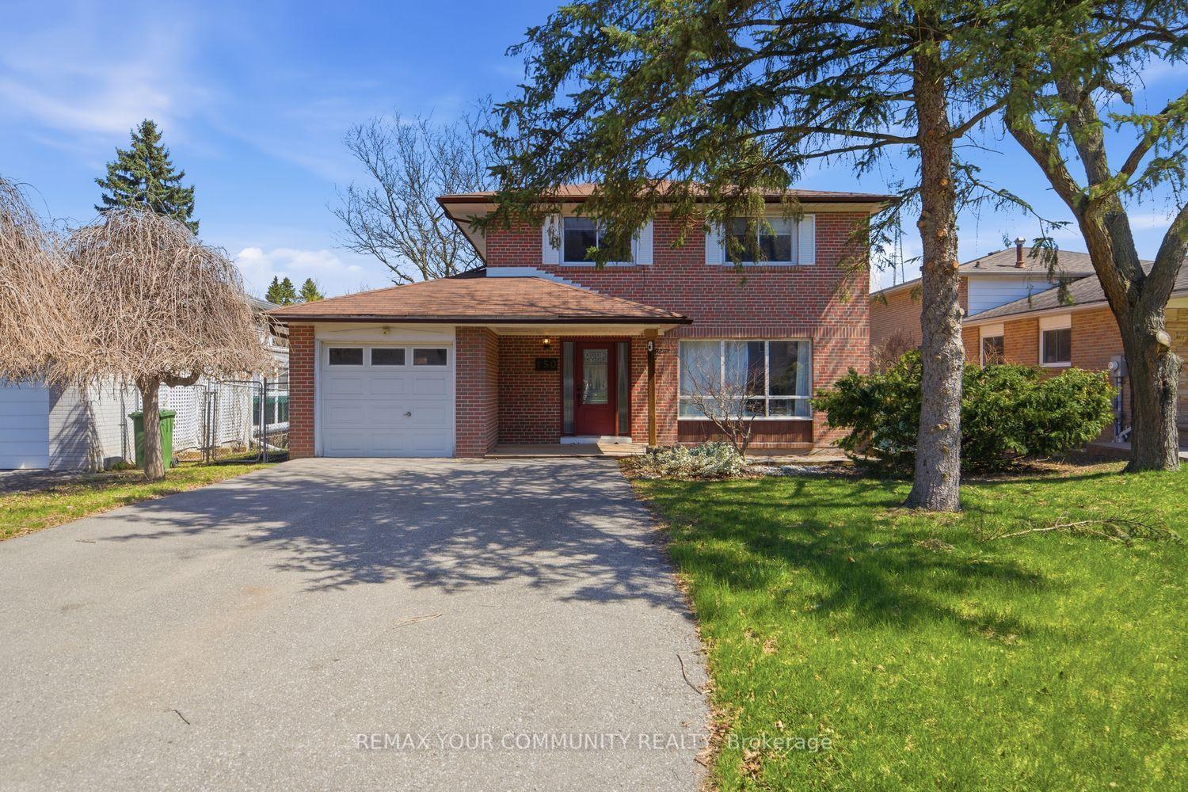
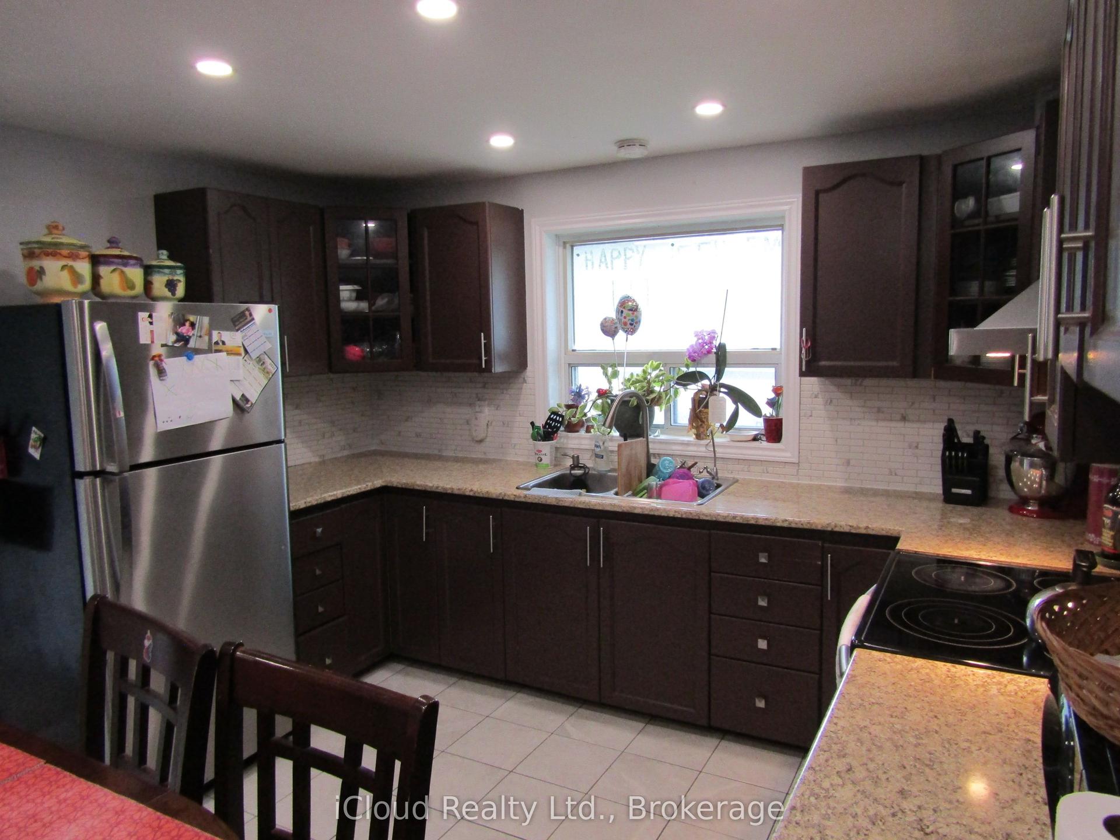
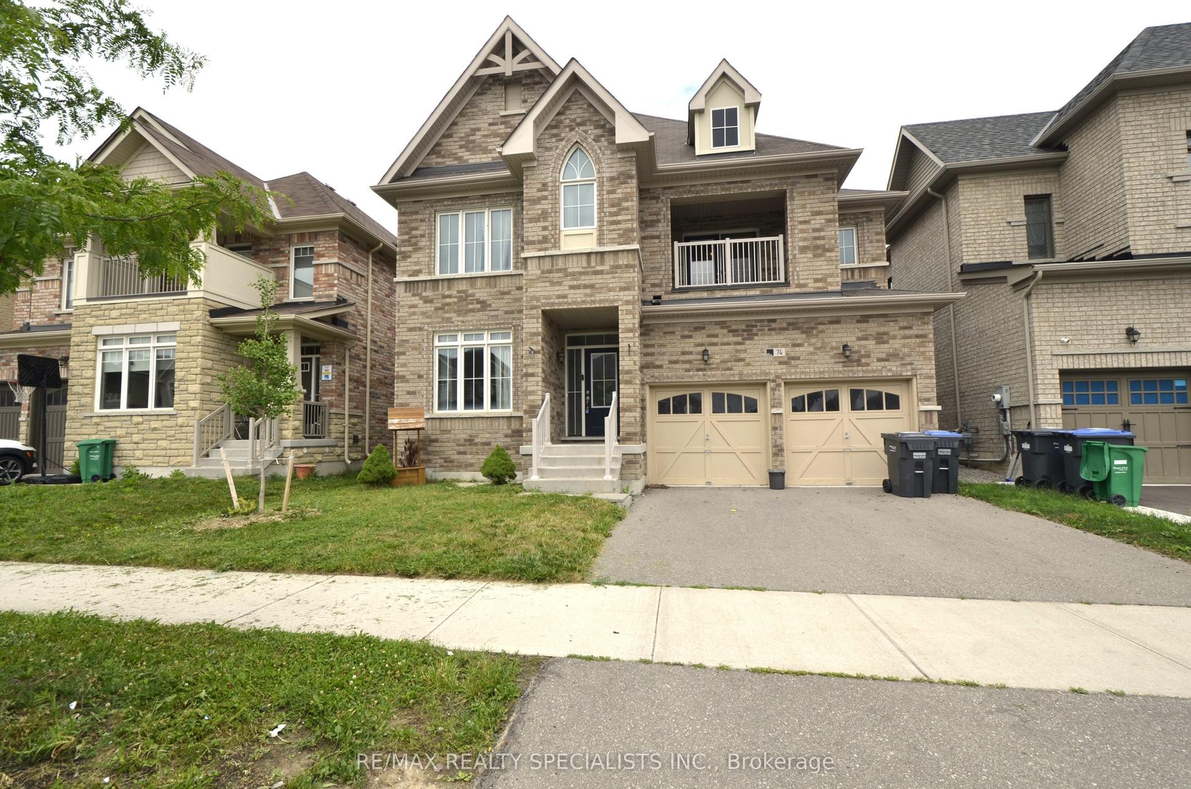
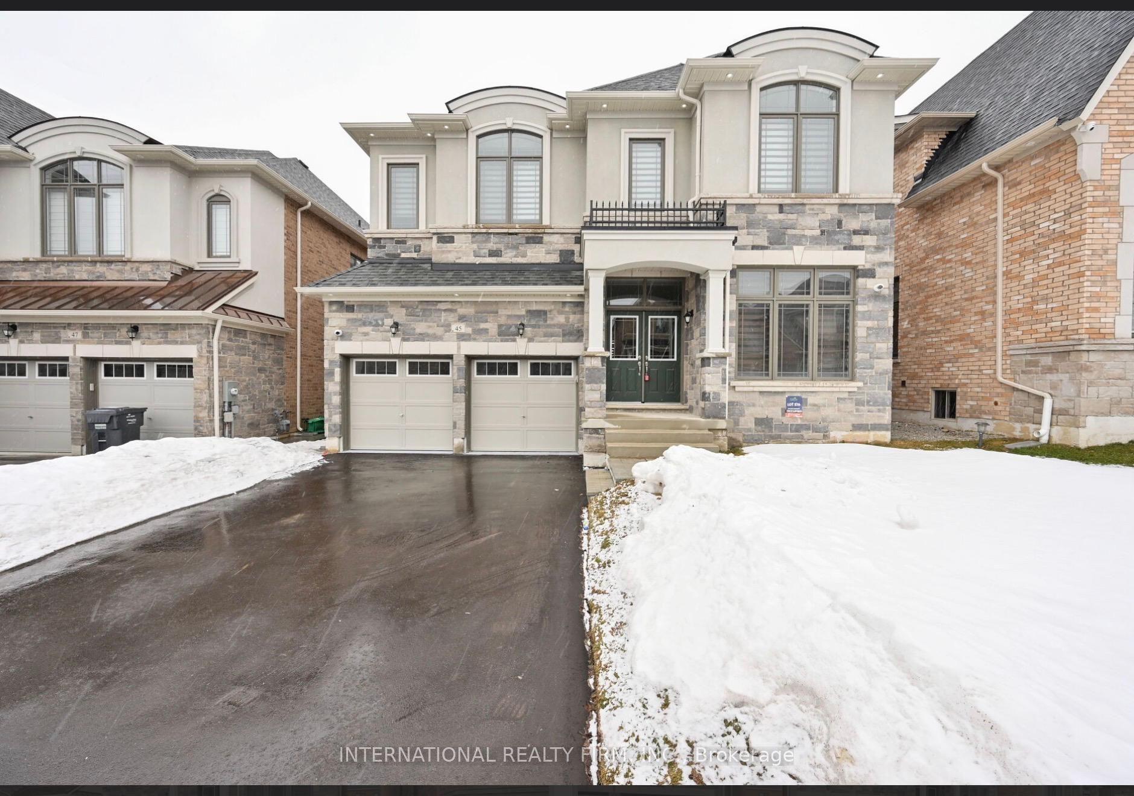
Getting around
How walkable, bikeable, and transit-friendly this neighbourhood is.
Scores are estimates based on neighbourhood data and are for informational purposes only.
MLS® data courtesy of the Toronto Regional Real Estate Board (TRREB).
The information provided herein must only be used by consumers that have a bona fide interest in the purchase, sale, or lease of real estate and may not be used for any commercial purpose or any other purpose. Listing information is deemed reliable but is not guaranteed accurate by the Toronto Regional Real Estate Board, the listing brokerage, or this website. The trademarks REALTOR®, REALTORS® and the REALTOR® logo are controlled by The Canadian Real Estate Association (CREA) and identify real estate professionals who are members of CREA. MLS®, Multiple Listing Service®, and the associated logos are owned by CREA. Not intended to solicit properties currently listed for sale or buyers under contract.