86 Dundas Street E 522 #522
On the market for 37 days — longer than average. The seller may be open to negotiation.
About this home
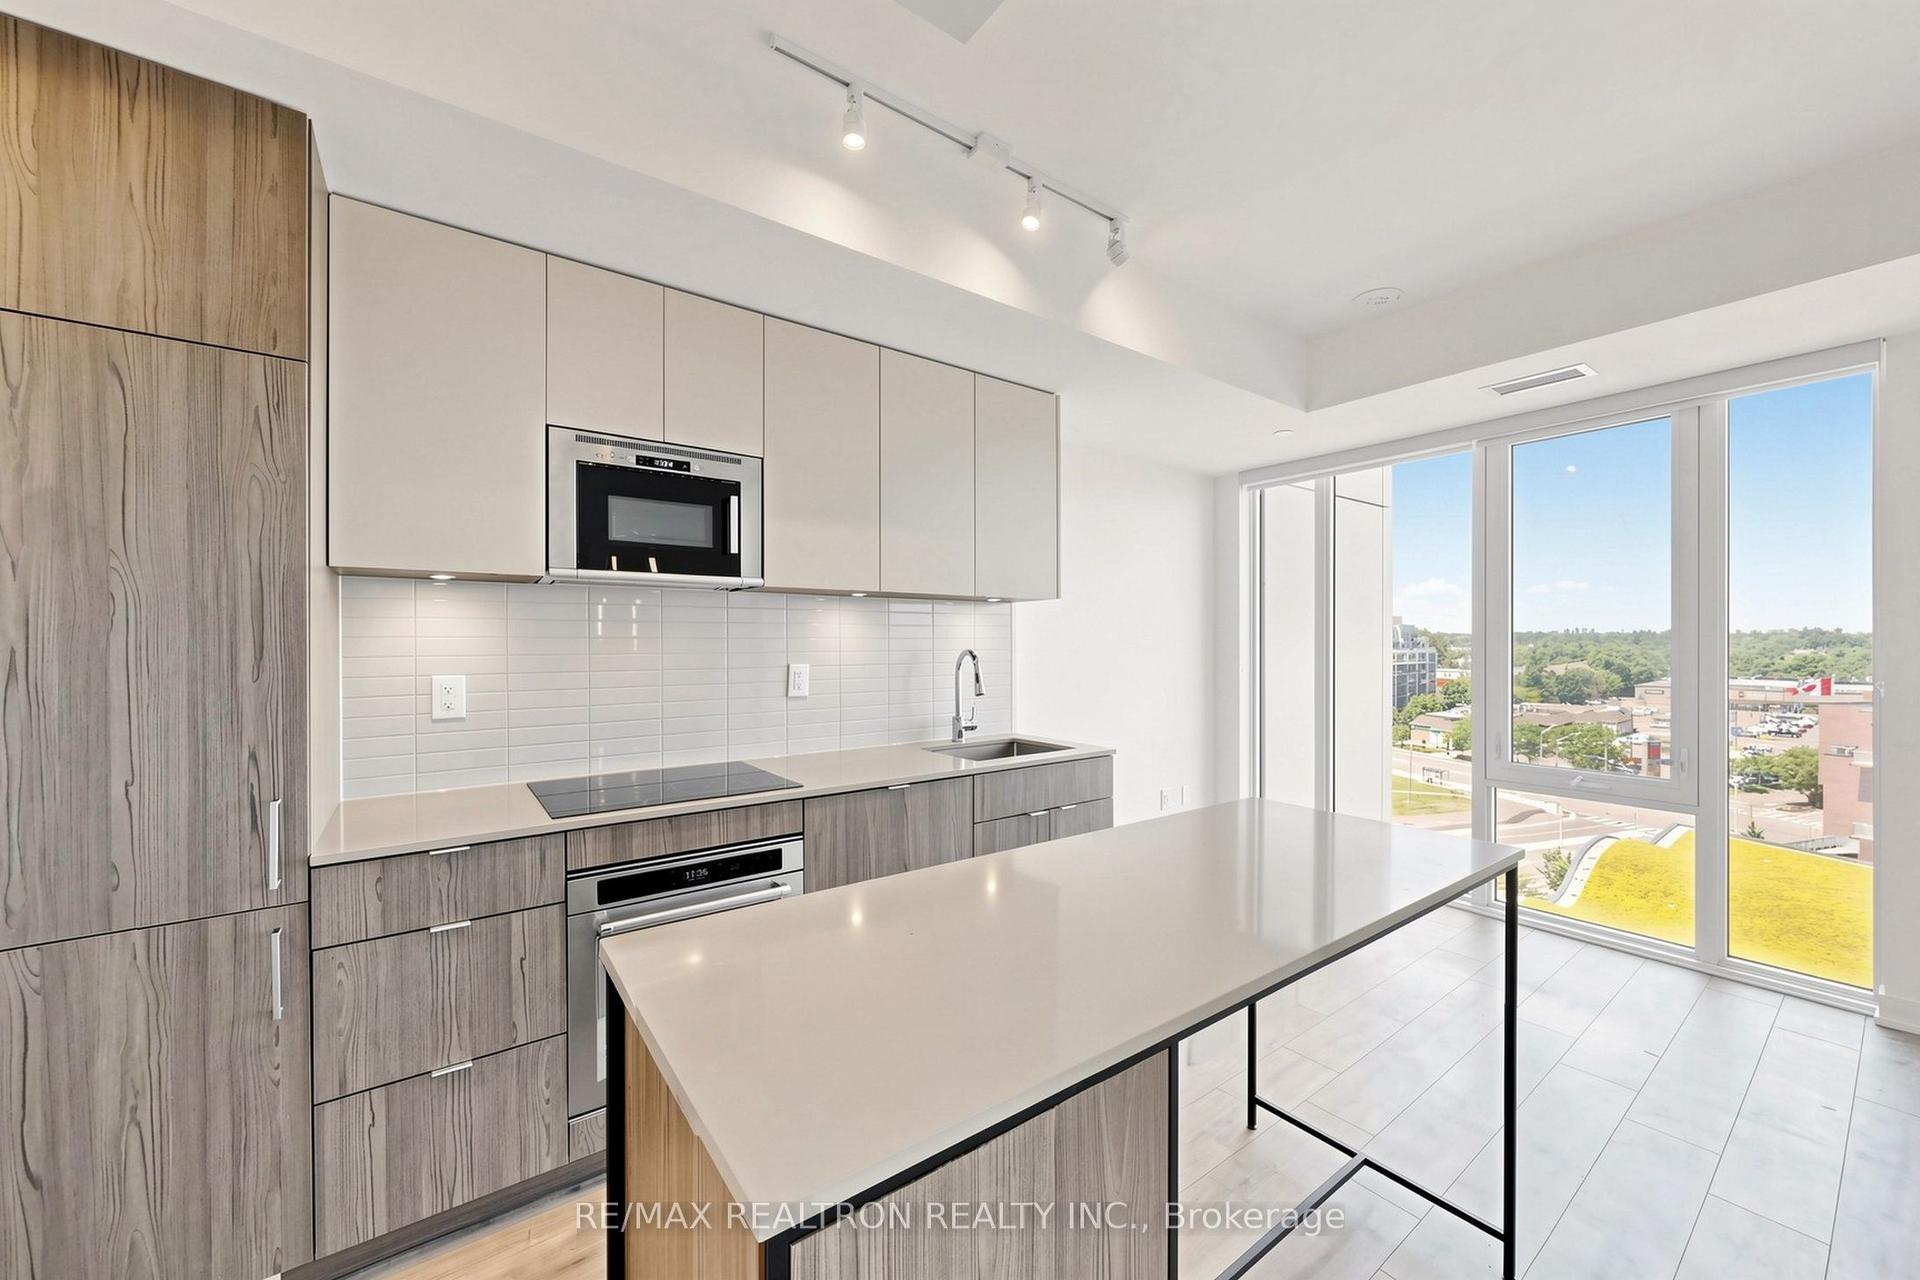
Welcome to ARTFORM condos. This One Year New Unit Features An Open Concept 2 Bedrooms + Den, 2 Full Baths, A Modern Kitchen With a Centre Island That Serves As A Dining Table - Extra Storage Space - and An Extension Of The Kitchen Countertop. A Large Balcony Overlooking the Ravine. This Unit Comes With A Parking Spot and A Locker. The Building Amenities Include A Modern Lobby with 24-hour security, a Lounge Area, Outdoor Courtyard, Party room, Fitness center, Library, Screening Room and much more. Located Just Minutes From Square One Shopping Centre, Steps to Hurontario LRT and MiWay Buses, Cooksville GO Station, and Square One GO Station, QEW and other Major Highways. This Is The Opportunity You Don't Want To Miss.
Rooms
| Living Room | 6.40 × 3.07 m | Laminate Combined w/Dining W/O To Balcony |
| Dining Room | 6.40 × 3.07 m | Laminate Combined w/Kitchen Open Concept |
| Kitchen | 6.40 × 3.07 m | Laminate Combined w/Dining Centre Island |
| Bedroom | 3.04 × 2.65 m | Laminate Window Floor to Ceiling 3 Pc Ensuite |
| Bedroom 2 | 2.31 × 2.31 m | Laminate Closet Sliding Doors |
| Den | 3.04 × 2.40 m | Laminate |
Features
- None
- Central Air
- Apartment
Financials
Estimated Rental Income
*Estimates based on comparable rentals in the area. Actual income may vary.
Market Data — Mississauga
Based on active listings in Mississauga. Data updates daily.
Demographics — Mississauga
Similar rentals in Mississauga
Same property type, similar price, similar size — currently for rent.
Getting around
How walkable, bikeable, and transit-friendly this neighbourhood is.
Scores are estimates based on neighbourhood data and are for informational purposes only.
MLS® data courtesy of the Toronto Regional Real Estate Board (TRREB).
The information provided herein must only be used by consumers that have a bona fide interest in the purchase, sale, or lease of real estate and may not be used for any commercial purpose or any other purpose. Listing information is deemed reliable but is not guaranteed accurate by the Toronto Regional Real Estate Board, the listing brokerage, or this website. The trademarks REALTOR®, REALTORS® and the REALTOR® logo are controlled by The Canadian Real Estate Association (CREA) and identify real estate professionals who are members of CREA. MLS®, Multiple Listing Service®, and the associated logos are owned by CREA. Not intended to solicit properties currently listed for sale or buyers under contract.