For Lease
4010 Eglinton Avenue W 502 #502
Humber Heights, Toronto, ON
$2,725
2Bd
2Ba
850+sqft
1Parking
$3/sqft
CondoMLS# W13528300Listed 2026-07-0623 DOM
Cooling
Central Air
About this home
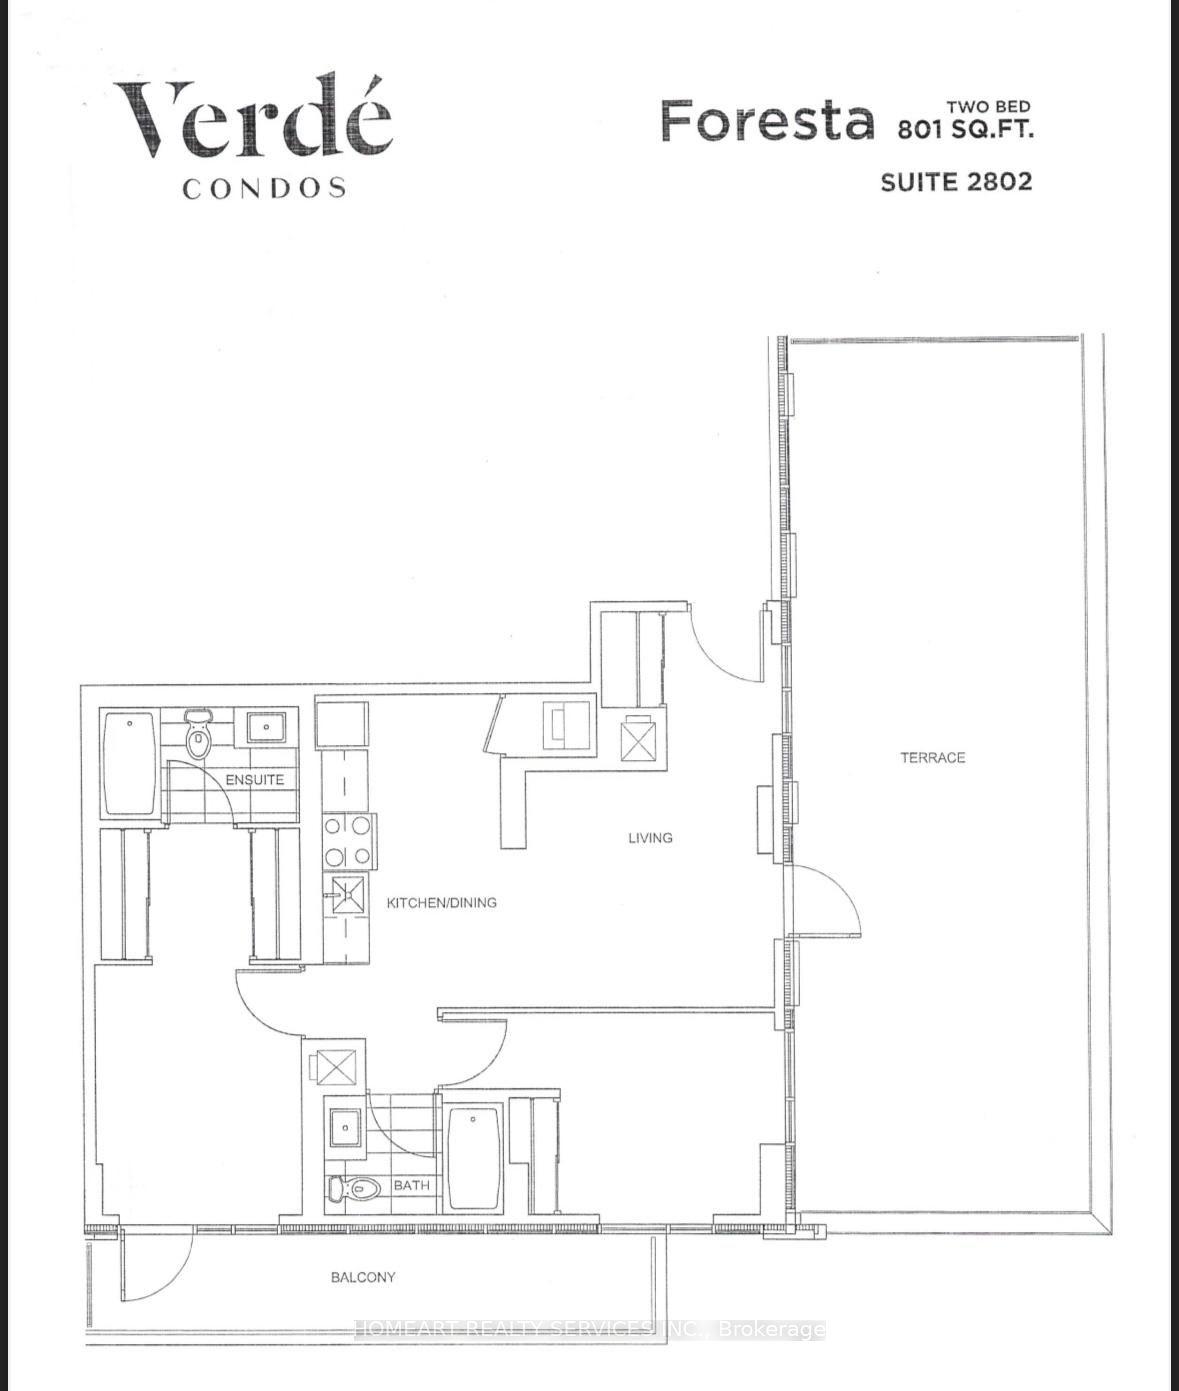
Welcome to Notting Hill Condominiums by Lanterra Developments, where modern design meets exceptional convenience. Be the first to live in this brand-new corner suite offering 2 bedrooms, 2 bathrooms, and a bright, thoughtfully designed layout with floor-to-ceiling windows that fill the home with natural light. The open-concept living and dining area flows seamlessly from the contemporary kitchen, featuring granite countertops, modern cabinetry, stainless steel appliances, and a stylish tile backspace, perfect for everyday living and entertaining. Step outside to the expansive North West facing 250sq ft terrace, an ideal space to enjoy your morning coffee, outdoor dining, or evening sunsets. New Blinds, The spacious primary bedroom north facing windows, a walk-in closet, and a sleek 4 piece ensuite bathroom. A generously sized second bedroom, a versatile den ideal for a home office, study, or guest space, a modern main bathroom, and convenient in-suite laundry complete this exceptional home. One underground parking space is included. Ideally located at Eglinton Avenue West and Royal York Road, residents enjoy easy access to TTC transit, the future underground Eglinton Crosstown West LRT, Highways 401 and 427, Pearson Airport, parks, walking trails, schools, shopping, restaurants, and everyday amenities. An outstanding opportunity to lease a spacious, brand-new condo in one of Toronto's most connected and rapidly growing communities. Review the photos and submit your application today. Tenant pays hydro and water.
Rooms
Main Floor
| Foyer | 3.31 × 2.15 m | Laminate Closet 3 Pc Bath |
| Living Room | 4.93 × 4.29 m | Laminate W/O To Terrace Combined w/Dining |
| Dining Room | 4.93 × 4.29 m | Laminate Open Concept Combined w/Living |
| Kitchen | 3.41 × 2.98 m | Granite Counters Stainless Steel Appl Eat-in Kitchen |
| Primary Bedroom | 3.18 × 3.01 m | Broadloom W/O To Terrace 4 Pc Ensuite |
| Bedroom 2 | 2.74 × 2.67 m | Broadloom Mirrored Closet West View |
| Other | 12.19 × 3.01 m | Irregular Room North View NW View |
Features
- In-Law Suite
- None
- Central Air
- Apartment
Financials
Estimated Rental Income
Entire property$2,600 – $3,500/mo
Rental yield1145.0% – 1541.3%
*Estimates based on comparable rentals in the area. Actual income may vary.
Market Data — Toronto
Days on market23 days
Buyer's MarketSeller's Market
Based on active listings in Toronto. Data updates daily.
Demographics — Toronto
Population
2,794,356
Avg Household Income
$102,000
Age Distribution
0-19
19%
20-34
24%
35-49
21%
50-64
19%
65+
17%
Ownership53% own · 47% rent
EnglishMandarinCantoneseTagalogTamil
Other rentals like this
Similar rentals in Toronto
Same property type, similar price, similar size — currently for rent.
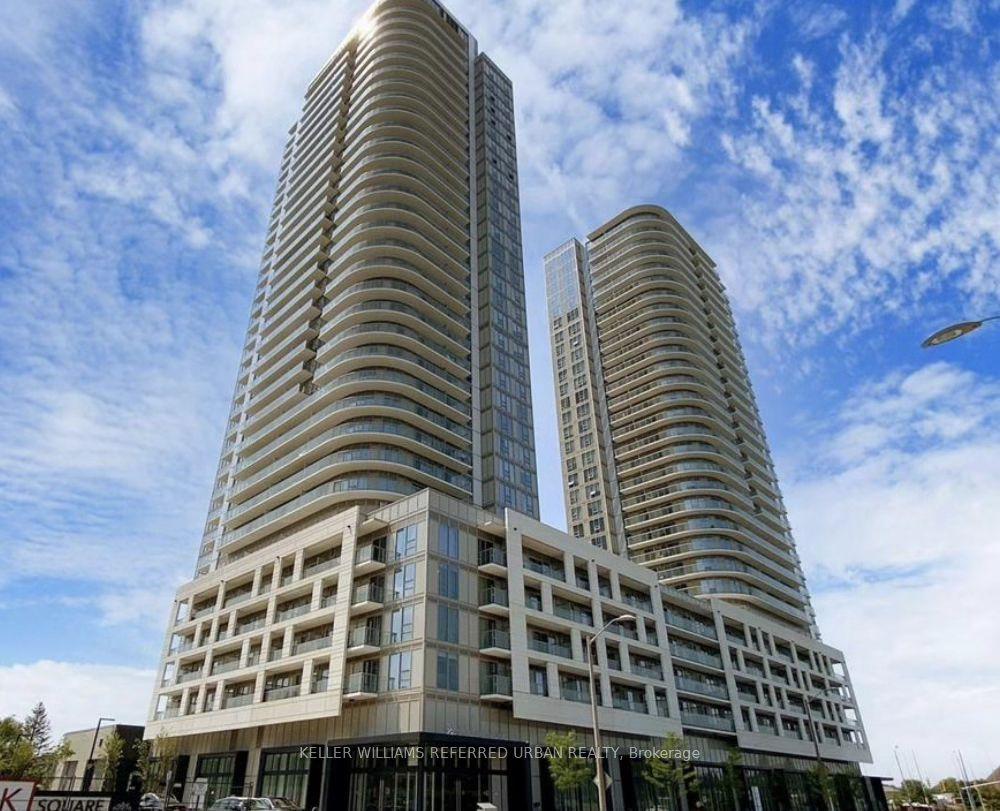
For Lease3 h ago
$2,200
Condo
2033 Kennedy Road, Agincourt South-Malvern West
Toronto, ON
1+1 bd
1 ba
550
1
MLS# E13616908Keller Williams Referred Urban Re…
WhatsApp Aman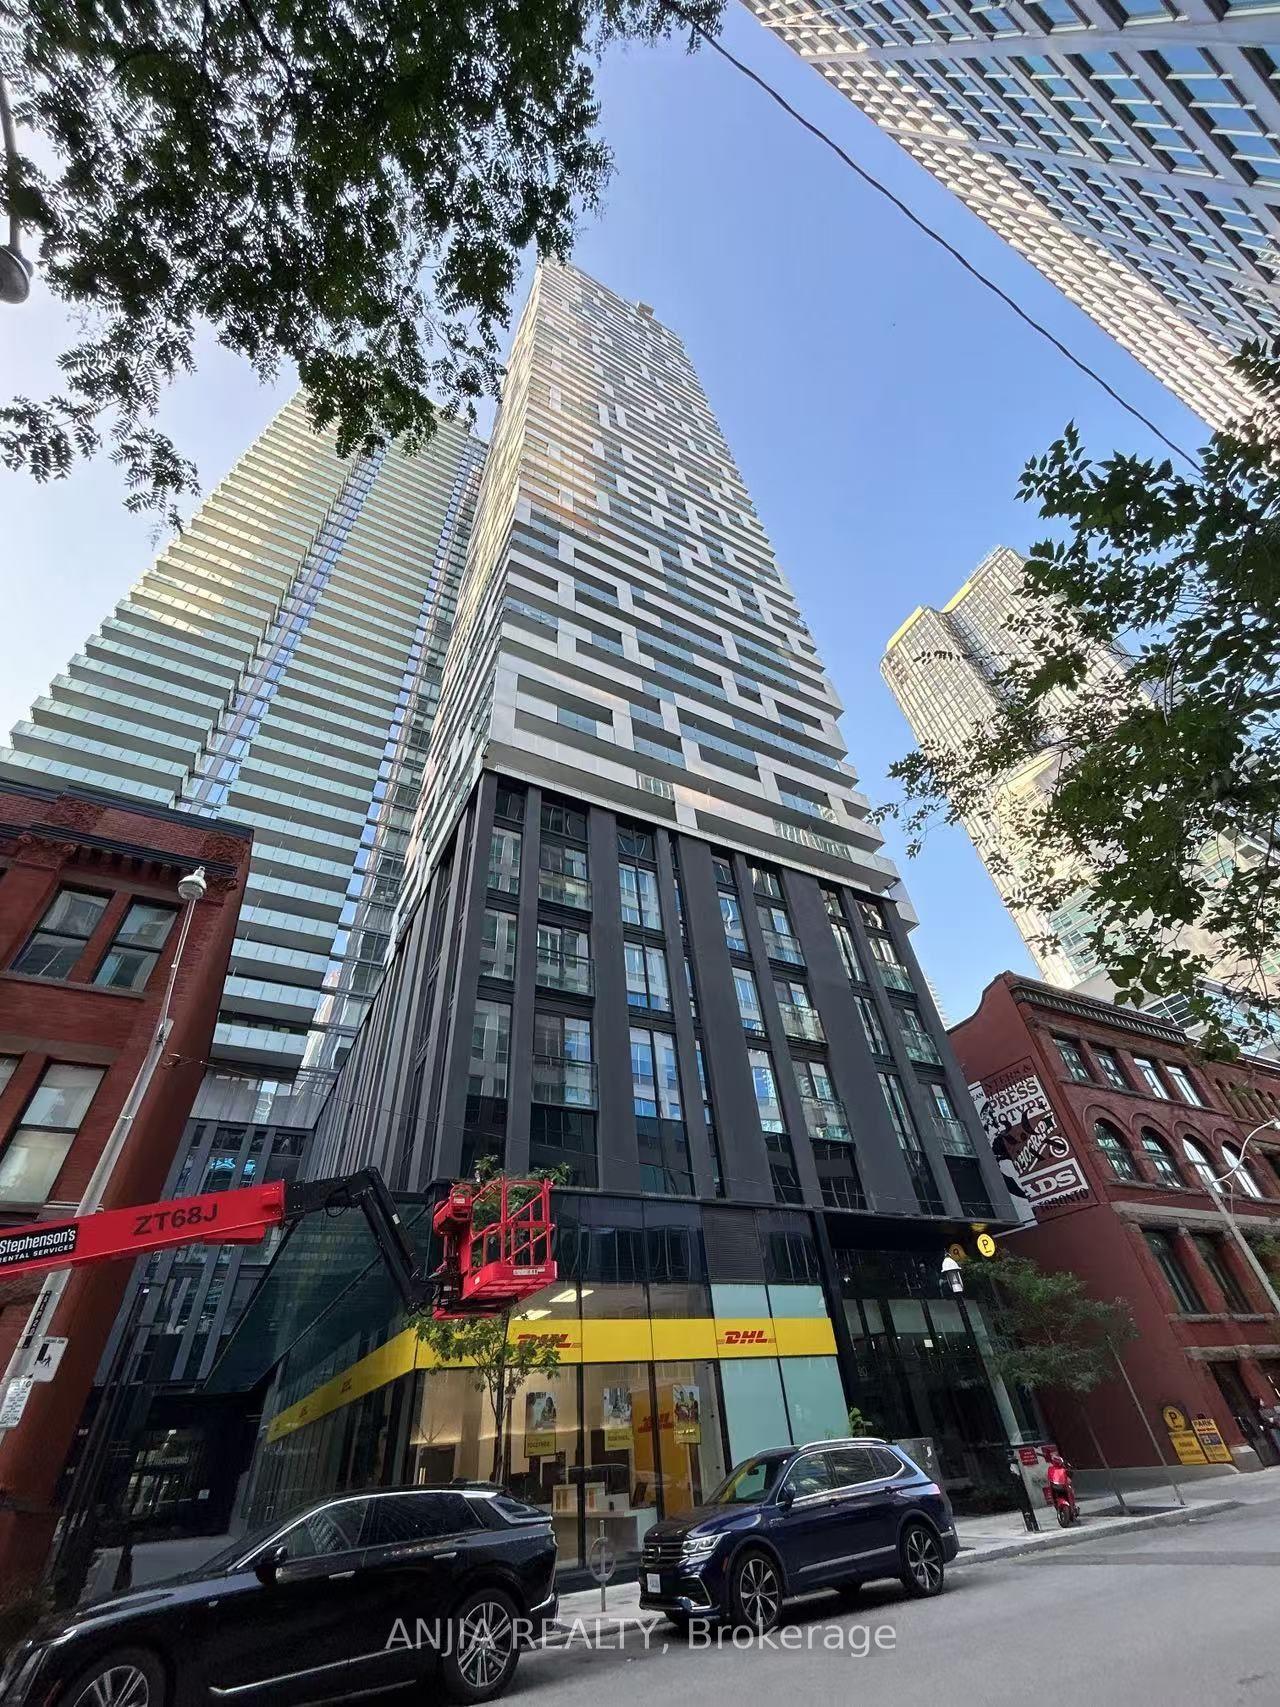
For Lease5 days ago
$2,800
Condo
20 Lombard Street 4105 #4105, Church-Yonge Corridor
Toronto, ON
1 bd
1 ba
650
0
MLS# C13601710Anjia Realty
WhatsApp Aman
Getting around
How walkable, bikeable, and transit-friendly this neighbourhood is.
89
/ 100
Walk Score
Very Walkable
83
/ 100
Transit Score
Excellent Transit
72
/ 100
Bike Score
Very Bikeable
Scores are estimates based on neighbourhood data and are for informational purposes only.
MLS® data courtesy of the Toronto Regional Real Estate Board (TRREB).
The information provided herein must only be used by consumers that have a bona fide interest in the purchase, sale, or lease of real estate and may not be used for any commercial purpose or any other purpose. Listing information is deemed reliable but is not guaranteed accurate by the Toronto Regional Real Estate Board, the listing brokerage, or this website. The trademarks REALTOR®, REALTORS® and the REALTOR® logo are controlled by The Canadian Real Estate Association (CREA) and identify real estate professionals who are members of CREA. MLS®, Multiple Listing Service®, and the associated logos are owned by CREA. Not intended to solicit properties currently listed for sale or buyers under contract.