For Sale
Open House Sat 18–20
5824 Cornell Crescent
Central Erin Mills, Mississauga, ON
$1,549,000
4+1Bd
4Ba
2,750+sqft
6Parking
57.16 x 120.17 ftlot
$563/sqft
DetachedMLS# W13528340Listed 2026-07-0611 DOM
Cooling
Central Vacuum
Basement
Finished
About this home
Welcome to 5824 Cornell Crescent, located on one of the most coveted streets in the neighbourhood. A covered front walkway finished with premium luxury stone leads to a spacious front porch, creating a remarkable curb appeal and a warm first impression. Inside, you'll find a carpet-free home featuring California shutters throughout. The practical layout includes a main floor laundry room with a side entrance and convenient direct access to the garage. The separate family room feels cozy with a gas fireplace and picturesque views of the backyard and pool, making it a great place to relax with family or entertain guests. The open-concept living and dining rooms provide the perfect setting for everything - from everyday family meals to hosting friends and special occasions. The spacious kitchen and breakfast area offer a walkout to the oversized backyard, where you'll find a saltwater pool and plenty of space to enjoy the outdoors. Upstairs, the expansive primary suite is a true retreat, offering double door entry, a large sitting area, a walk-in closet, and a luxurious spa-inspired ensuite with a glass shower - the perfect place to begin and end each day. In addition to the primary suite, a rare second oversized bedroom offers the flexibility of a growing family or multigenerational living. The renovated ensuite and main bathroom add a fresh, modern touch. The finished basement provides even more living space with a large recreation area, a separate office or potential bedroom, and a full bathroom-perfect for guests, teenagers, or working from home. Located in the top ranking John Fraser/Gonzaga school district! This could be yours ... space, comfort, and a backyard you'll enjoy all summer long and for years to come!
PoolGarageRenovatedWalkoutFireplace
Rooms
Main Floor
| Living Room | 4.57 × 3.35 m | Hardwood Floor California Shutters |
| Dining Room | 3.96 × 3.35 m | Hardwood Floor California Shutters |
| Kitchen | 3.35 × 2.92 m | Stainless Steel Appl Quartz Counter Backsplash |
| Breakfast | 3.35 × 2.44 m | W/O To Patio Pantry Tile Floor |
| Family Room | 4.47 × 3.96 m | Hardwood Floor Fireplace |
| Laundry | 3.25 × 2.44 m | Access To Garage Side Door B/I Shelves |
Second Floor
| Primary Bedroom | 6.78 × 5.79 m | Hardwood Floor 3 Pc Ensuite Walk-In Closet(s) |
| Bedroom 2 | 3.66 × 3.25 m | Hardwood Floor Window Double Closet |
| Bedroom 3 | 3.96 × 3.48 m | Hardwood Floor Window Closet |
| Bedroom 4 | 5.79 × 4.50 m | Hardwood Floor Window Closet |
Basement
| Recreation | 8.46 × 3.51 m | Laminate Open Concept Pot Lights |
| Game Room | 4.72 × 3.05 m | Laminate Open Concept Pot Lights |
| Bedroom 5 | 4.14 × 2.62 m | Laminate French Doors |
Features
- Carpet Free
- Central Vacuum
- Auto Garage Door Remote
- Lawn Sprinkler System
- Porch
- Patio
- Finished
- Central Air
- 2-Storey
Financials
Annual Taxes
$9,181.88
Estimated Rental Income
Entire property$4,000 – $6,500/mo
Basement apartment$1,800 – $2,500/mo
Rental yield3.1% – 5.0%
*Estimates based on comparable rentals in the area. Actual income may vary.
Market Data — Mississauga
Days on market11 days
Buyer's MarketSeller's Market
Based on active listings in Mississauga. Data updates daily.
Demographics — Mississauga
Population
717,961
Avg Household Income
$105,000
Age Distribution
0-19
21%
20-34
20%
35-49
21%
50-64
20%
65+
18%
Ownership71% own · 29% rent
EnglishUrduArabicPunjabiPolish
Our estimate for this home
Estimated range
$1.58M – $1.83M
Mid-point $1.71M · ~$621/sqft
How this listing compares
$1.58MList · $1.55M$1.83M
High confidence·Based on 45 central erin mills comparables
Estimated range is generated automatically from active comparables and is for informational purposes only. Not an appraisal — contact Aman for a full comparative market analysis that factors in condition, renovations, and positioning.
Getting around
How walkable, bikeable, and transit-friendly this neighbourhood is.
68
/ 100
Walk Score
Somewhat Walkable
62
/ 100
Transit Score
Good Transit
70
/ 100
Bike Score
Very Bikeable
Scores are estimates based on neighbourhood data and are for informational purposes only.
MLS® data courtesy of the Toronto Regional Real Estate Board (TRREB).
The information provided herein must only be used by consumers that have a bona fide interest in the purchase, sale, or lease of real estate and may not be used for any commercial purpose or any other purpose. Listing information is deemed reliable but is not guaranteed accurate by the Toronto Regional Real Estate Board, the listing brokerage, or this website. The trademarks REALTOR®, REALTORS® and the REALTOR® logo are controlled by The Canadian Real Estate Association (CREA) and identify real estate professionals who are members of CREA. MLS®, Multiple Listing Service®, and the associated logos are owned by CREA. Not intended to solicit properties currently listed for sale or buyers under contract.
You may also like
More homes in Mississauga
Hand-picked listings with a similar price range and style.
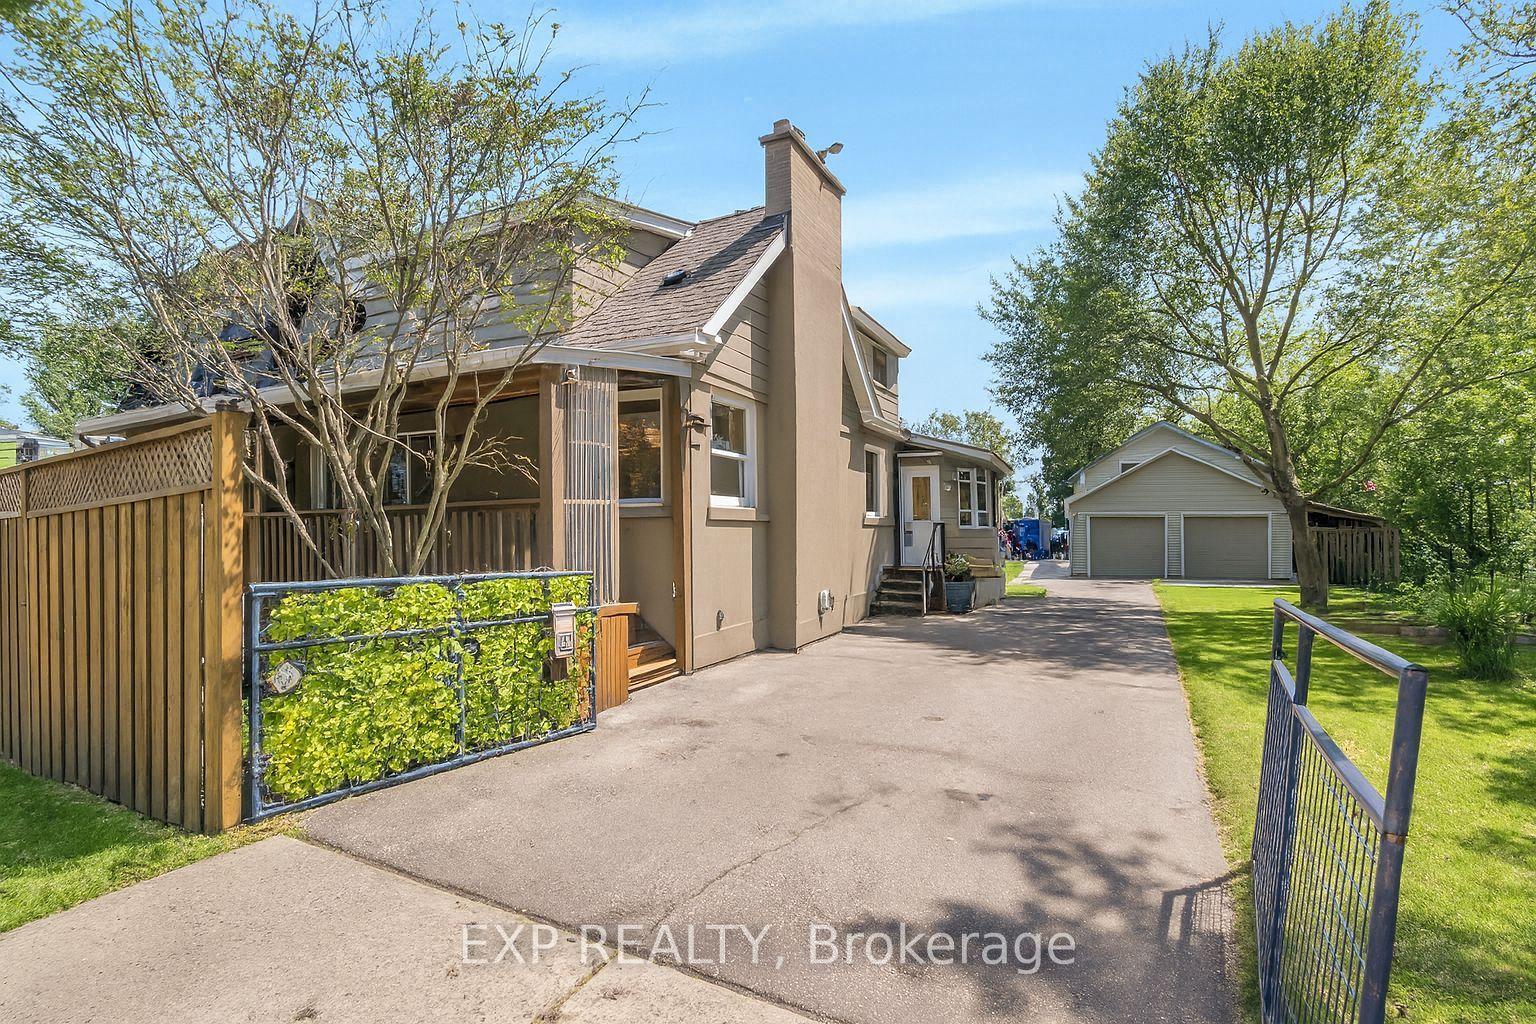
For Sale4 months ago
$1,295,000
Detached
est. $5,677/mo
1331 St. James Avenue, Lakeview
Mississauga, ON
4 bd
3 ba
1,300
14
MLS# W12854288Exp Realty
WhatsApp Aman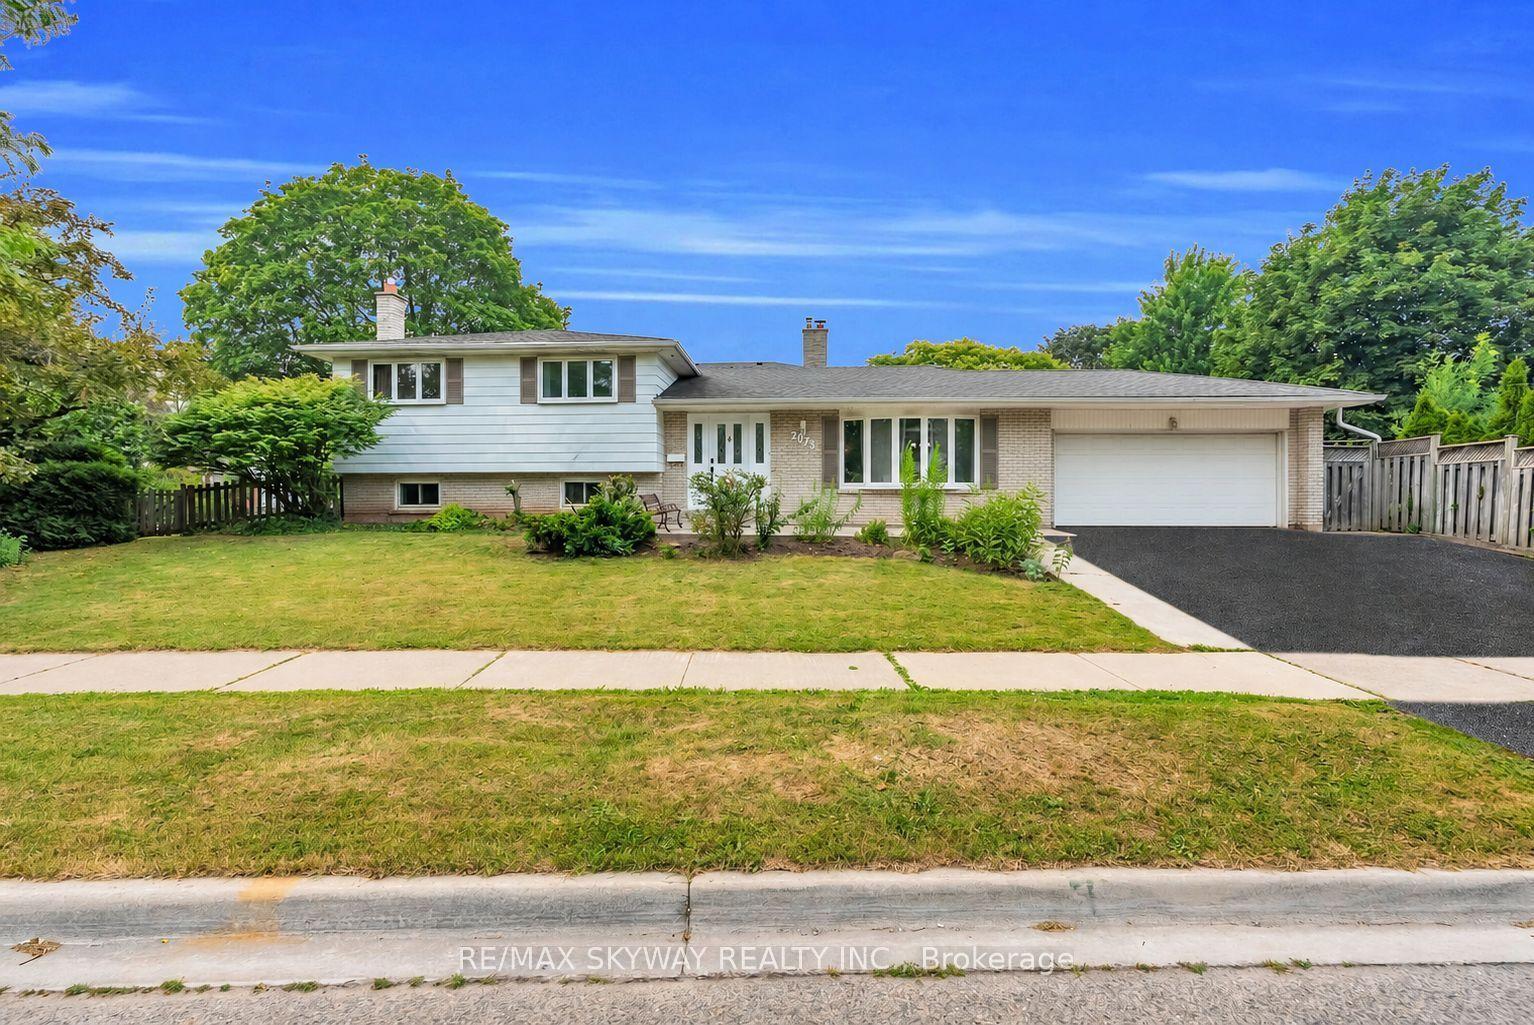
For Sale12 h ago
$1,349,999
Detached
est. $5,918/mo
2673 Thorn Lodge Drive, Sheridan
Mississauga, ON
4+2 bd
3 ba
1,300
5
MLS# W13577516Re/Max Skyway Realty Inc.
WhatsApp Aman