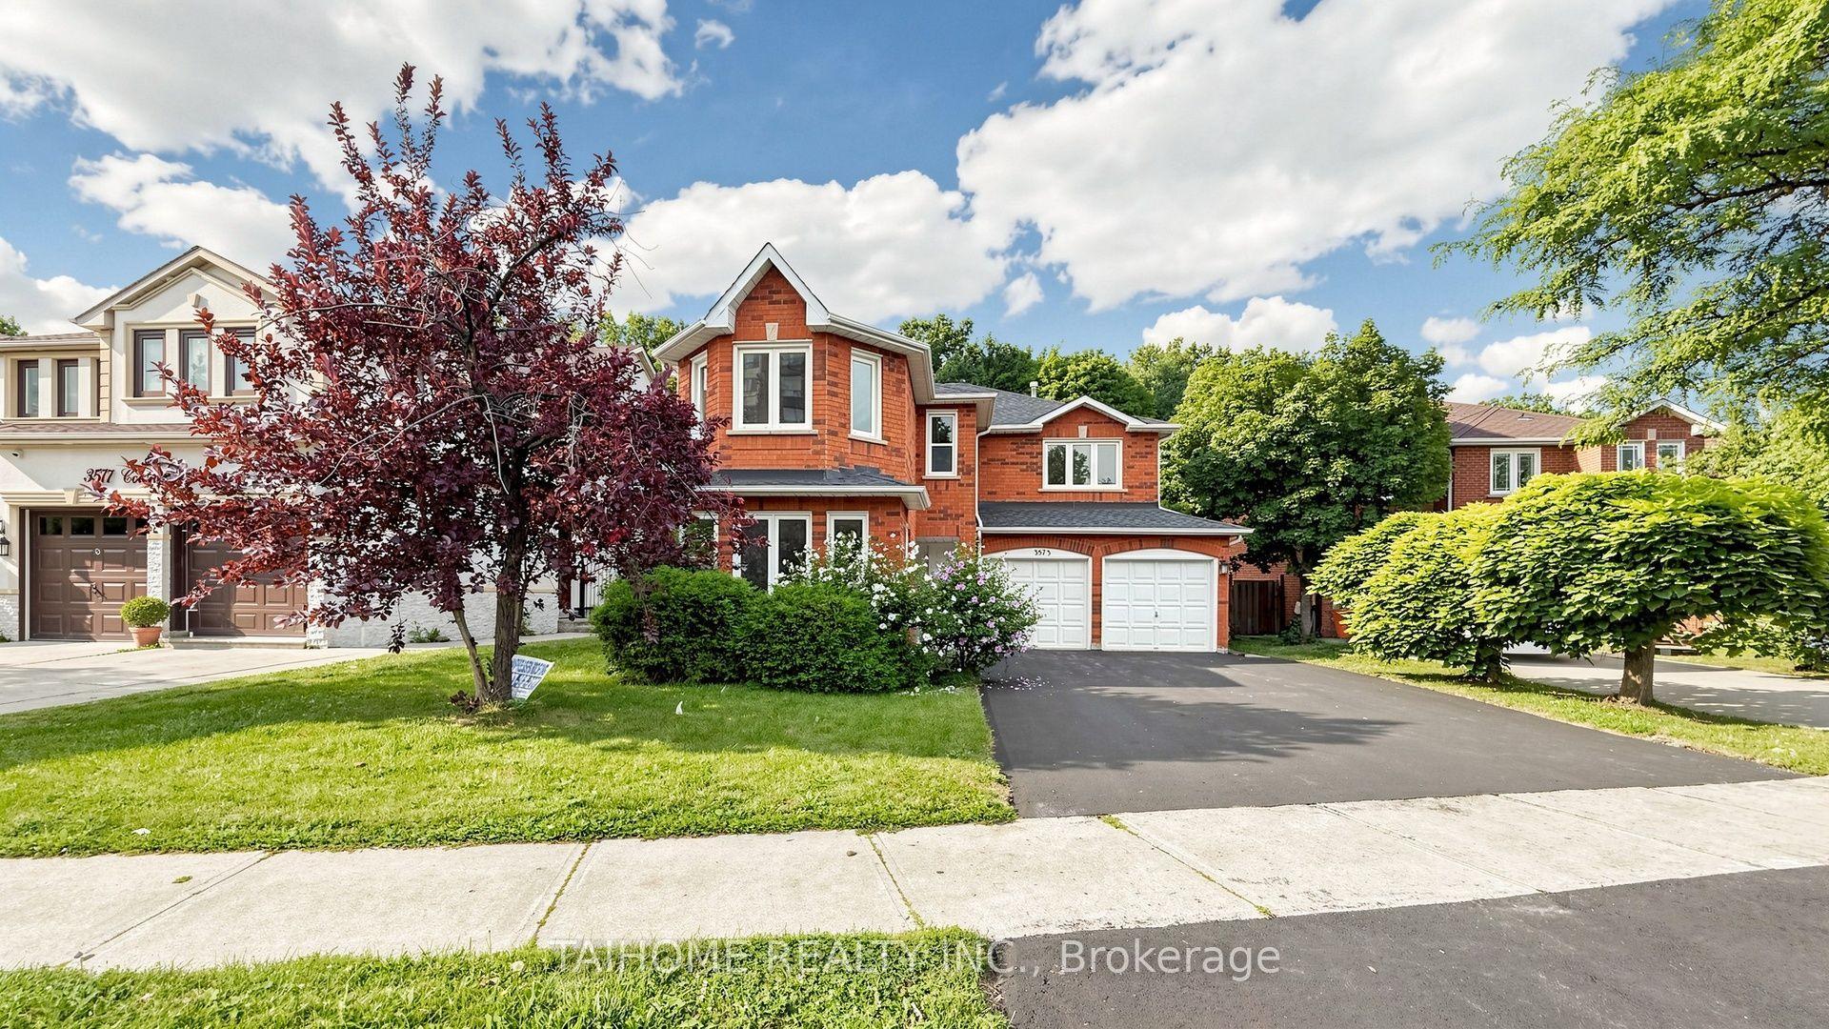
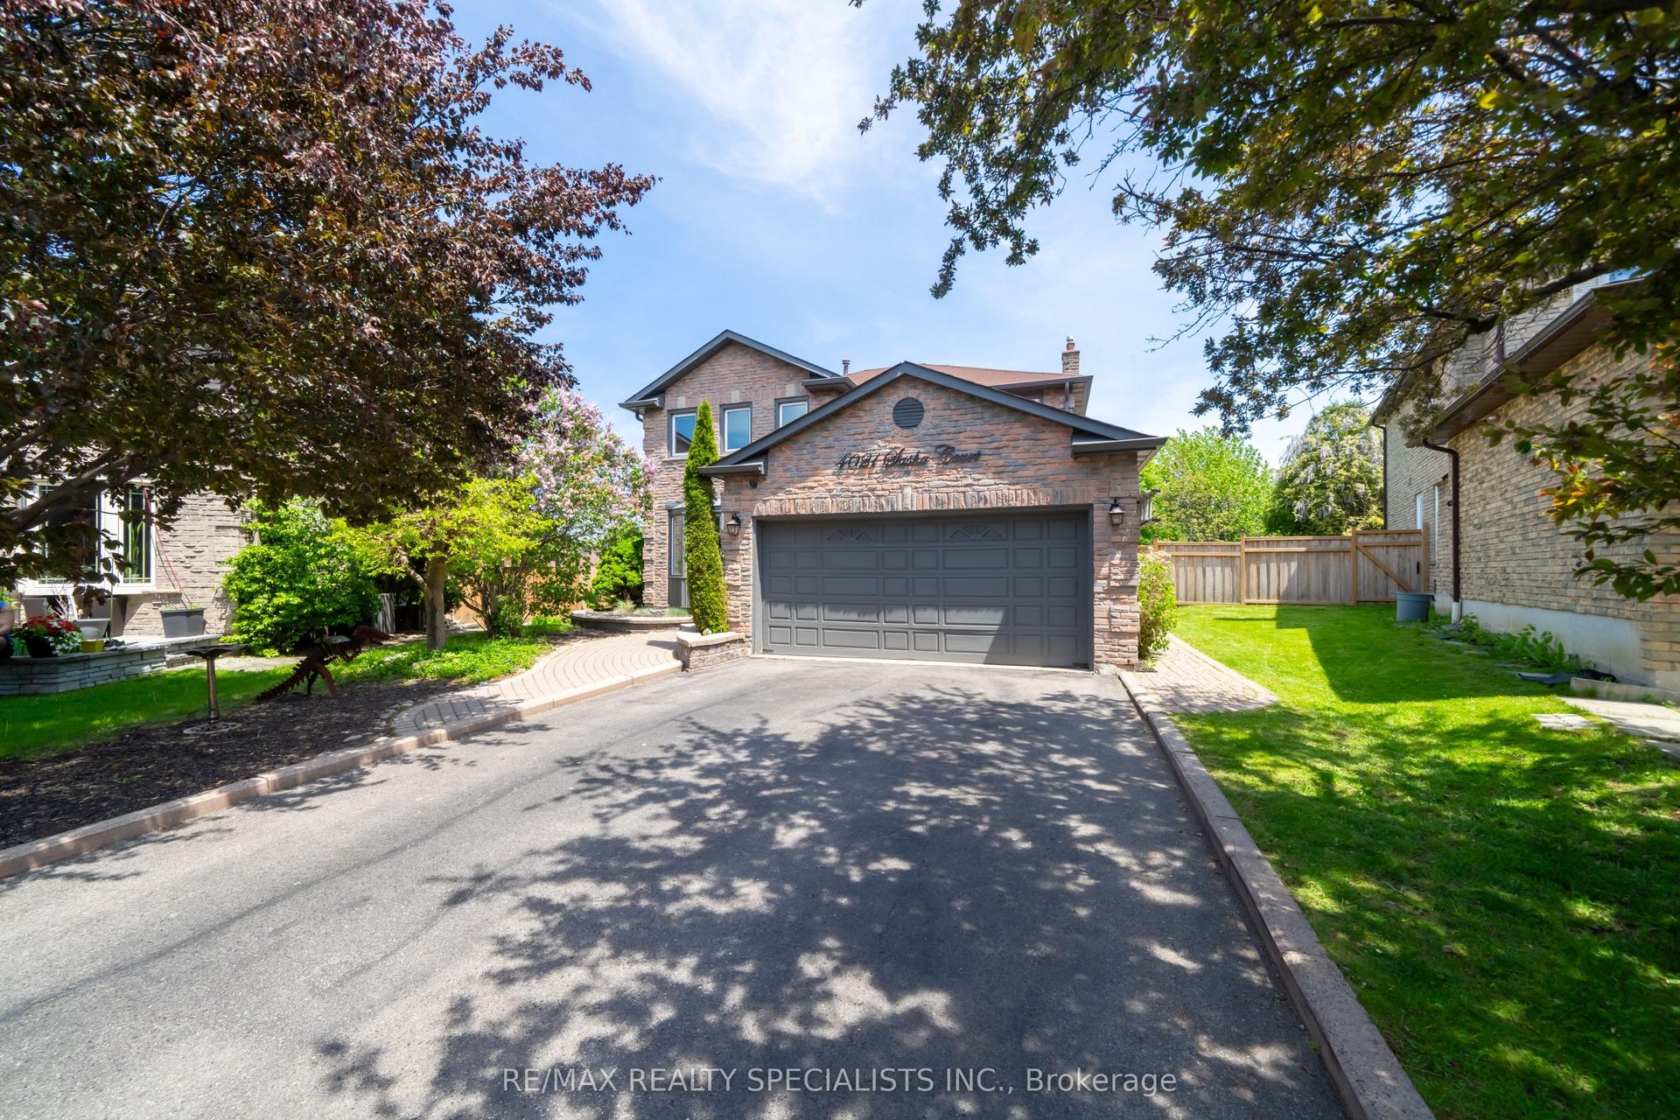
For Sale
4369 Spinningdale Court
East Credit, Mississauga, ON
$1,269,000
4Bd
4Ba
2,250+sqft
7Parking
40.14 x 146.86 ftlot
$564/sqft
DetachedMLS# W13528394Listed 2026-07-0645 DOM
Cooling
Central Air
Basement
Finished
On the market for 45 days — longer than average. The seller may be open to negotiation.
About this home
Uniquely Luxurious Home Situated In The Prestigious Credit Pointe Community. Located On A Quiet Cul-De-Sac And Set On An Extra-Deep Private Lot Measuring 40.14 X 146.86 Ft * This Beautifully Maintained 4-Bedroom, 4-Bath Residence Offers Rare Parking Capacity With 2 Indoor Garage Spaces Plus 5 Outdoor Driveway Spaces. * Exceptional Curb Appeal With A Gorgeous Front Courtyard And Professional Landscaping. * The Home Features A Modern Kitchen With Walk-Out To An Exquisite Loggia, Perfect For Outdoor Dining And Entertainment, Complemented By A Rear Stucco Cabana. Elegant French Door Entry Leads To The Primary Bedroom, Complete With His & Hers Closets And Walk-Out To A Private Terrace. Generously Sized Bedrooms, Including One With A Juliette Balcony, Provide Comfort And Functionality For The Whole Family. * Professionally Finished Open-Concept Basement With Office Built-Ins Offers Additional Living, Working, And Recreation Space. Numerous Renovations And Upgrades Throughout, Including Roof Replacement (2021), Air Condition(2020), Insulation Upgrade (2021), Garage Door Replacement (2022), And Kitchen Countertop Replacement (2022) Bathroom on 2nd floor (2021)
GarageCul-de-sac
Rooms
Main Floor
| Living Room | 4.47 × 3.32 m | Hardwood Floor Casement Windows |
| Dining Room | 3.81 × 3.12 m | Hardwood Floor |
| Family Room | 4.53 × 3.32 m | Hardwood Floor Casement Windows |
| Kitchen | 5.54 × 2.84 m | Ceramic Backsplash Stainless Steel Appl |
Second Floor
| Primary Bedroom | 5.47 × 6.77 m | Hardwood Floor Walk-Out His and Hers Closets |
| Bedroom 2 | 3.29 × 3.04 m | Hardwood Floor |
| Bedroom 3 | 3.07 × 3.29 m | Hardwood Floor |
| Bedroom 4 | 2.86 × 3.71 m | Hardwood Floor |
Basement
| Recreation | 6.69 × 9.15 m | Tile Floor |
Features
- Other
- Finished
- Central Air
- 2-Storey
Financials
Annual Taxes
$8,271
Estimated Rental Income
Entire property$4,000 – $6,500/mo
Basement apartment$1,800 – $2,500/mo
Rental yield3.8% – 6.1%
*Estimates based on comparable rentals in the area. Actual income may vary.
Market Data — Mississauga
Days on market45 days
Buyer's MarketSeller's Market
Based on active listings in Mississauga. Data updates daily.
Demographics — Mississauga
Population
717,961
Avg Household Income
$105,000
Age Distribution
0-19
21%
20-34
20%
35-49
21%
50-64
20%
65+
18%
Ownership71% own · 29% rent
EnglishUrduArabicPunjabiPolish
Getting around
How walkable, bikeable, and transit-friendly this neighbourhood is.
75
/ 100
Walk Score
Very Walkable
61
/ 100
Transit Score
Good Transit
67
/ 100
Bike Score
Bikeable
Scores are estimates based on neighbourhood data and are for informational purposes only.
MLS® data courtesy of the Toronto Regional Real Estate Board (TRREB).
The information provided herein must only be used by consumers that have a bona fide interest in the purchase, sale, or lease of real estate and may not be used for any commercial purpose or any other purpose. Listing information is deemed reliable but is not guaranteed accurate by the Toronto Regional Real Estate Board, the listing brokerage, or this website. The trademarks REALTOR®, REALTORS® and the REALTOR® logo are controlled by The Canadian Real Estate Association (CREA) and identify real estate professionals who are members of CREA. MLS®, Multiple Listing Service®, and the associated logos are owned by CREA. Not intended to solicit properties currently listed for sale or buyers under contract.
You may also like
More homes in Mississauga
Hand-picked listings with a similar price range and style.
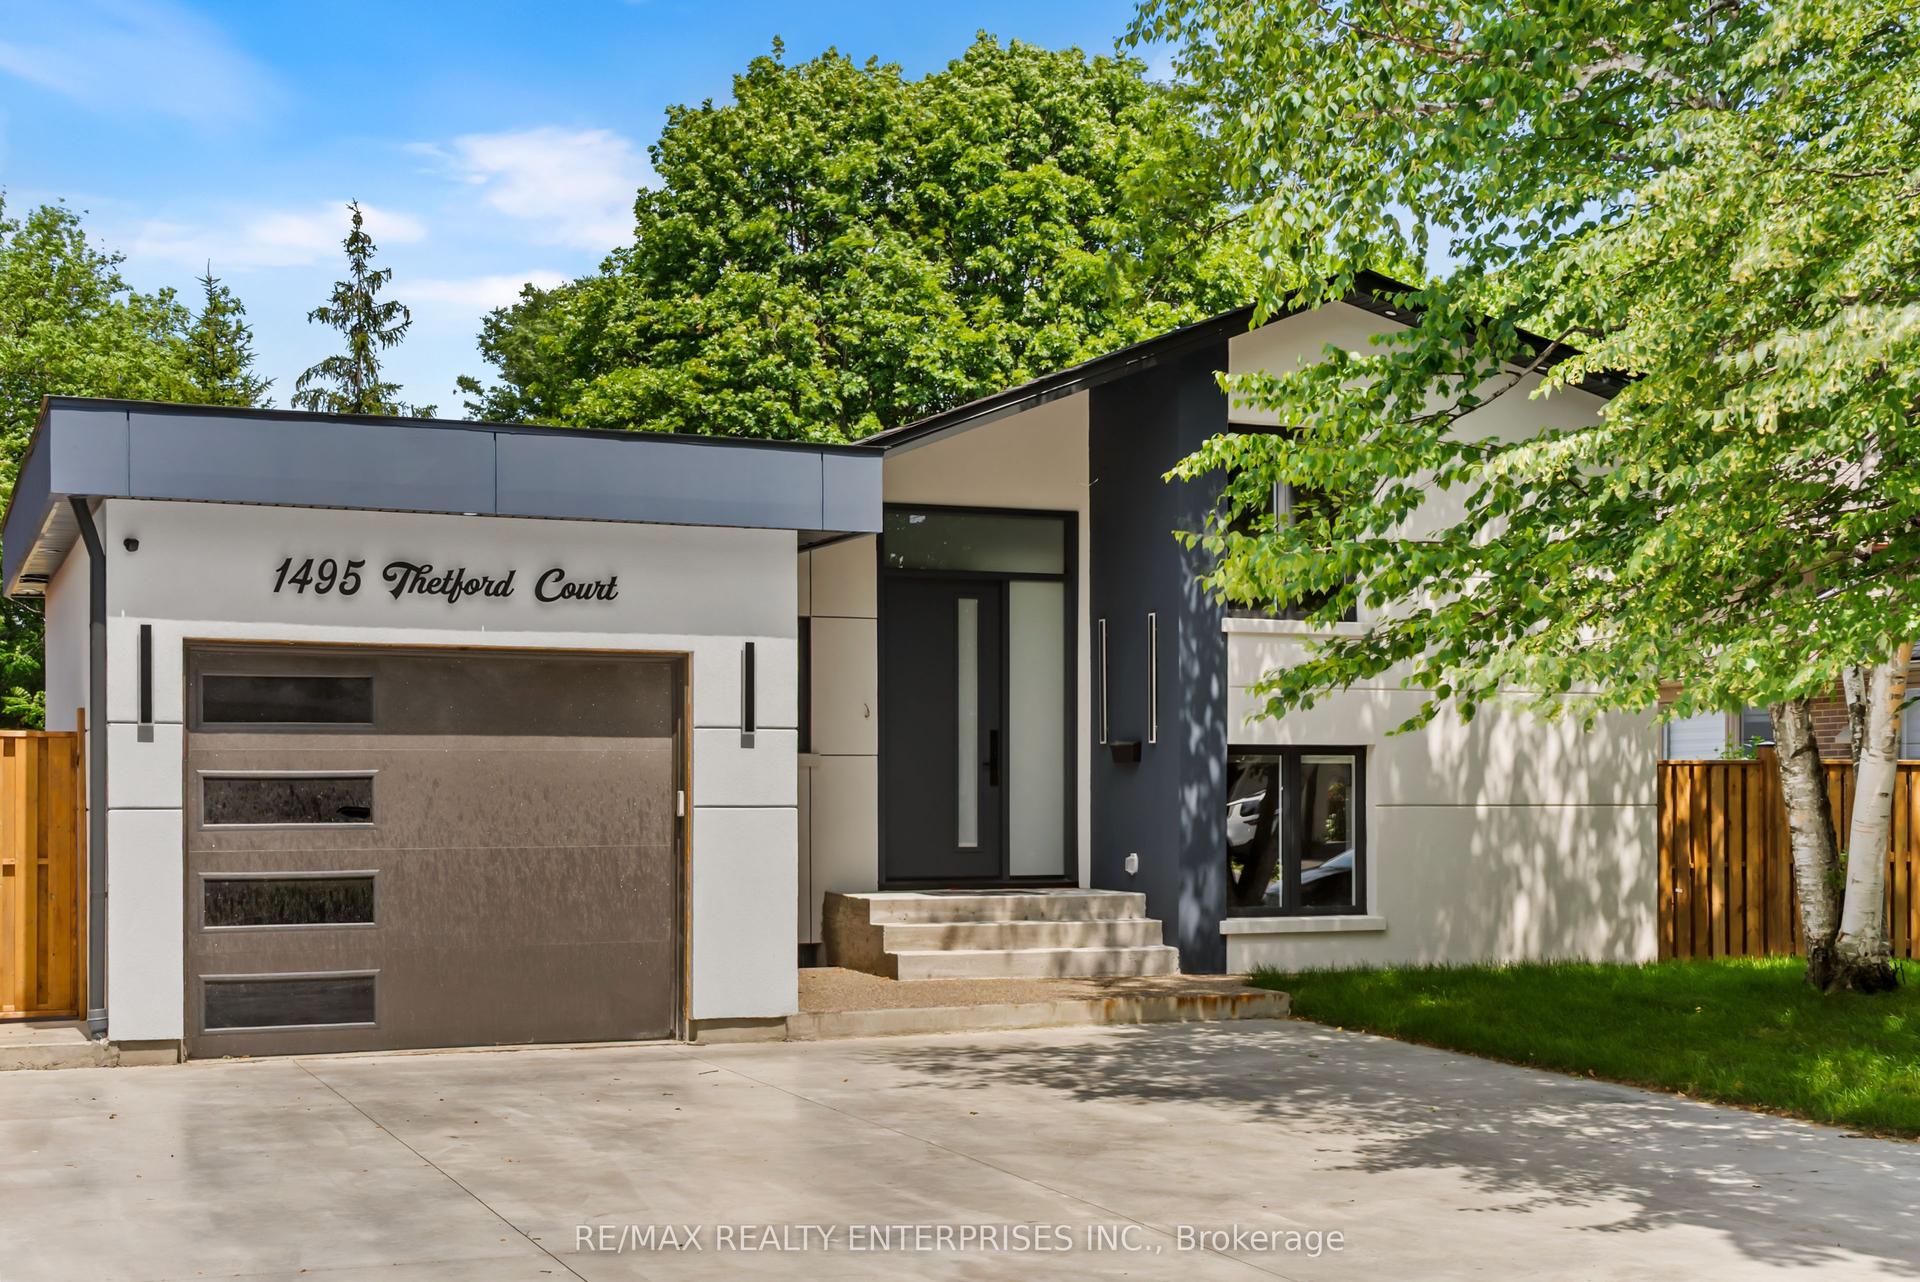
For Sale1 month ago
$1,520,850
Detached
est. $6,667/mo
1495 Thetford Court, Clarkson
Mississauga, ON
5 bd
5 ba
1,750
4
MLS# W13532308Re/Max Realty Enterprises Inc.
WhatsApp Aman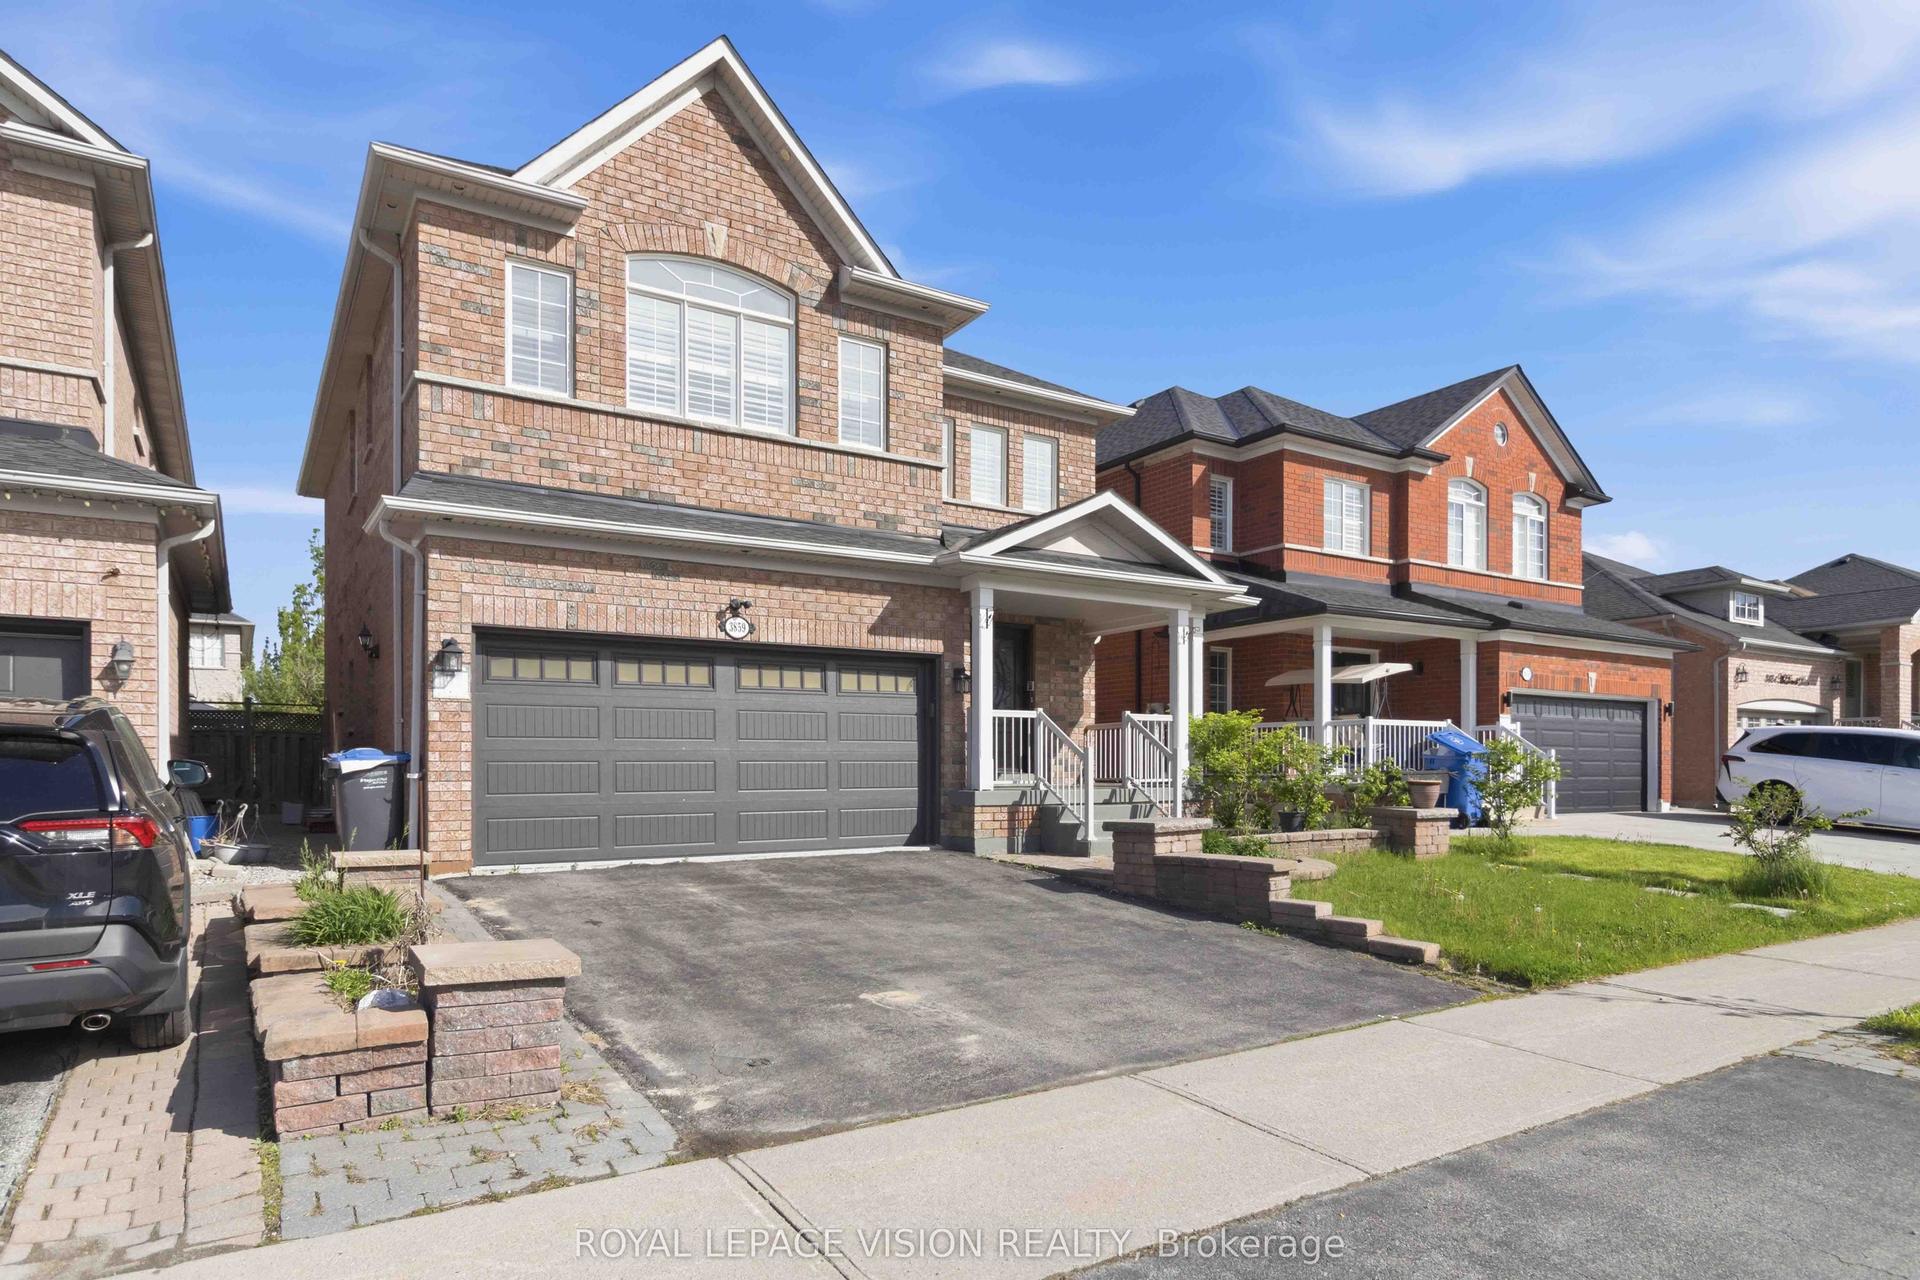
For Sale19 days ago
$1,499,900
Detached
est. $6,576/mo
3859 Mcdowell Drive, Churchill Meadows
Mississauga, ON
4+2 bd
4 ba
2,750
6
MLS# W13630304Royal Lepage Vision Realty
WhatsApp Aman