For Lease
1285 Rebecca Street
1020 - WO West, Oakville, ON
$5,450
3+2Bd
3Ba
2,250+sqft
6Parking
80 x 140 ftlot
$2/sqft
DetachedMLS# W13528452Listed 2026-07-0653 DOM
Cooling
Central Air
Basement
Finished
On the market for 53 days — longer than average. The seller may be open to negotiation.
About this home
Nestled on a beautifully landscaped 80' x 140' lot in the heart of coveted West Oakville, this exceptional fully renovated bungalow offers the perfect blend of modern luxury, thoughtful design, and resort-style outdoor living. With 5 bedrooms, 3 bathrooms, and premium finishes throughout, this turnkey home has been meticulously updated from top to bottom. The bright, open-concept main level showcases wide-plank engineered flooring, smooth ceilings, pot lights, and spacious principal rooms designed for everyday comfort and effortless entertaining. The custom chef's kitchen features quartz countertops, quality cabinetry, and stainless steel appliances, flowing seamlessly into the dining area and inviting family room with a walkout to the expansive rear deck. The private primary suite offers custom closet organizers and a beautifully appointed 3-piece ensuite, while two additional bedrooms complete the main level, including one with direct access to the backyard. A stylish powder room and functional mudroom with a second walkout to the yard add everyday convenience. The professionally finished lower level extends the living space with two additional bedrooms, a spacious recreation area, dedicated laundry room, and a luxurious cedar dry sauna incorporated into the beautifully finished 3-piece bathroom, creating the perfect place to relax and recharge. Step outside to your own private backyard oasis featuring an expansive deck, extensive stone patio, a spectacular inground pool, mature trees, and beautifully landscaped grounds, offering exceptional privacy and the ultimate setting for entertaining family and friends all summer long. Complete with an oversized double garage, parking for multiple vehicles, and located close to top-rated schools, parks, shopping, restaurants, GO Transit, and major highways, this is a rare opportunity to own a truly turnkey executive bungalow in one of West Oakville's most desirable neighbourhoods.
PoolGarageRenovatedWalkout
Rooms
Main Floor
| Kitchen | 3.20 × 3.09 m | Family Size Kitchen Stainless Steel Appl Hardwood Floor |
| Living Room | 4.27 × 3.81 m | Combined w/Dining Pot Lights Hardwood Floor |
| Dining Room | 4.27 × 3.81 m | Combined w/Living Open Concept Hardwood Floor |
| Family Room | 4.27 × 4.27 m | Pot Lights W/O To Deck Laminate |
| Mud Room | 4.27 × 2.44 m | Pot Lights W/O To Yard B/I Closet |
| Primary Bedroom | 4.03 × 3.25 m | Pot Lights 3 Pc Ensuite Walk-In Closet(s) |
| Bedroom 2 | 4.03 × 3.08 m | Laminate Closet Organizers Window |
| Bedroom 3 | 4.27 × 6.40 m | Pot Lights W/O To Yard Laminate |
Basement
| Bedroom 4 | 5.45 × 3.35 m | Pot Lights Walk-In Closet(s) Closet Organizers |
| Bedroom 5 | 3.66 × 3.05 m | Pot Lights Closet Laminate |
| Recreation | 6.00 × 3.35 m | Pot Lights Laminate |
Features
- Primary Bedroom - Main Floor
- Auto Garage Door Remote
- Sauna
- Deck
- Landscaped
- Finished
- Central Air
- Bungalow
Financials
Estimated Rental Income
Entire property$3,200 – $4,800/mo
Basement apartment$1,800 – $2,500/mo
Rental yield704.6% – 1056.9%
*Estimates based on comparable rentals in the area. Actual income may vary.
Market Data — Oakville
Days on market53 days
Buyer's MarketSeller's Market
Based on active listings in Oakville. Data updates daily.
Demographics — Oakville
Population
213,759
Avg Household Income
$152,000
Age Distribution
0-19
22%
20-34
16%
35-49
21%
50-64
22%
65+
19%
Ownership78% own · 22% rent
EnglishMandarinUrduArabicFrench
Other rentals like this
Similar rentals in Oakville
Same property type, similar price, similar size — currently for rent.
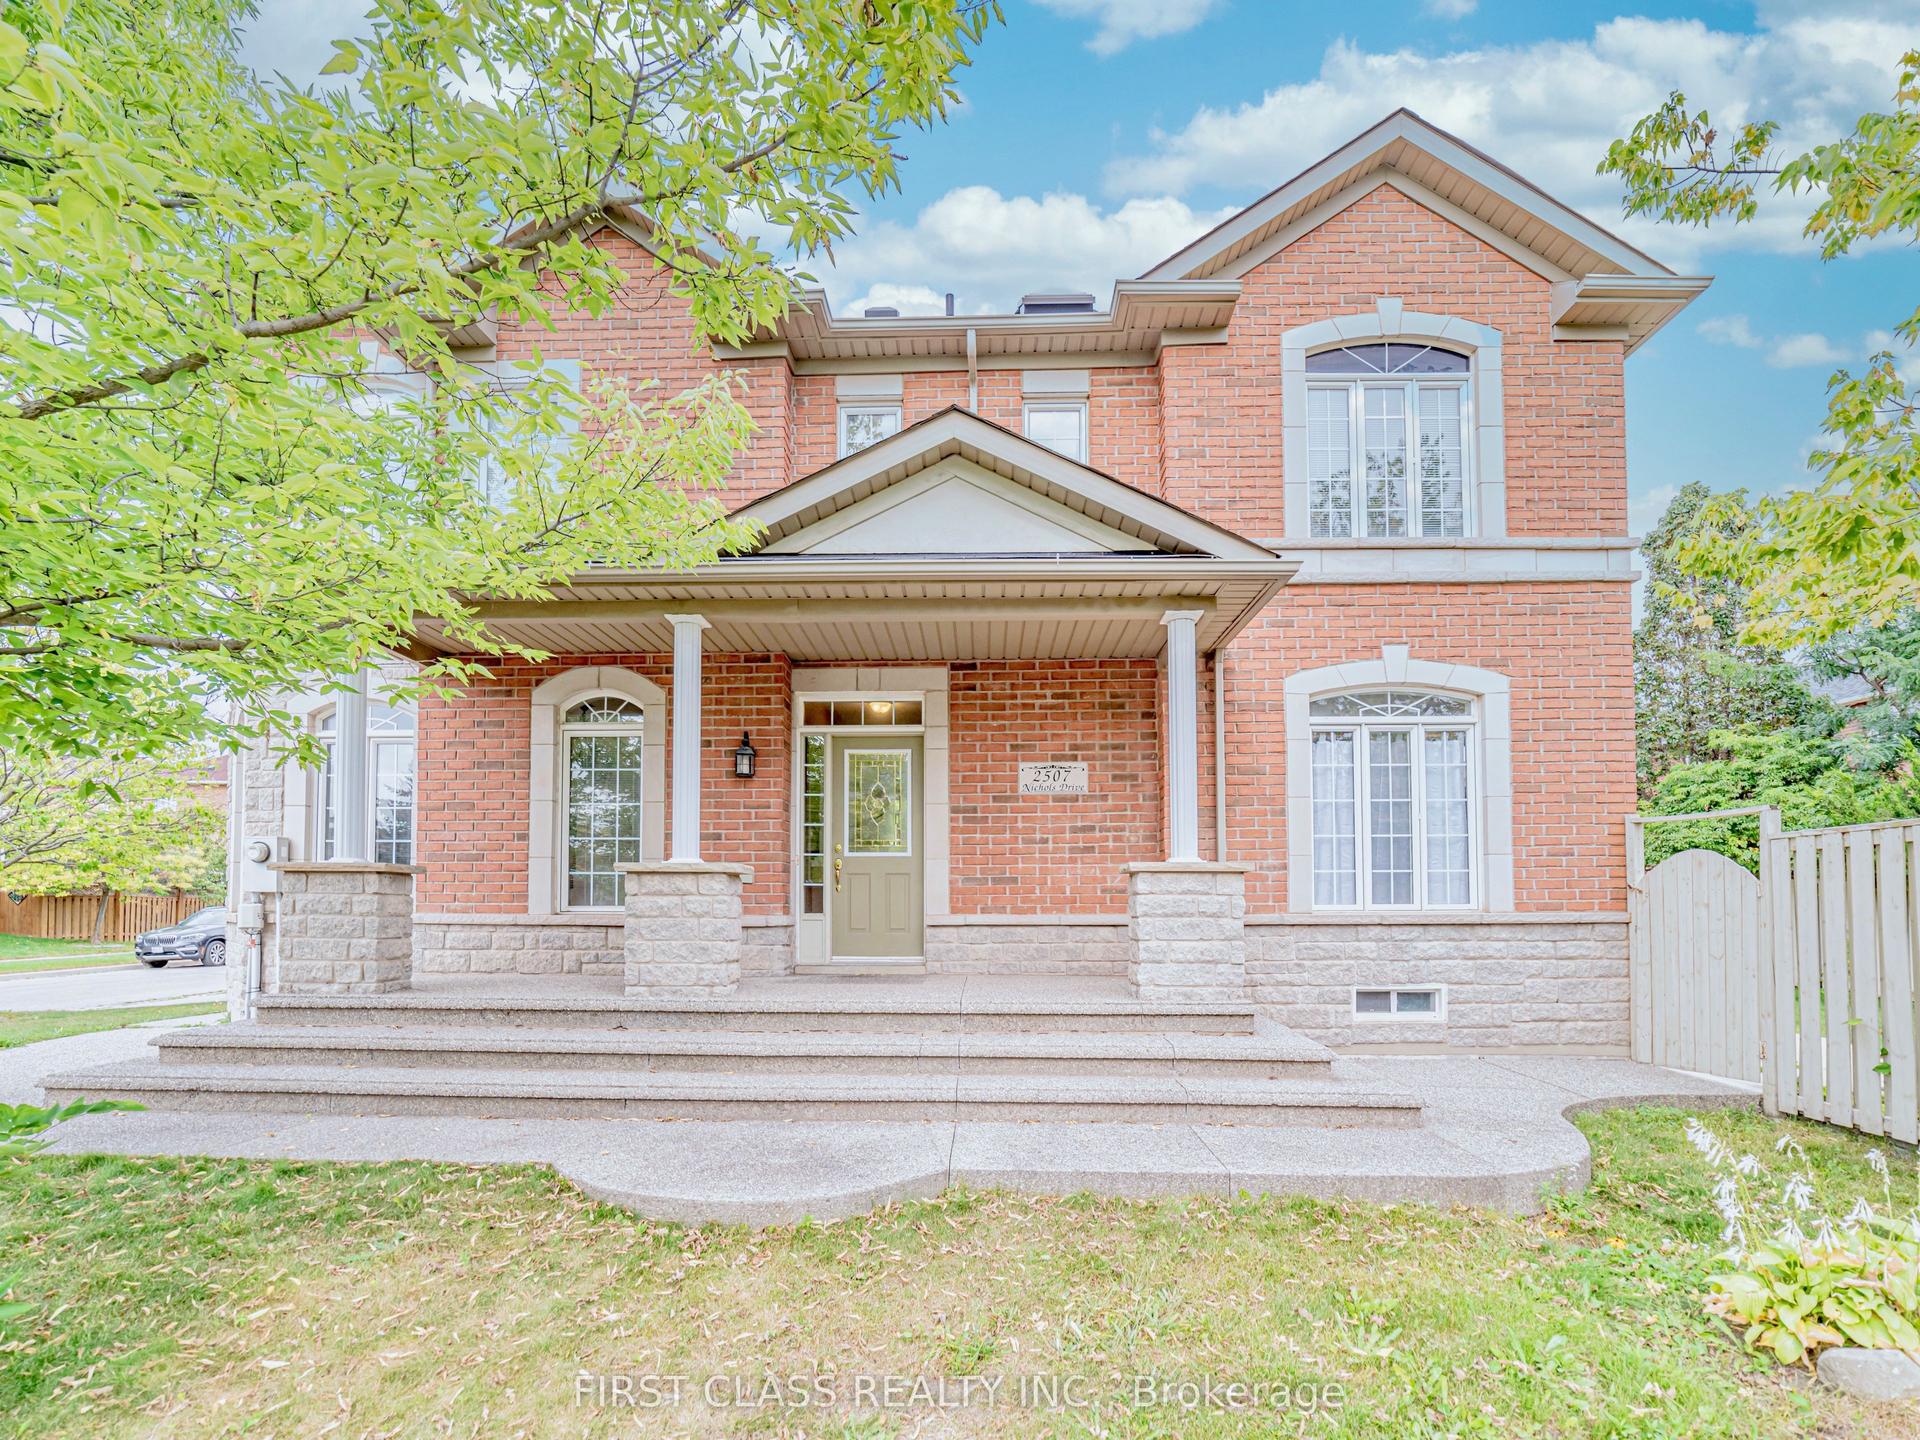
For LeaseJust listed
$4,500
Detached
2507 Nichols Drive, 1018 - WC Wedgewood Creek
Oakville, ON
3 bd
3 ba
2,250
6
MLS# W13724360First Class Realty Inc.
WhatsApp Aman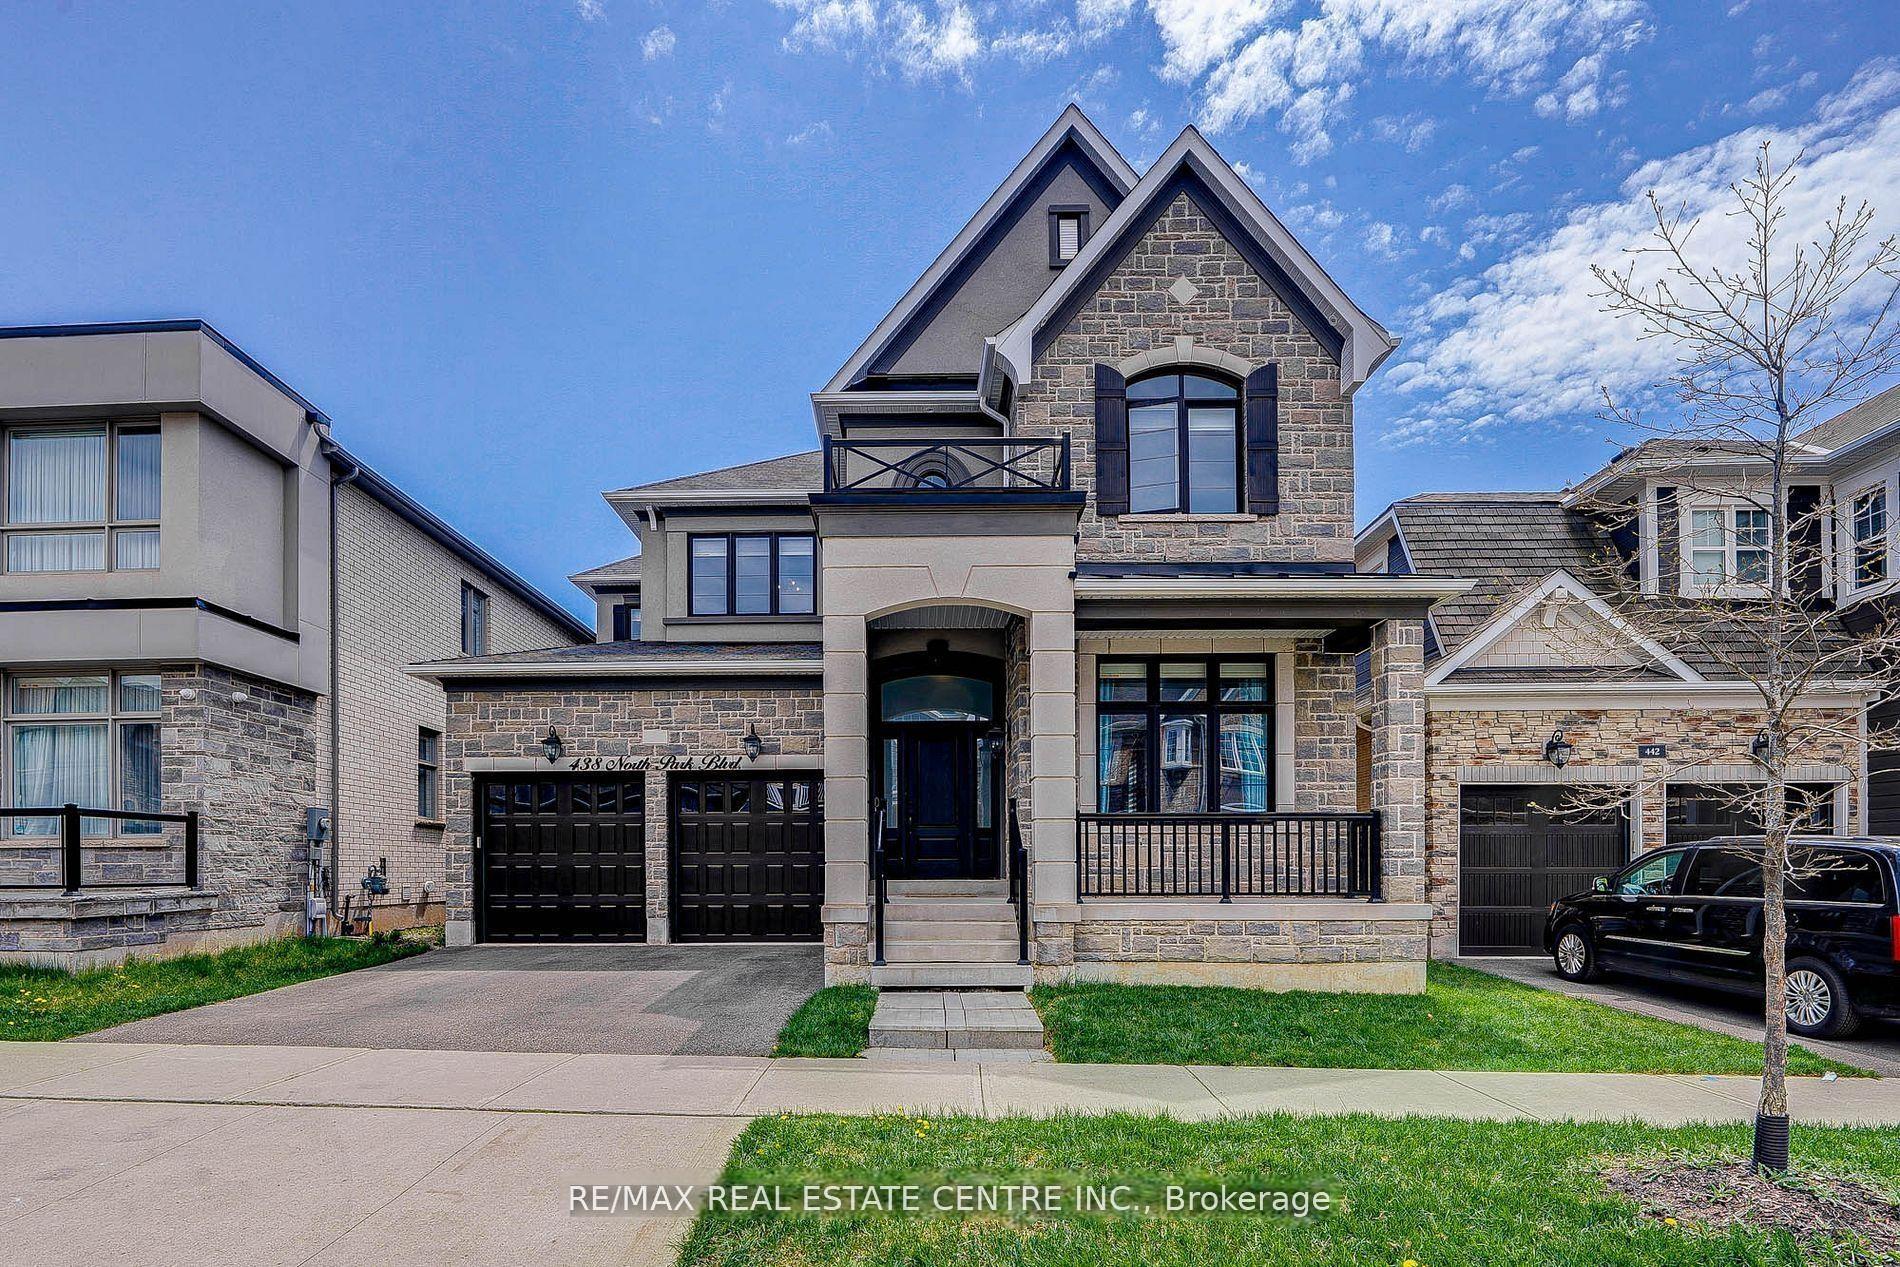
For Lease8 days ago
$5,000
Detached
438 North Park Boulevard, 1008 - GO Glenorchy
Oakville, ON
4 bd
4 ba
3,250
4
MLS# W13702240Re/Max Real Estate Centre Inc.
WhatsApp Aman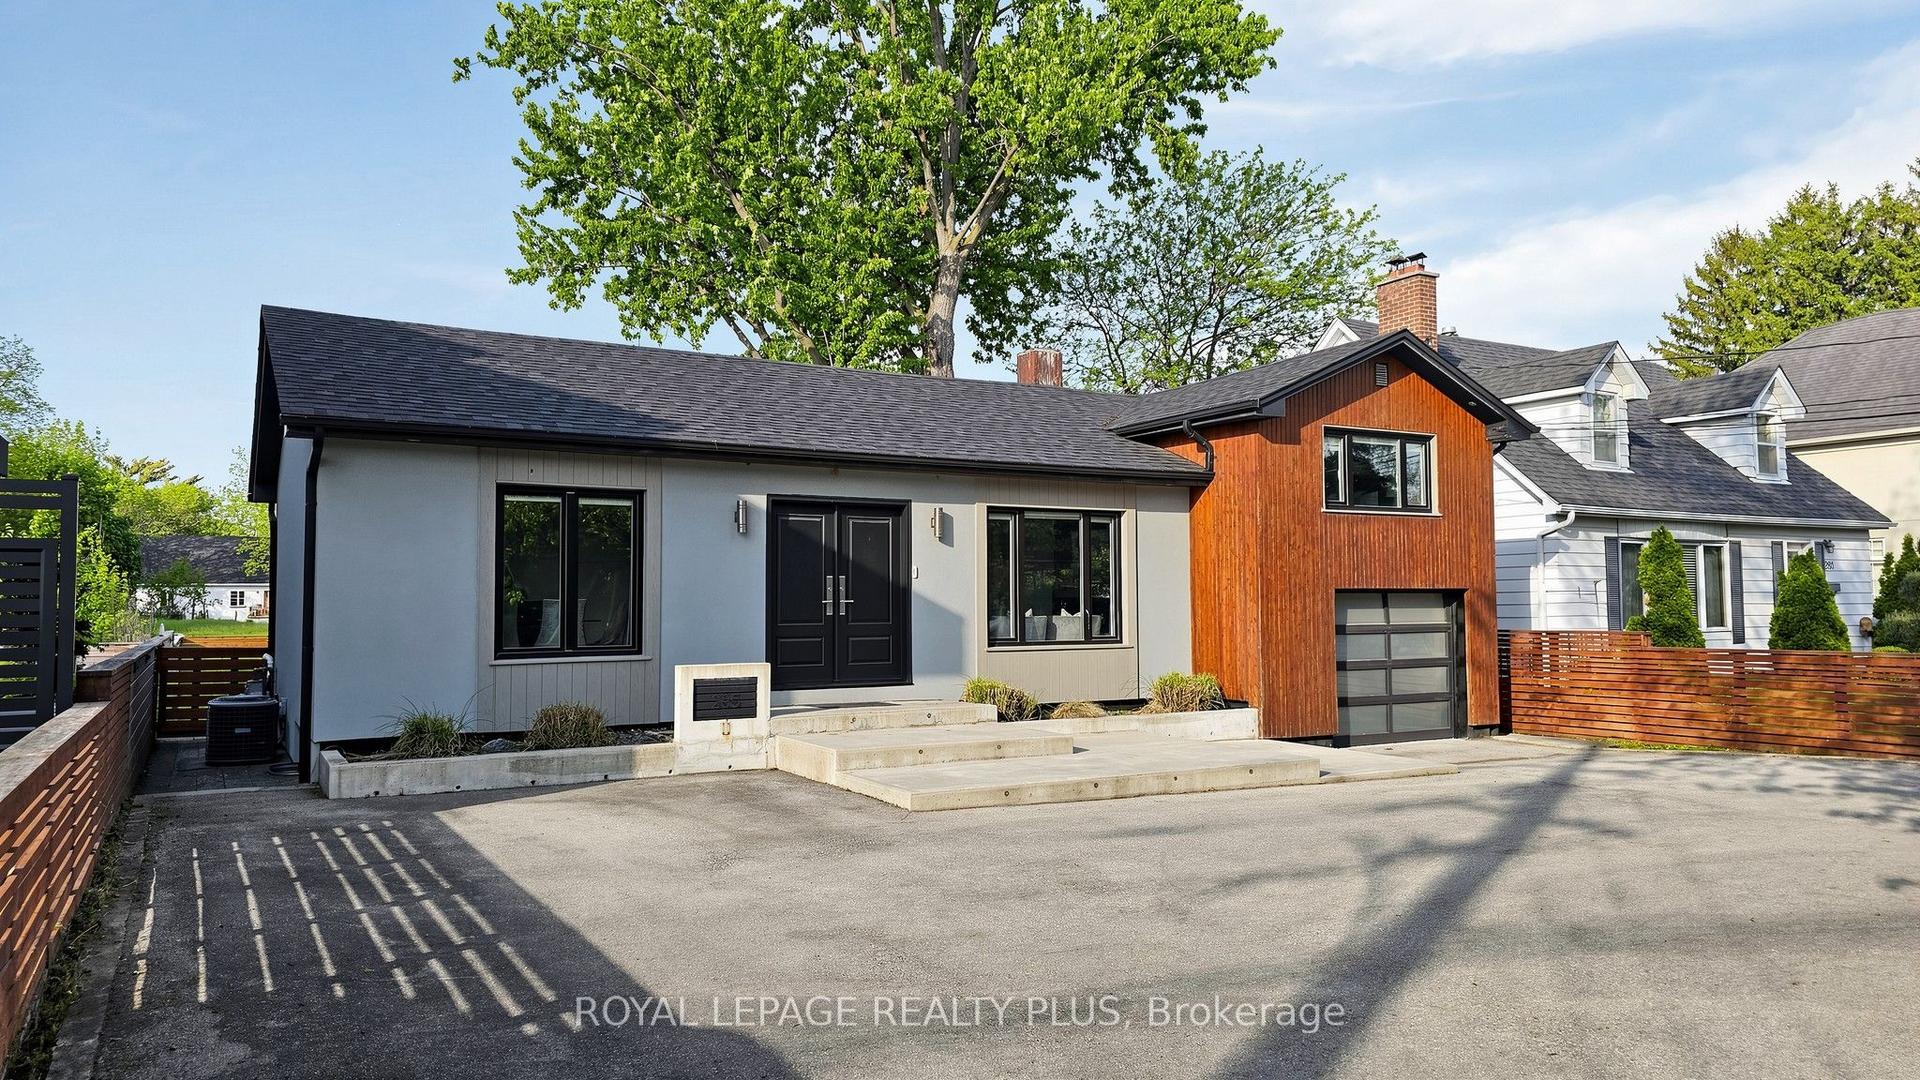

Getting around
How walkable, bikeable, and transit-friendly this neighbourhood is.
52
/ 100
Walk Score
Somewhat Walkable
43
/ 100
Transit Score
Some Transit
46
/ 100
Bike Score
Somewhat Bikeable
Scores are estimates based on neighbourhood data and are for informational purposes only.
MLS® data courtesy of the Toronto Regional Real Estate Board (TRREB).
The information provided herein must only be used by consumers that have a bona fide interest in the purchase, sale, or lease of real estate and may not be used for any commercial purpose or any other purpose. Listing information is deemed reliable but is not guaranteed accurate by the Toronto Regional Real Estate Board, the listing brokerage, or this website. The trademarks REALTOR®, REALTORS® and the REALTOR® logo are controlled by The Canadian Real Estate Association (CREA) and identify real estate professionals who are members of CREA. MLS®, Multiple Listing Service®, and the associated logos are owned by CREA. Not intended to solicit properties currently listed for sale or buyers under contract.