For Lease
Just Listed
18831 Winston Churchill Boulevard
Rural Caledon, Caledon, ON
$3,000
2Bd
1Ba
1,300+sqft
6Parking
147.64 x 297.38 ftlot
$2/sqft
DetachedMLS# W13530130Listed 2026-07-076 DOM
Cooling
Central Air
Basement
Finished with Walk-Out
About this home
Welcome to your own private country retreat. Tucked away on a picturesque 1-acre lot, this beautifully maintained home welcomes you with a tree-lined driveway that sets the tone for the peace, privacy, and natural beauty that await. From the moment you arrive, you'll be captivated by the stunning views, charming curb appeal, and thoughtfully updated finishes throughout. Designed for both comfort and lasting value, this home features an expansive new deck, updated vinyl siding, a detached garage, and numerous quality improvements completed over the years. The extensive list of upgrades overtime. Whether you're seeking a tranquil escape or a place to call home, this exceptional property offers the perfect blend of country charm, modern updates, and move-in-ready appeal. Basement not included. No one will be in basement.
Garage
Rooms
Main Floor
| Living Room | 4.00 × 3.78 m | Crown Moulding Large Window Hardwood Floor |
| Dining Room | 5.00 × 3.78 m | Fireplace W/O To Deck Hardwood Floor |
| Kitchen | 4.00 × 3.69 m | Centre Island Updated Granite Counters |
| Primary Bedroom | 4.30 × 3.17 m | Closet W/O To Deck Window |
| Bedroom 2 | 3.54 × 3.81 m | Window Closet Hardwood Floor |
Other
| Recreation | 10.30 × 7.50 m | Wood Stove Pot Lights Window |
| Foyer | 1.00 × 1.00 m | Double Closet 4 Pc Bath Window |
| Bedroom 3 | 3.08 × 3.29 m | Closet Window Laminate |
| Bedroom 4 | 4.21 × 3.14 m | Closet Window Laminate |
Features
- None
- Finished with Walk-Out
- Full
- Central Air
- Bungalow-Raised
Financials
Estimated Rental Income
Entire property$2,600 – $3,800/mo
Rental yield1040.0% – 1520.0%
*Estimates based on comparable rentals in the area. Actual income may vary.
Market Data — Caledon
Days on market6 days
Buyer's MarketSeller's Market
Based on active listings in Caledon. Data updates daily.
Demographics — Caledon
Population
76,581
Avg Household Income
$142,000
Age Distribution
0-19
23%
20-34
16%
35-49
22%
50-64
23%
65+
16%
Ownership90% own · 10% rent
EnglishItalianPunjabiPortugueseTagalog
Other rentals like this
Similar rentals in Caledon
Same property type, similar price, similar size — currently for rent.
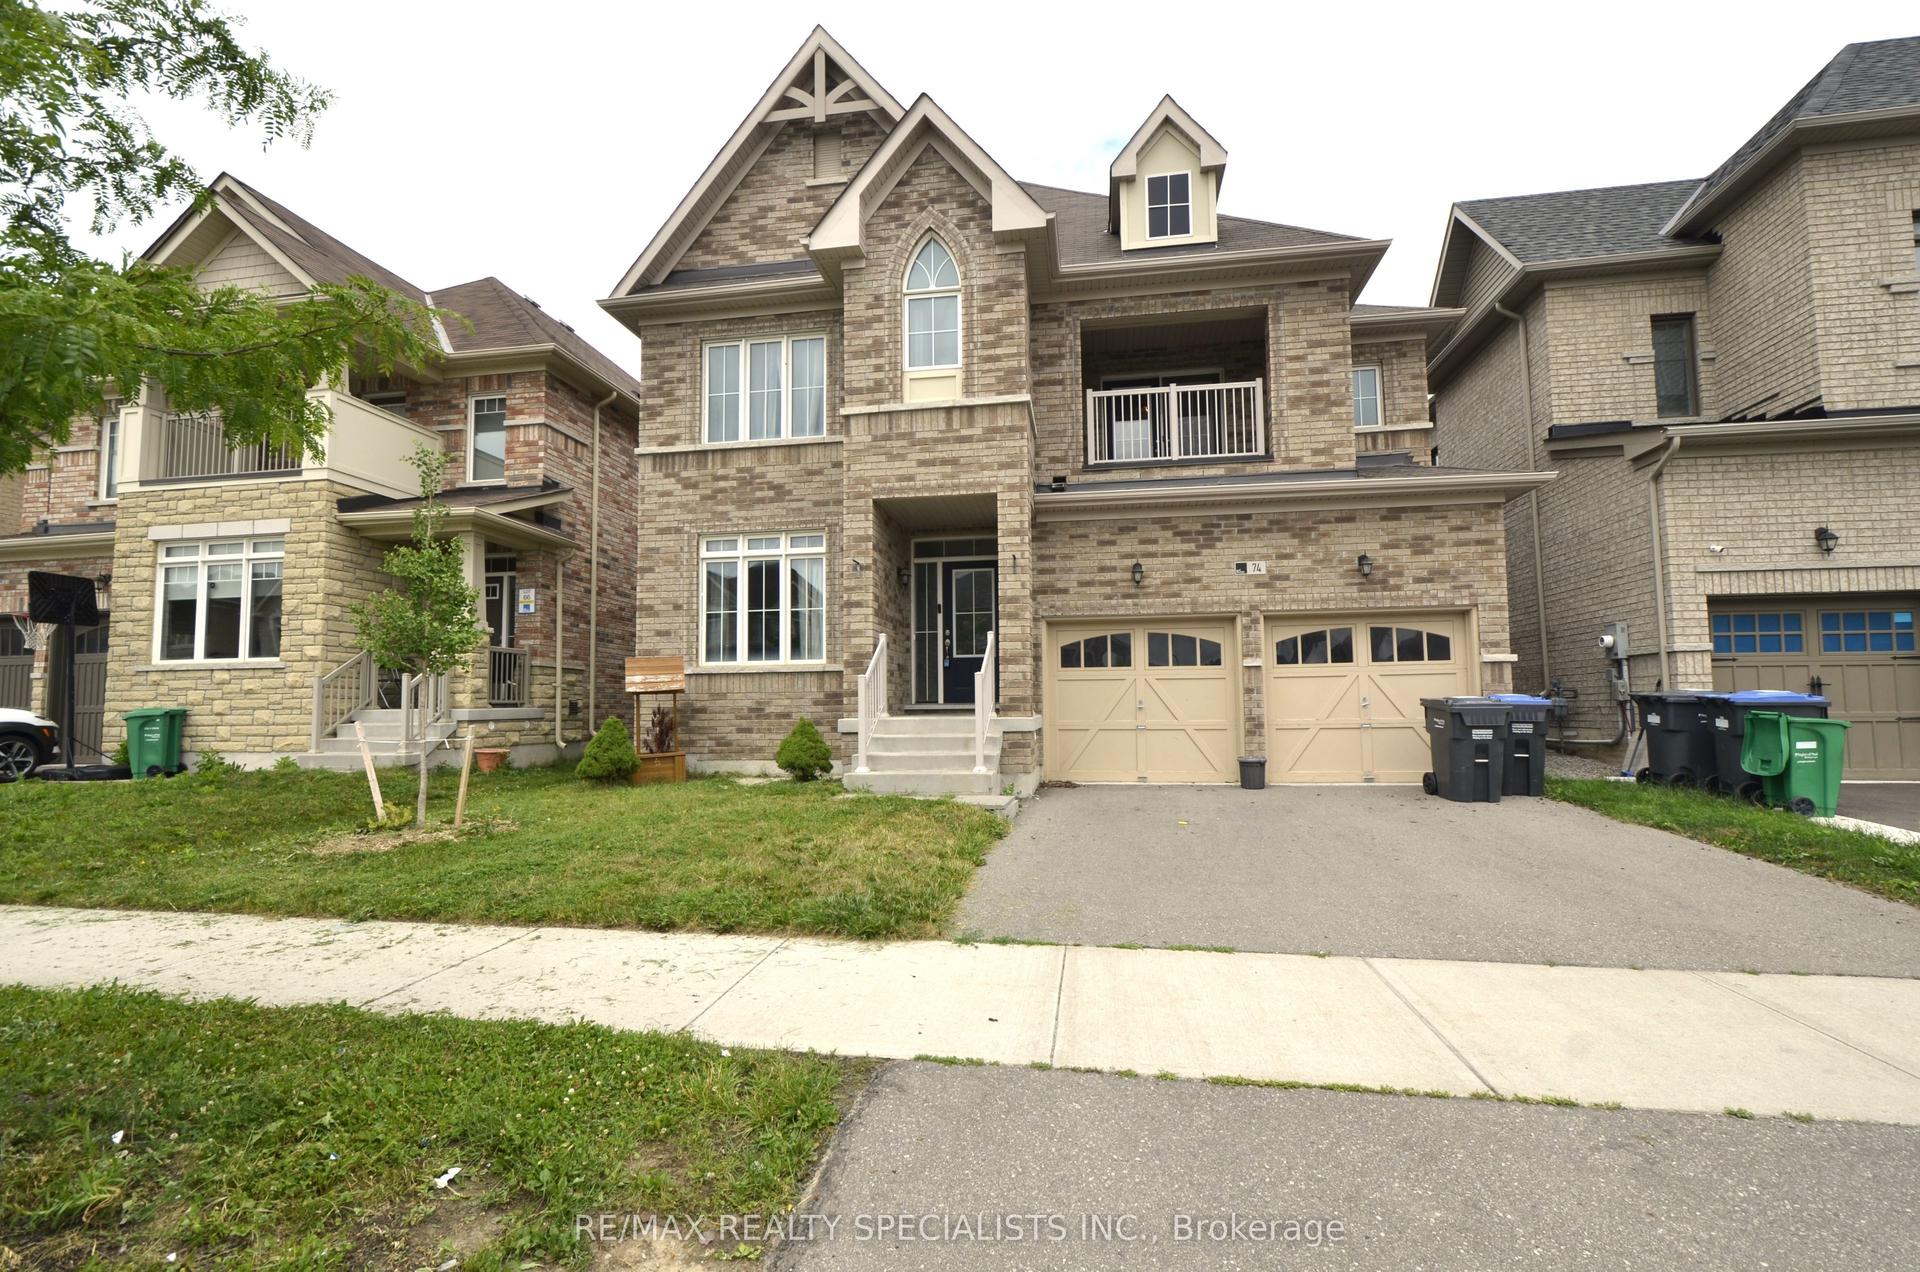
For Lease21 h ago
$3,650
Detached
74 Dotchson Avenue, Rural Caledon
Caledon, ON
4 bd
5 ba
3,250
4
MLS# W13558820Re/Max Realty Specialists Inc.
WhatsApp Aman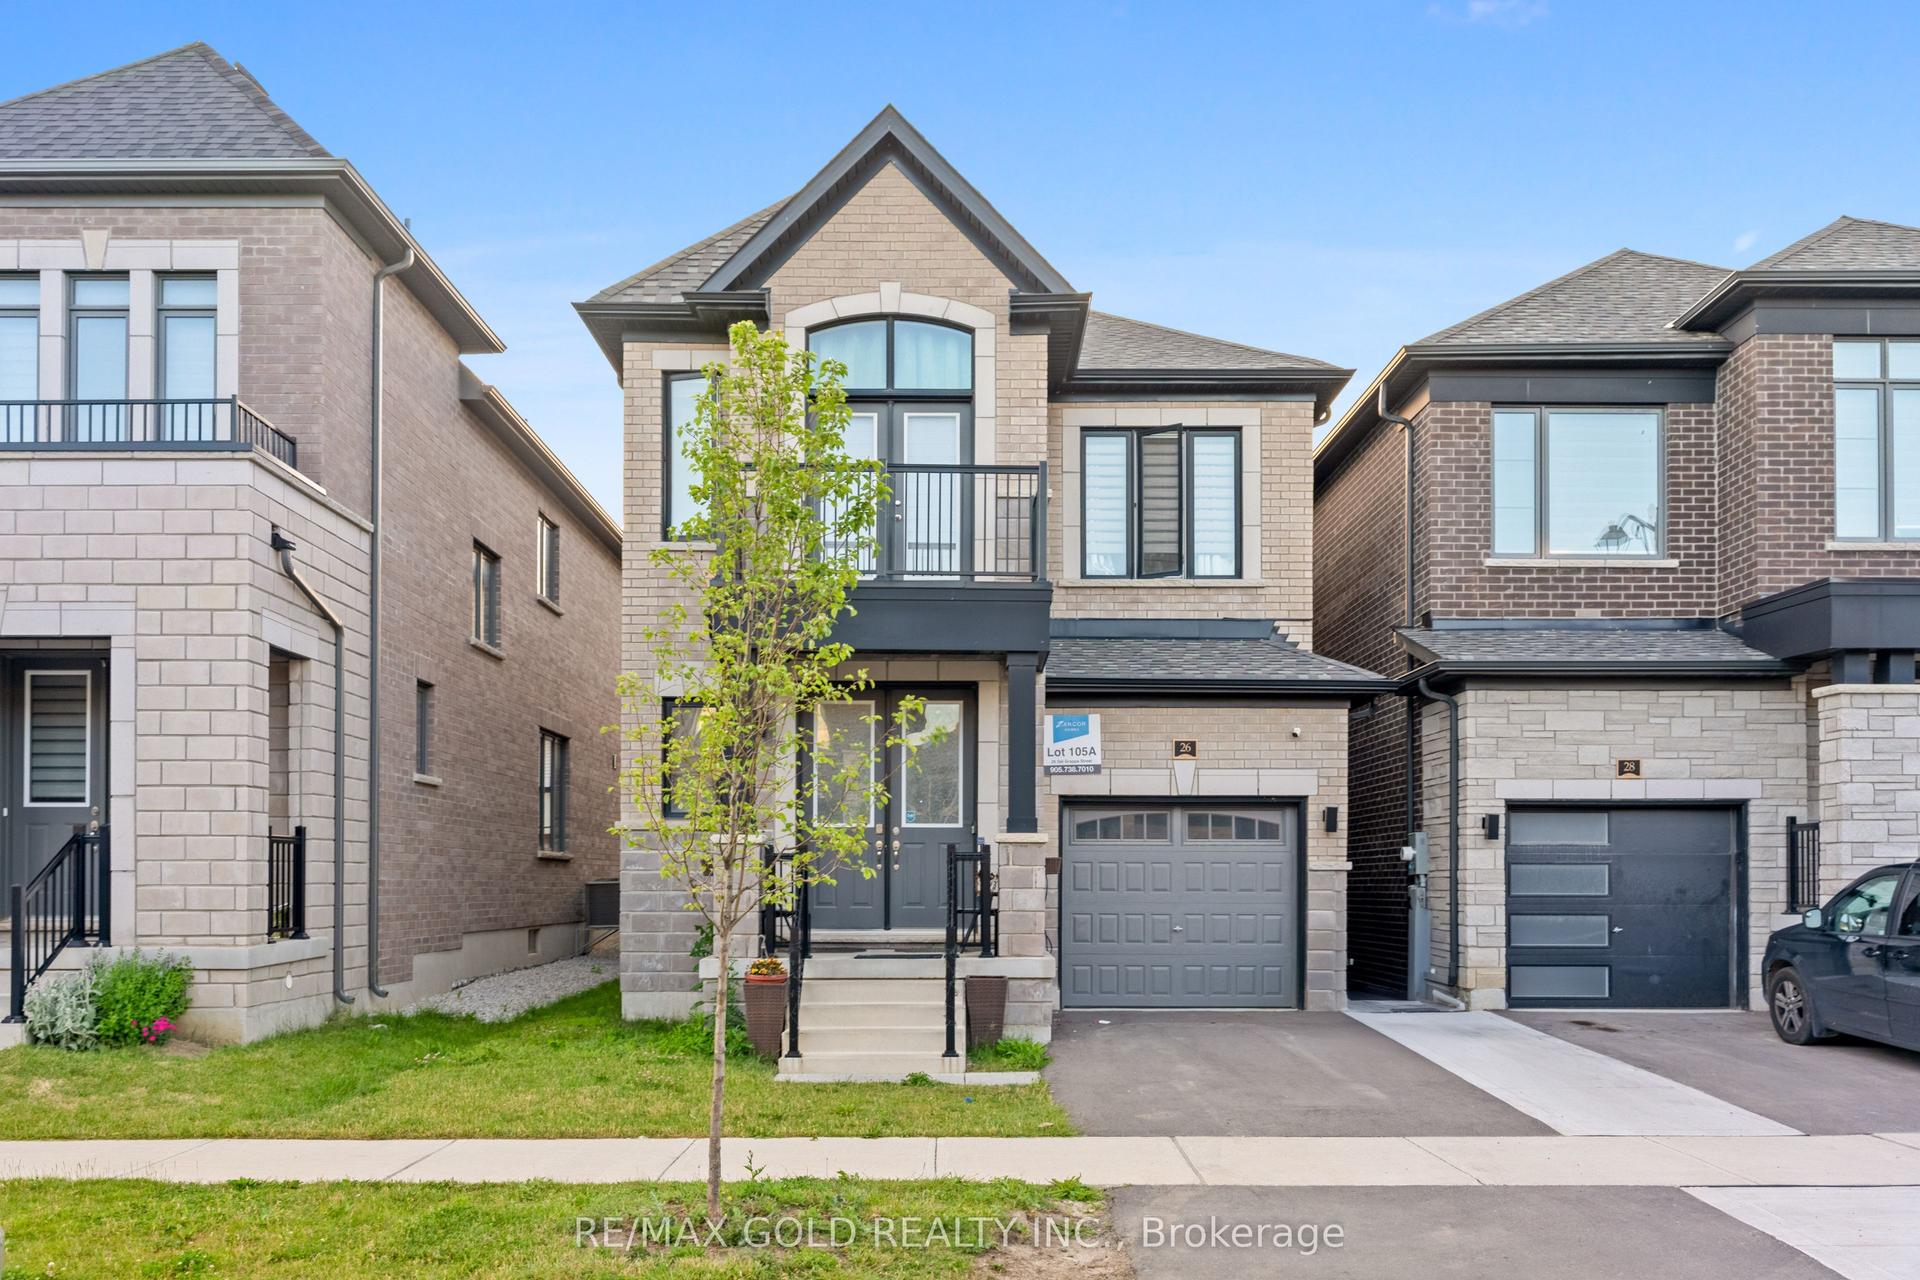
For Lease4 days ago
$3,500
Detached
26 Del Grappa Street, Rural Caledon
Caledon, ON
3 bd
4 ba
2,250
2
MLS# W13547520Re/Max Gold Realty Inc.
WhatsApp Aman
Getting around
How walkable, bikeable, and transit-friendly this neighbourhood is.
60
/ 100
Walk Score
Somewhat Walkable
37
/ 100
Transit Score
Some Transit
48
/ 100
Bike Score
Somewhat Bikeable
Scores are estimates based on neighbourhood data and are for informational purposes only.
MLS® data courtesy of the Toronto Regional Real Estate Board (TRREB).
The information provided herein must only be used by consumers that have a bona fide interest in the purchase, sale, or lease of real estate and may not be used for any commercial purpose or any other purpose. Listing information is deemed reliable but is not guaranteed accurate by the Toronto Regional Real Estate Board, the listing brokerage, or this website. The trademarks REALTOR®, REALTORS® and the REALTOR® logo are controlled by The Canadian Real Estate Association (CREA) and identify real estate professionals who are members of CREA. MLS®, Multiple Listing Service®, and the associated logos are owned by CREA. Not intended to solicit properties currently listed for sale or buyers under contract.