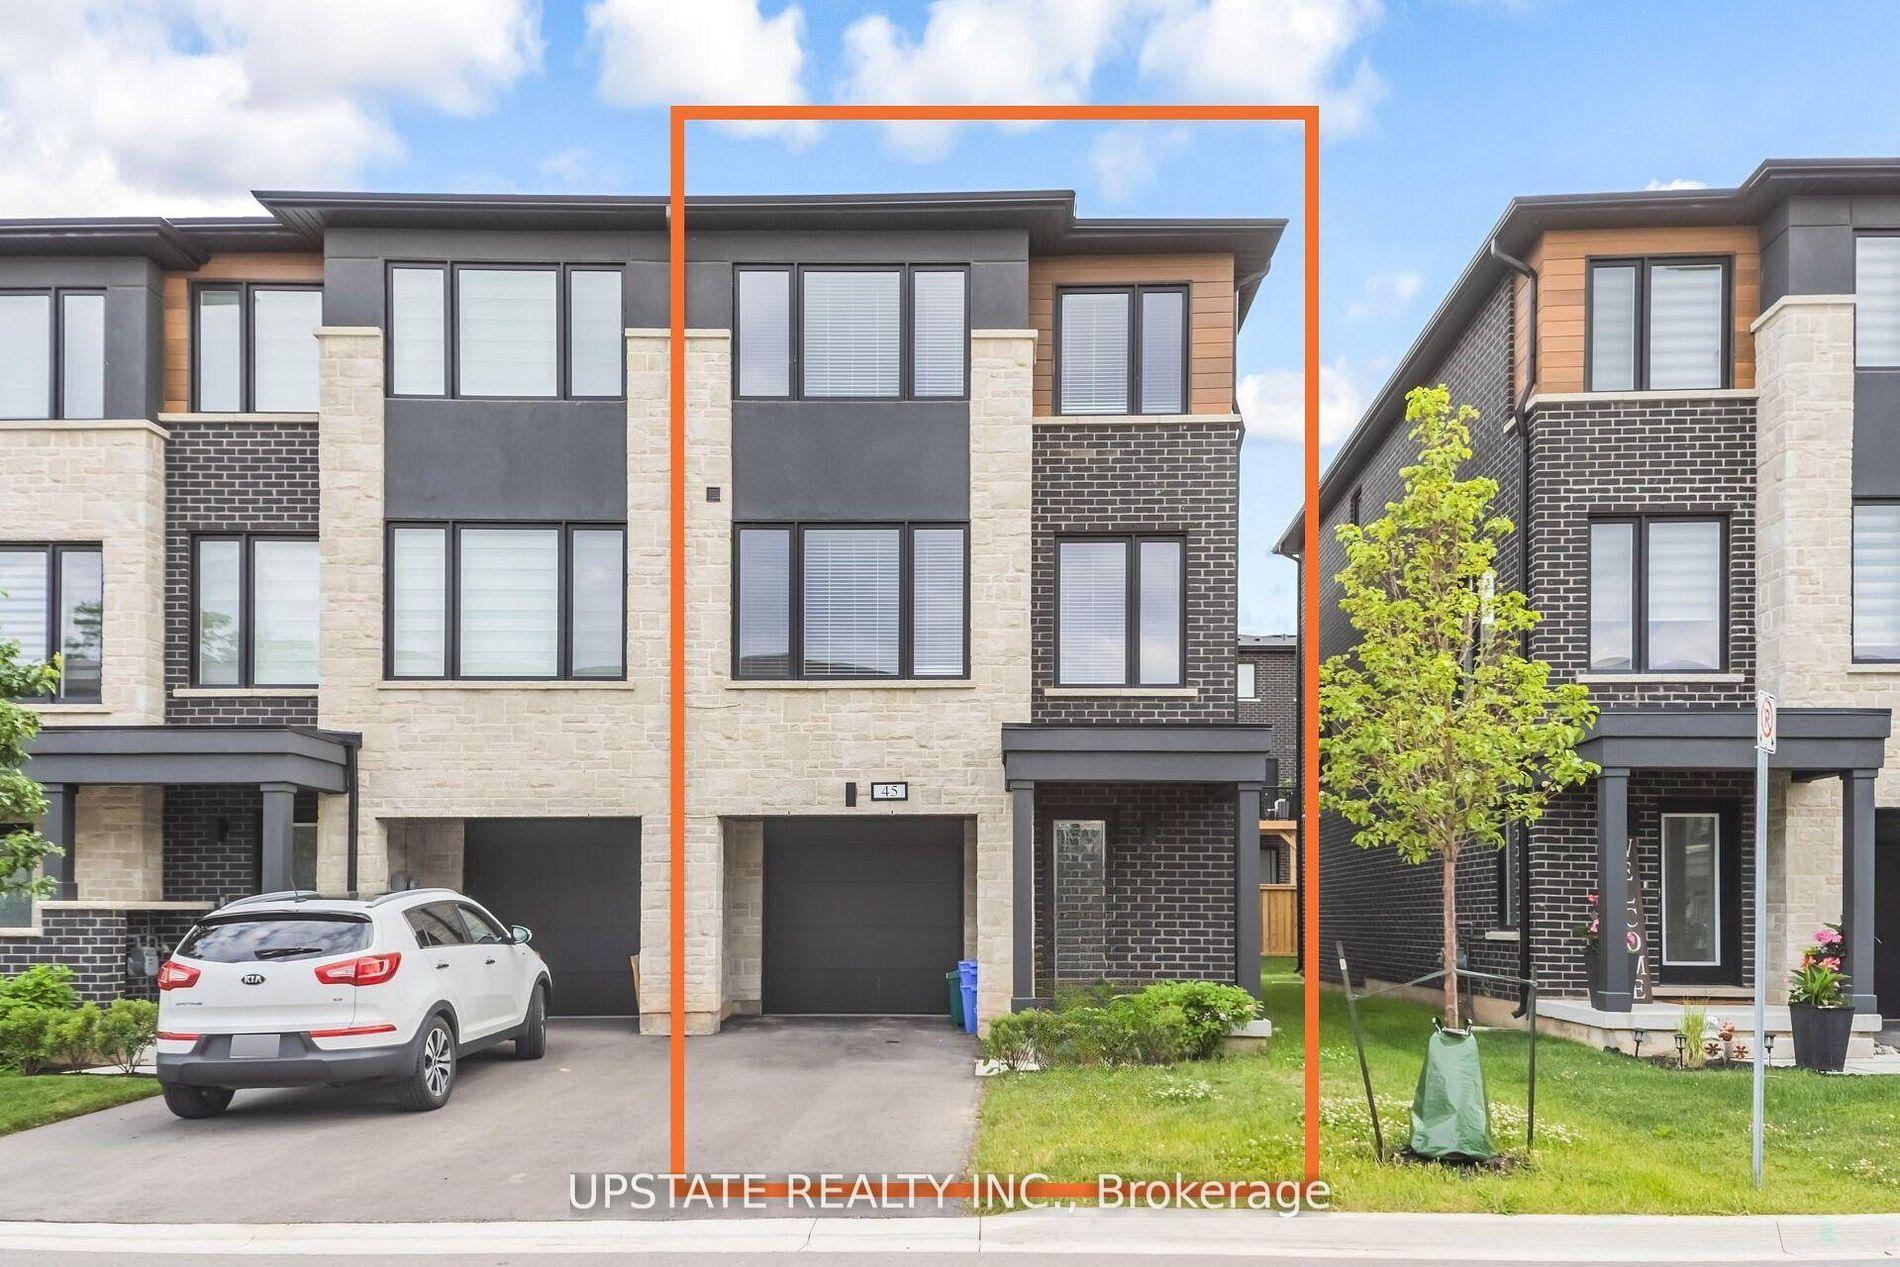
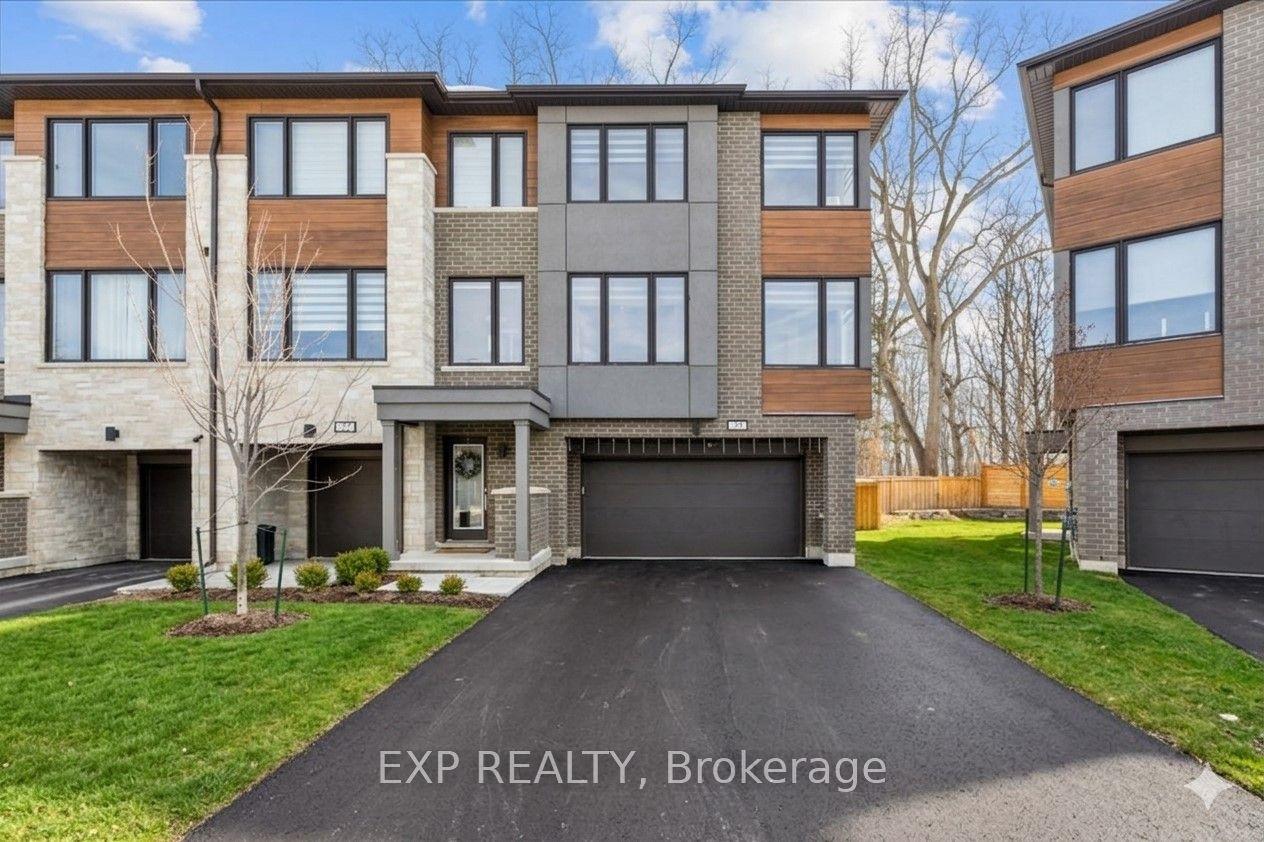
For Sale
53 Humberstone Drive
Georgetown, Halton Hills, ON
$895,000
3+1Bd
4Ba
2,250+sqft
3Parking
19.69 x 84.61 ftlot
$398/sqft
TownhouseMLS# W13530330Listed 2026-07-078 DOM
Cooling
Central Air
About this home
Welcome to Trafalgar Square, this beautiful open-concept freehold townhome of 3+1 Beds and 4 baths is flooded with natural light from oversized windows, with a floor plan designed for effortless entertaining. Enjoy modern oak hardwood flooring in the large living room, an extended 8ft granite island, a high quality water softener (Owned and paid in full) and stainless steel appliances. Upstairs, the spacious primary bedroom offers a large walk-in closet and private ensuite, with the convenience of same-floor laundry. No sidewalk = less shovelling. This community is known for its family-oriented, tight-knit atmosphere, anchored by a charming neighbourhood parkette built on Maple, a long trail, perfect for kids to play and neighbours to connect. Commuters will love being just minutes from the Georgetown GO Station, everyday errands are made easy with close proximity to all major shopping and amenities.
Hardwood
Rooms
Second Floor
| Living Room | 5.51 × 4.74 m | Open Concept Hardwood Floor Large Window |
| Kitchen | 4.14 × 4.74 m | Granite Counters Centre Island Pantry |
| Dining Room | 2.74 × 3.95 m | Pot Lights W/O To Deck Tile Floor |
Third Floor
| Primary Bedroom | 4.20 × 4.70 m | 3 Pc Ensuite Walk-In Closet(s) Broadloom |
| Bedroom 2 | 3.16 × 3.65 m | Large Closet Broadloom Large Window |
| Bedroom 3 | 3.53 × 2.49 m | Closet Broadloom Large Window |
Other
| Office | 4.65 × 2.97 m | W/O To Yard Access To Garage 2 Pc Bath |
Features
- Carpet Free
- Water Softener
- Deck
- None
- Central Air
- 3-Storey
Financials
Annual Taxes
$4,395
Estimated Rental Income
Entire property$3,200 – $4,800/mo
Rental yield4.3% – 6.4%
*Estimates based on comparable rentals in the area. Actual income may vary.
Market Data — Halton Hills
Days on market8 days
Buyer's MarketSeller's Market
Based on active listings in Halton Hills. Data updates daily.
Our estimate for this home
Estimated range
$1.13M – $1.31M
Mid-point $1.22M · ~$541/sqft
How this listing compares
$1.13MList · $895K$1.31M
Medium confidence·Based on 19 georgetown comparables
Estimated range is generated automatically from active comparables and is for informational purposes only. Not an appraisal — contact Aman for a full comparative market analysis that factors in condition, renovations, and positioning.
Getting around
How walkable, bikeable, and transit-friendly this neighbourhood is.
62
/ 100
Walk Score
Somewhat Walkable
47
/ 100
Transit Score
Some Transit
48
/ 100
Bike Score
Somewhat Bikeable
Scores are estimates based on neighbourhood data and are for informational purposes only.
MLS® data courtesy of the Toronto Regional Real Estate Board (TRREB).
The information provided herein must only be used by consumers that have a bona fide interest in the purchase, sale, or lease of real estate and may not be used for any commercial purpose or any other purpose. Listing information is deemed reliable but is not guaranteed accurate by the Toronto Regional Real Estate Board, the listing brokerage, or this website. The trademarks REALTOR®, REALTORS® and the REALTOR® logo are controlled by The Canadian Real Estate Association (CREA) and identify real estate professionals who are members of CREA. MLS®, Multiple Listing Service®, and the associated logos are owned by CREA. Not intended to solicit properties currently listed for sale or buyers under contract.
You may also like
More homes in Halton Hills
Hand-picked listings with a similar price range and style.
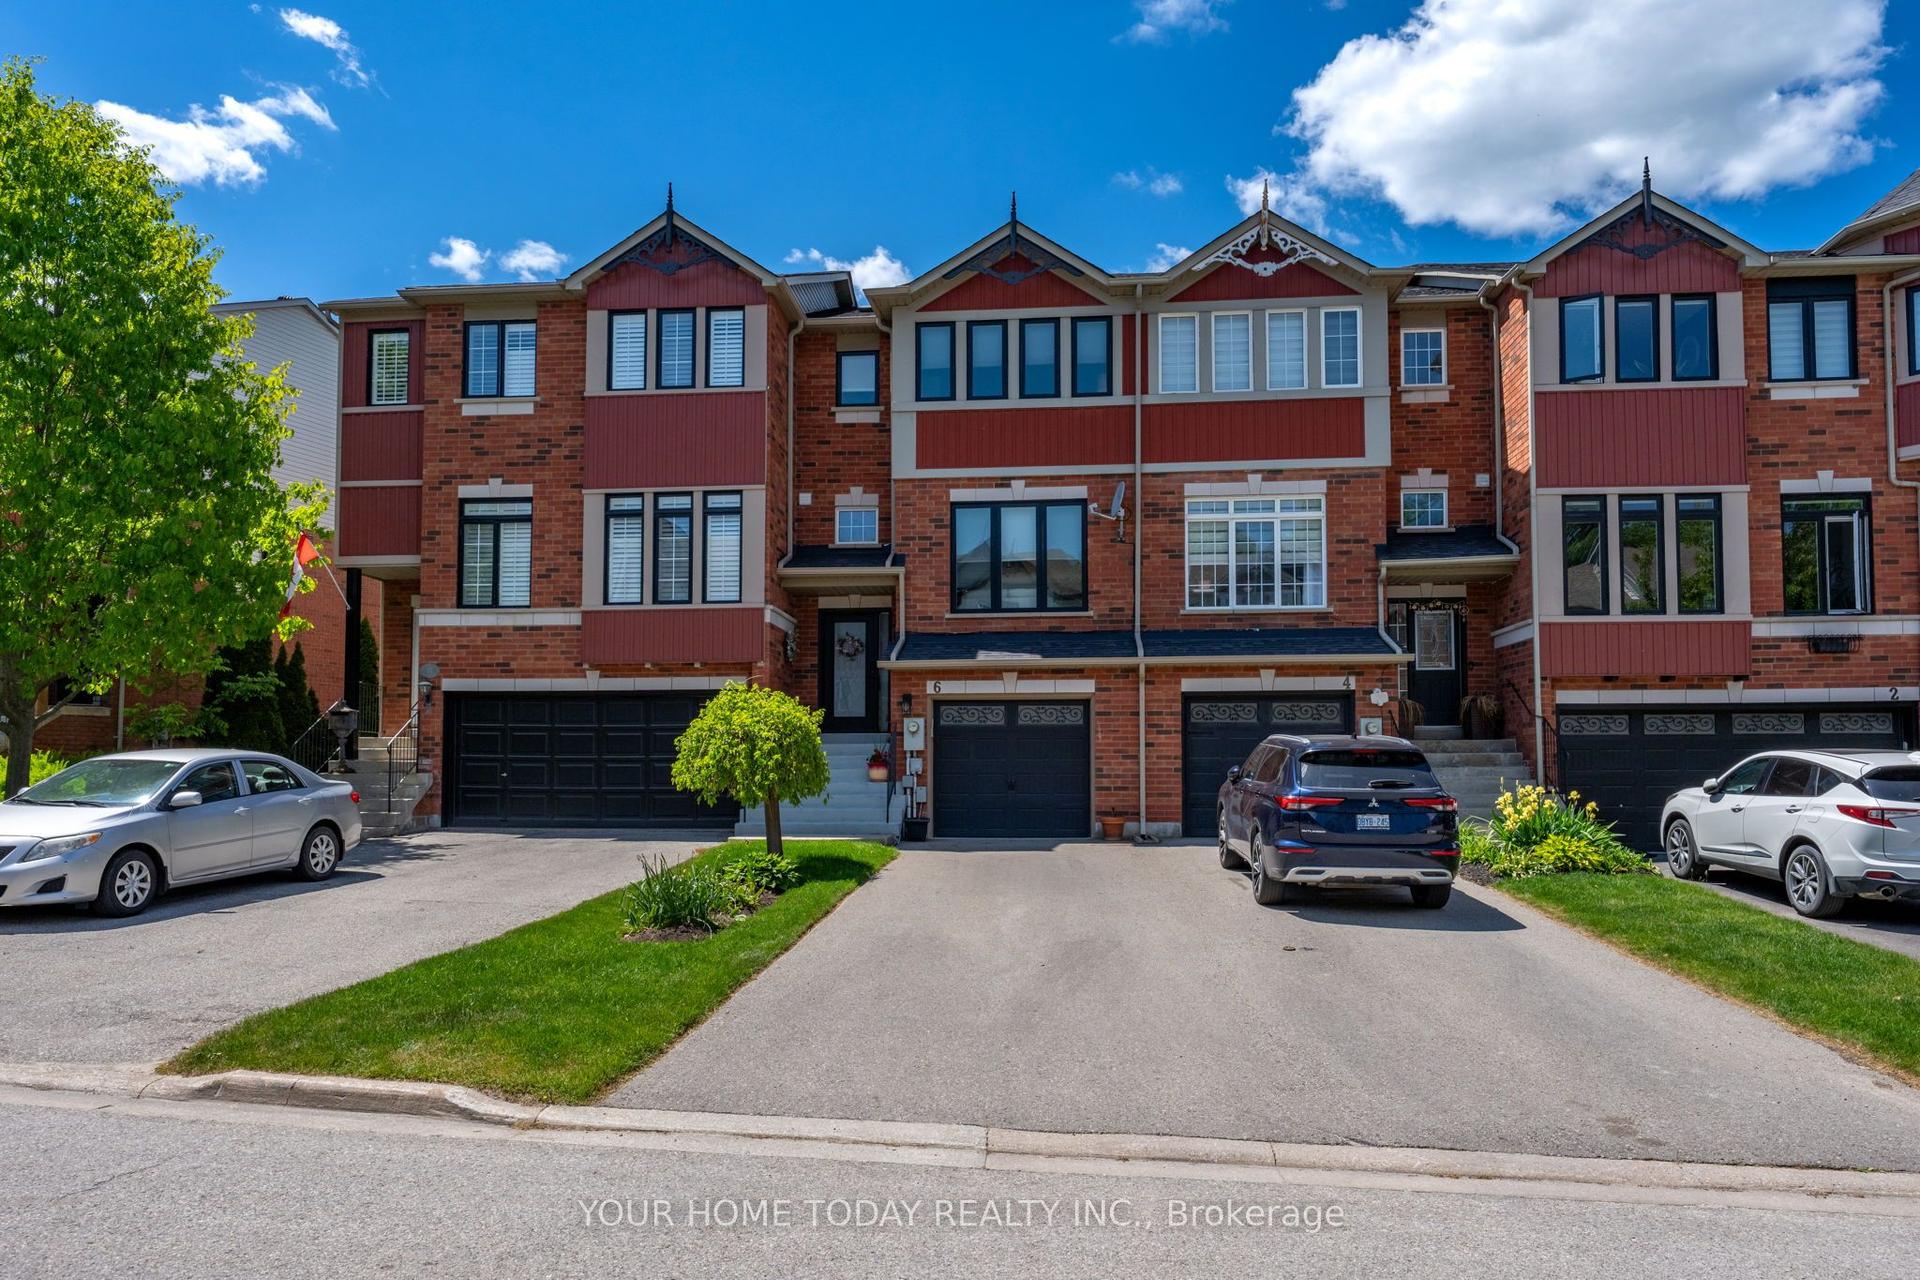
For Sale24 days ago
$845,000
Townhouse
est. $3,705/mo
6 Grey Owl Run, Georgetown
Halton Hills, ON
3 bd
3 ba
1,300
3
MLS# W13473702Your Home Today Realty Inc.
WhatsApp Aman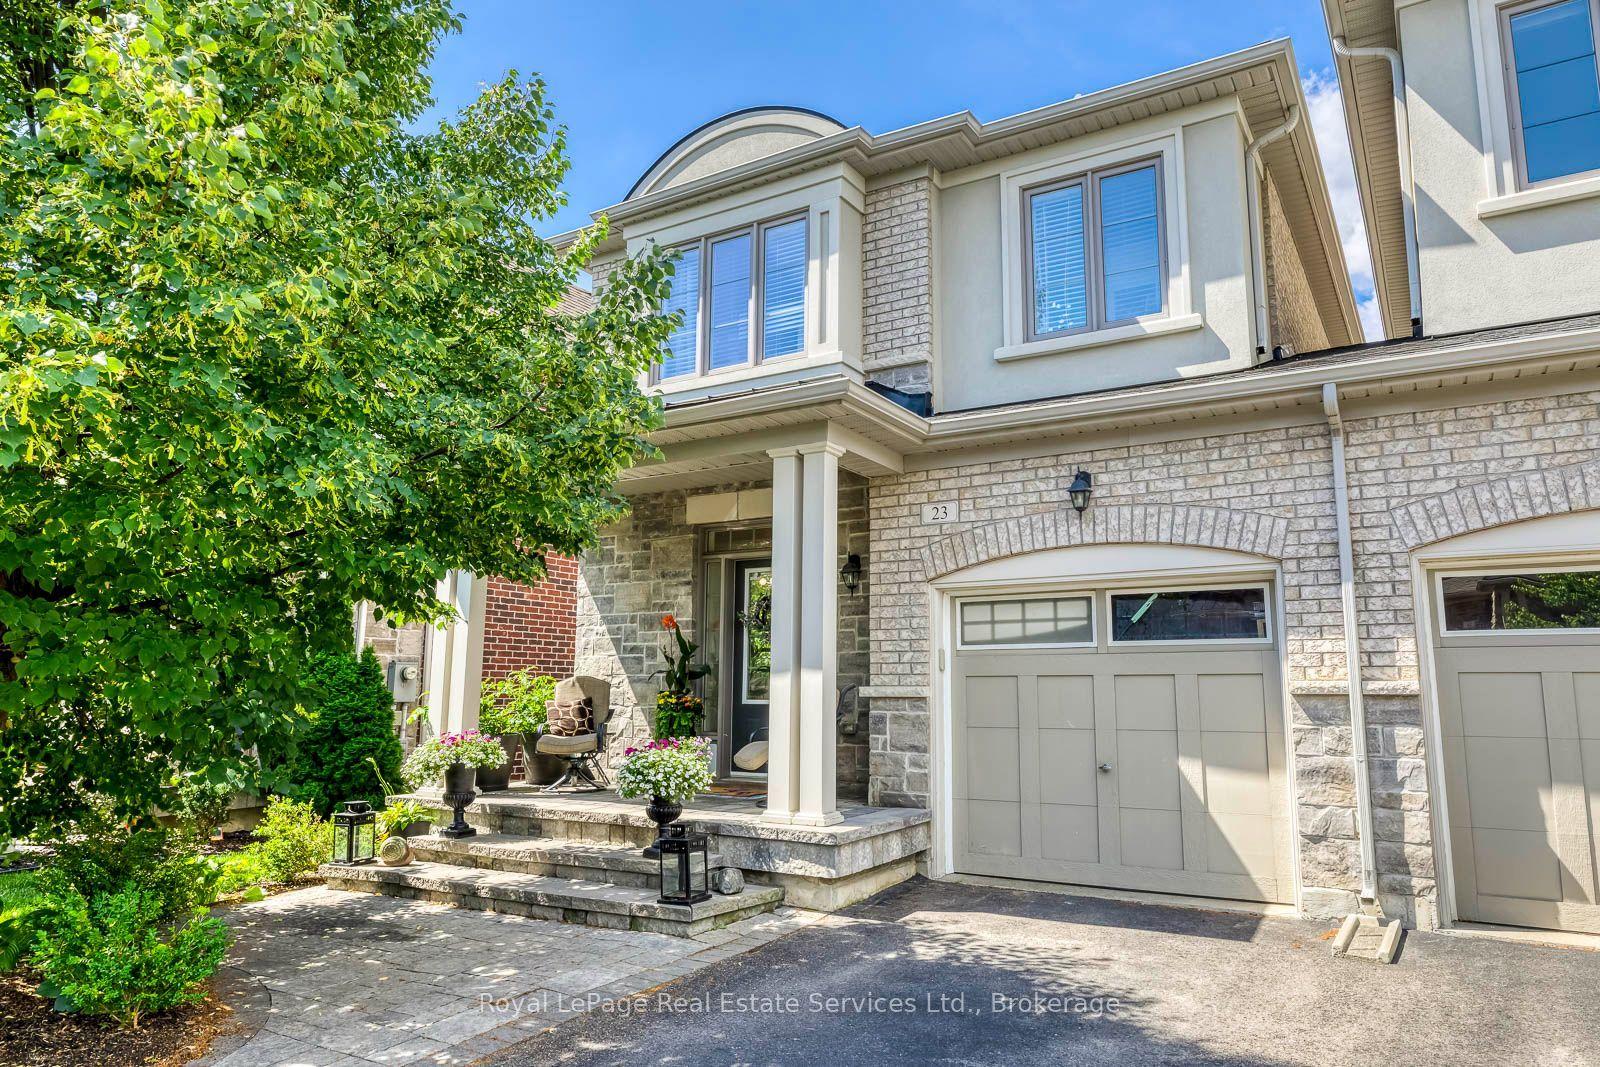
For Sale7 days ago
$889,500
Townhouse
est. $3,900/mo
23 Diamond Leaf Lane, Georgetown
Halton Hills, ON
3 bd
3 ba
1,750
2
MLS# W13543480Royal LePage Real Estate Services…
WhatsApp Aman