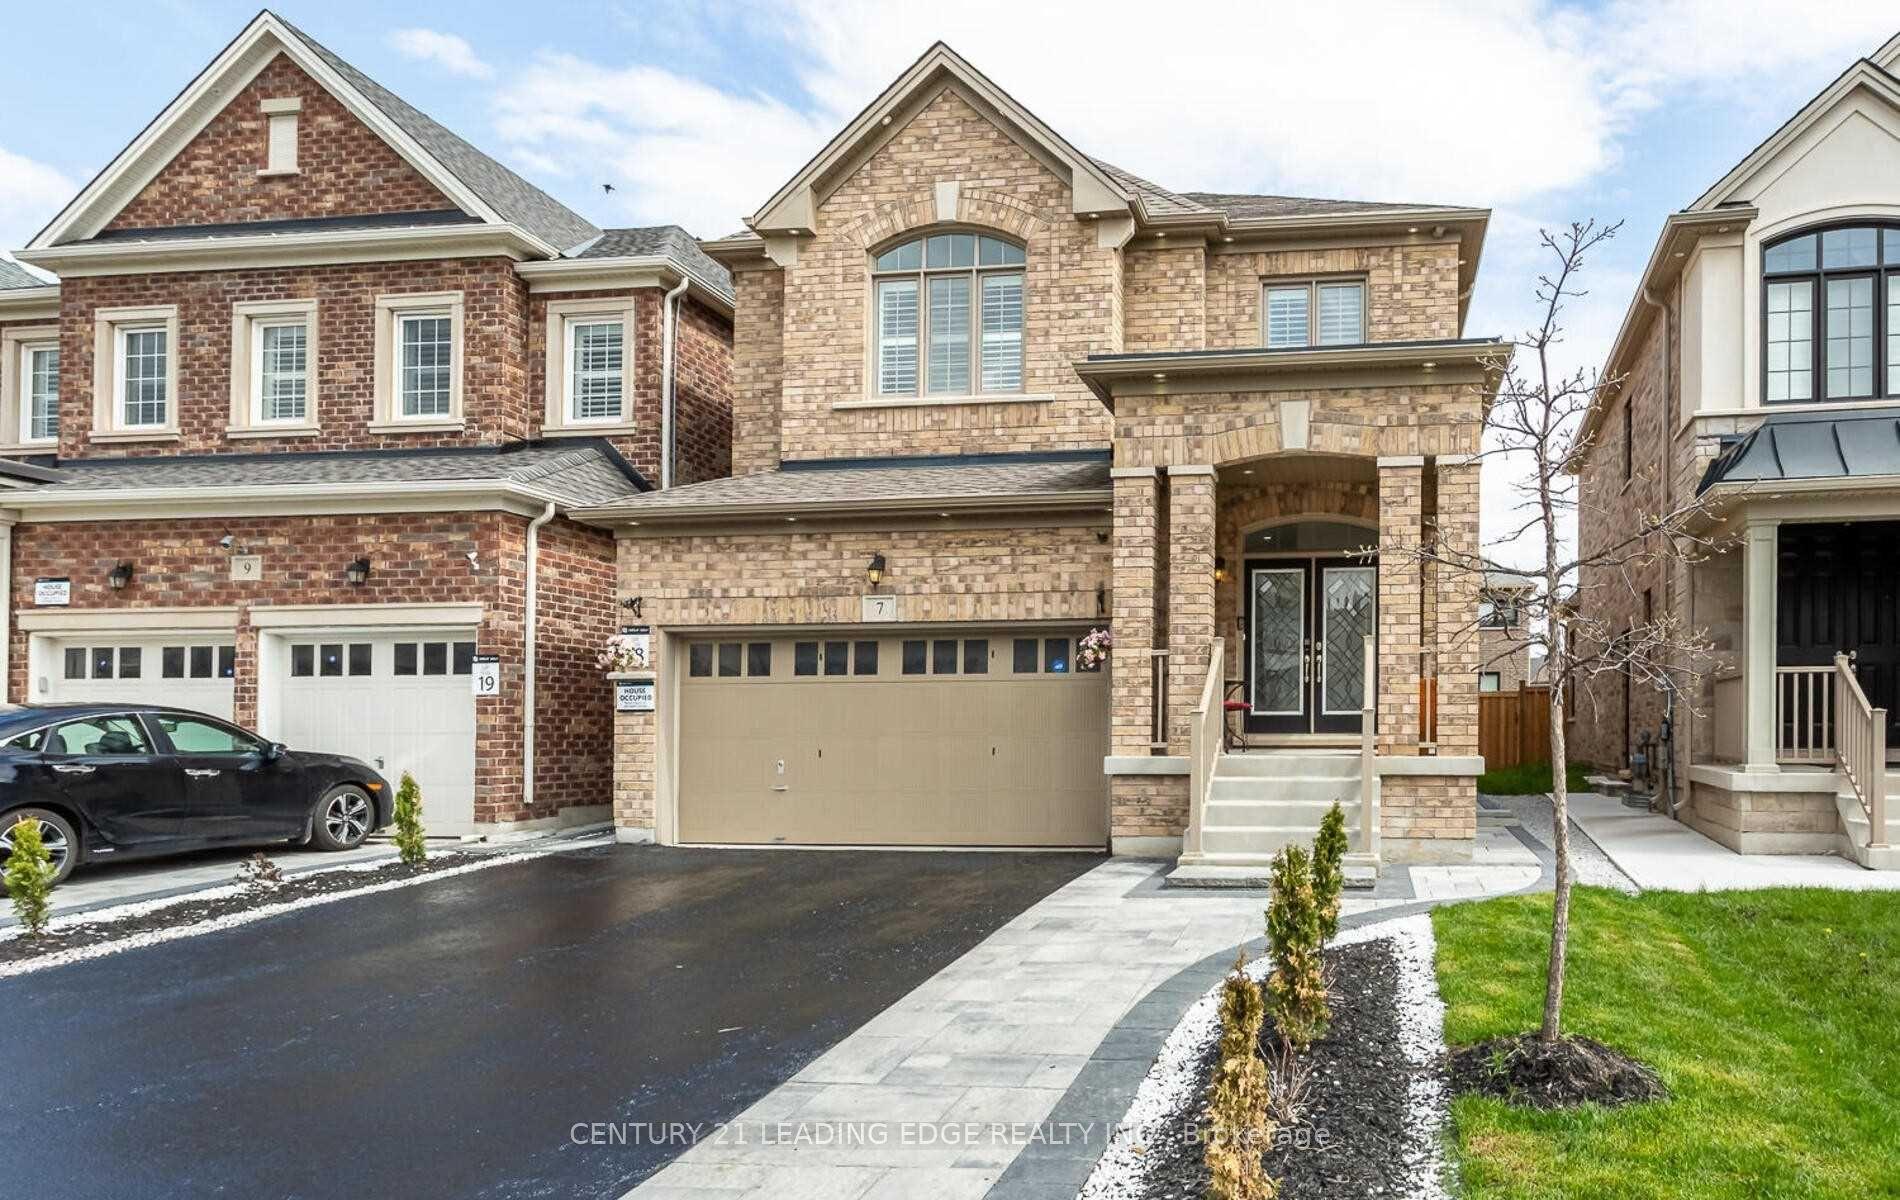
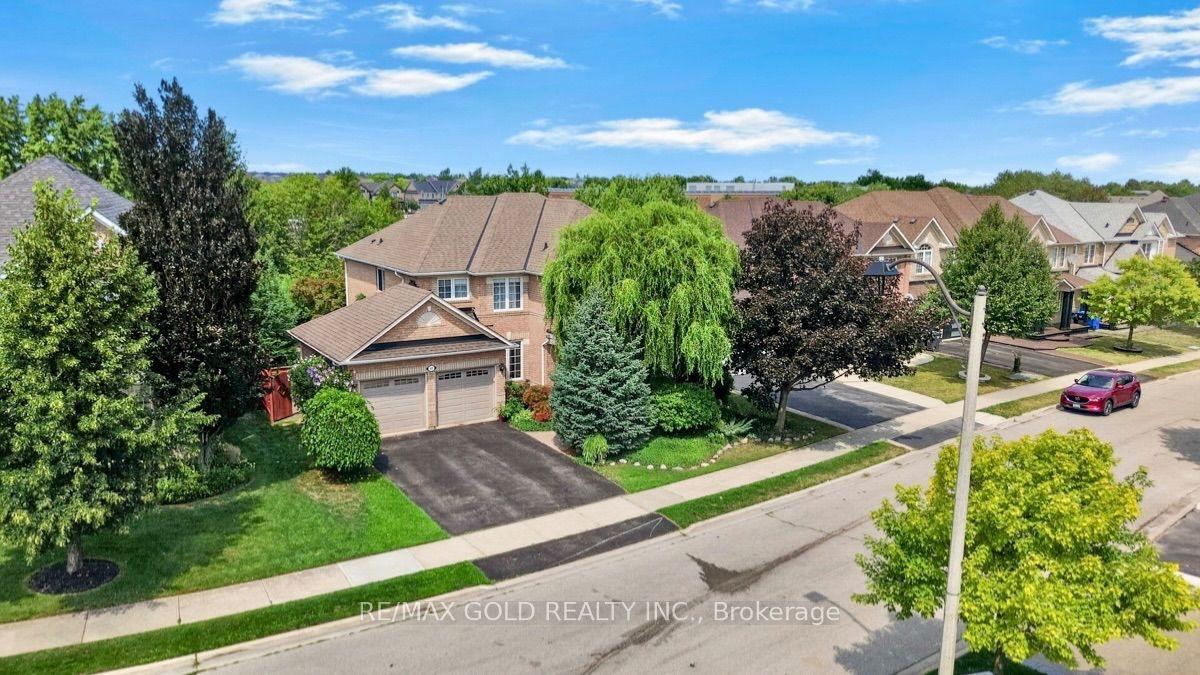
For Sale
11 Fairmont Close
Credit Valley, Brampton, ON
$1,849,000
4+1Bd
5Ba
4,250+sqft
5Parking
61.37 x 92 ftlot
$435/sqft
DetachedMLS# W13531272Listed 2026-07-0762 DOM
Heating
Water Heater
Cooling
Central Air
Basement
Finished
On the market for 62 days — longer than average. The seller may be open to negotiation.
About this home
Nestled in a private enclave, this exquisite estate boasts over 4,200 sq ft of elegant space, crafted with exceptional attention to detail. From the grand entrance, you'll be impressed by the 10' ceilings on the main floor, rich oak hardwood flooring, and intricate crown molding and custom trim throughout.A dramatic open-to-above formal dining room creates a stunning focal point, along with a servery it's perfect for entertaining. The gourmet kitchen features built-in appliances, granite countertops, a center island and a striking double-sided fireplace shared with the inviting family room.The 2nd floor offers 9' ceilings and a open hallway overlooking the dining area. Double french door entrance into the office/den. With 4+1 bedrooms, 6 bathrooms, the luxurious primary suite includes a custom walk-in closet with built-in organizers and a 5-piece ensuite with a glass shower and floating tub. A 3rd floor loft adds another versatility with a wet bar and 2-piece bath ideal for a home office, studio, or additional lounge. The finished basement adding an apprpx. 1,000 sq ft with 9' ceilings, a full 3-piece bath, and generous space for recreation and relaxation.This offering combines sophisticated design and premium finishes in one of Bramptons most exclusive communities. Don't miss the opportunity to own this stunning executive home!
HardwoodFireplace
Rooms
Main Floor
| Family Room | 4.15 × 5.67 m | Hardwood Floor 2 Way Fireplace Wainscoting |
| Dining Room | 5.18 × 3.00 m | Hardwood Floor Cathedral Ceiling(s) Wainscoting |
| Kitchen | 3.41 × 4.27 m | Hardwood Floor Granite Counters B/I Appliances |
| Breakfast | 4.18 × 5.67 m | Hardwood Floor W/O To Deck 2 Way Fireplace |
| Den | 3.84 × 3.84 m | Hardwood Floor French Doors |
Second Floor
| Primary Bedroom | 5.49 × 3.96 m | Walk-In Closet(s) 5 Pc Ensuite Closet Organizers |
| Bedroom 2 | 3.84 × 3.84 m | Walk-In Closet(s) 3 Pc Ensuite Closet Organizers |
| Bedroom 3 | 3.66 × 3.96 m | Closet Organizers 4 Pc Ensuite |
| Bedroom 4 | 4.21 × 3.35 m | Closet Organizers 4 Pc Ensuite |
Third Floor
| Loft | 5.03 × 5.79 m | 2 Pc Ensuite Wet Bar |
Basement
| Recreation | 18.29 × 21.34 m | Laminate 3 Pc Ensuite |
Features
- Auto Garage Door Remote
- Water Heater
- Garburator
- Finished
- Central Air
- 2-Storey
Financials
Annual Taxes
$11,146
Estimated Rental Income
Entire property$4,000 – $6,500/mo
Basement apartment$1,800 – $2,500/mo
Rental yield2.6% – 4.2%
*Estimates based on comparable rentals in the area. Actual income may vary.
Market Data — Brampton
Days on market62 days
Buyer's MarketSeller's Market
Based on active listings in Brampton. Data updates daily.
Demographics — Brampton
Population
656,480
Avg Household Income
$98,000
Age Distribution
0-19
24%
20-34
22%
35-49
22%
50-64
19%
65+
13%
Ownership79% own · 21% rent
EnglishPunjabiHindiUrduGujarati
Getting around
How walkable, bikeable, and transit-friendly this neighbourhood is.
66
/ 100
Walk Score
Somewhat Walkable
60
/ 100
Transit Score
Good Transit
60
/ 100
Bike Score
Bikeable
Scores are estimates based on neighbourhood data and are for informational purposes only.
MLS® data courtesy of the Toronto Regional Real Estate Board (TRREB).
The information provided herein must only be used by consumers that have a bona fide interest in the purchase, sale, or lease of real estate and may not be used for any commercial purpose or any other purpose. Listing information is deemed reliable but is not guaranteed accurate by the Toronto Regional Real Estate Board, the listing brokerage, or this website. The trademarks REALTOR®, REALTORS® and the REALTOR® logo are controlled by The Canadian Real Estate Association (CREA) and identify real estate professionals who are members of CREA. MLS®, Multiple Listing Service®, and the associated logos are owned by CREA. Not intended to solicit properties currently listed for sale or buyers under contract.
You may also like
More homes in Brampton
Hand-picked listings with a similar price range and style.
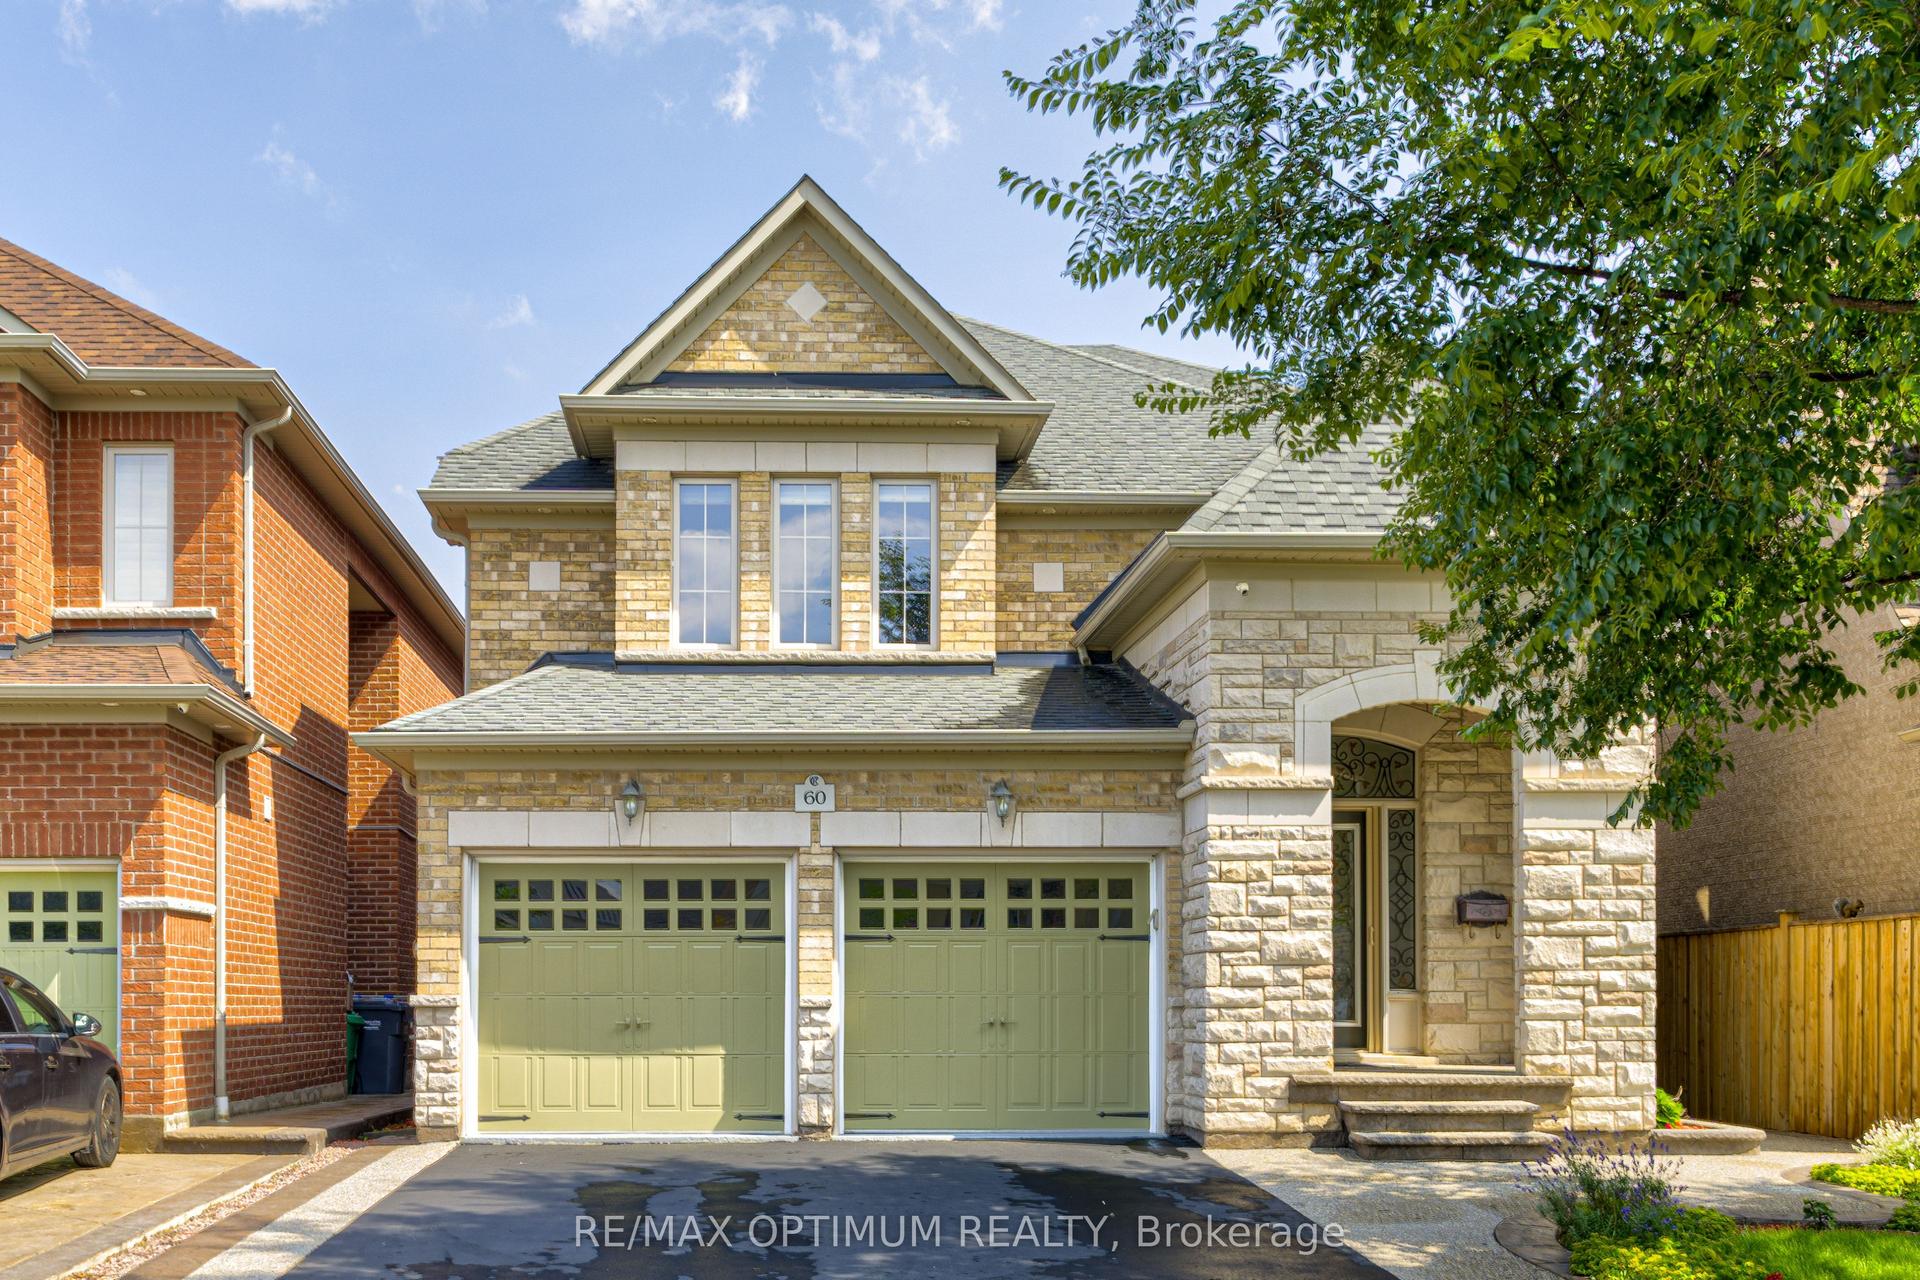
For Sale1 day ago
$1,499,999
Detached
est. $6,576/mo
60 Impulse Circle, Credit Valley
Brampton, ON
4 bd
4 ba
3,250
6
MLS# W13749766Re/Max Optimum Realty
WhatsApp Aman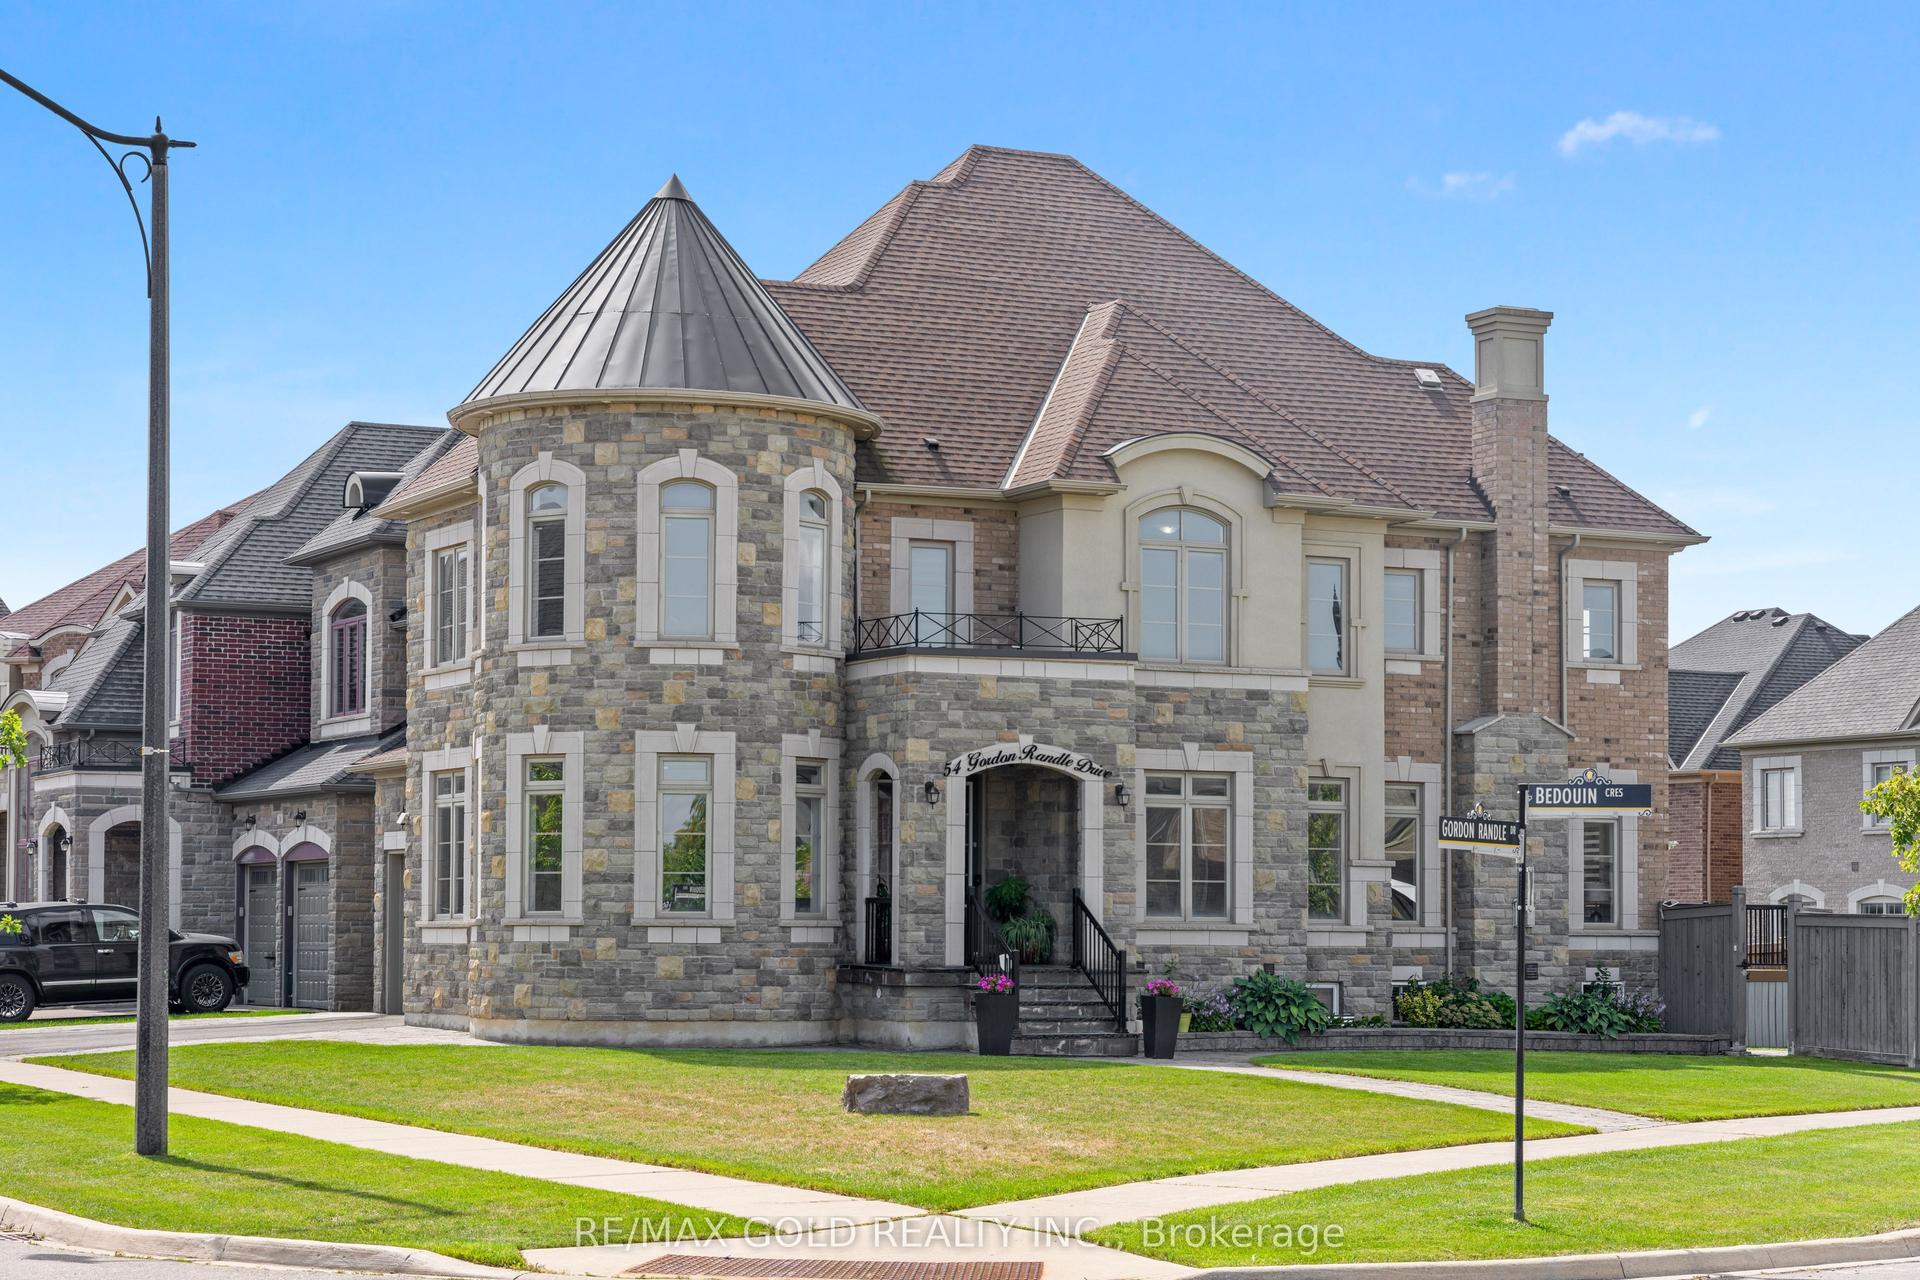
For Sale12 days ago
$1,849,900
Detached
est. $8,110/mo
54 Gordon Randle Drive, Toronto Gore Rural Estate
Brampton, ON
4+2 bd
6 ba
4,250
5
MLS# W13714588Re/Max Gold Realty Inc.
WhatsApp Aman