For Lease
168 Rockface Trail E
Rural Caledon, Caledon, ON
$3,000
4Bd
4Ba
1,750+sqft
2Parking
$2/sqft
TownhouseMLS# W13532092Listed 2026-07-0714 DOM
Cooling
Central Air
Basement
Unfinished
About this home
Spectacular Brand New Luxury Townhouse with an amazing floor plan for Lease in Caledon!!! This is a brand-new Luxury townhouse with 4 bedrooms and 4 washrooms, double car garage with private Lane-way entrance. It is spacious with approx. 1700 sq.ft of contemporary livingspace, with high 9' ceiling and all round SPC vinyl flooring. The first floor has a nice foyerwith a separate bedroom ensuite with 4 piece washroom that can be well suitable for privatestudy or guest room. The Kitchen of good size and upgraded with stainless steel appliances(Stove , Fridge & Dishwasher) , Quartz counter top, Back splash and a breakfast area. Theliving family area is spacious with large windows which gives it good natural light and has alarge wooden floor deck. The Primary bedroom ensuite with a His and Hers bathroom. The stairs rails are Oak wood stained, it has front door smart lock , lots of green area in the front entrance. It is a few minutes walk to the bust stop and close to 2 schools and shopping area, close to the Mount Pleasant GO station, just a few minutes drive to Highway 410.
Garage
Rooms
Second Floor
| Living Room | 0.48 × 0.29 m | |
| Kitchen | 0.22 × 0.31 m | |
| Breakfast | 0.26 × 0.33 m | |
| Other | 0.46 × 0.17 m | Balcony |
| Bathroom | 0.08 × 0.03 m | 2 Pc Bath |
| Laundry | 0.01 × 0.02 m |
Third Floor
| Bedroom | 0.23 × 0.27 m | B/I Closet |
| Bedroom | 0.33 × 0.30 m | 3 Pc Ensuite B/I Closet Balcony |
| Bedroom 3 | 0.23 × 0.23 m | B/I Closet |
Other
| Foyer | 0.26 × 0.24 m | 3 Pc Bath |
| Room | 0.10 × 0.13 m |
Features
- Carpet Free
- Crawl Space
- Unfinished
- Central Air
- 3-Storey
Financials
Estimated Rental Income
Entire property$4,000 – $6,500/mo
Rental yield1600.0% – 2600.0%
*Estimates based on comparable rentals in the area. Actual income may vary.
Market Data — Caledon
Days on market14 days
Buyer's MarketSeller's Market
Based on active listings in Caledon. Data updates daily.
Demographics — Caledon
Population
76,581
Avg Household Income
$142,000
Age Distribution
0-19
23%
20-34
16%
35-49
22%
50-64
23%
65+
16%
Ownership90% own · 10% rent
EnglishItalianPunjabiPortugueseTagalog
Other rentals like this
Similar rentals in Caledon
Same property type, similar price, similar size — currently for rent.
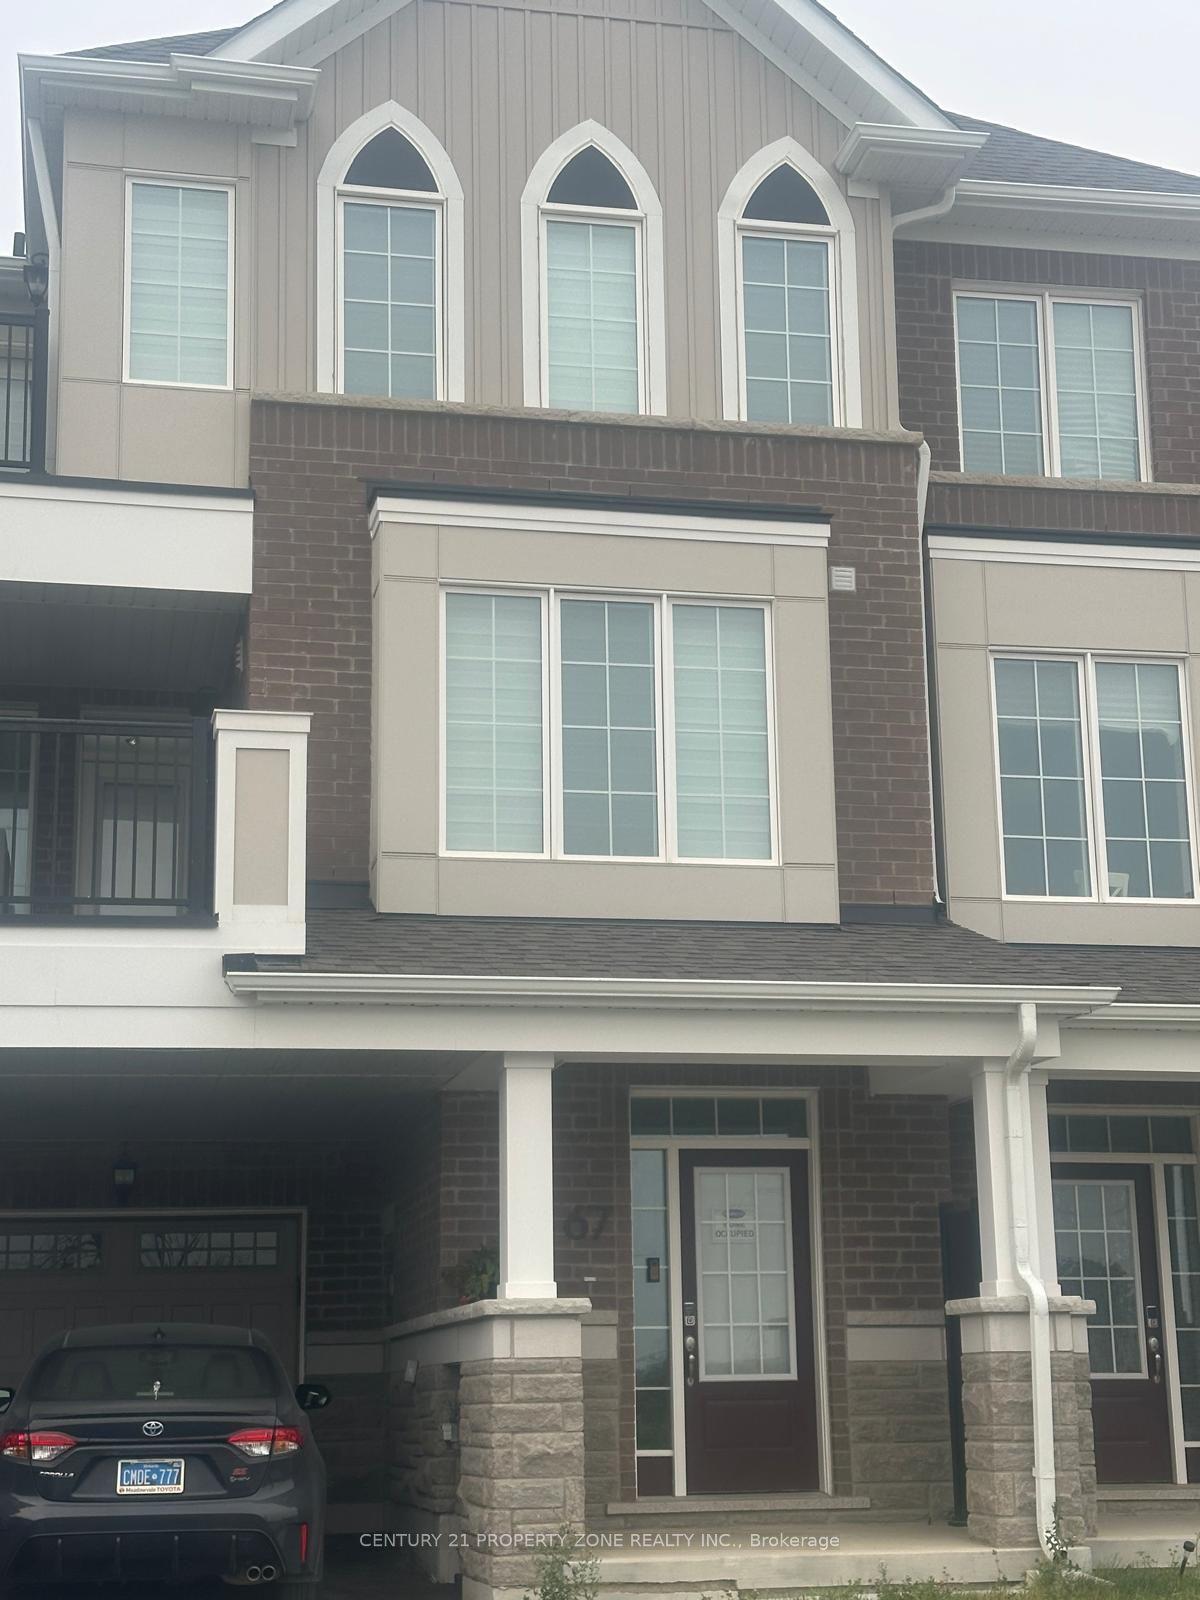
For Lease13 h ago
$2,750
Townhouse
67 Rockface Trail, Rural Caledon
Caledon, ON
3 bd
3 ba
1,300
2
MLS# W13590886Century 21 Property Zone Realty I…
WhatsApp Aman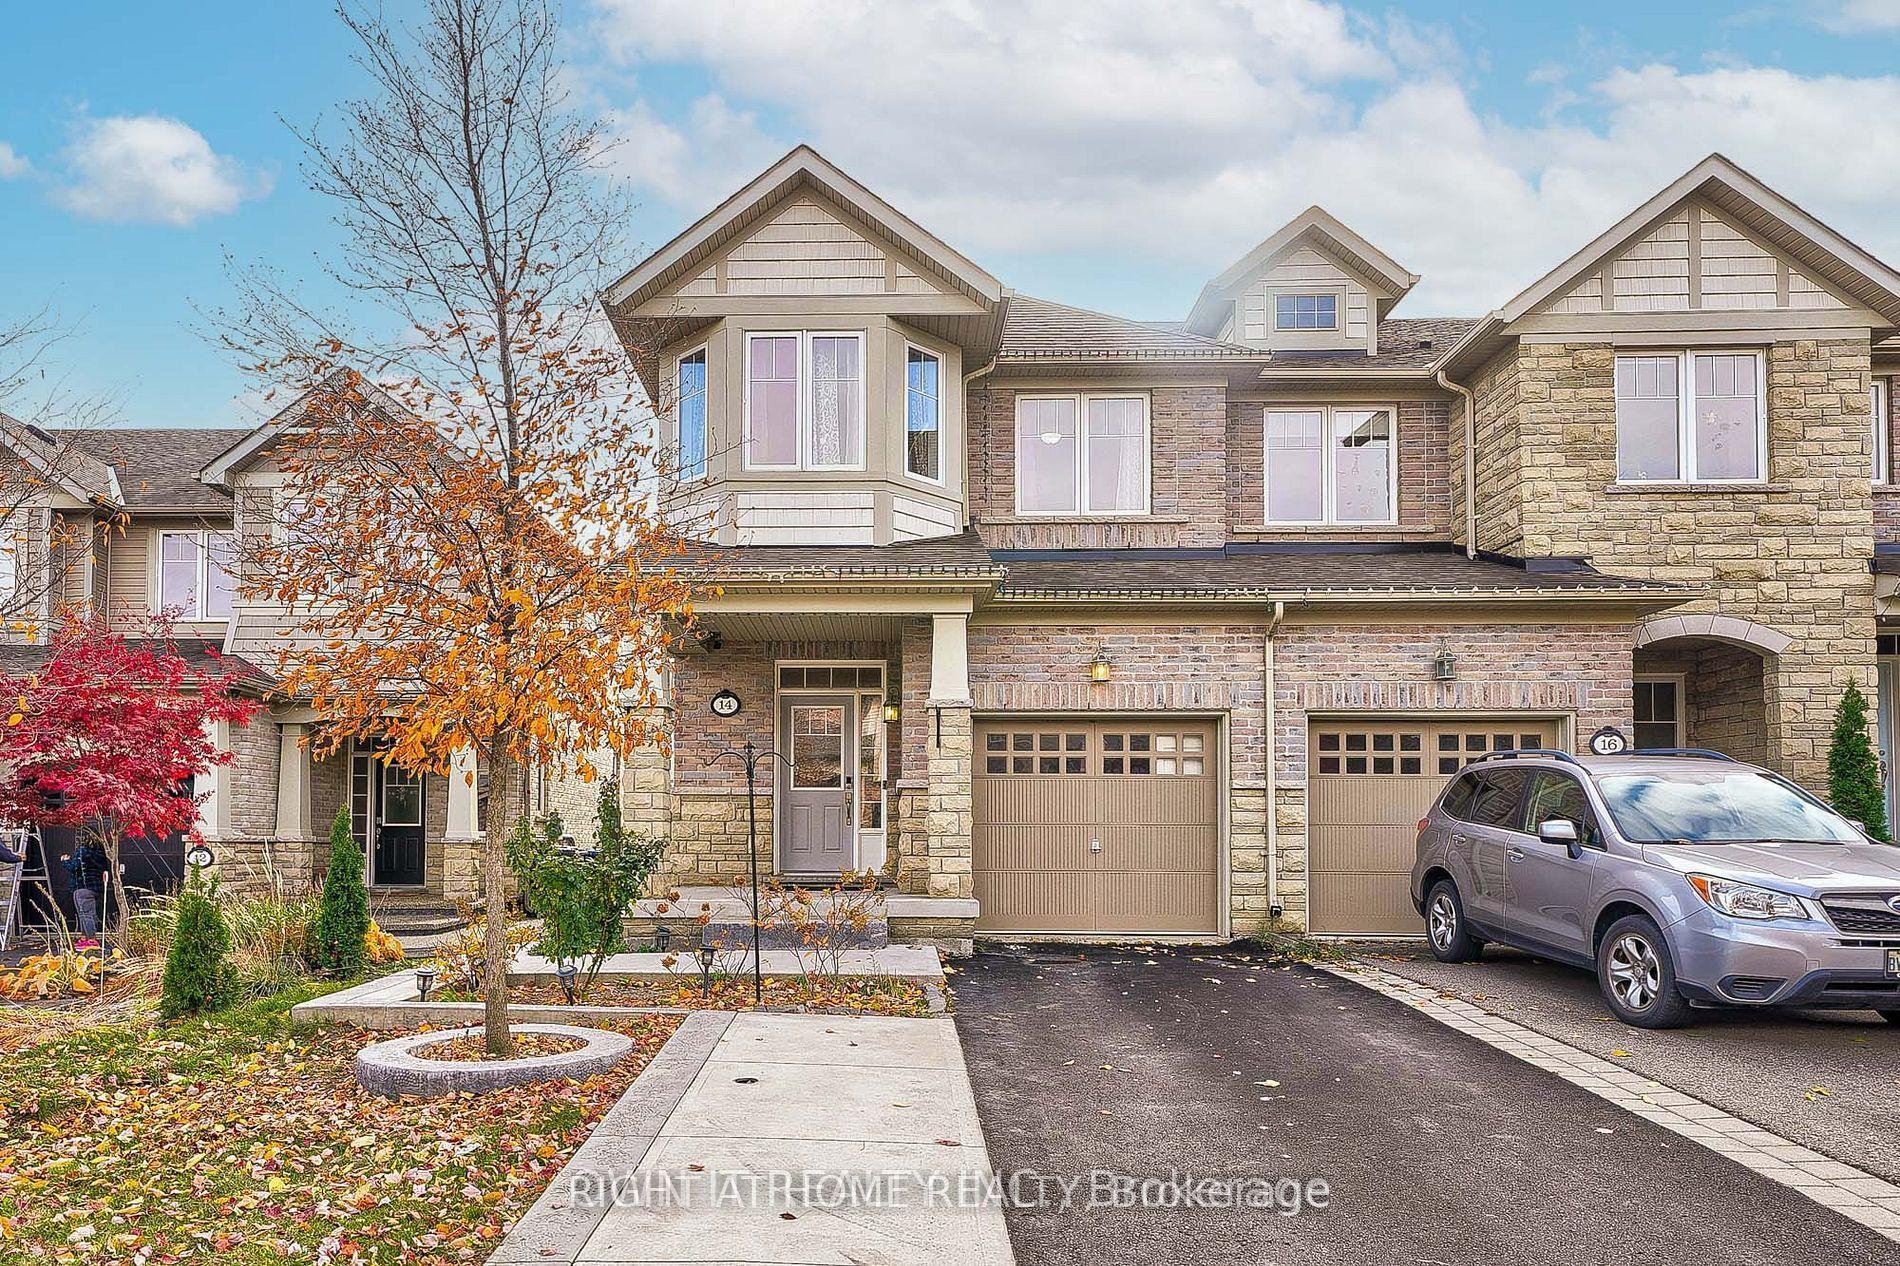
For Lease6 days ago
$3,500
Townhouse
14 Icefall Road, Rural Caledon
Caledon, ON
4+1 bd
4 ba
1,750
3
MLS# W13573262Right At Home Realty
WhatsApp Aman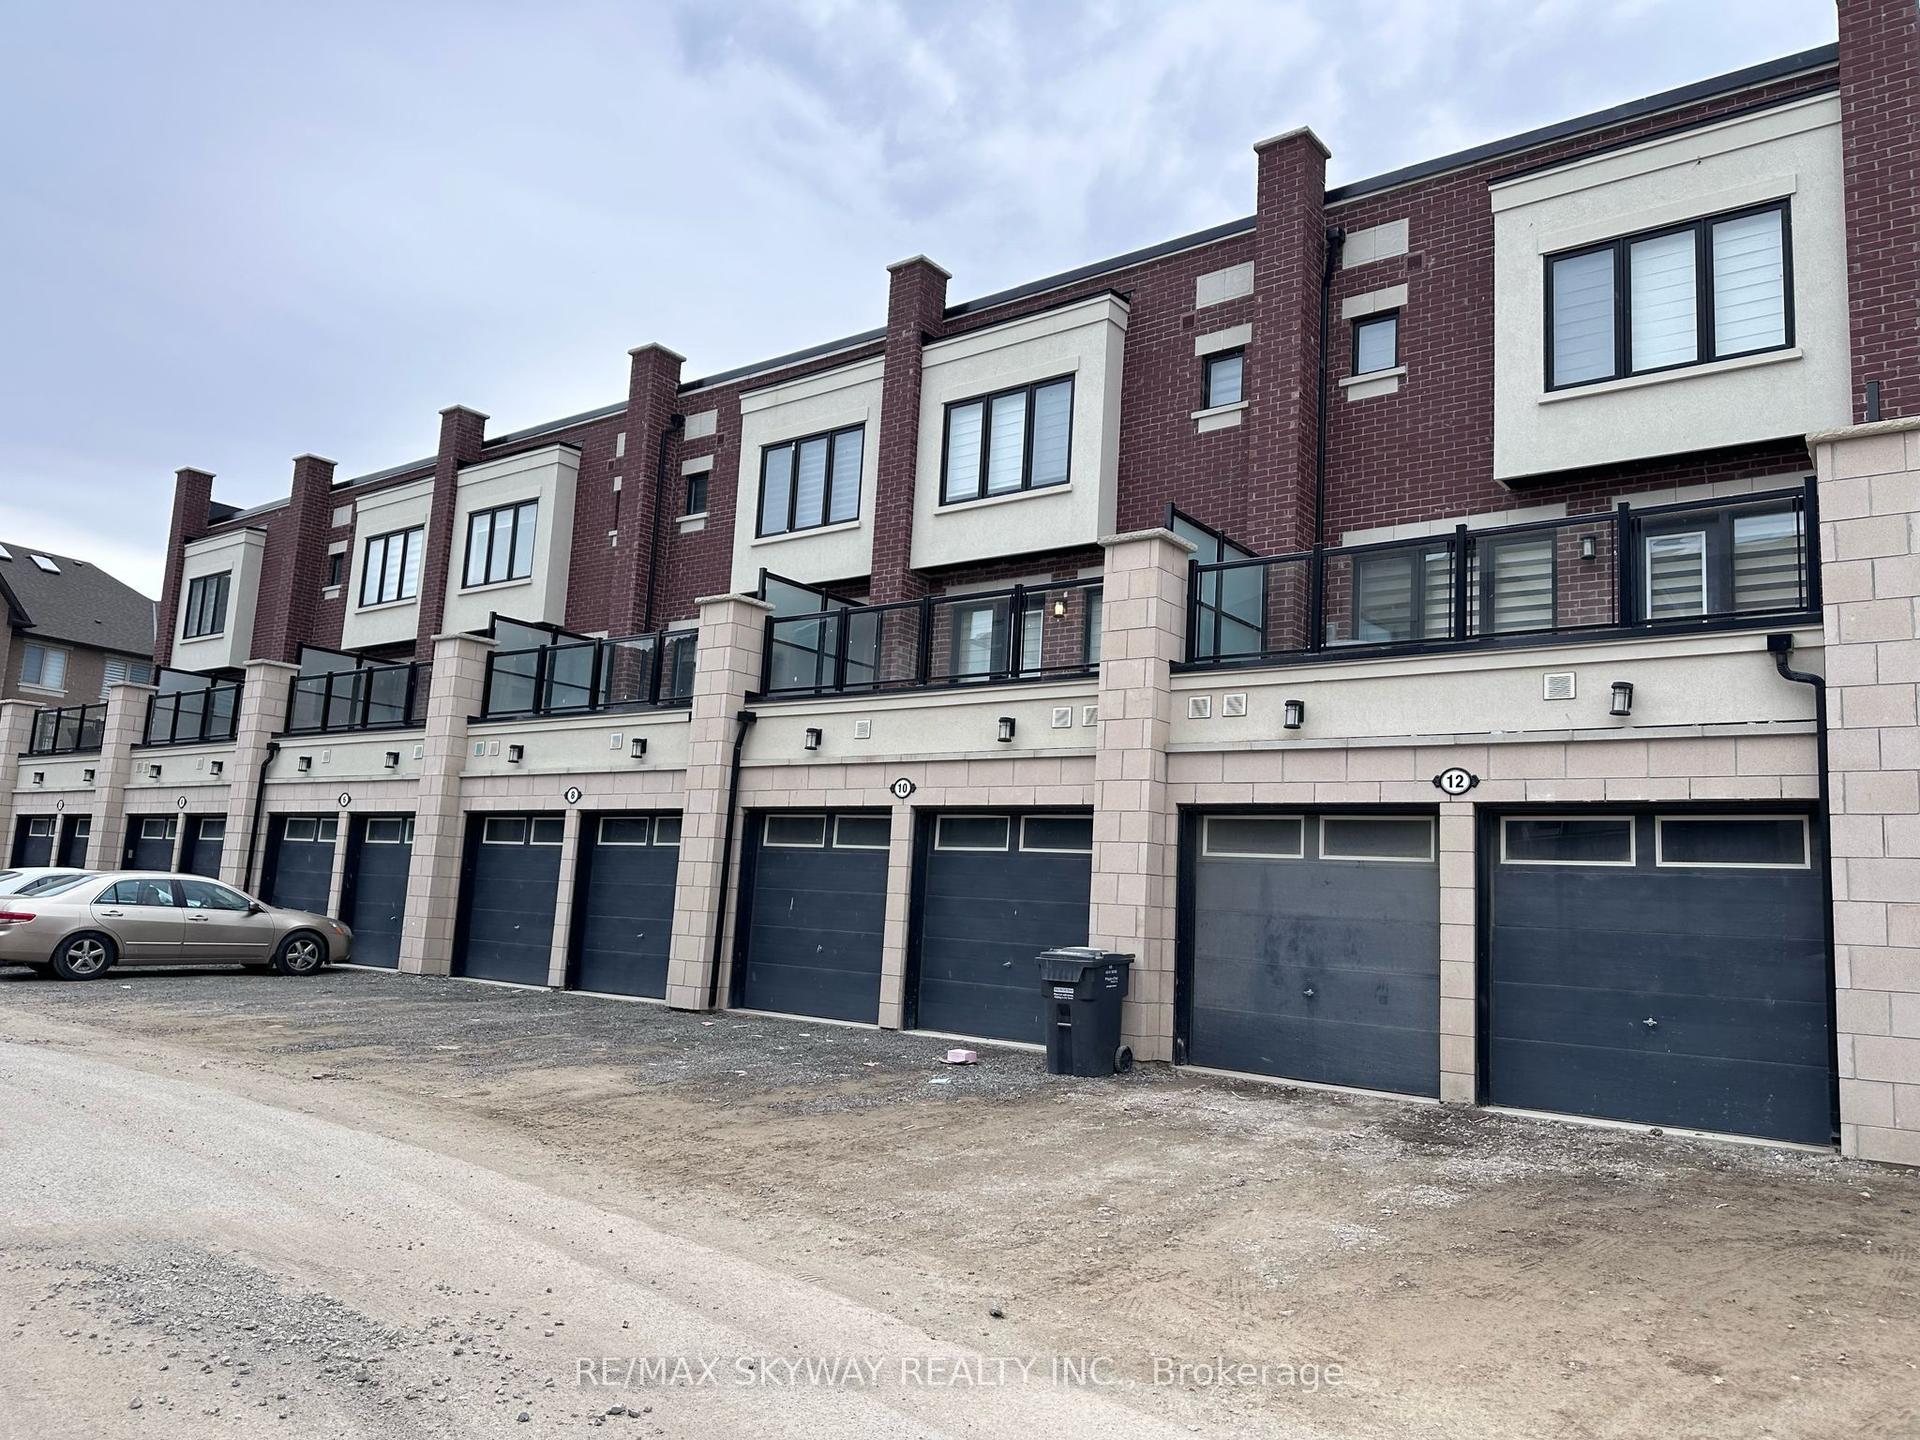

Getting around
How walkable, bikeable, and transit-friendly this neighbourhood is.
63
/ 100
Walk Score
Somewhat Walkable
46
/ 100
Transit Score
Some Transit
39
/ 100
Bike Score
Somewhat Bikeable
Scores are estimates based on neighbourhood data and are for informational purposes only.
MLS® data courtesy of the Toronto Regional Real Estate Board (TRREB).
The information provided herein must only be used by consumers that have a bona fide interest in the purchase, sale, or lease of real estate and may not be used for any commercial purpose or any other purpose. Listing information is deemed reliable but is not guaranteed accurate by the Toronto Regional Real Estate Board, the listing brokerage, or this website. The trademarks REALTOR®, REALTORS® and the REALTOR® logo are controlled by The Canadian Real Estate Association (CREA) and identify real estate professionals who are members of CREA. MLS®, Multiple Listing Service®, and the associated logos are owned by CREA. Not intended to solicit properties currently listed for sale or buyers under contract.