For Lease
2450 Old Bronte Road 421 #421
1019 - WM Westmount, Oakville, ON
$2,750
2Bd
2Ba
750+sqft
1Parking
$4/sqft
CondoMLS# W13532132Listed 2026-07-0714 DOM
Cooling
Central Air
About this home
Welcome to this bright and modern 2-bedroom, 2-bathroom suite in one of Oakville's most popular condo residences, The Branch. Featuring large windows, keyless entry, built-in kitchen appliances, and quartz countertops throughout, this unit offers stylish, low-maintenance living. Includes underground parking and a locker. Enjoy top-tier building amenities: 24/7 concierge, co-working lounge, indoor pool with hot tub and sundeck, full fitness centre, steam and rain rooms, cocktail/media lounges, outdoor BBQ area, chef's kitchen, guest suite, and car wash. Ideally located near Oakville Hospital, trails, parks, shopping, transit, highways, and GO Station.
Pool
Rooms
Main Floor
| Living Room | 3.20 × 4.20 m | Laminate Window Floor to Ceiling |
| Kitchen | 3.20 × 3.20 m | Combined w/Dining Laminate |
| Dining Room | 3.20 × 3.20 m | Combined w/Kitchen Laminate |
| Primary Bedroom | 2.78 × 3.75 m | 3 Pc Bath Laminate Window Floor to Ceiling |
| Bedroom 2 | 2.78 × 3.14 m | Laminate Window Floor to Ceiling |
Features
- Carpet Free
- None
- Central Air
- Apartment
Financials
Estimated Rental Income
Entire property$2,600 – $3,500/mo
Rental yield1134.5% – 1527.3%
*Estimates based on comparable rentals in the area. Actual income may vary.
Market Data — Oakville
Days on market14 days
Buyer's MarketSeller's Market
Based on active listings in Oakville. Data updates daily.
Demographics — Oakville
Population
213,759
Avg Household Income
$152,000
Age Distribution
0-19
22%
20-34
16%
35-49
21%
50-64
22%
65+
19%
Ownership78% own · 22% rent
EnglishMandarinUrduArabicFrench
Other rentals like this
Similar rentals in Oakville
Same property type, similar price, similar size — currently for rent.
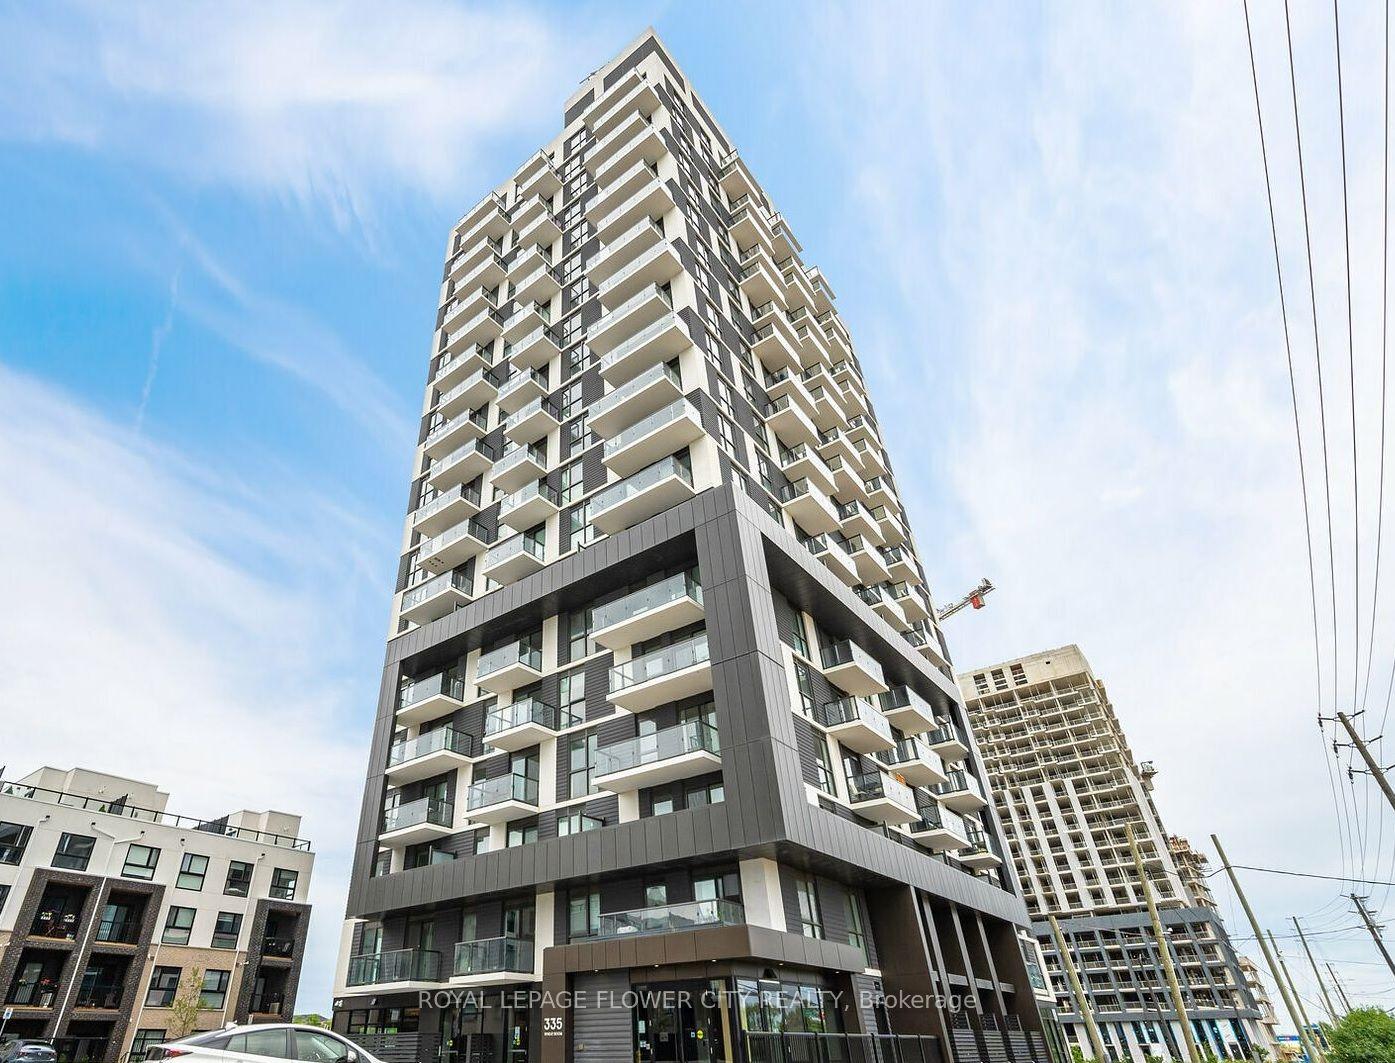
For Lease13 days ago
$2,299
Condo
335 Wheat Boom Drive 1807 #1807, 1010 - JM Joshua Meadows
Oakville, ON
1+1 bd
1 ba
650
1
MLS# W13545740Royal Lepage Flower City Realty
WhatsApp Aman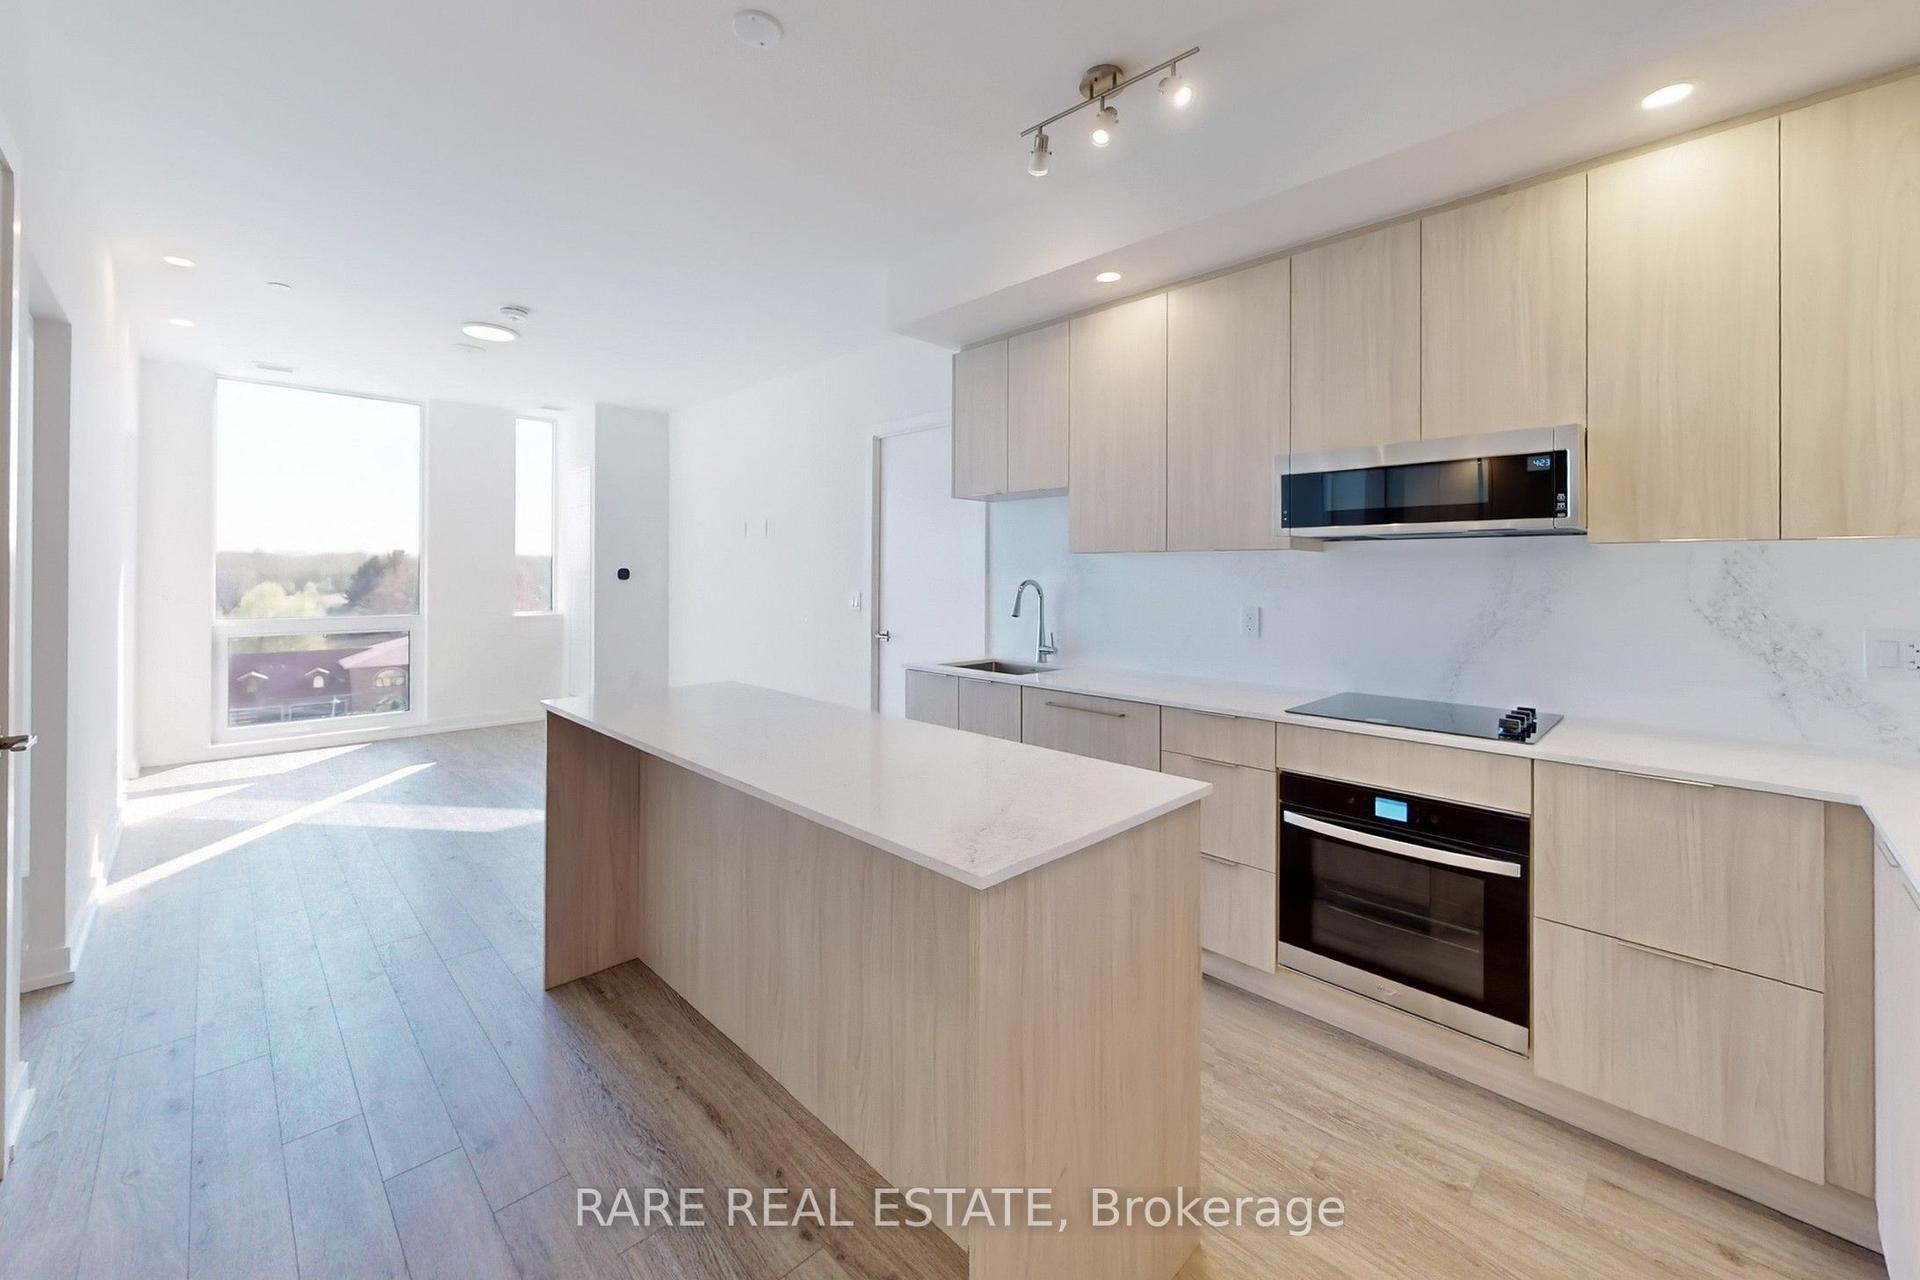
For Lease17 h ago
$2,800
Condo
2501 Saw Whet Boulevard 631 #631, 1007 - GA Glen Abbey
Oakville, ON
2 bd
2 ba
850
1
MLS# W13591050Rare Real Estate
WhatsApp Aman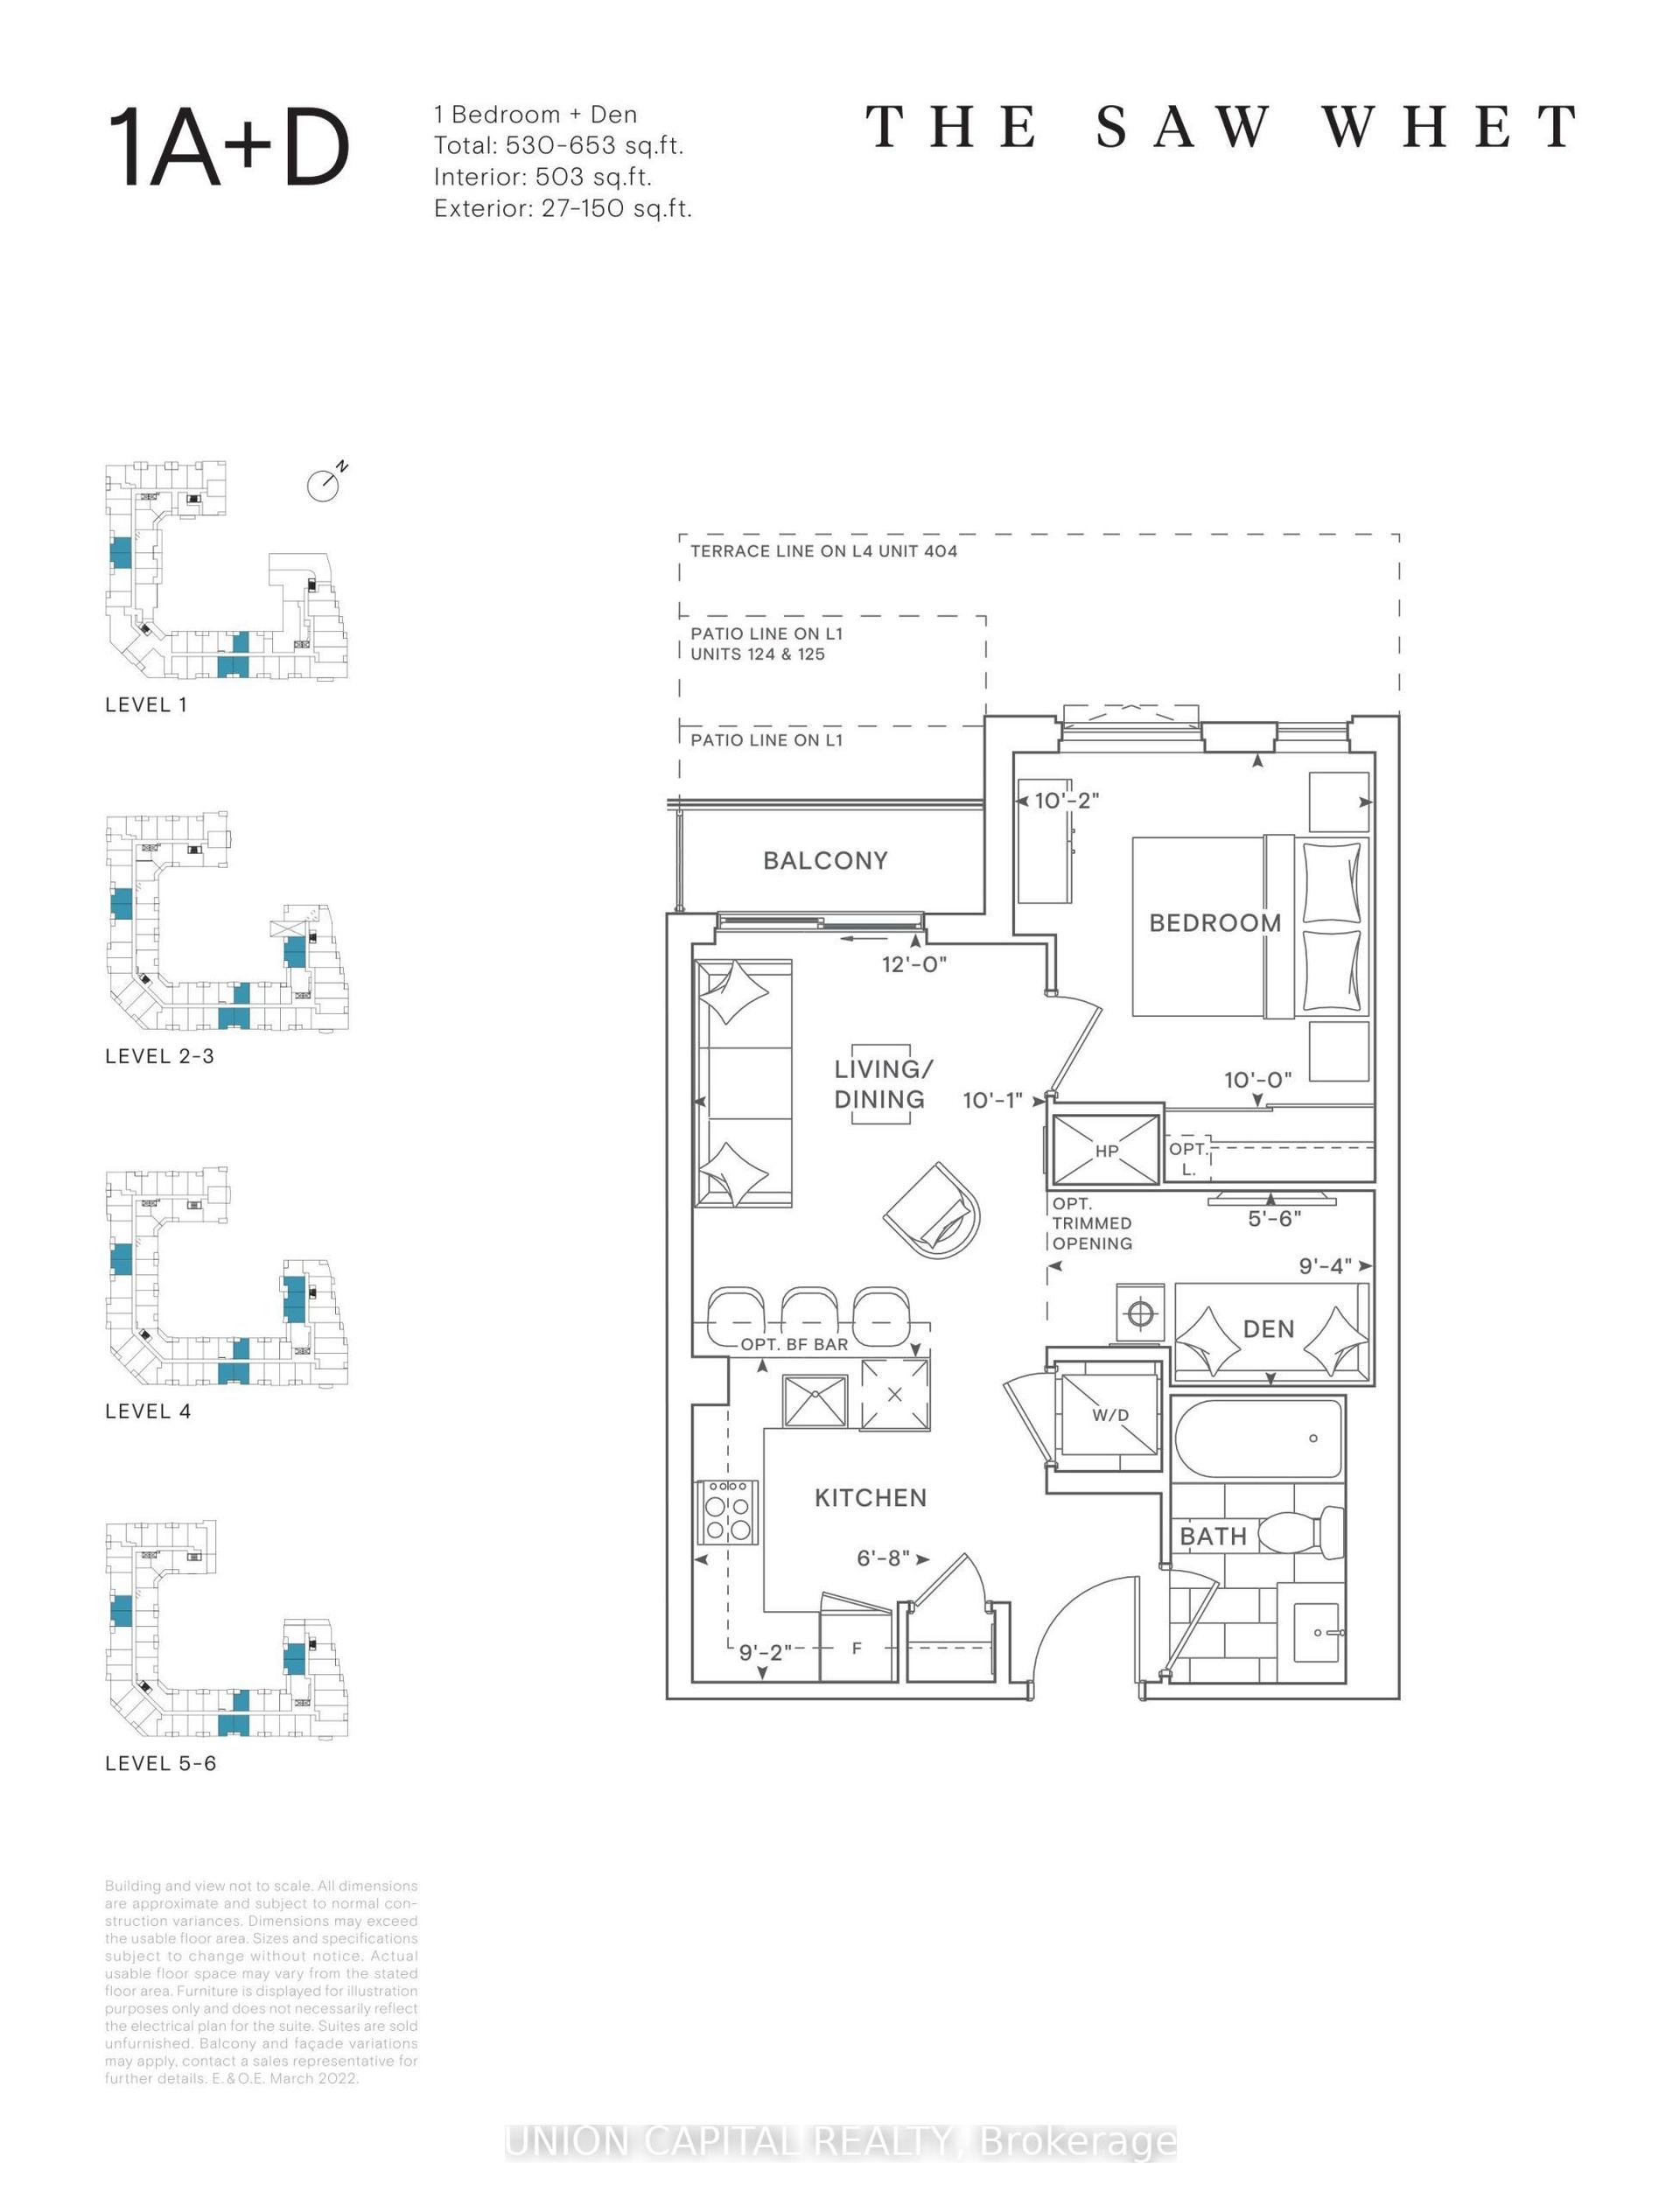
Getting around
How walkable, bikeable, and transit-friendly this neighbourhood is.
69
/ 100
Walk Score
Somewhat Walkable
60
/ 100
Transit Score
Good Transit
46
/ 100
Bike Score
Somewhat Bikeable
Scores are estimates based on neighbourhood data and are for informational purposes only.
MLS® data courtesy of the Toronto Regional Real Estate Board (TRREB).
The information provided herein must only be used by consumers that have a bona fide interest in the purchase, sale, or lease of real estate and may not be used for any commercial purpose or any other purpose. Listing information is deemed reliable but is not guaranteed accurate by the Toronto Regional Real Estate Board, the listing brokerage, or this website. The trademarks REALTOR®, REALTORS® and the REALTOR® logo are controlled by The Canadian Real Estate Association (CREA) and identify real estate professionals who are members of CREA. MLS®, Multiple Listing Service®, and the associated logos are owned by CREA. Not intended to solicit properties currently listed for sale or buyers under contract.