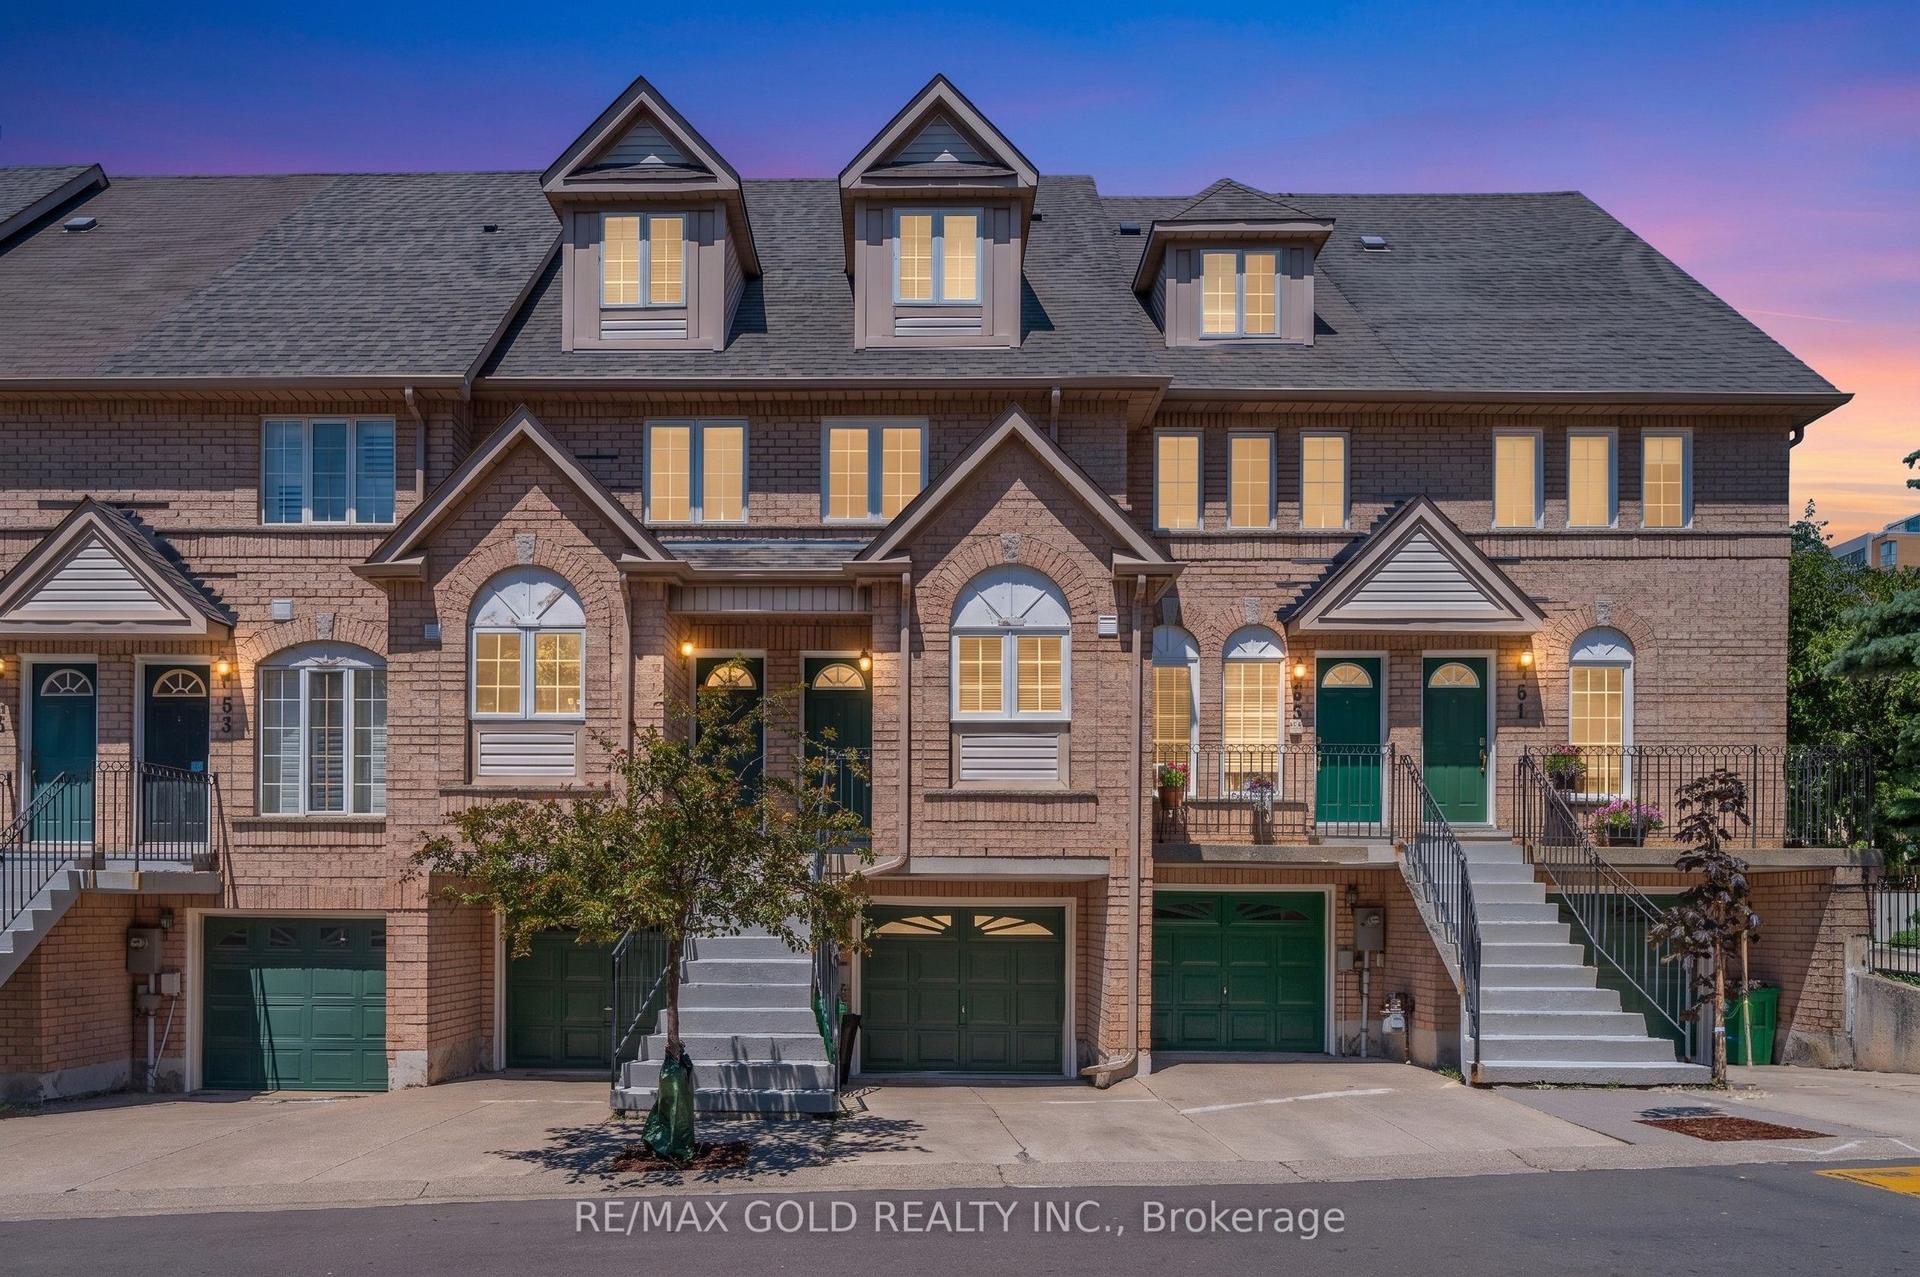
For Sale
Just Listed
3098 Eglinton Avenue W 94 #94
Churchill Meadows, Mississauga, ON
$699,900
3Bd
3Ba
1,300+sqft
1Parking
$538/sqft
Condo TownMLS# W13532538Listed 2026-07-077 DOM
Cooling
Central Air
About this home
Absolutely Stunning Stack Townhome Offering Style, Comfort, and Exceptional Value! This beautifully maintained and freshly painted home features a highly functional open-concept layout with bright and spacious living and dining areas enhanced by large windows and abundant natural light. The heart of the home is the impressive kitchen, complete with an oversized centre island, quartz countertops, quartz backsplash, generous cabinetry, and ample counter space-perfect for everyday living and entertaining. Walk out to your private terrace featuring a gas line for BBQ hookup, ideal for summer gatherings and outdoor dining. Upgraded hardwood flooring throughout the main and upper levels adds warmth and elegance. The spacious primary bedroom boasts a walk-in closet and a private 3-piece ensuite. Additional upgrades include a recently replaced deck, new light fixtures, Lots of pot lights and professional Cleaning. Enjoy the convenience of direct access from the garage into the home, along with plenty of visitor parking for family and guests. Ideally located close to shopping, schools, parks, transit, and all essential amenities. A perfect opportunity for first-time buyers, young professionals, or downsizers seeking a move-in-ready home in a highly desirable neighbourhood.
GarageHardwood
Rooms
Main Floor
| Living Room | 7.00 × 3.80 m | Hardwood Floor Combined w/Dining Open Concept |
| Dining Room | 7.00 × 3.80 m | Hardwood Floor Combined w/Living Open Concept |
| Kitchen | 4.15 × 3.80 m | Ceramic Floor Centre Island W/O To Terrace |
Second Floor
| Primary Bedroom | 3.40 × 3.20 m | Hardwood Floor 3 Pc Ensuite B/I Closet |
| Bedroom 2 | 3.10 × 2.80 m | Hardwood Floor Large Window B/I Closet |
| Bedroom 3 | 2.80 × 2.20 m | Hardwood Floor Large Window Closet |
Features
- Auto Garage Door Remote
- Carpet Free
- None
- Central Air
- 2-Storey
Financials
Annual Taxes
$4,471.27
Estimated Rental Income
Entire property$3,200 – $4,200/mo
Rental yield5.5% – 7.2%
*Estimates based on comparable rentals in the area. Actual income may vary.
Market Data — Mississauga
Days on market7 days
Buyer's MarketSeller's Market
Based on active listings in Mississauga. Data updates daily.
Demographics — Mississauga
Population
717,961
Avg Household Income
$105,000
Age Distribution
0-19
21%
20-34
20%
35-49
21%
50-64
20%
65+
18%
Ownership71% own · 29% rent
EnglishUrduArabicPunjabiPolish
Getting around
How walkable, bikeable, and transit-friendly this neighbourhood is.
85
/ 100
Walk Score
Very Walkable
79
/ 100
Transit Score
Excellent Transit
74
/ 100
Bike Score
Very Bikeable
Scores are estimates based on neighbourhood data and are for informational purposes only.
MLS® data courtesy of the Toronto Regional Real Estate Board (TRREB).
The information provided herein must only be used by consumers that have a bona fide interest in the purchase, sale, or lease of real estate and may not be used for any commercial purpose or any other purpose. Listing information is deemed reliable but is not guaranteed accurate by the Toronto Regional Real Estate Board, the listing brokerage, or this website. The trademarks REALTOR®, REALTORS® and the REALTOR® logo are controlled by The Canadian Real Estate Association (CREA) and identify real estate professionals who are members of CREA. MLS®, Multiple Listing Service®, and the associated logos are owned by CREA. Not intended to solicit properties currently listed for sale or buyers under contract.
You may also like
More homes in Mississauga
Hand-picked listings with a similar price range and style.
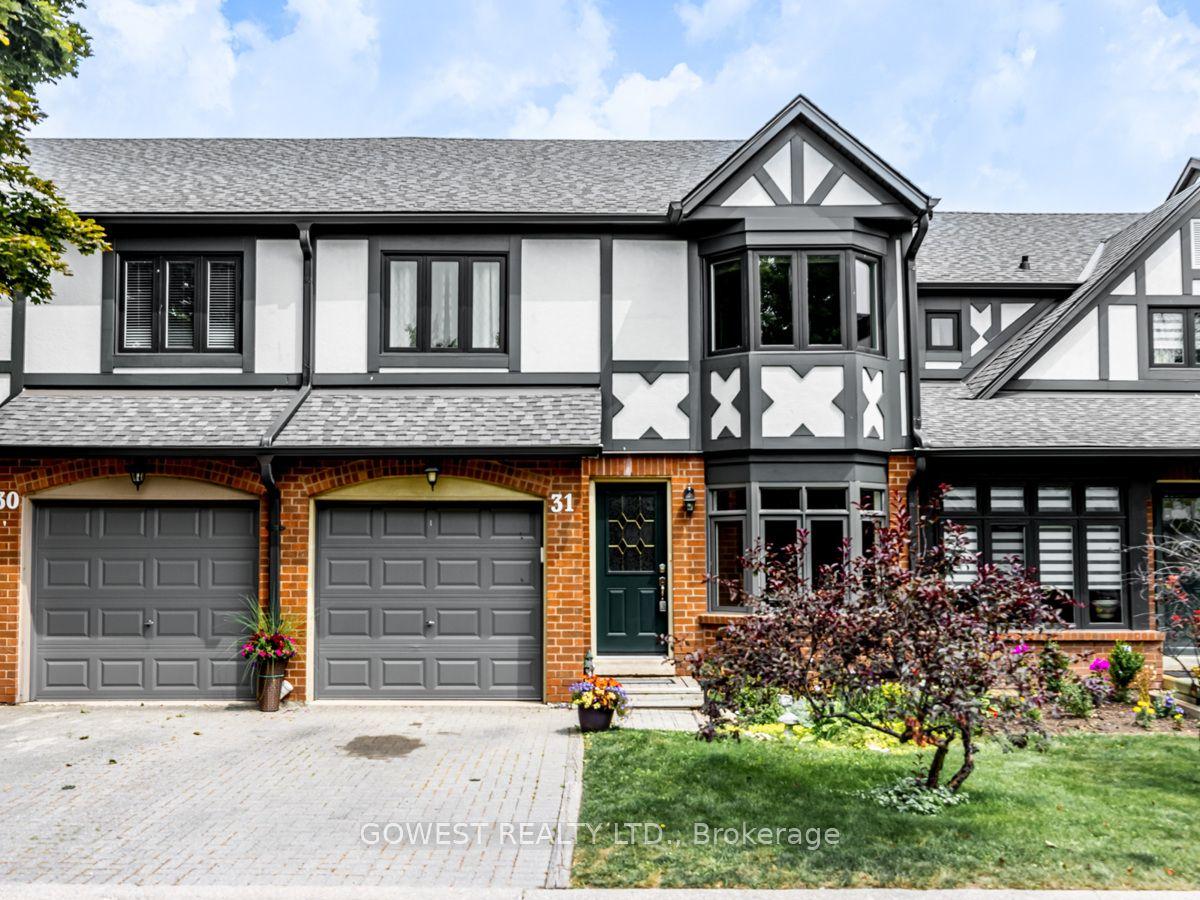
For Sale17 days ago
$799,900
Condo Town
est. $3,507/mo
3050 Orleans Road 31 #31, Erin Mills
Mississauga, ON
3+1 bd
4 ba
1,700
2
MLS# W13499104Gowest Realty Ltd.
WhatsApp Aman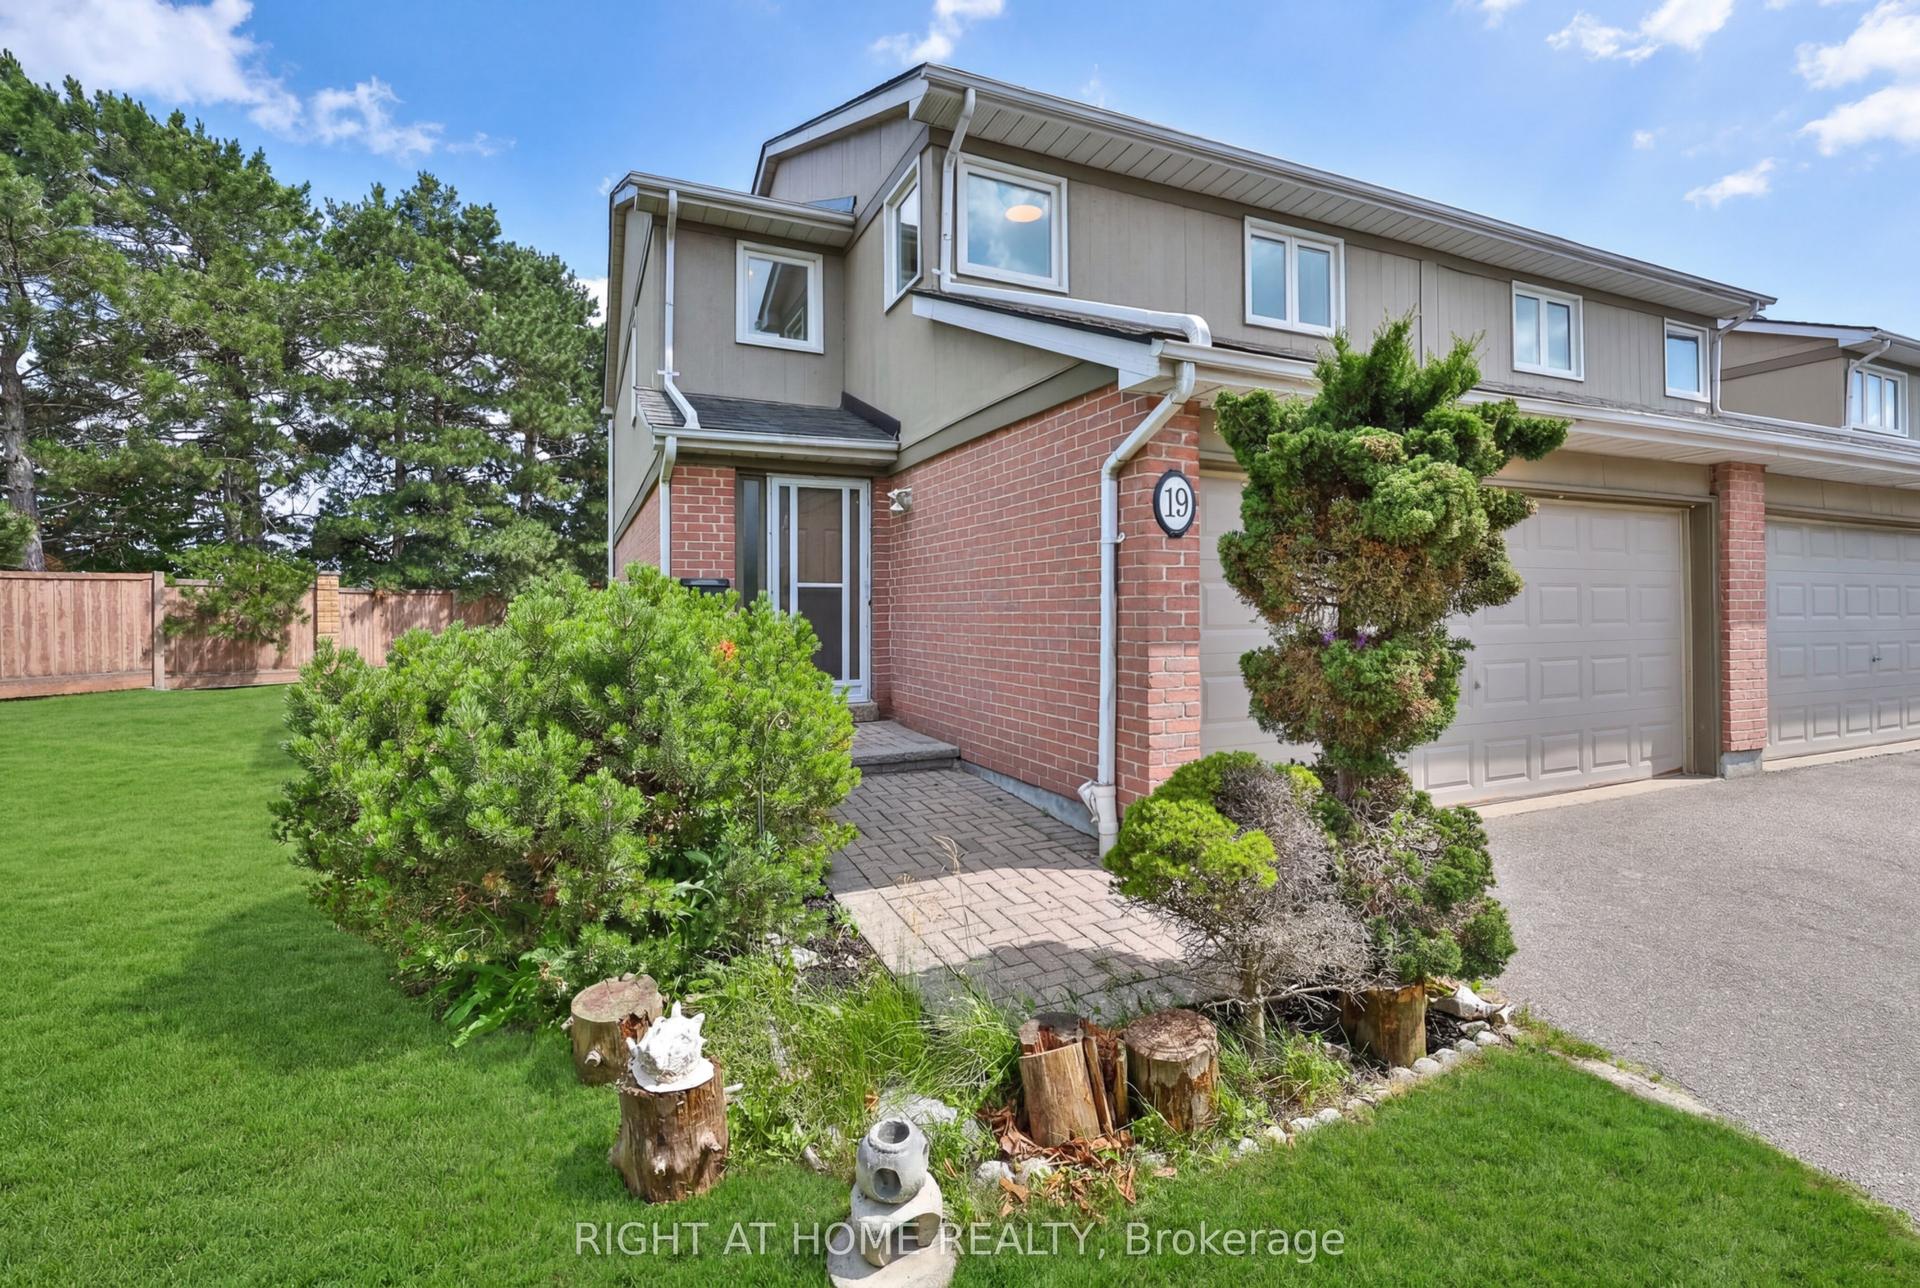
For Sale9 days ago
$699,900
Condo Town
est. $3,068/mo
3079 Fifth Line W 19 #19, Erin Mills
Mississauga, ON
4+1 bd
4 ba
1,500
4
MLS# W13528066Right At Home Realty
WhatsApp Aman